

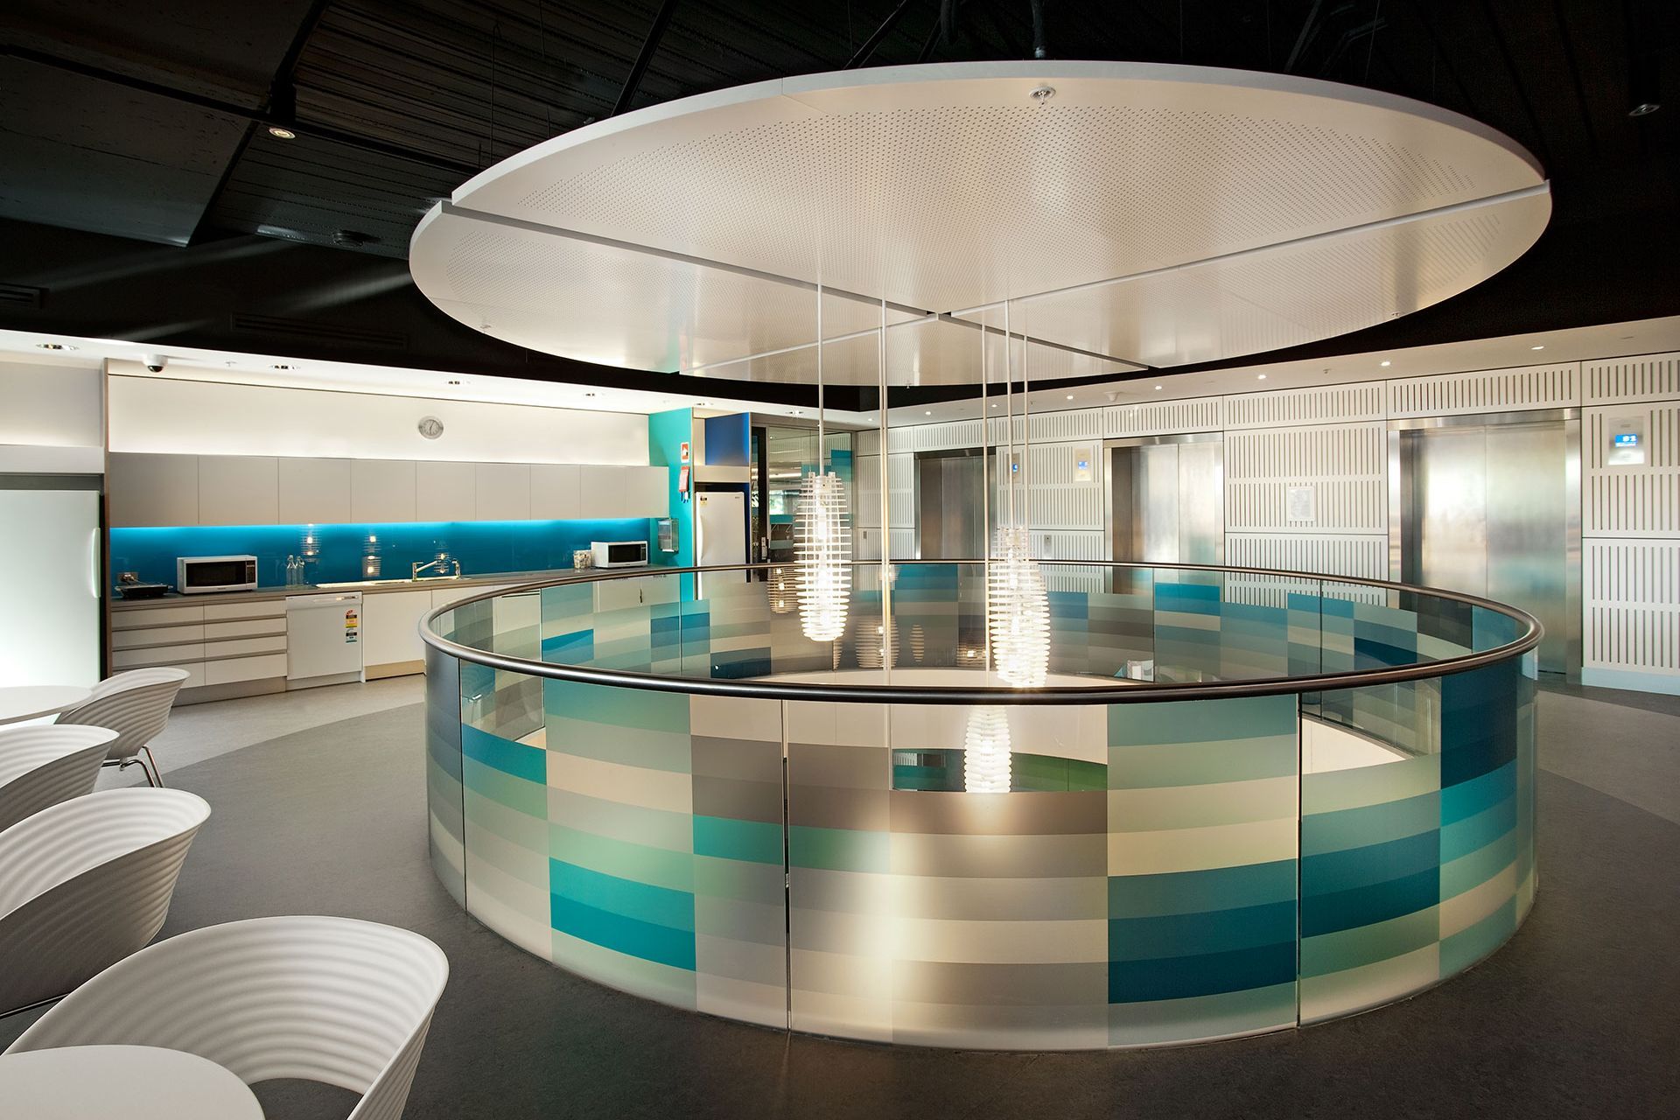
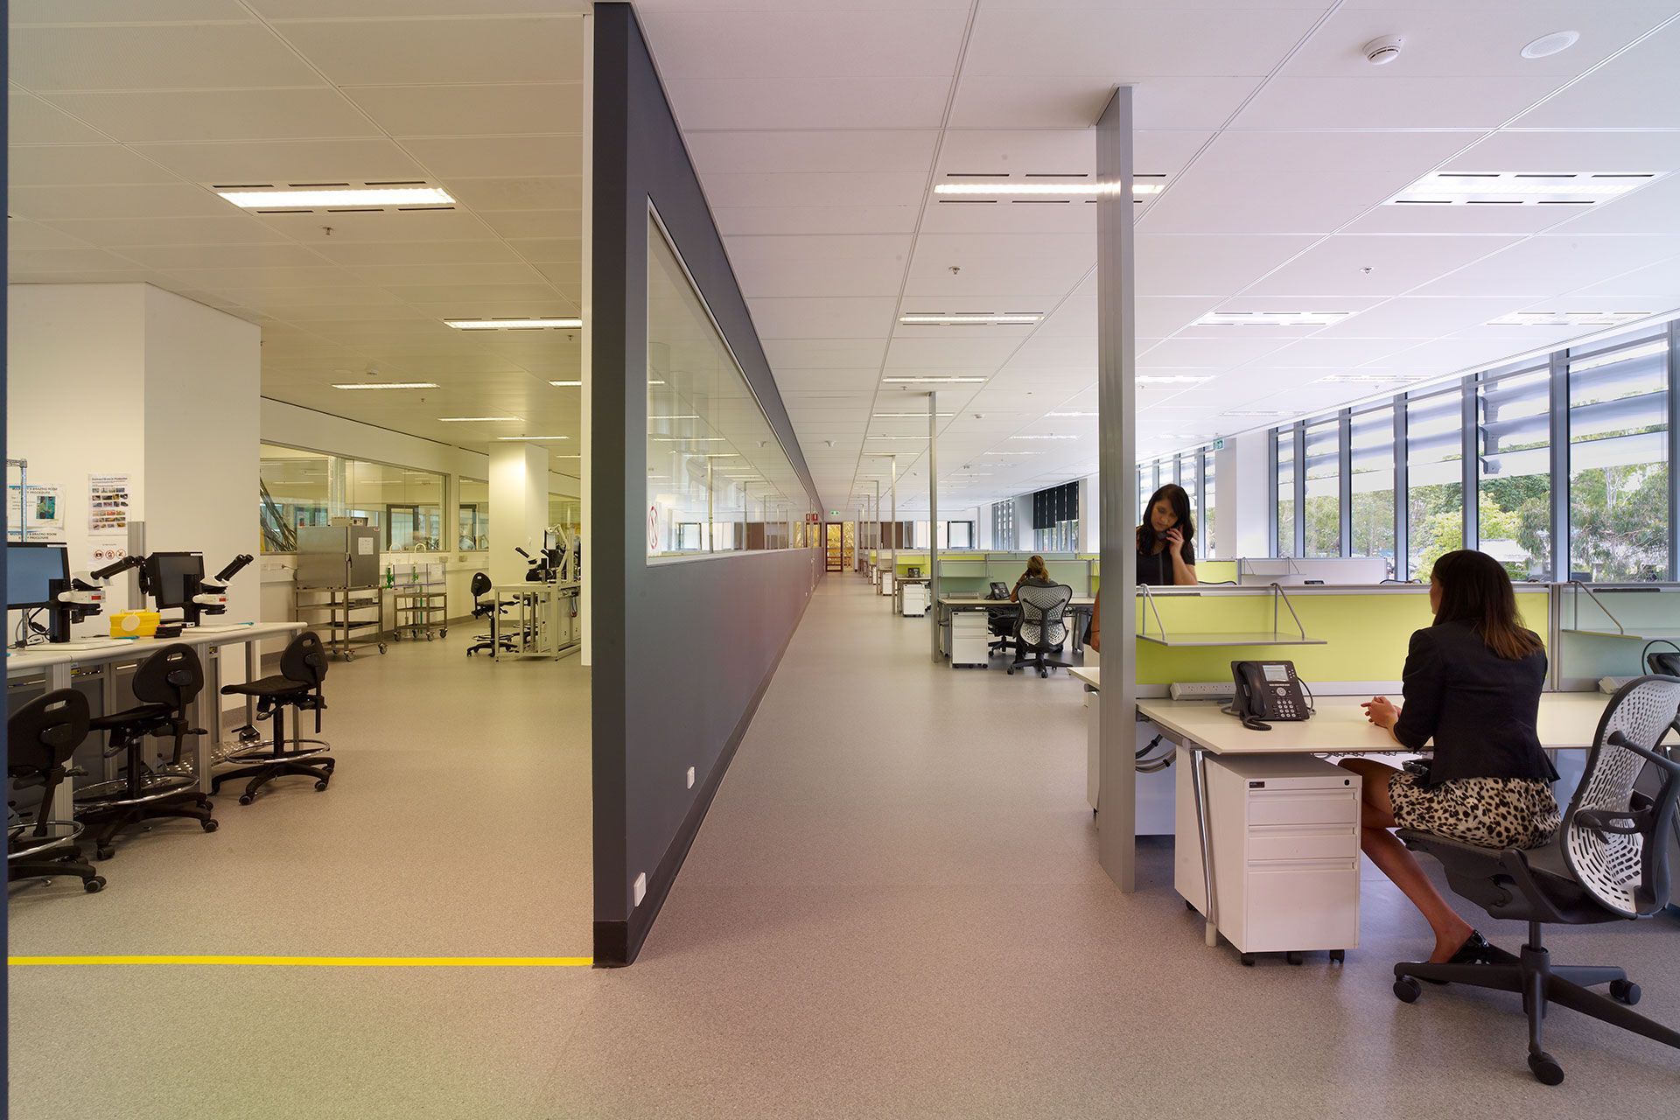
As one of the most innovative businesses in Australia, Cochlear worked with Geyer to design a building that allowed for flexibility and growth to suit the business’ Production and Research requirements.
Geyer was initially appointed to undertake a property strategy that identified how Cochlear’s future
accommodation could enable the business to have a competitive advantage in the market.
Geyer developed a strategic brief which outlined Cochlear’s overarching business aspirations, culture and brand objectives.
The brief enabled Cochlear to influence the base building and integrate aspects of the interior fitout during construction to ensure a solution aligned to their goals and aspirations. The outcome allows Cochlear’s Principals to elevate partnering and community involvement in the accommodation
" As one of the most innovative businesses in Australia, Cochlear culture was to elevate partnering and community involvement in the accommodation of their enterprise, research facility and workplace. "
Client
Macquarie University
Location
Sydney
Building Area
63,360m²

Like this Project?
Hire Geyer Design
Professionals used in
this project
The practices and trades credited on this project.

More projects from
Geyer Design
Other work by Geyer Design, across every category they build in.


More in
Specialist Facilities
Everything else in Specialist Facilities, from every practice on ArchiPro.


Next Project
Keep scrolling