

Project team
- Geyer Design
- Christopher Frederick Jones
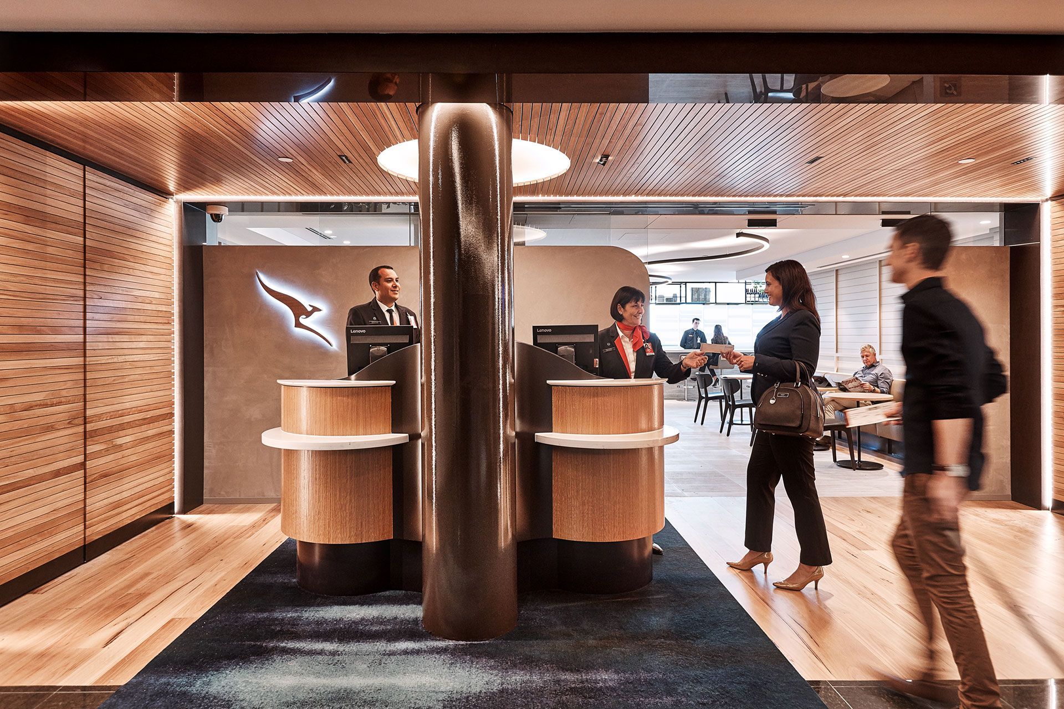
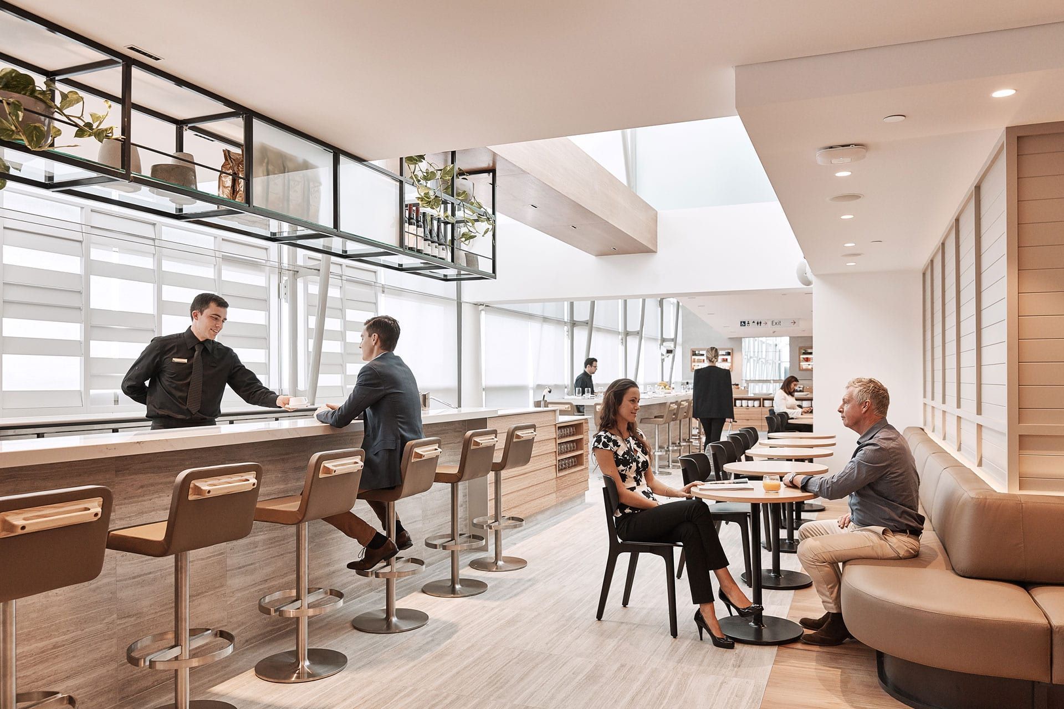
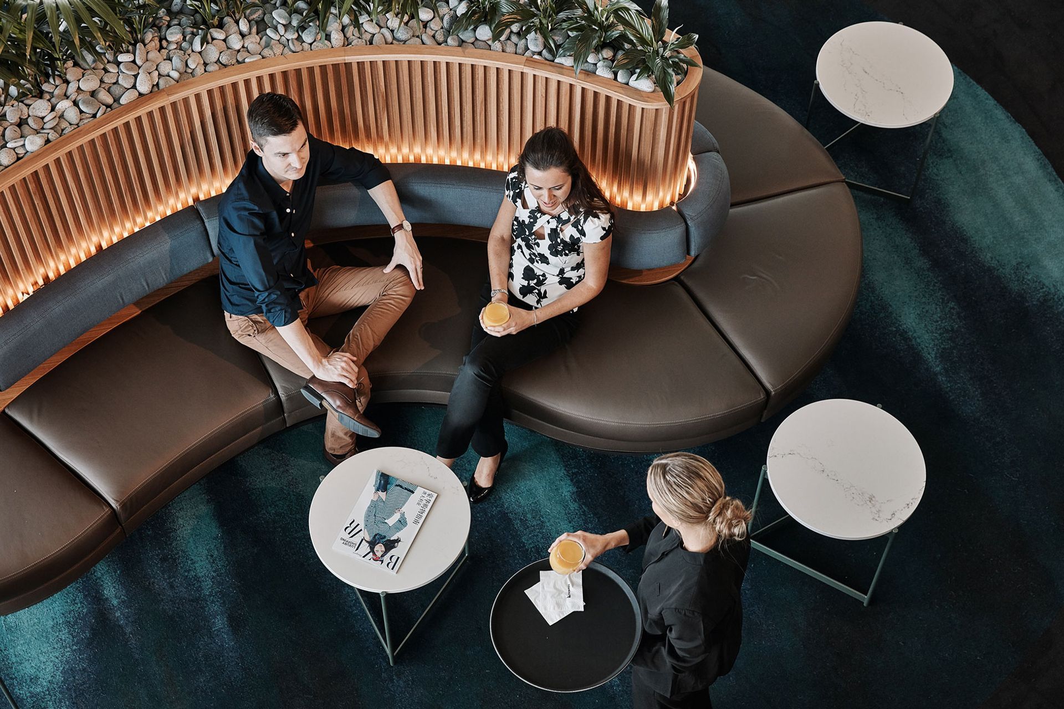
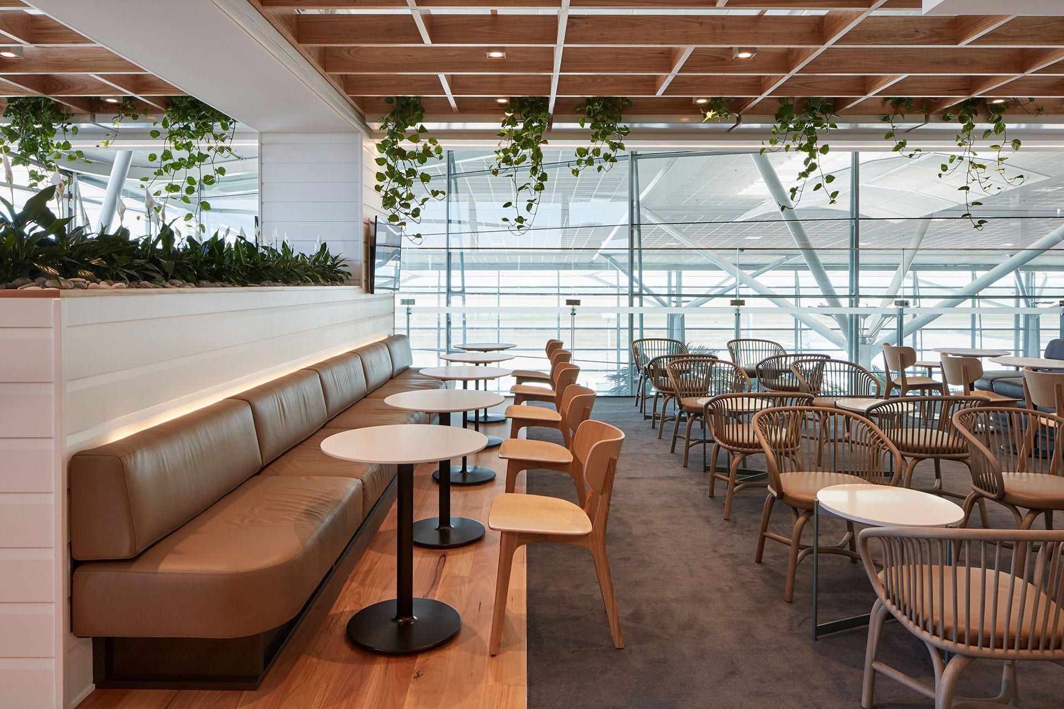
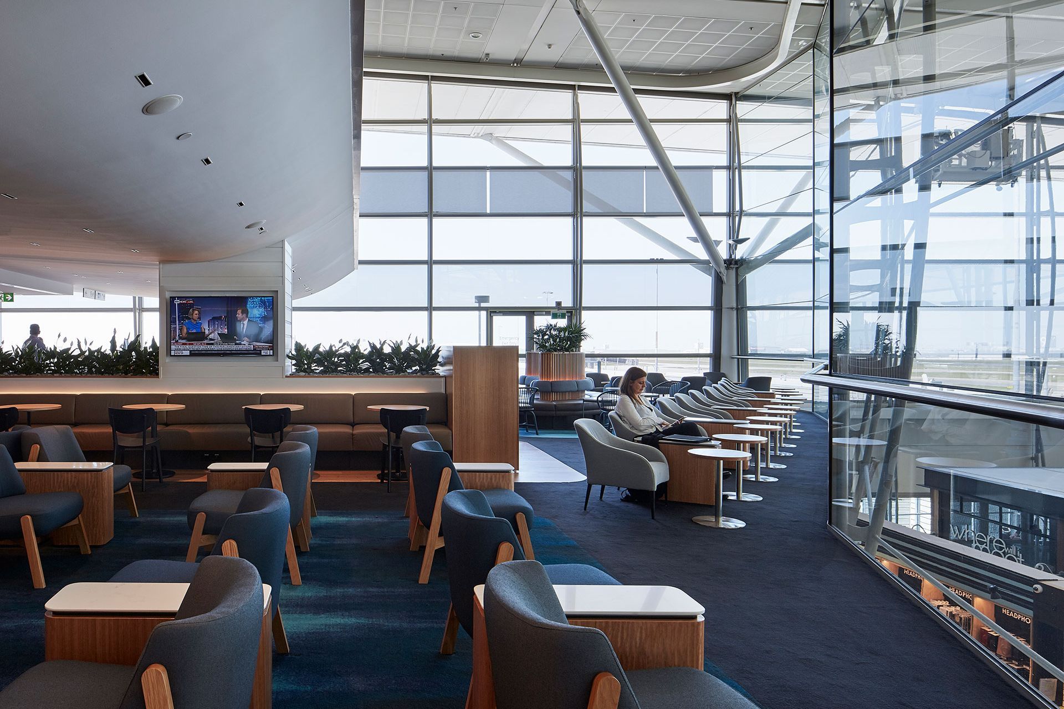
Geyer’s brief from Qantas was to create a world-class hospitality design, within Qantas brand guide lines, that would also reflect the flavours of the region. The result is a light, luxurious space inspired by both the natural beauty of Australia’s tropical north, and the warm familiarity and detail of the iconic “Queenslander” home.
The Brisbane International Lounge is split across two levels, offering nearly 30 percent more space than previous lounges and is based on Geyer’s award-winning Hong Kong and Singapore lounge concepts. The furnishing selection was inspired by a relaxed approach to tropical Australian living, with timber café seating, low-slung lounges and inset rugs bringing colour and texture reminiscent of the reefs, sandbars and waterways of Queensland’s coast and inlets.
" A world-class hospitality design reflecting the local spirit and ambience of Australia’s tropical north. "
- Project Design Vision
Client
Qantas
Location
Brisbane
Building Area
2000m²
Like this Project?
Hire Geyer Design
Professionals used in
this project
The practices and trades credited on this project.

More projects from
Geyer Design
Other work by Geyer Design, across every category they build in.


Next Project
Keep scrolling