

Project team
- Geyer Design
- Shannon McGrath
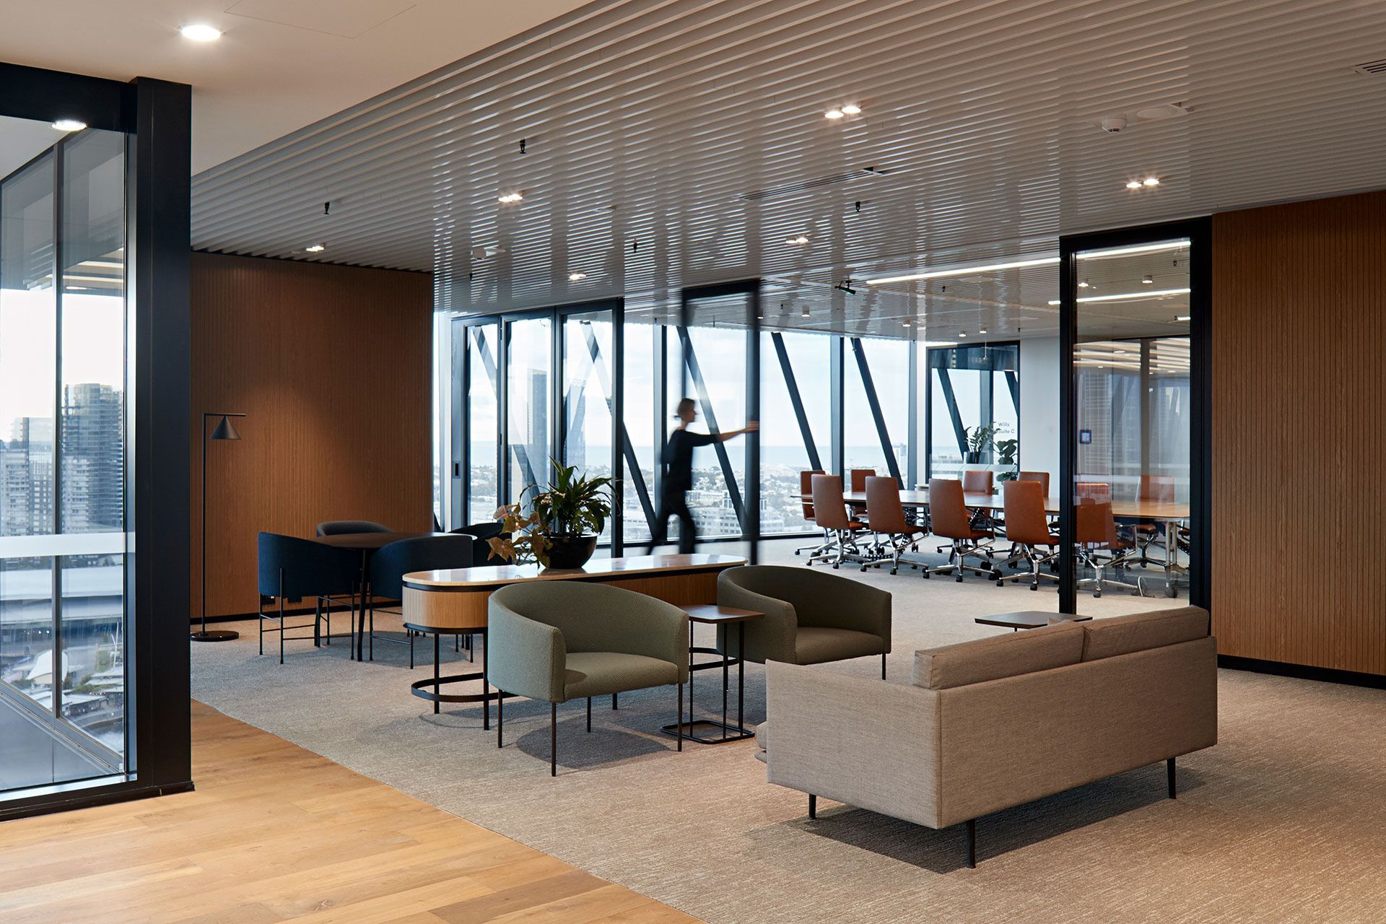
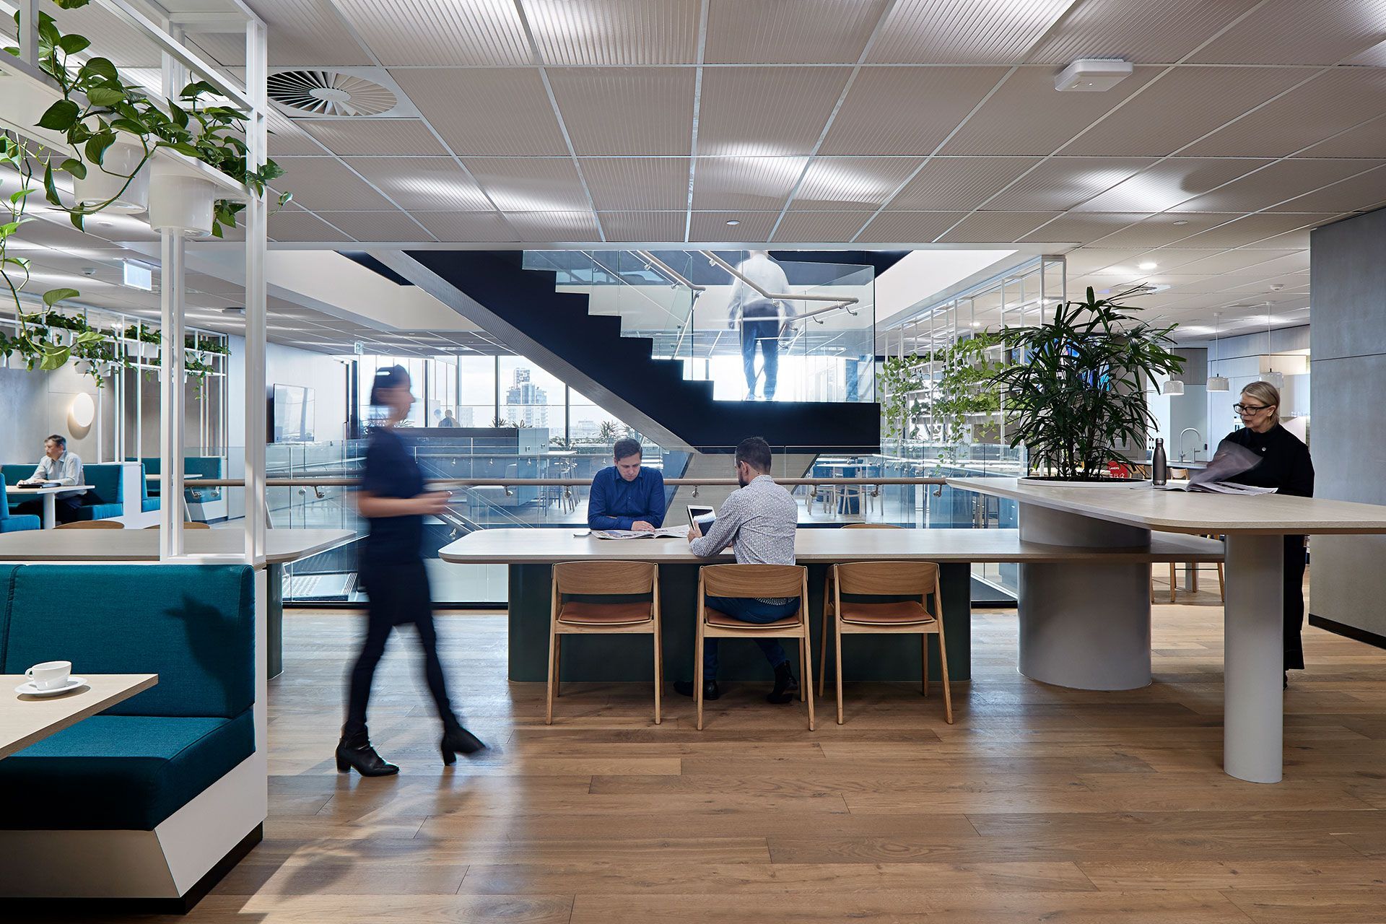
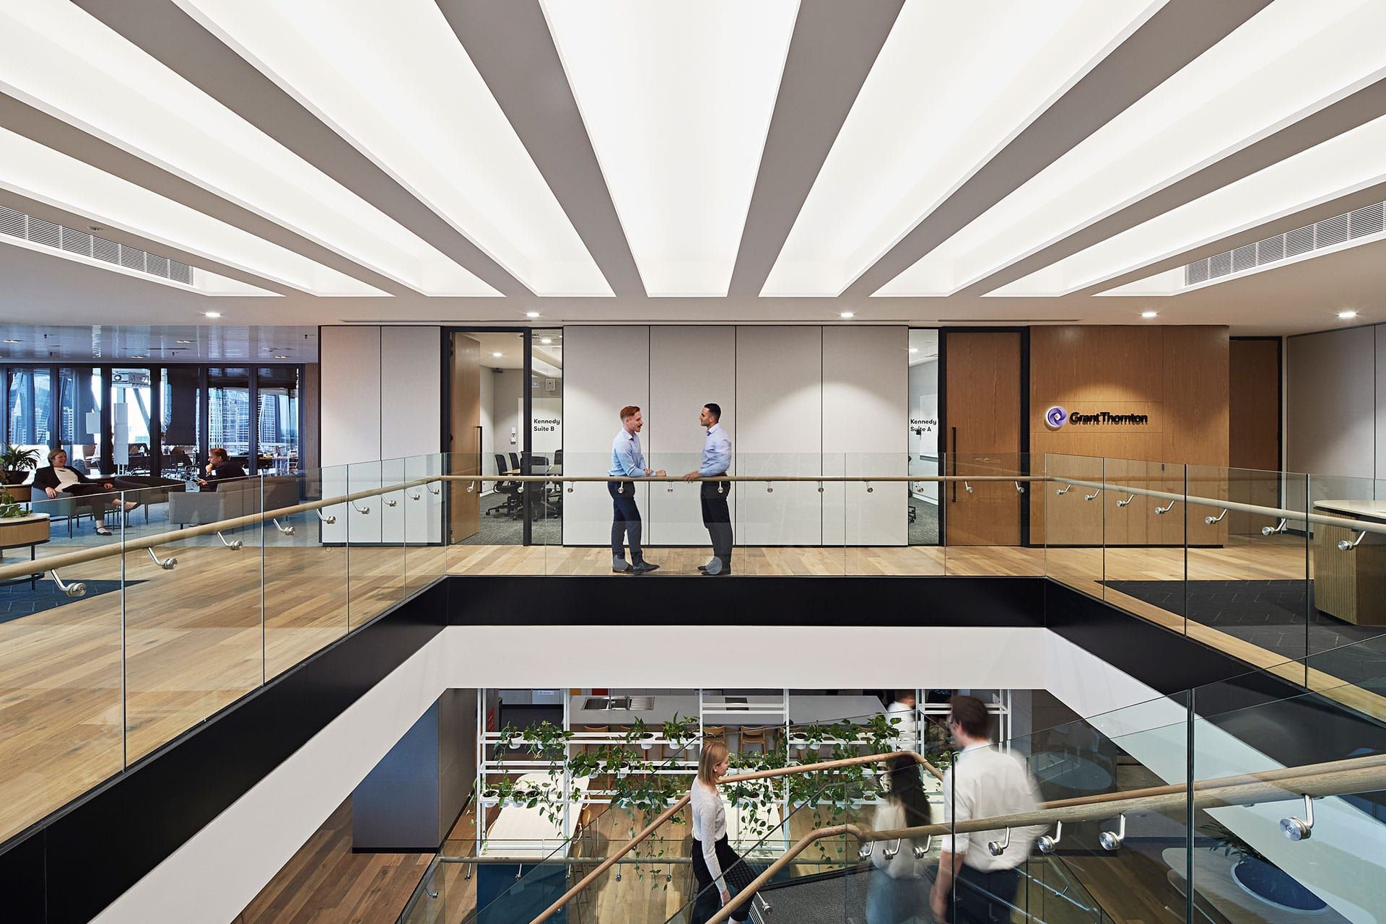
Continuing a relationship forged over the last decade, Geyer worked with Grant Thornton to design the company’s new offices at Two Melbourne Quarter. The project was the latest iteration in Geyer’s national engagement to transform Grant Thornton’s offices by incorporating their values of collaboration, knowledge sharing and learning into the design.
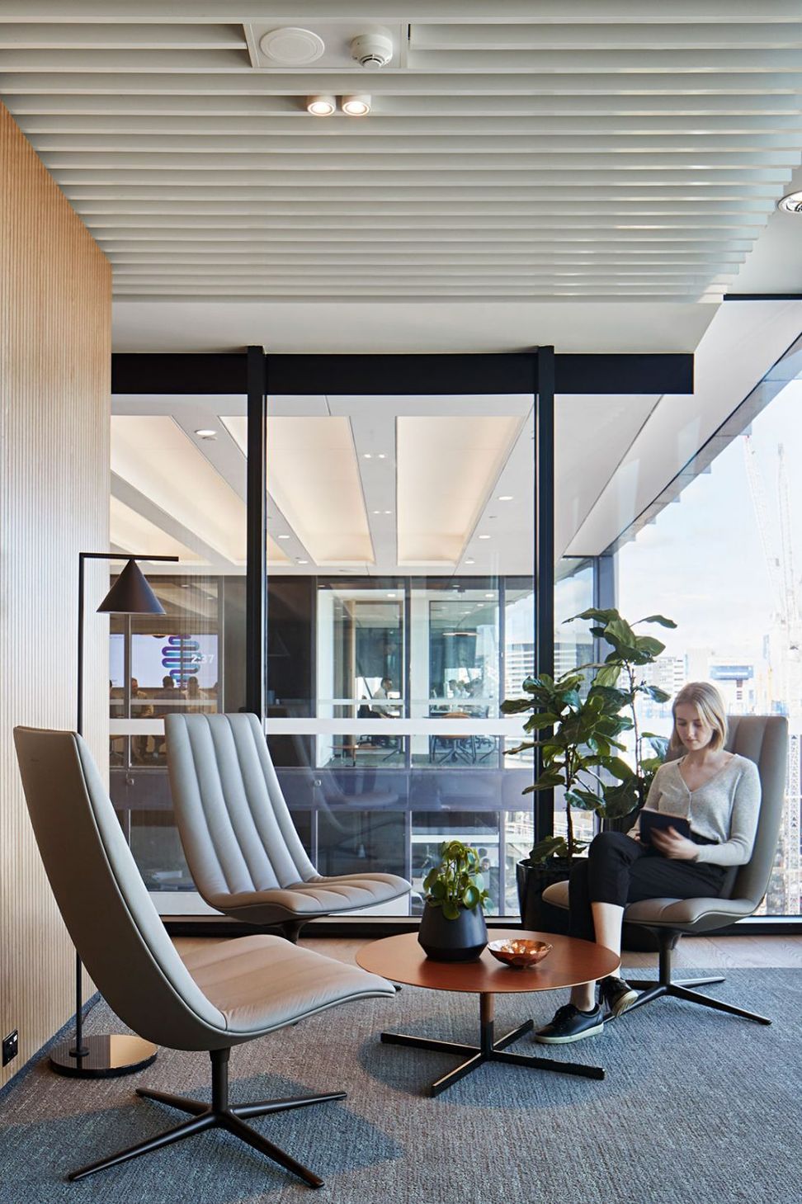
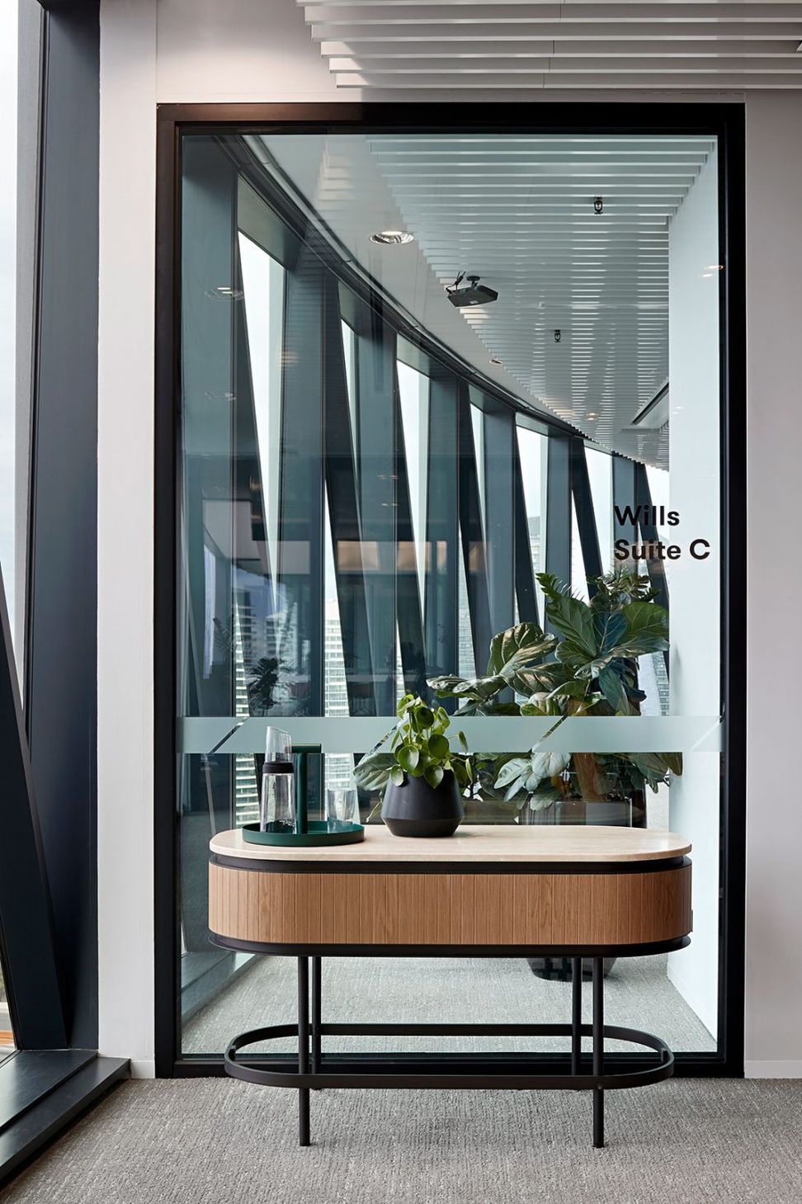
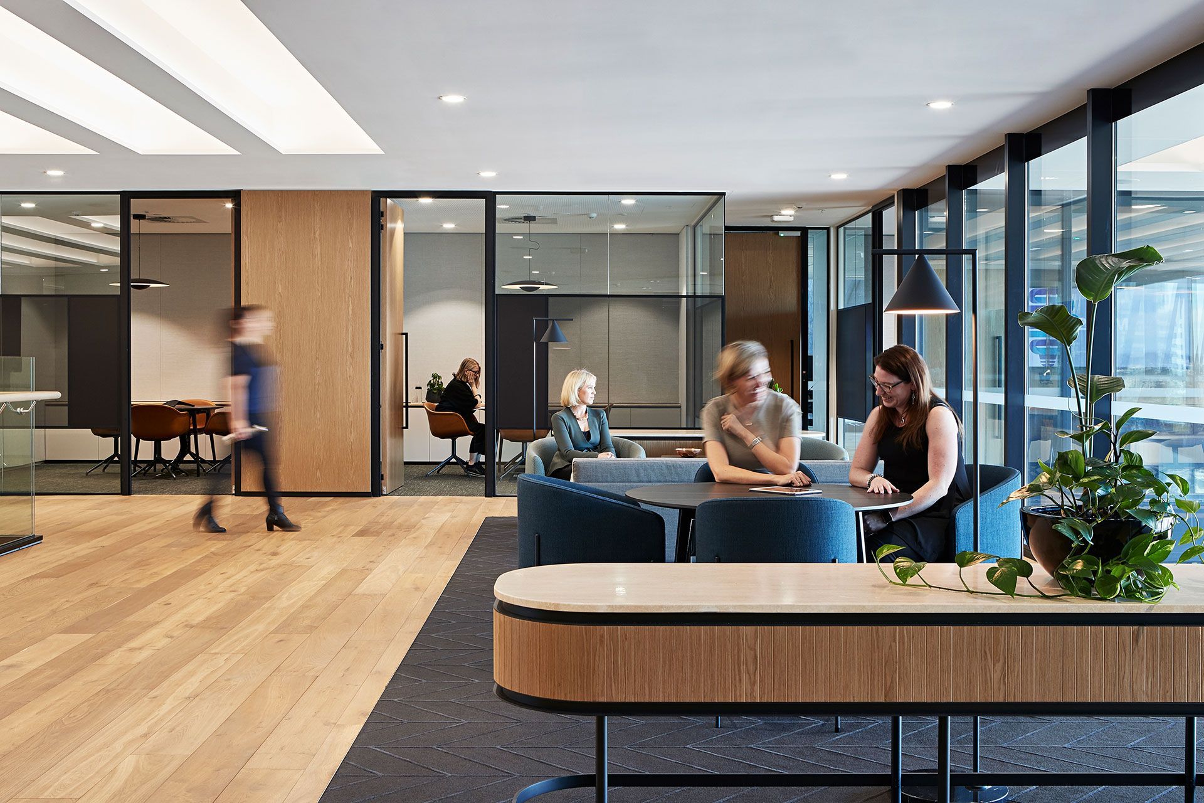
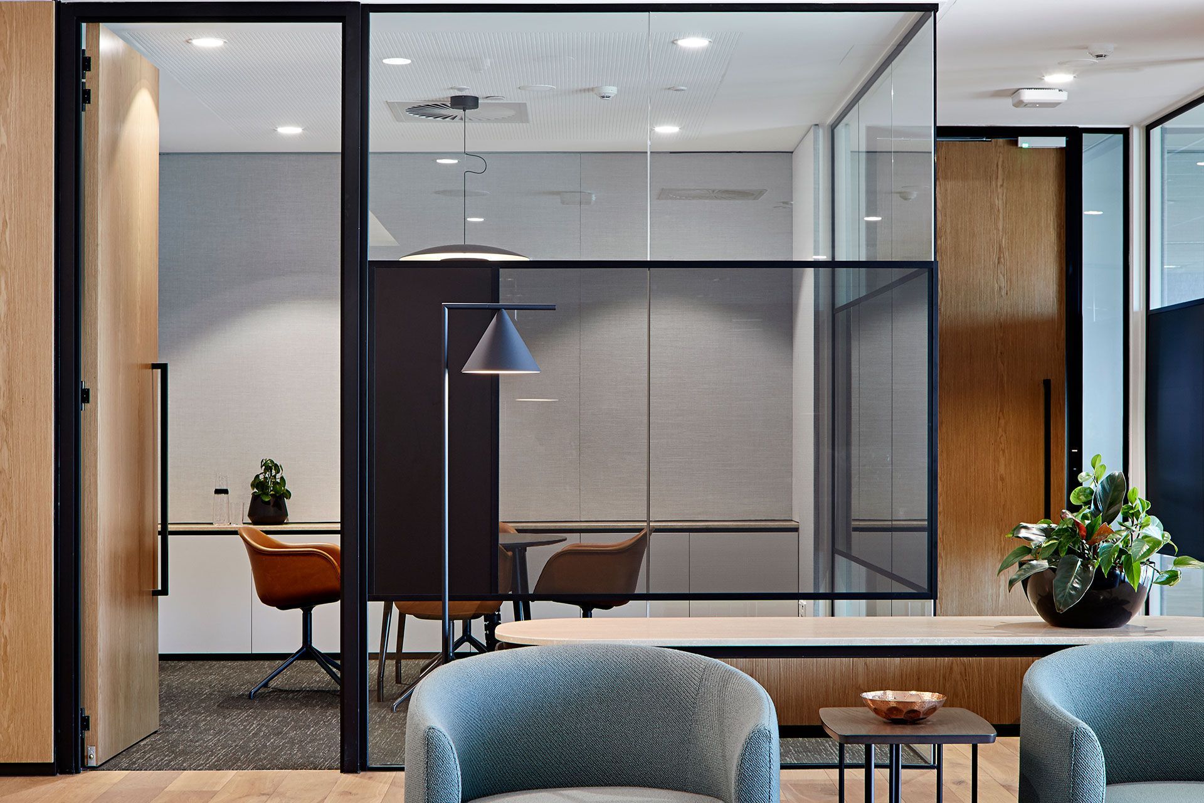
The design at Two Melbourne Quarter provides an engaging, relaxed workplace that includes a mix of spaces to share with clients and visitors, ranging from multi-functional, flexible event spaces, to a mix of meeting room amenities, small personal conversation settings and an outdoor barbeque and coffee garden.
" A compelling, beautiful new environment for Grant Thornton ‘to enable and demonstrate that our people and our clients are at the heart of everything we do’; people centric, agile, flexible, tech enabled, social, inclusive, and professional. "
- Project Vision
Location
Melbourne, Victoria
Building Area
7,000m²

Like this Project?
Hire Geyer Design
Professionals used in
this project
The practices and trades credited on this project.

More projects from
Geyer Design
Other work by Geyer Design, across every category they build in.


More in
Office
Everything else in Office, from every practice on ArchiPro.


Next Project
Keep scrolling