
Project team
Comprehensive renovation of a 1960s Cockle Bay home featuring a large two-storey deck, open-plan living spaces, and custom craftsmanship, enhancing both functionality and aesthetic appeal.
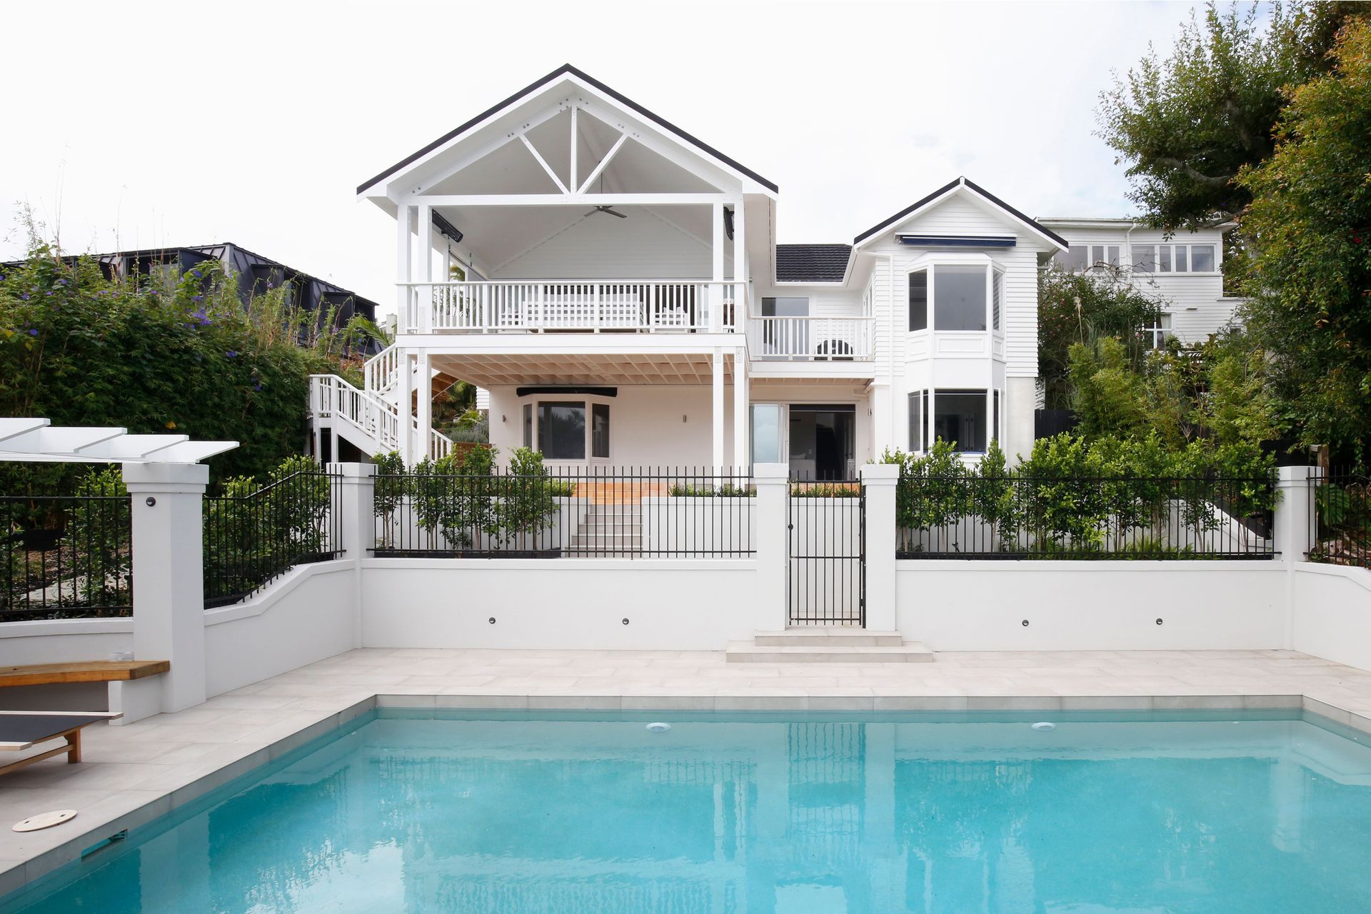
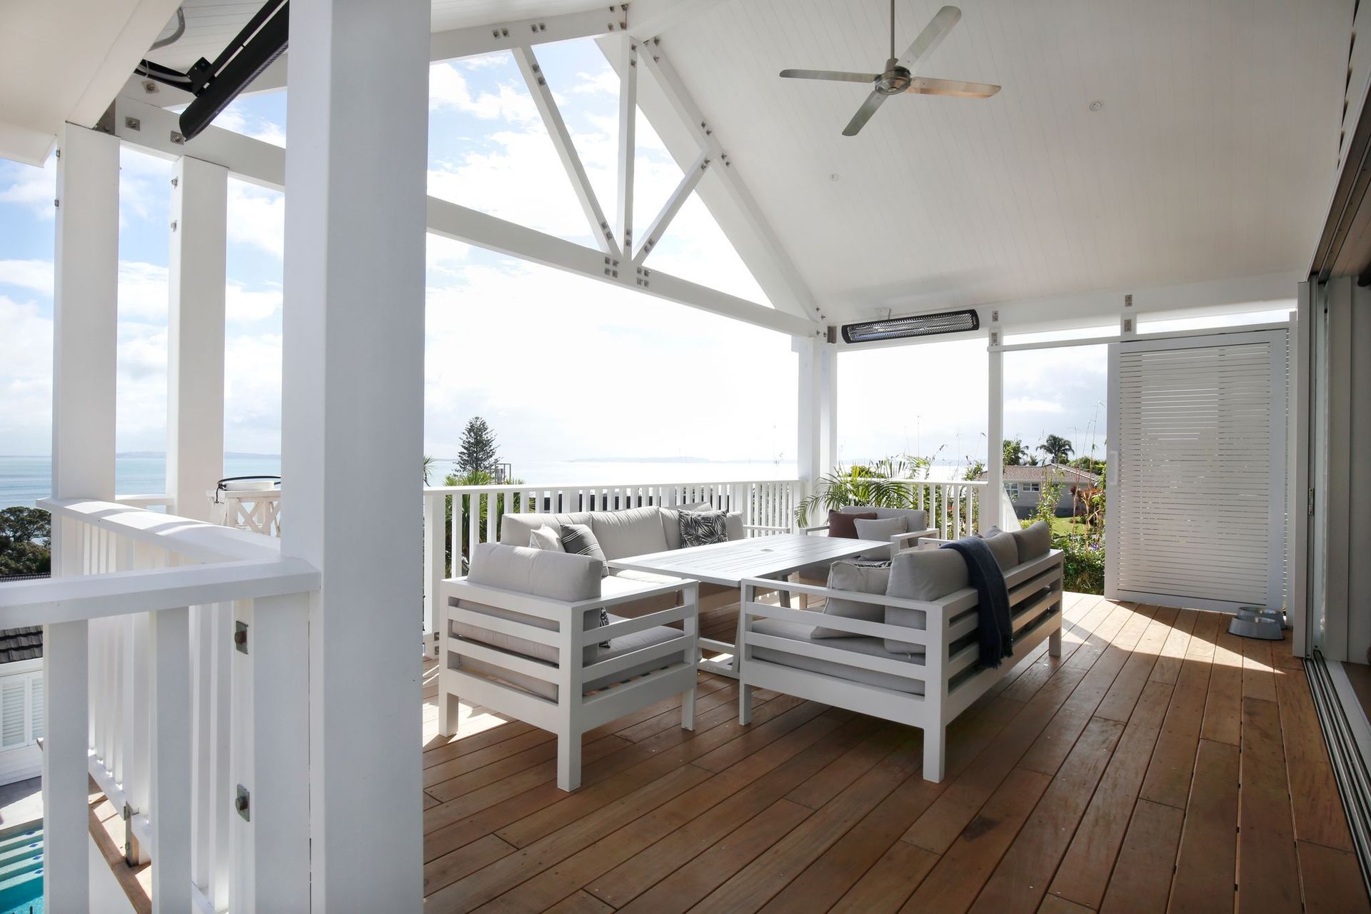
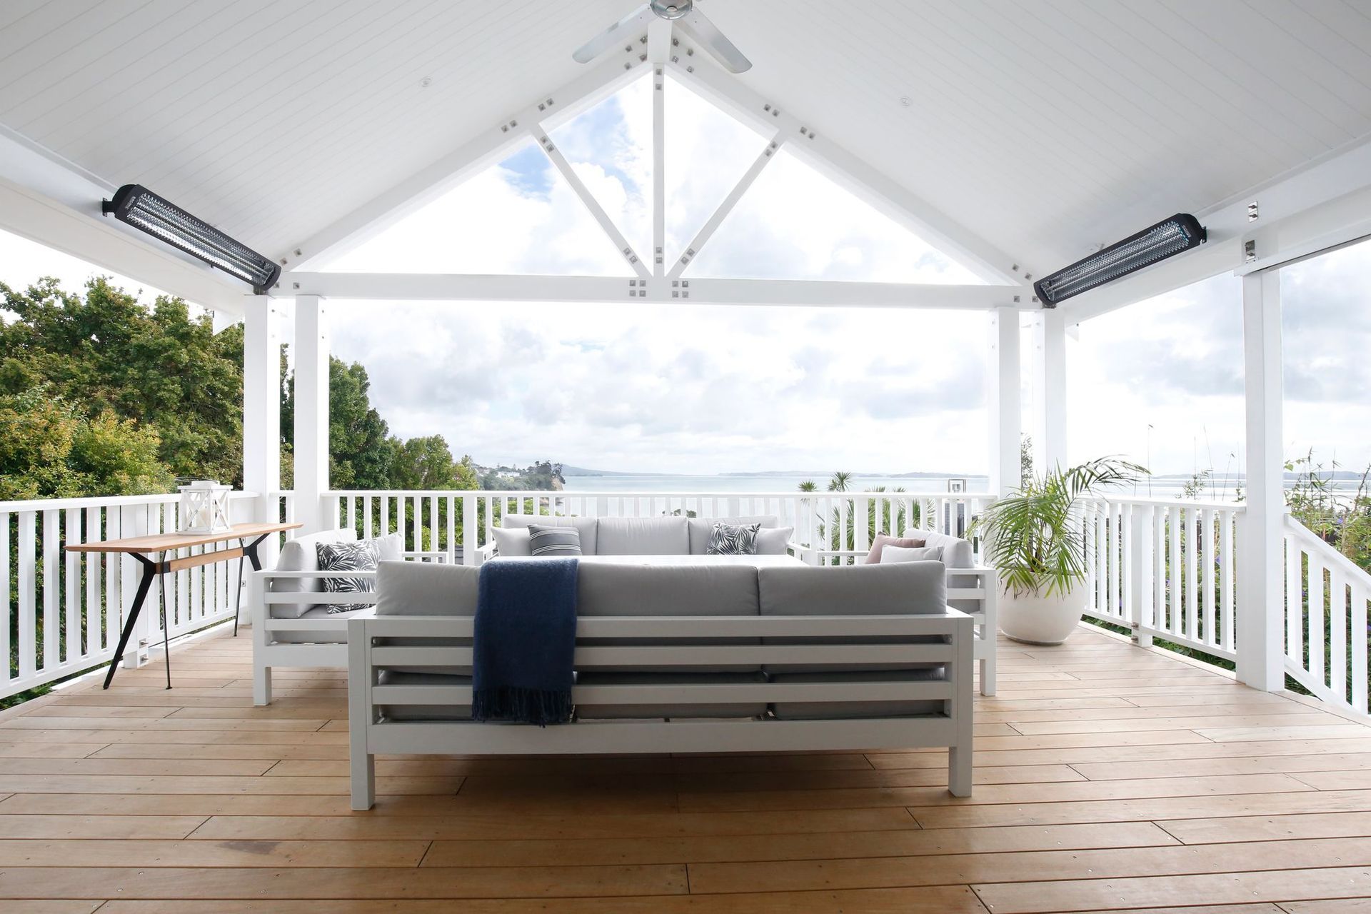
The existing 1960s weatherboard and brick home positioned in the heart of Cockle Bay was well lived in and ready for an overhaul, when we came in to help Dave Evans (Evans Building Services) at the late demo stages for the construction of the large, northeast-facing two storey deck.
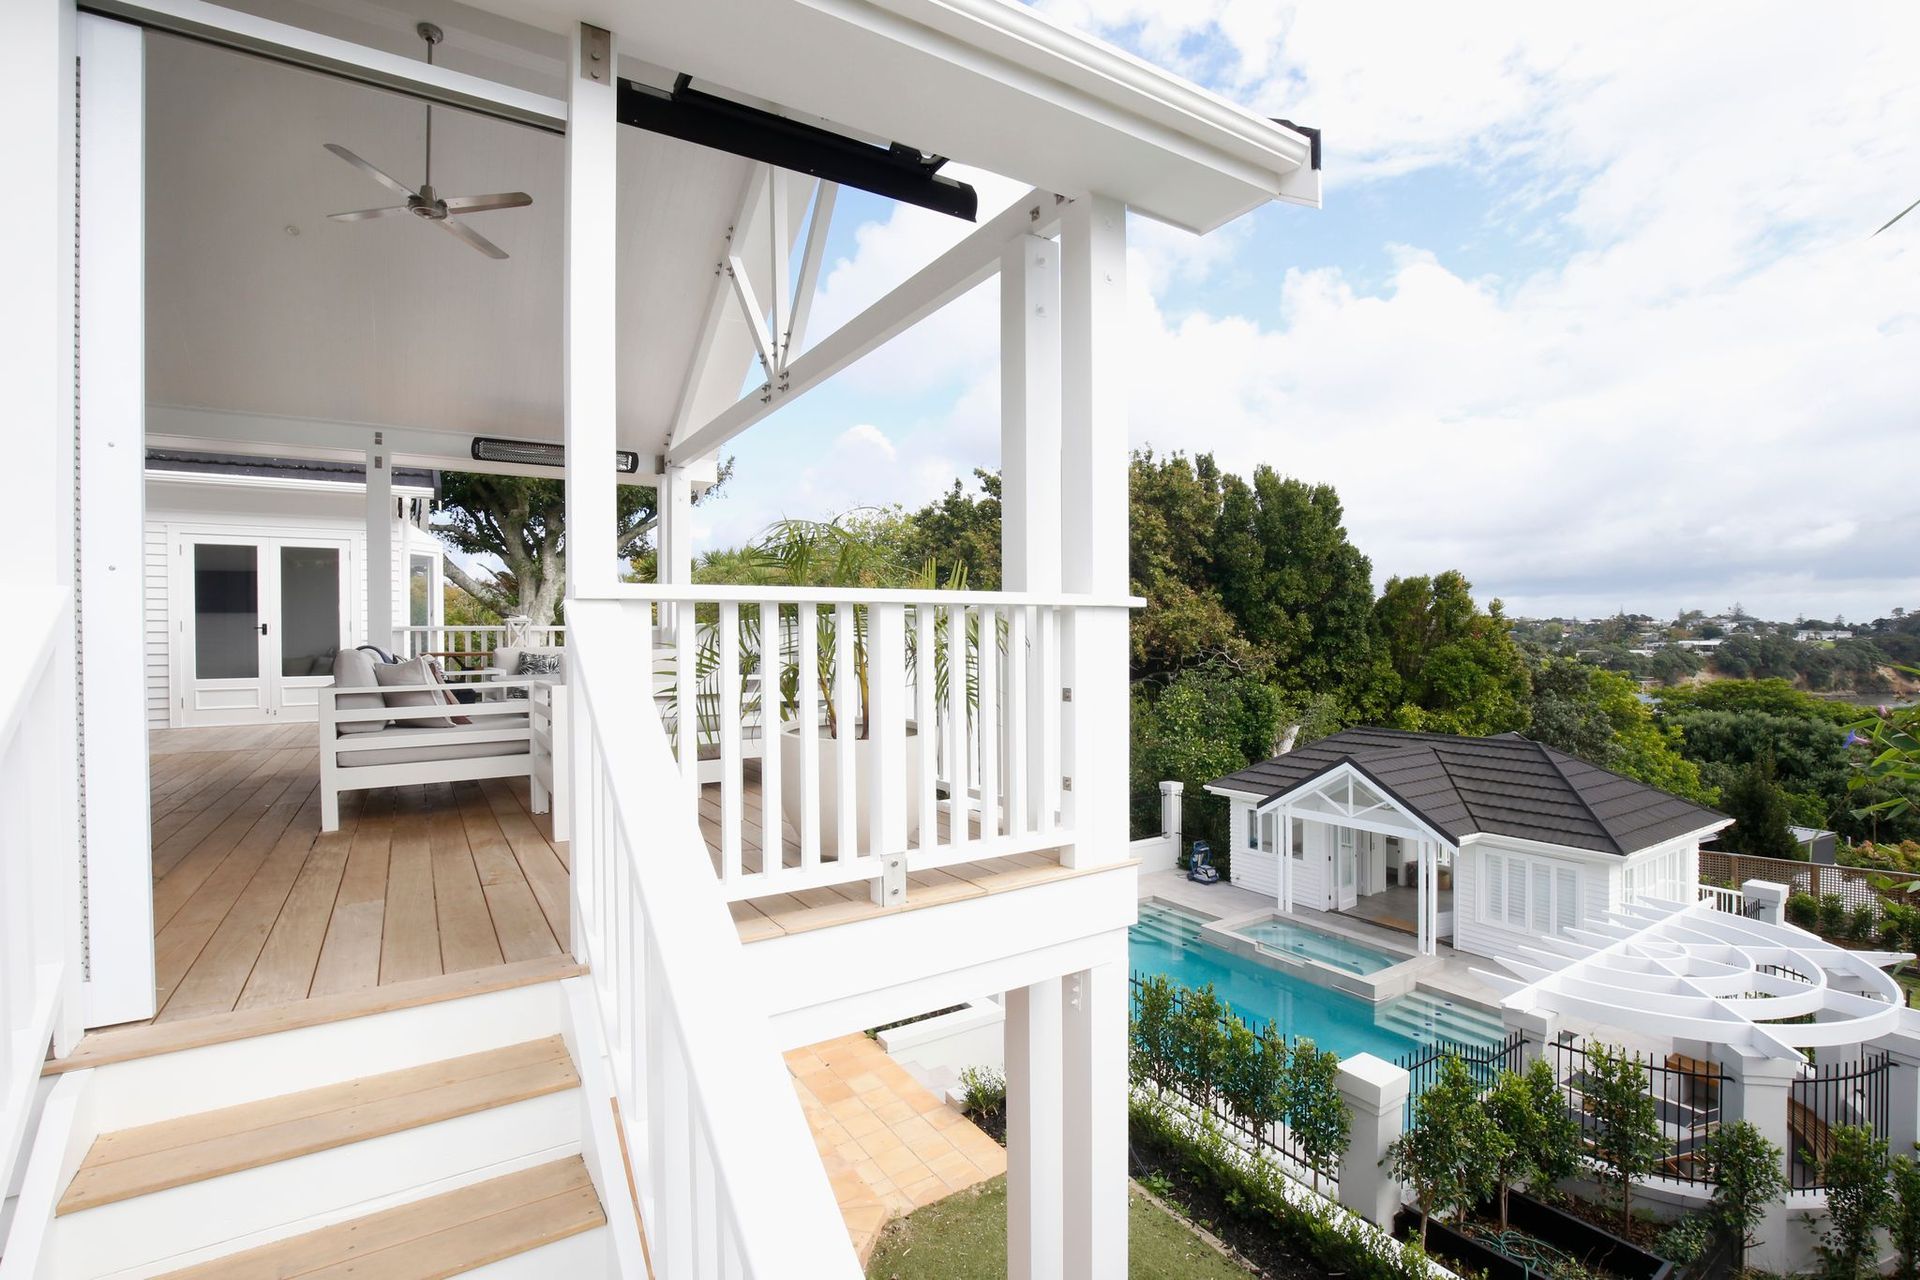
This deck comprised solid laminated structural timber with recessed hardware. The trusses holding up the gable end of the house were handmade on-site, with stainless steel fabricators custom-making the plates to tie everything together seamlessly.
The deck was wrapped in a simple timeless timber balustrade that leads from the pool area up to the outdoor living. Wide Vitex boards were laid across the deck to finish flush with the indoor living area.
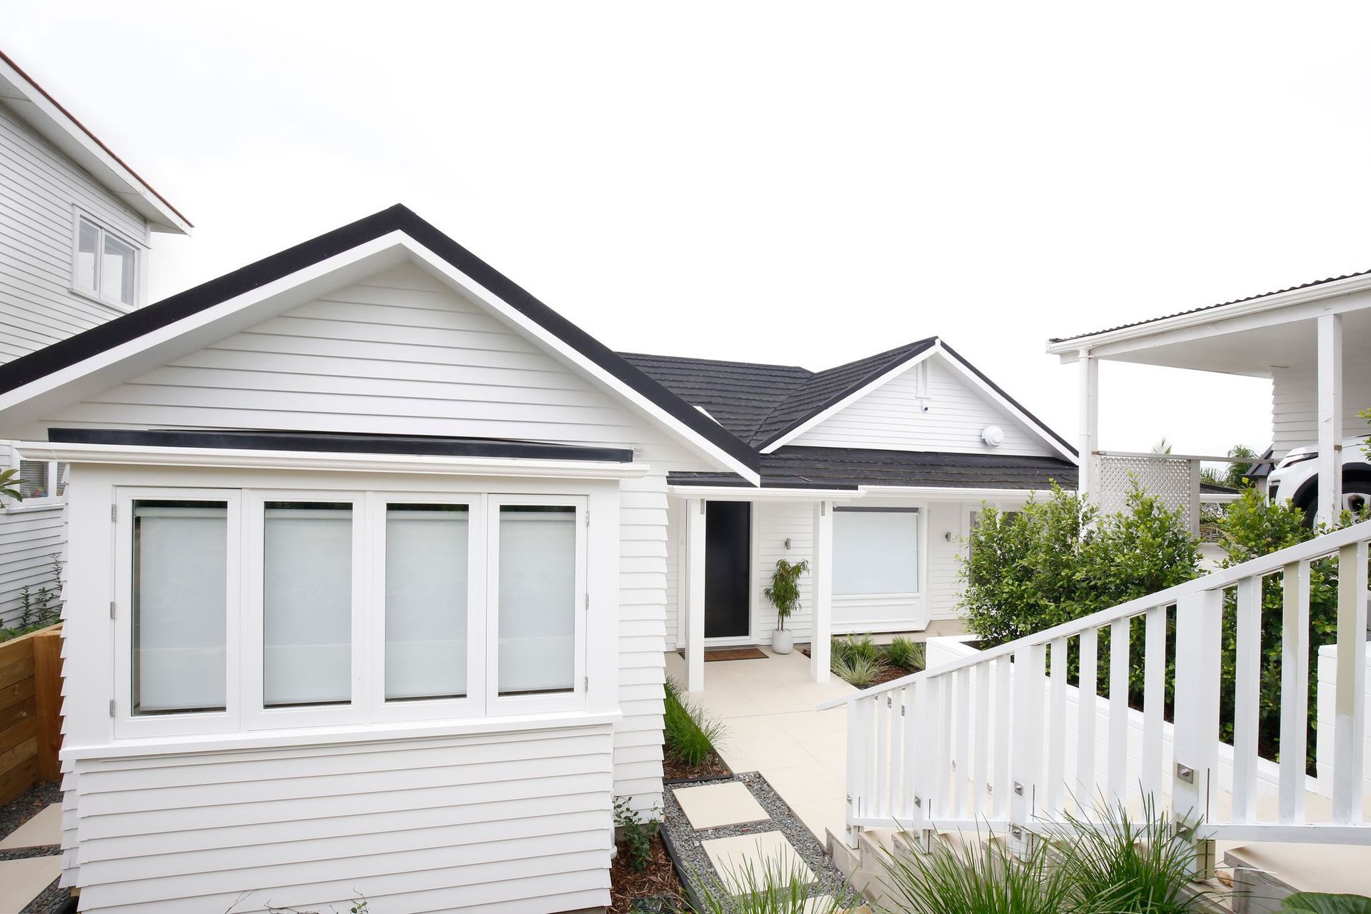
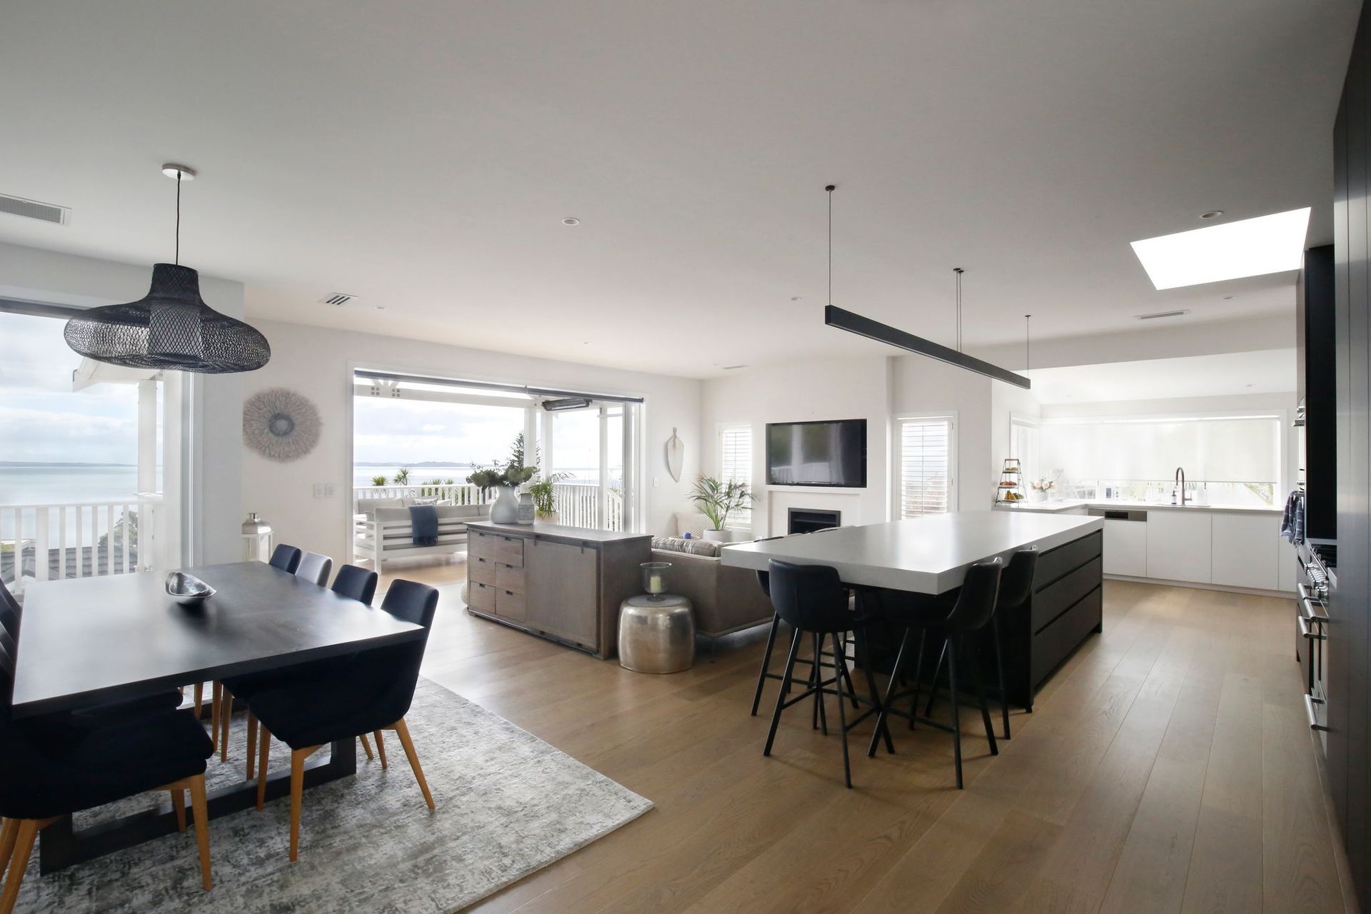
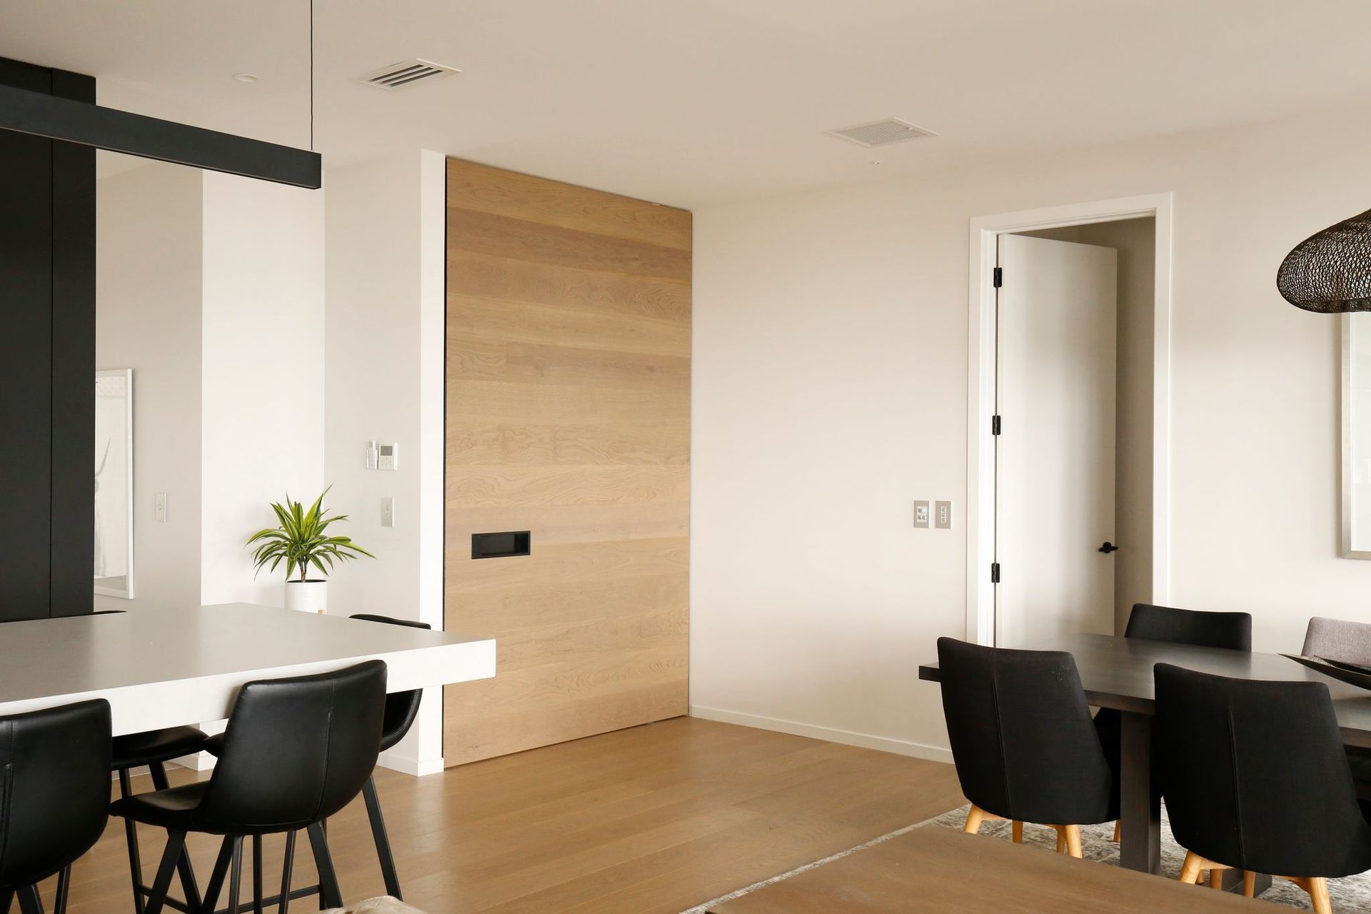
The main living and kitchen area was made an open plan, with light coming in from all angles. Skylights above the kitchen and front door added to the ambiance. The front entry had a covering added, and the front gable bedroom/bathroom wing was extended and completely renovated. Dave’s special door is definitely a feature to witness.
Like this Project?
Hire Lewis Build
Professional Reviews
Professionals used in
this project
The practices and trades credited on this project.

More projects from
Lewis Build
Other work by Lewis Build, across every category they build in.


More in
Renovations
Everything else in Renovations, from every practice on ArchiPro.


Next Project
Keep scrolling