
collabHQ Commercial Renovation: A modern multi-office hub revitalized from fire damage, featuring stylish interiors, functional communal spaces, and a striking exterior transformation, completed in 2021 by RenoMasters.

Once a badly fire damaged building, Andrew and the team at RenoMasters spent 20 months in between other renovation projects and lockdowns extensively renovating what is now a collaborative multi-office commercial hub which has been named collabHQ – a space for business professionals in the housing and property industry to work collaboratively together in one space.
Interior work:
The first step in this renovation was to remedy the fire damage the downstairs area, strip out the majority of the interior, rebuild walls, move the internal staircase, insulate and reline.
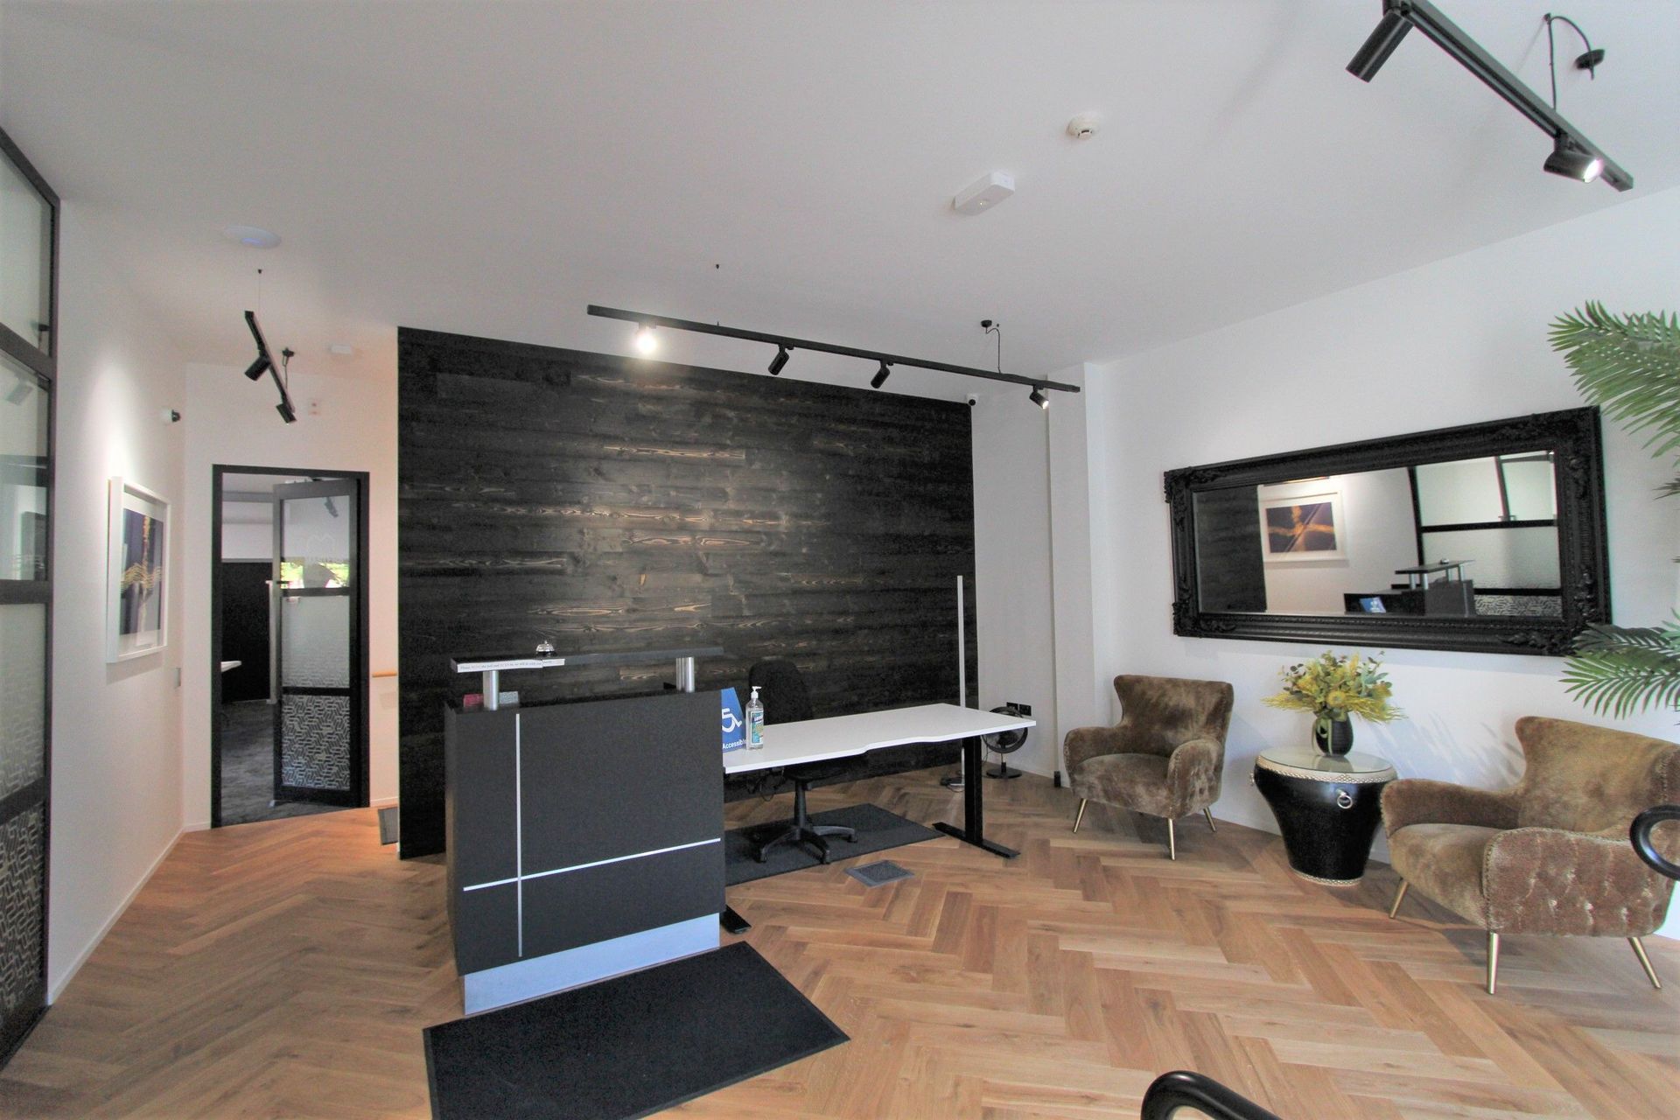
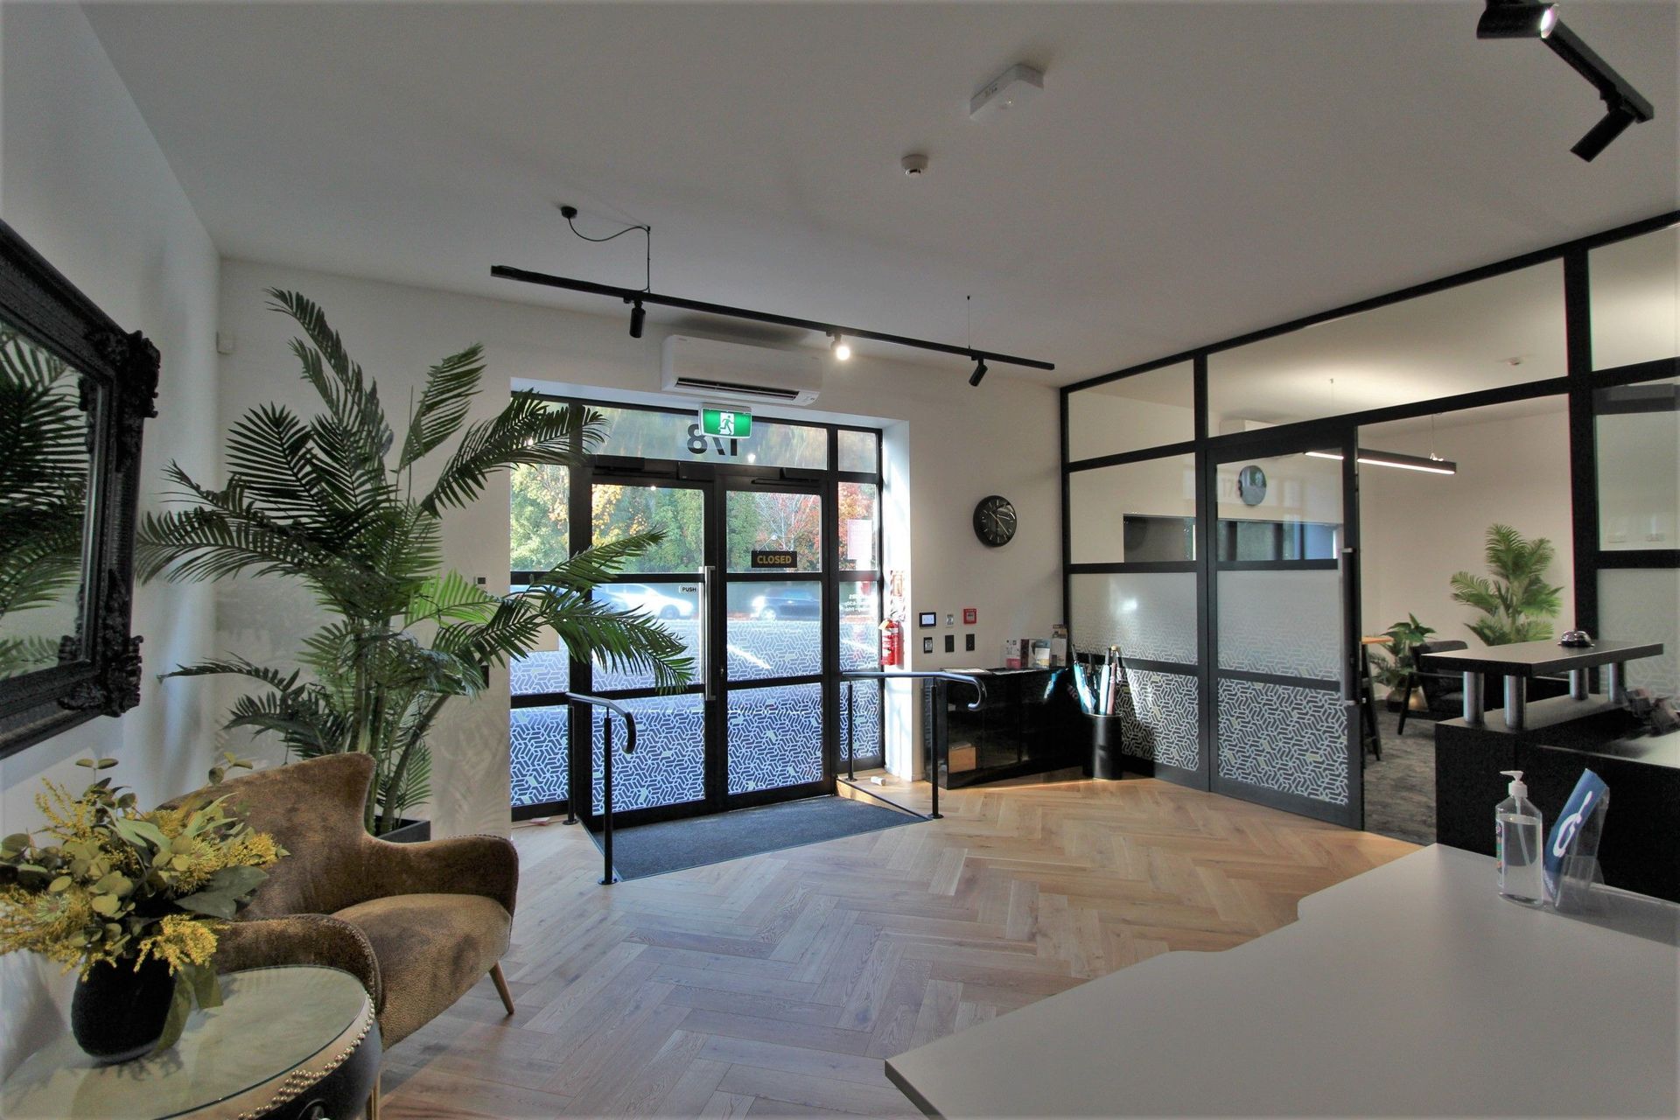
The lower level required a new concrete floor poured with the flooring raised some 180mm to accommodate new plumbing and insulation. A large reception area, meeting room, office suite including amenities, a fully self-contained workshop area now fill the ground level.
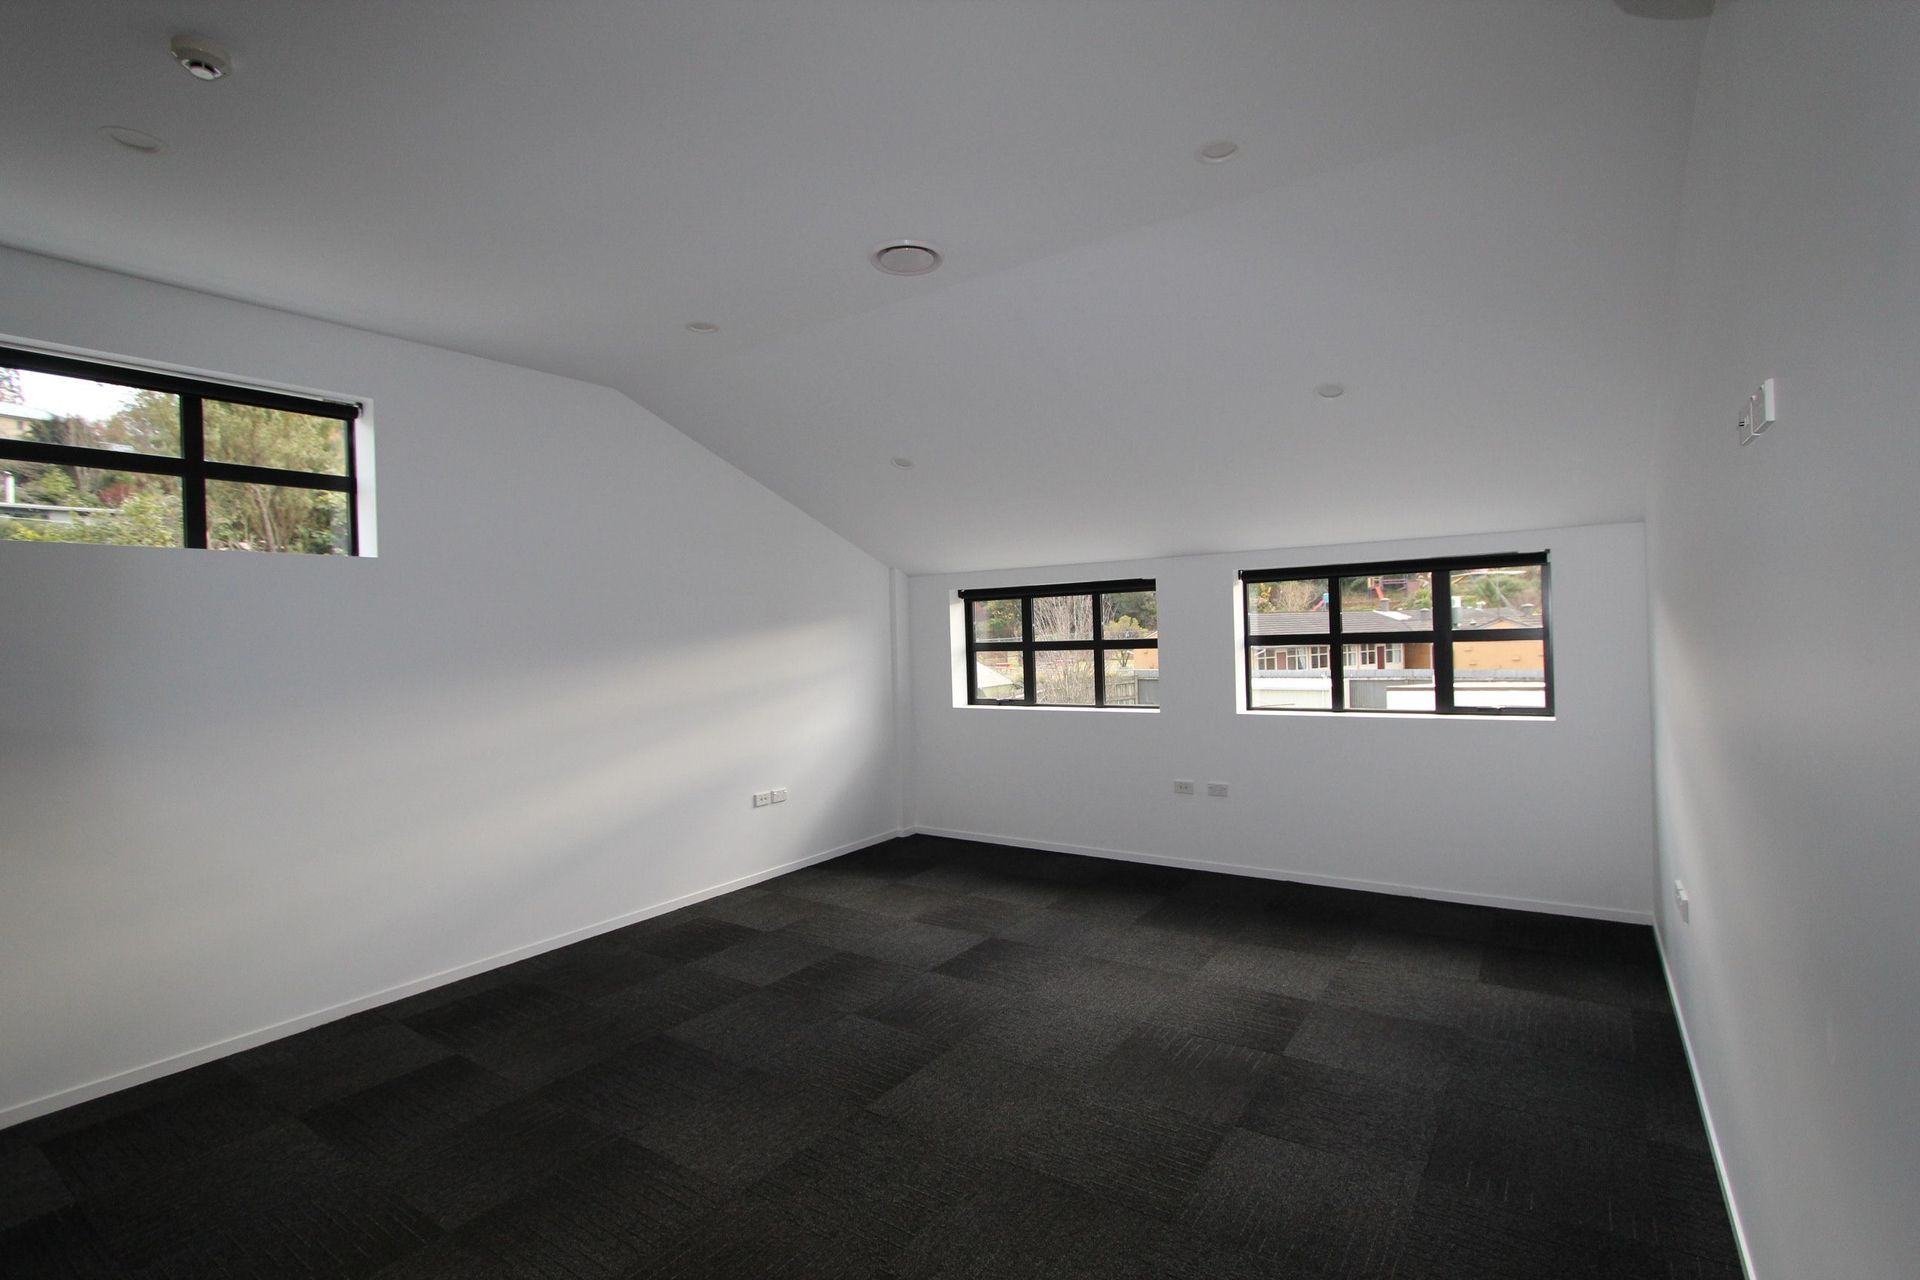
The upper level was largely open plan with wooden floors and exposed RSJ beams (which have been retained and) a couple of small offices, smoko room along with a zip water urn and toilet block. Now this extravagant office building has nine individual suites of varying sizes upstairs, with large double-glazed windows, electric blinds, ventilation and heating systems. The substructure flooring was in good condition, so this was overlaid with new board and a mixture of vinyl planking in the common areas and carpet tiling in the office areas.
In the centre of the upper floor area is a shared common space which features a full size custom built working kitchen with state of the art appliances, breakfast bar and a dining space.
Stunning crocodile print, bold stripe and velvet fleur-de-lis wallpaper create standout feature walls upstairs, lit with statement LED colour change strip lighting, LED feature 5 ring suspended stairway light as well as a crystal chandelier suspended from the peaked dining area ceiling.
Tucked behind the kitchen are the shared amenities which includes a full bathroom and individual toilets with a range of contrasting tiling, sensor lights and LED light mirrors.
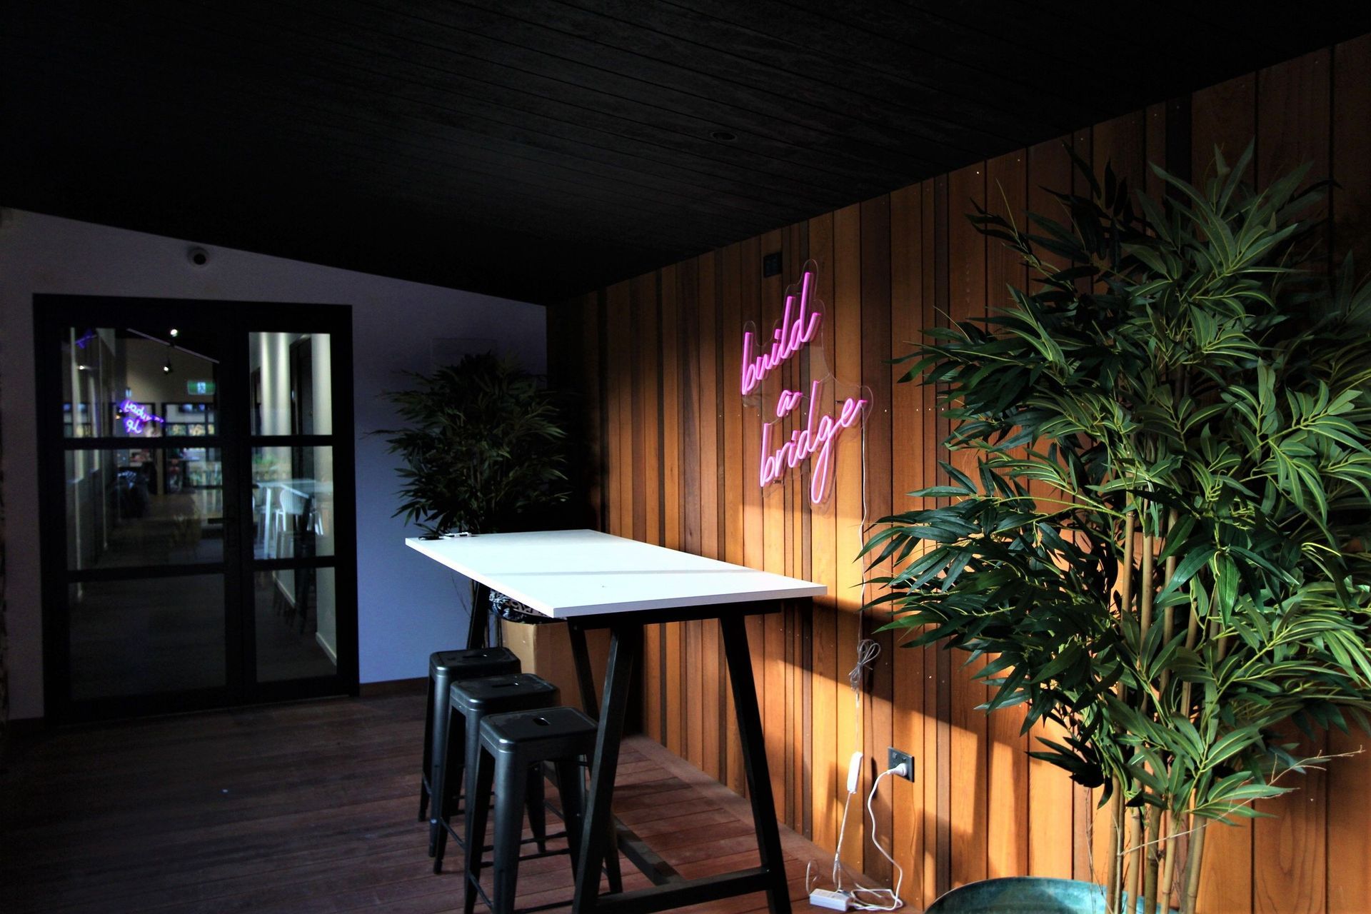
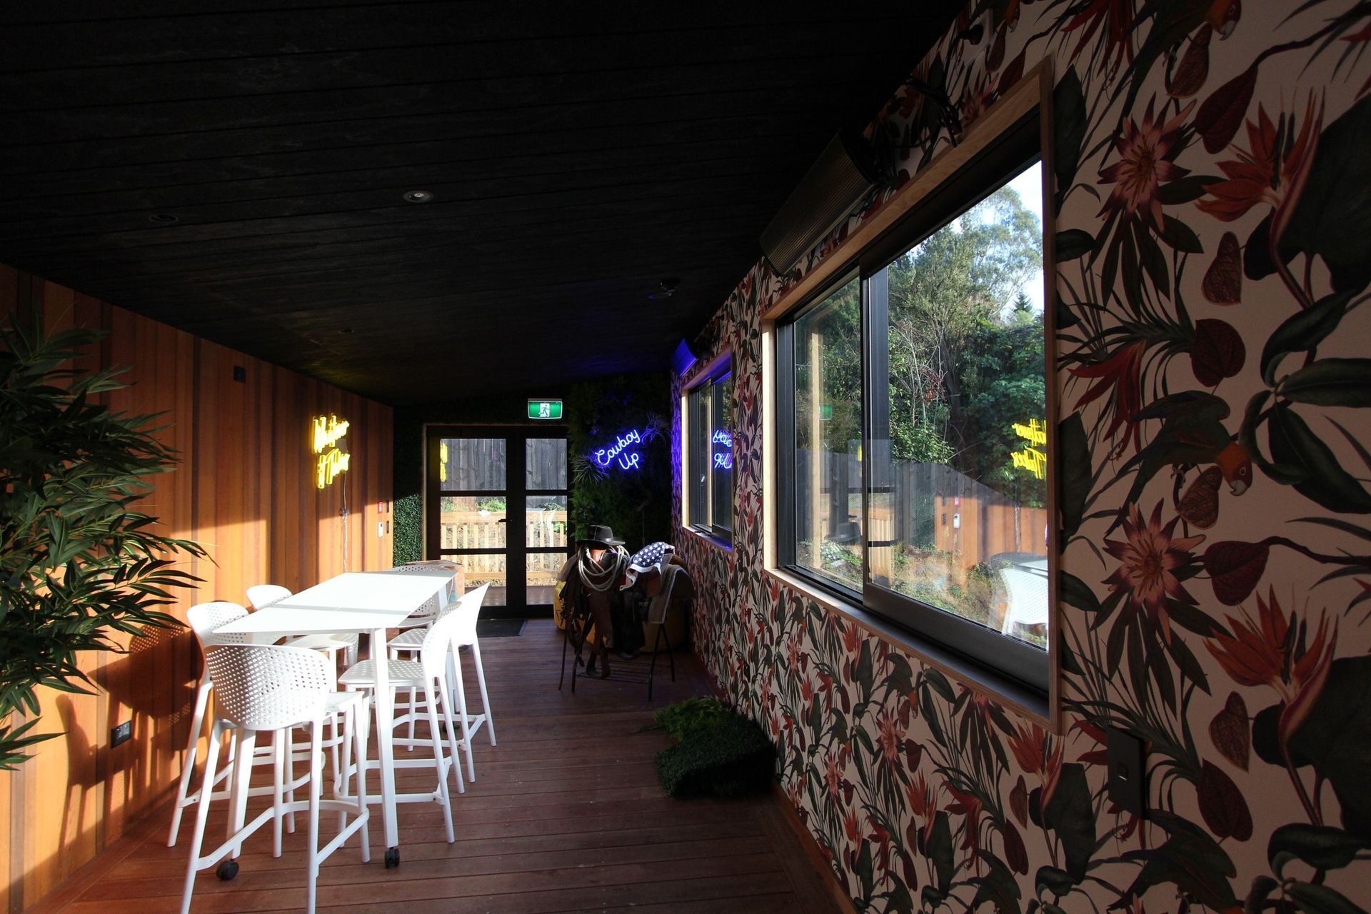
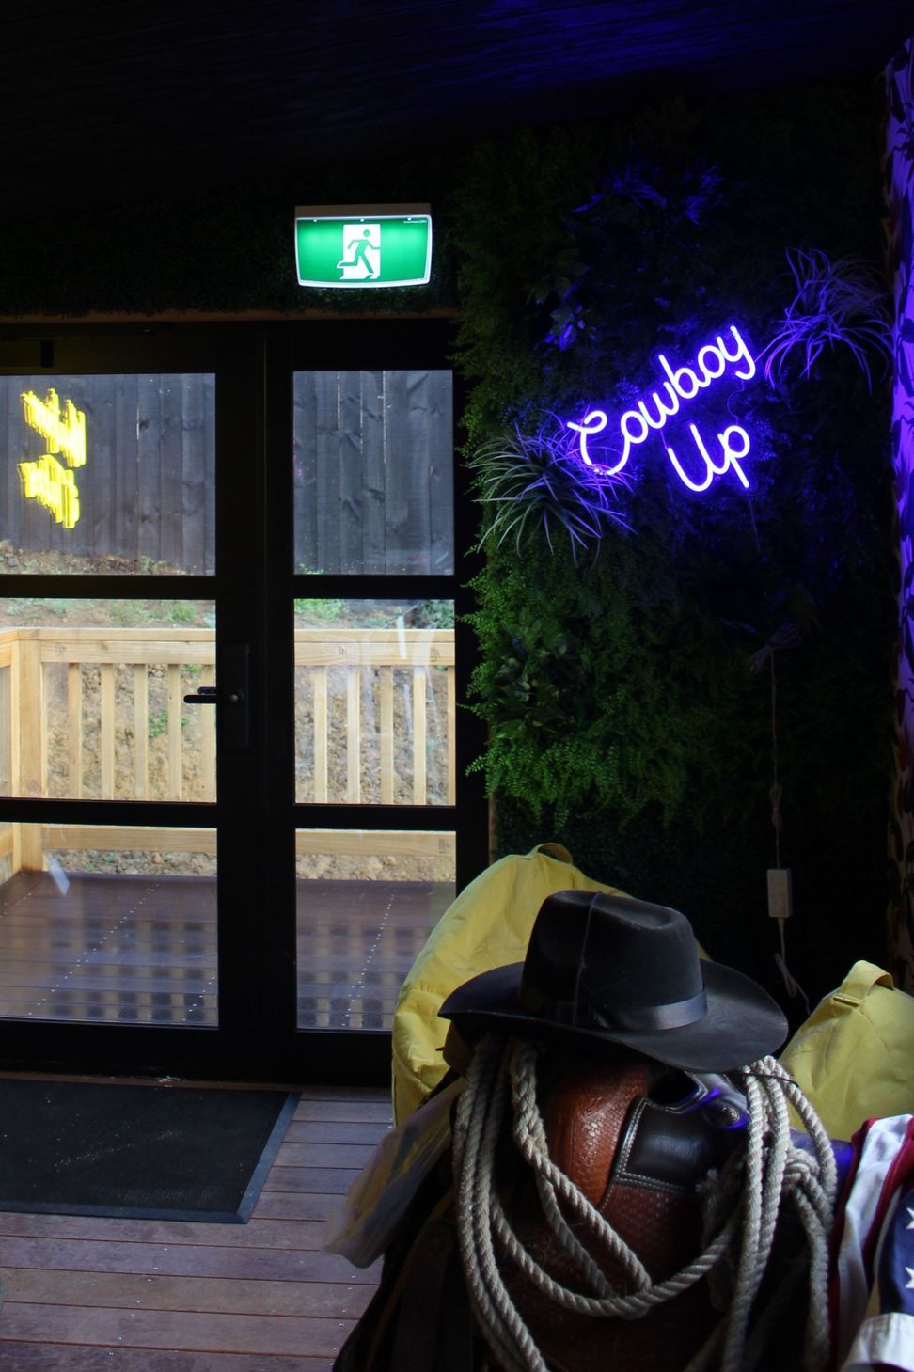
Beyond the office suite area, to the rear of the upper floor of the building is a long room which was named the ‘bridge’ as it provided a connecting walk bridge above the driveway from the backyard to the upper building level. This was retained and substantially rebuilt using varying types of wood products and finishes on the interior and finished with tropical wallpaper, artificial green foliage wall, colourful custom made neon signs and seating – all creating a fun communal environment to wind down and relax in.
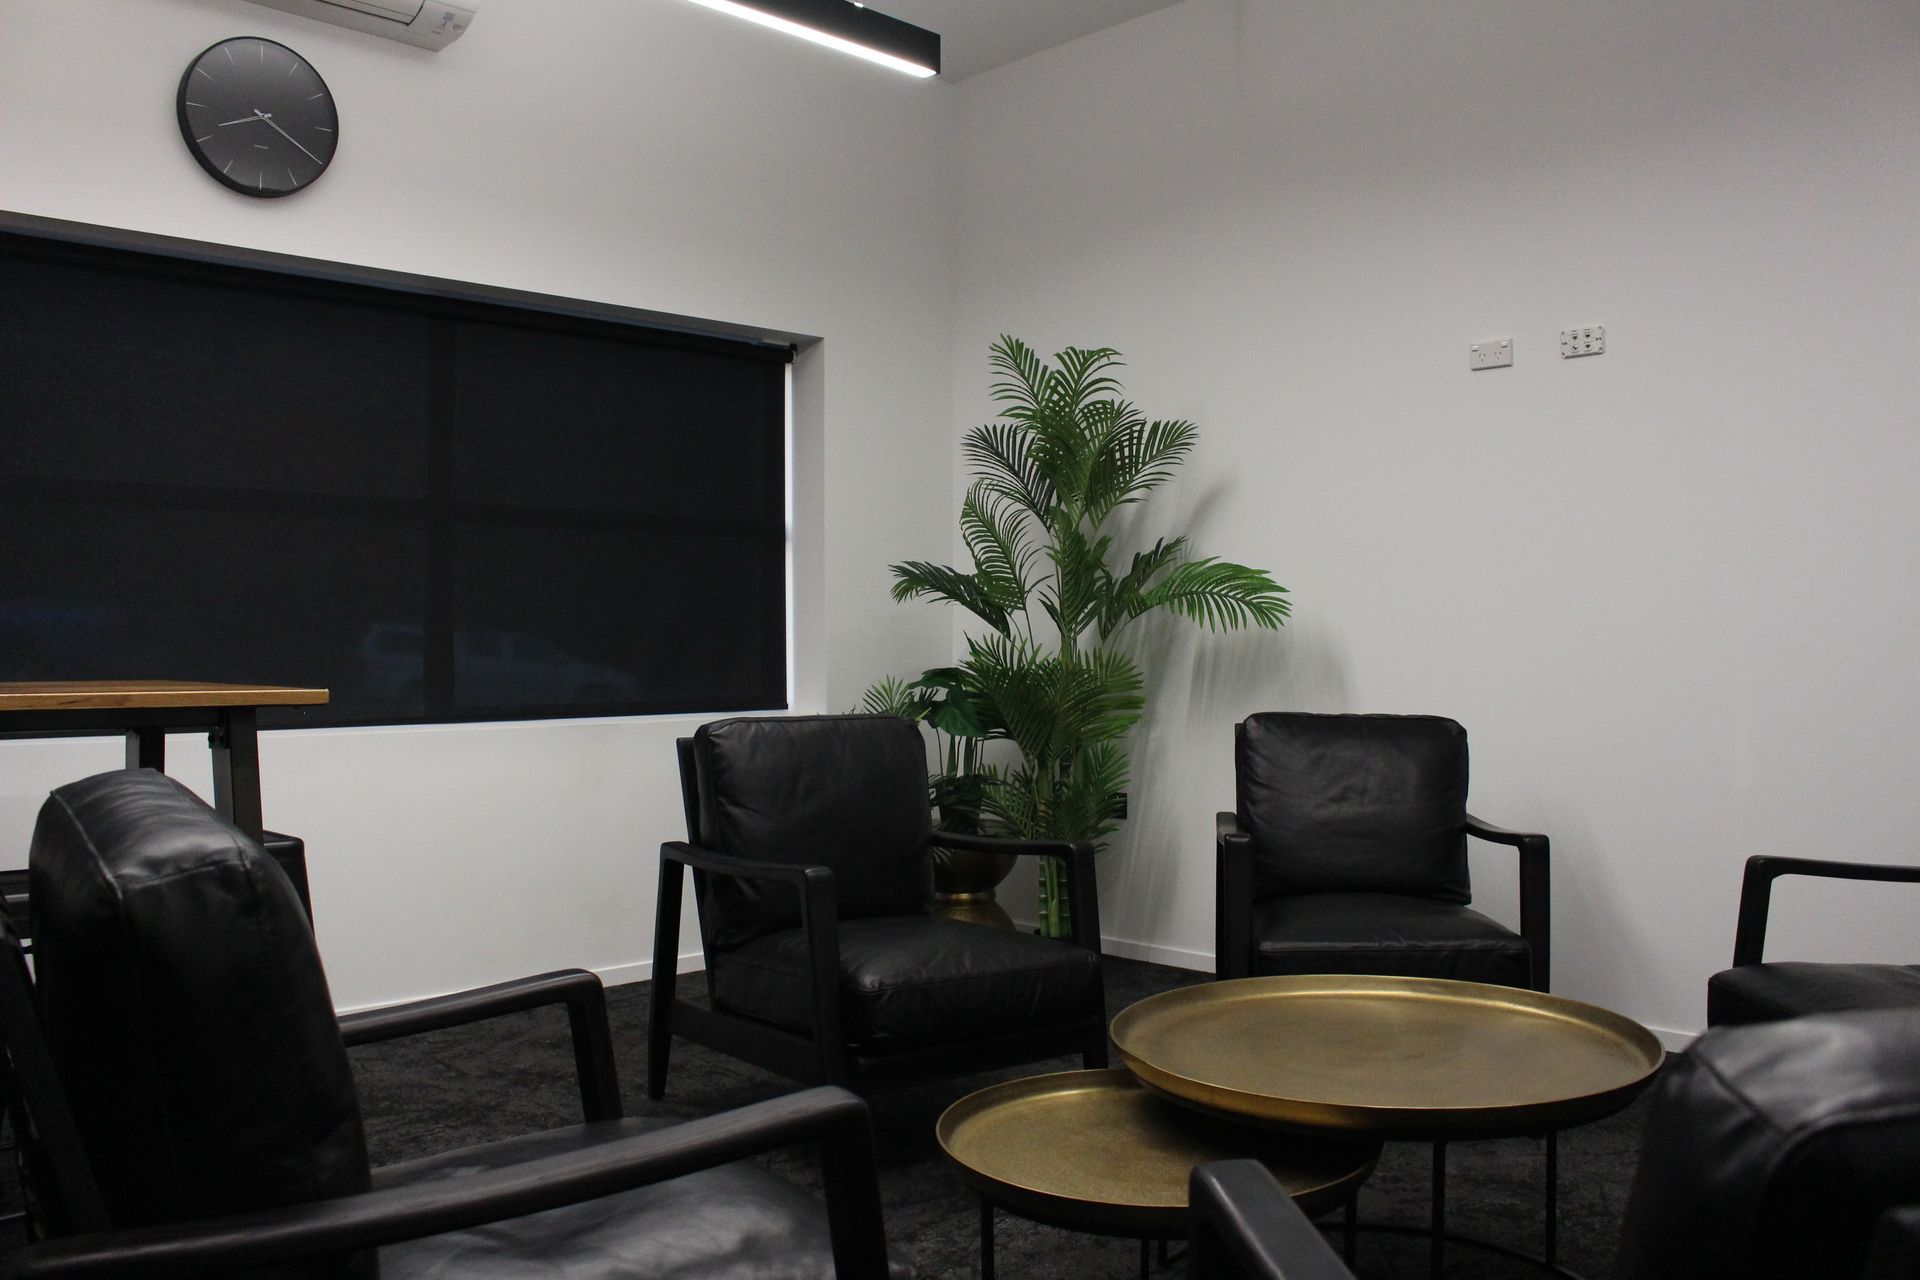
The interior design of collabHQ is like no other office building around Dunedin. Black and white with gold accents throughout create a luxurious corporate atmosphere. Communal spaces in the building were designed to be functional and stylish and provide areas that encourage networking amongst collabHQ's tenants.
Exterior work:
Prior to this substantial over-haul the street front sported a faded pink exterior – the result of many layers of paint which correlated with the colourful past of this tired commercial property.
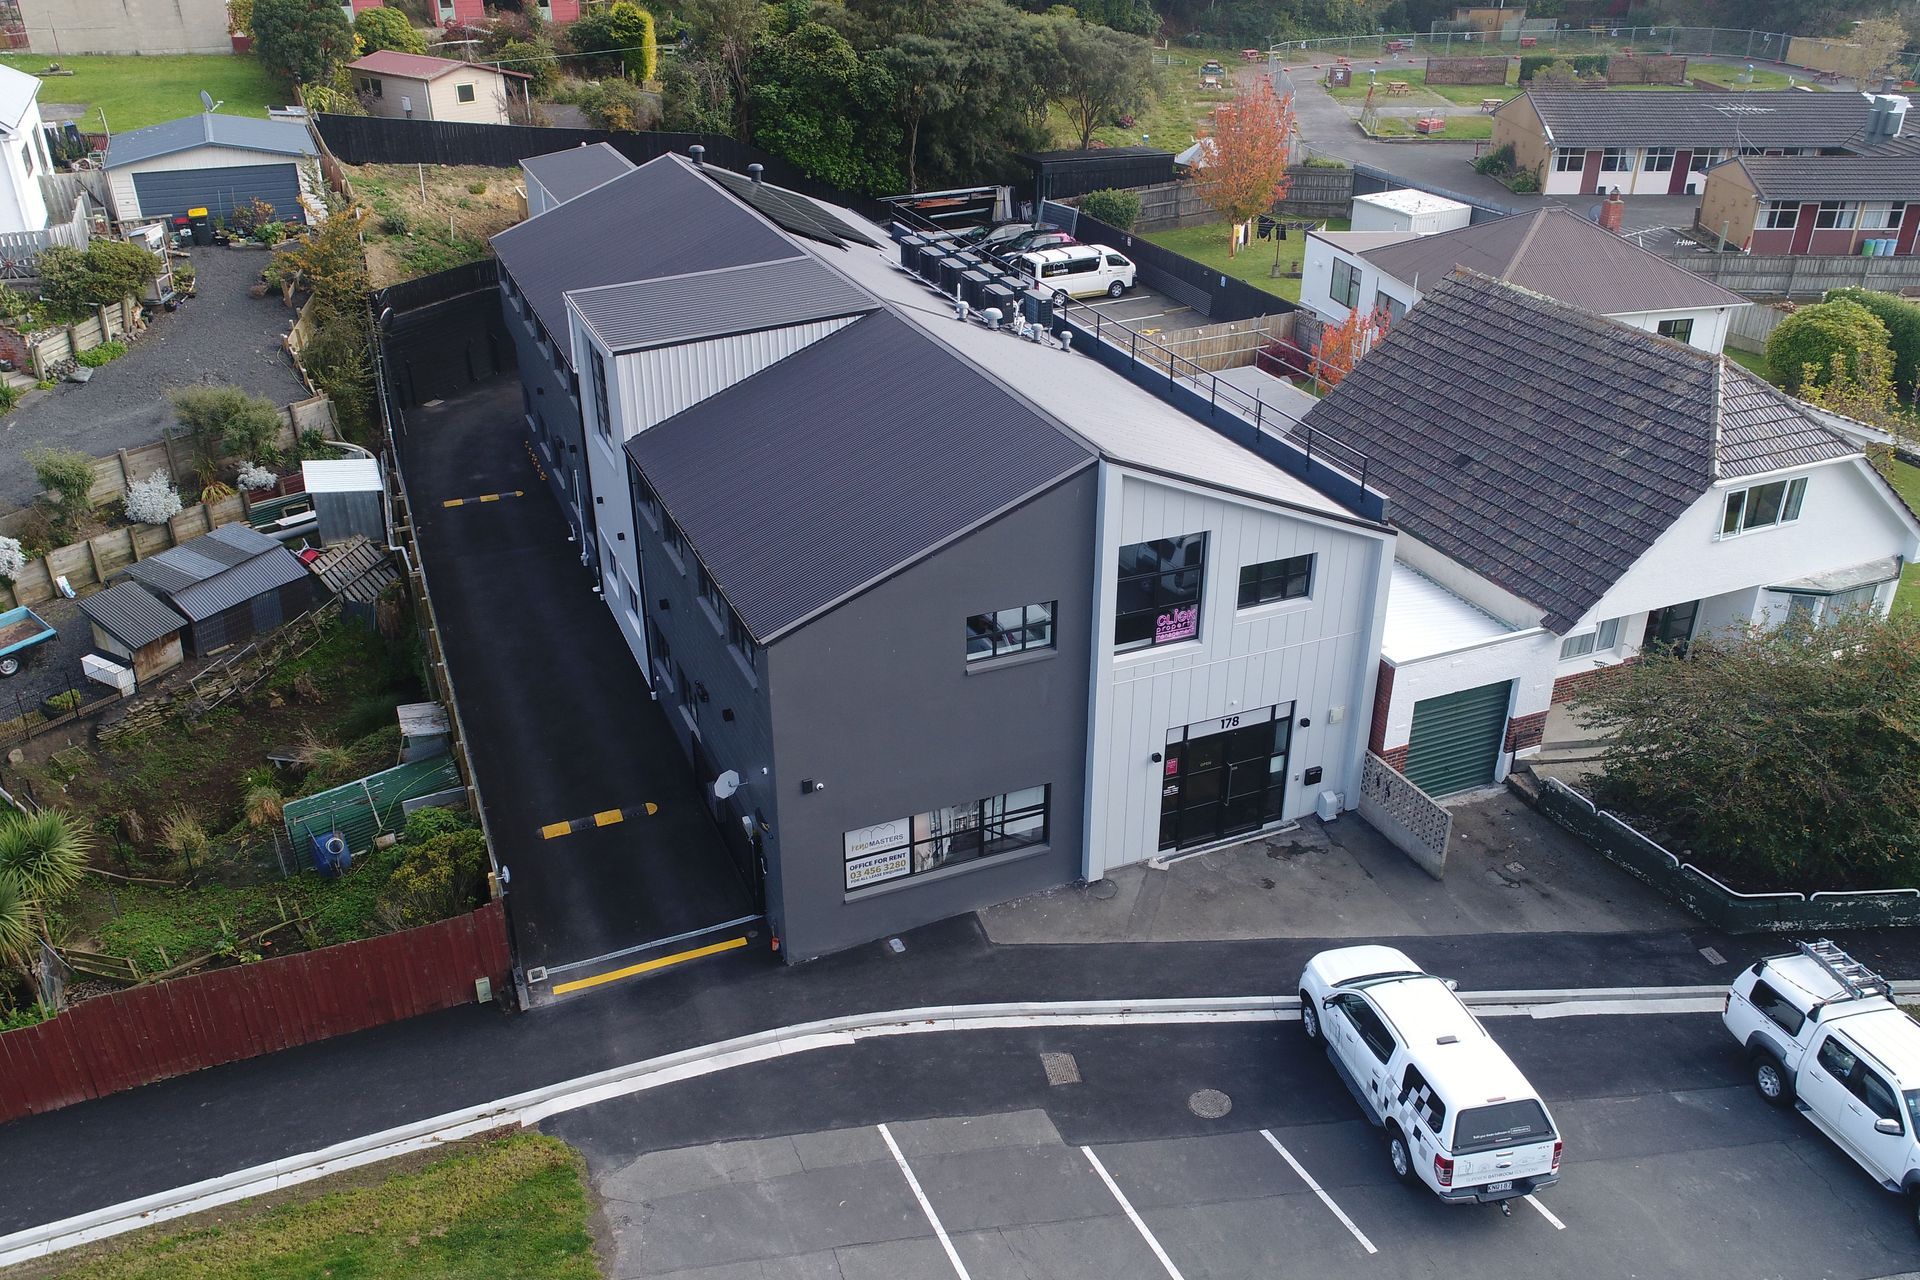
With an extensive clean and substantial amount of prep work of the block work, a fresh mid and dark grey colour scheme and partial re-cladding in stria board, new aluminium windows, new long run steel roof, LED feature lighting, new fences and asphalted carpark, brings collabHQ into modern times.
Photo Credit - Reno Masters
- Completed
- 2021
- Price range
- $0.5m - $1m
- Building style
- Modern
Like this Project?
Hire Reno Masters
Professional Reviews
Professionals used in
this project
The practices and trades credited on this project.

More projects from
Reno Masters
Other work by Reno Masters, across every category they build in.


More in
Office
Everything else in Office, from every practice on ArchiPro.


Next Project
Keep scrolling