

Tags
Project team
- O'Shea & Sons Builders
- Shoot to Sell
A contemporary Queenslander shaped by its elevated setting.
Meaning “gentle, rolling hill” in Italian, Collina is a contemporary Brisbane residence shaped by the steep landscape beneath it.
Designed by bda Architecture in collaboration with Merge Interior Design, the home presents a modern interpretation of the traditional Queenslander. Familiar proportions and roof forms respond respectfully to the surrounding heritage streetscape, while contemporary materials and detailing give the residence a clear identity of its own.
Set on a tightly constrained 405-square-metre block, the design works with the natural fall of the land rather than resisting it. The home steps carefully down the site, allowing its substantial internal programme to sit proportionally within its setting while making considered use of every available metre.
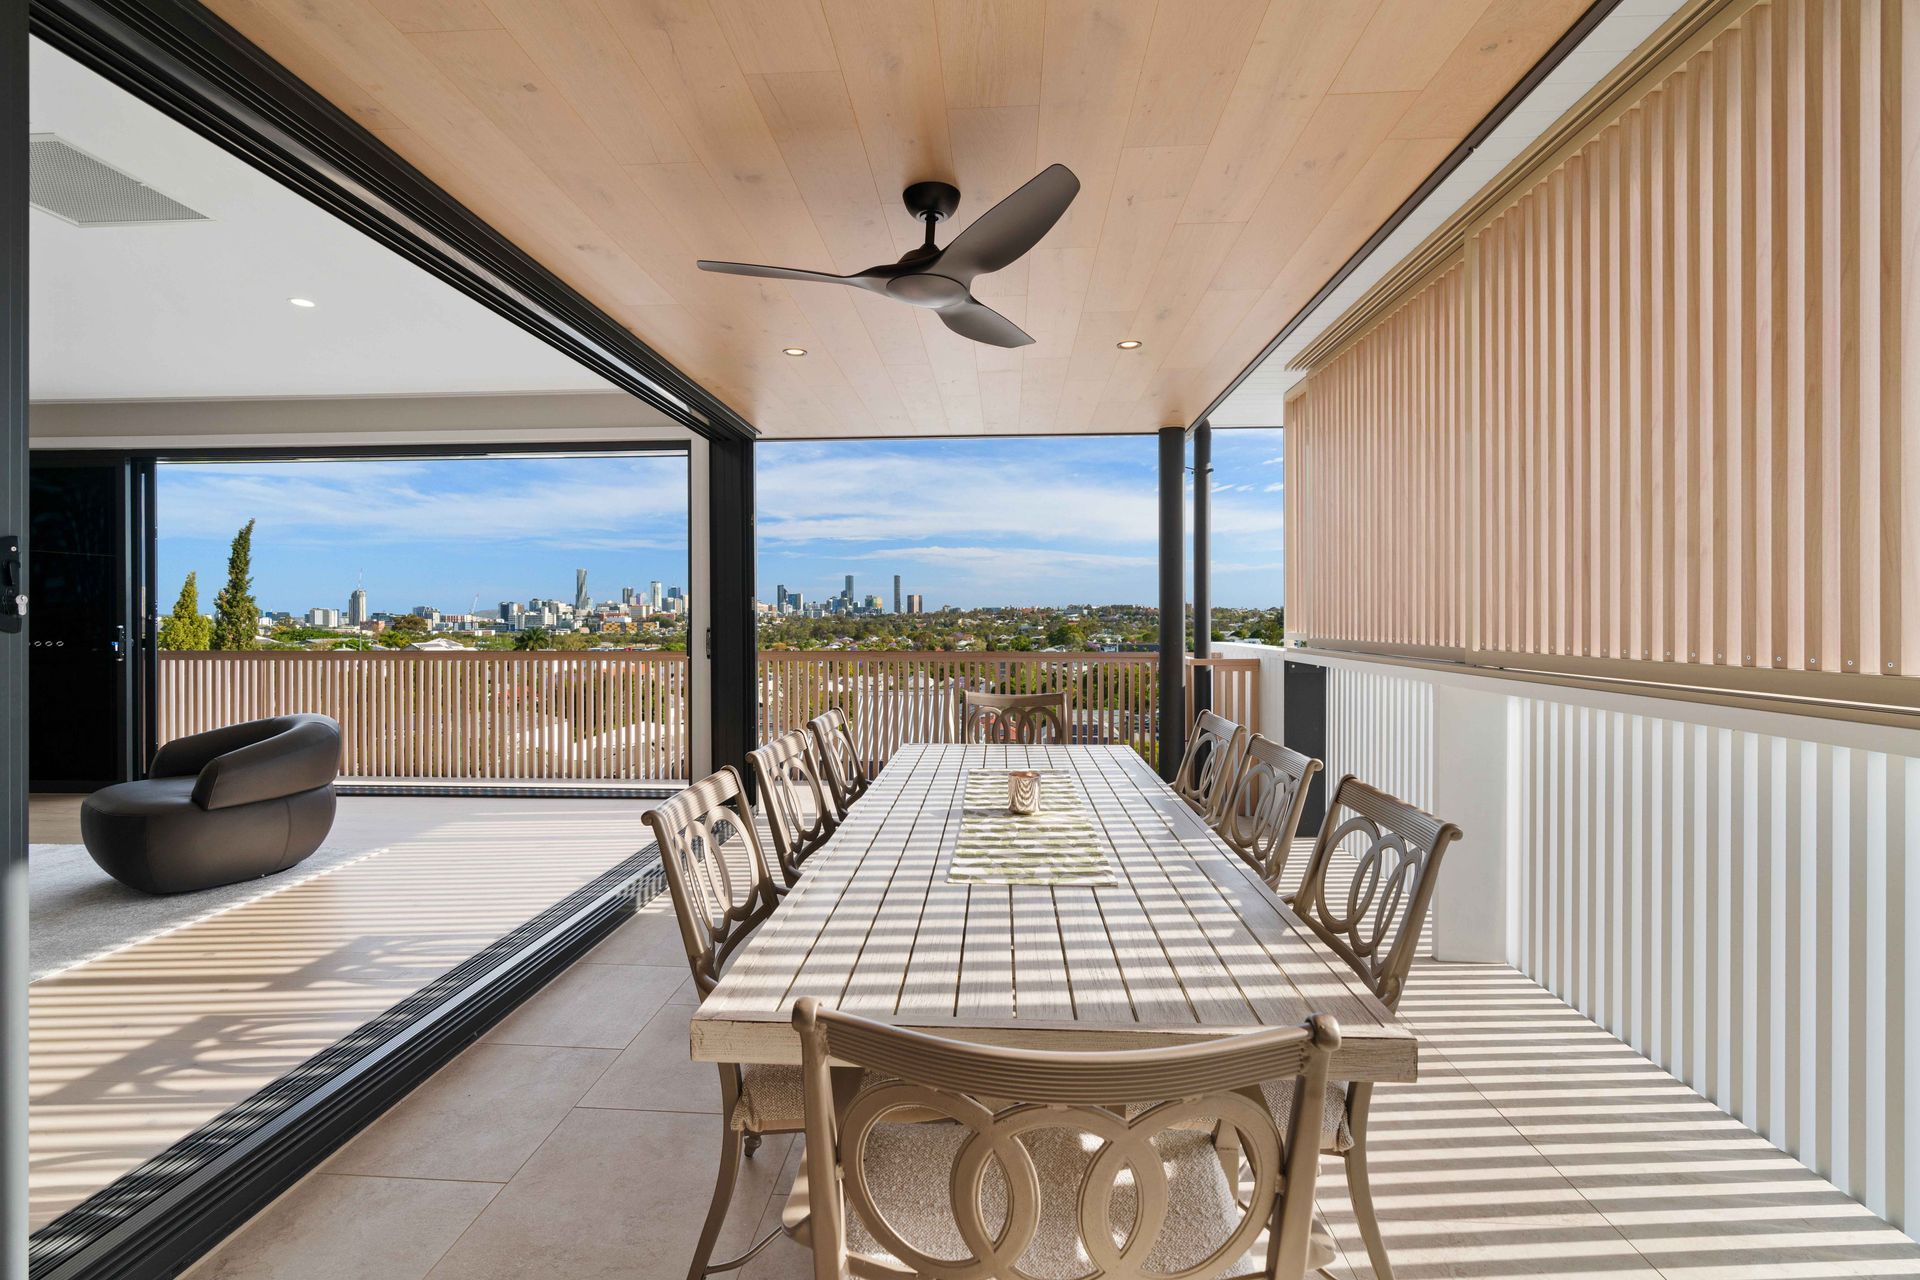
Its elevated position informed the planning of the home. Living spaces occupy the upper level, where carefully placed glazing captures northern light, prevailing breezes and expansive views. Moveable aluminium screens provide protection from the western sun, helping to balance openness with privacy and year-round comfort.
A centrally positioned lift connects the home’s multiple levels, supporting everyday movement while future-proofing the residence. Garaging is located at street level for practical access, with clearly defined living and private zones arranged above. Despite the complexity of the site, circulation remains intuitive and the connection between spaces feels effortless.
The steep gradient required extensive engineering and careful construction sequencing. Integrated retaining systems were used to stabilise the site and maximise usable space, particularly along the eastern boundary where works were undertaken in close proximity to the neighbouring property. Detailed planning, dilapidation reporting and ongoing communication were essential throughout this stage.
Restricted access and adjacent high-voltage powerlines added further complexity. Scaffolding installation and material movement required coordination between multiple specialists, supported by strict safety controls and carefully staged works.
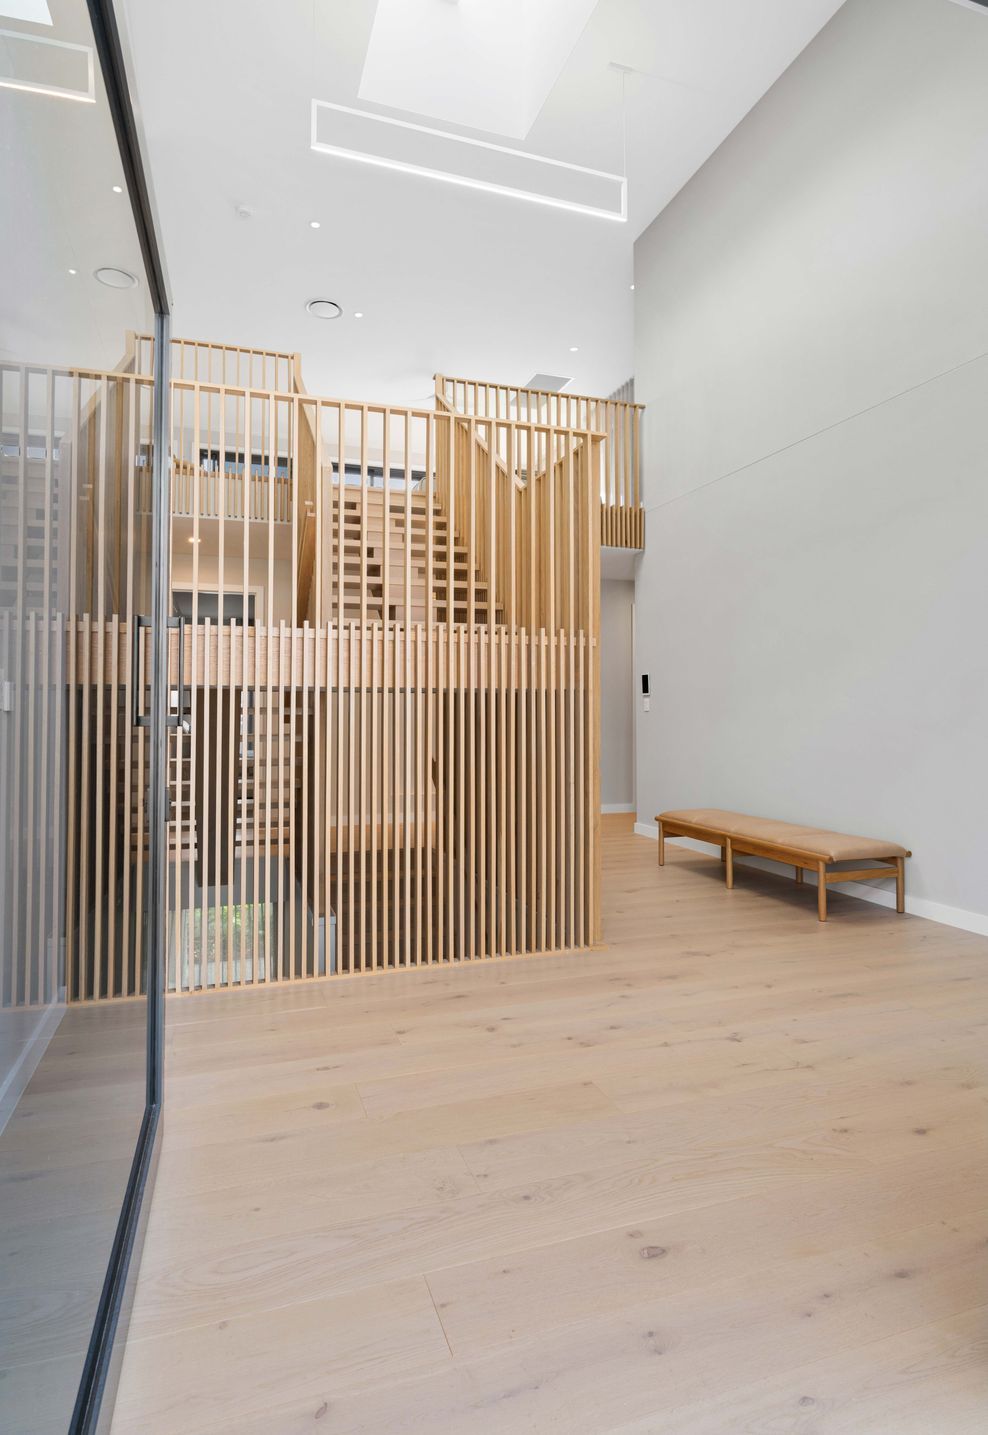
Inside, custom cabinetry, precision glazing, feature staircase elements and highly resolved bathrooms demonstrate the same level of consideration evident in the home’s structural response. Durable, low-maintenance aluminium elements reinforce the contemporary architectural language while supporting the long-term performance of the building.
Delivered by O’Shea & Sons Builders, Collina transforms a challenging site into one of the home’s defining strengths. The finished residence feels assured but not imposed—settled into the landscape, connected to its outlook and thoughtfully prepared for the years ahead.
- Completed
- 2025





Like this Project?
Hire O'Shea & Sons Builders
Professional Reviews
Professionals used in
this project
The practices and trades credited on this project.

More projects from
O'Shea & Sons Builders
Other work by O'Shea & Sons Builders, across every category they build in.


More in
Single House
Everything else in Single House, from every practice on ArchiPro.


Next Project
Keep scrolling