

A stunning family home maximizing views of Auckland Harbour Bridge, featuring innovative design solutions for a sloping site, expansive deck areas, and elegant Box™ accents throughout.
Stunning views of Auckland Harbour Bridge!
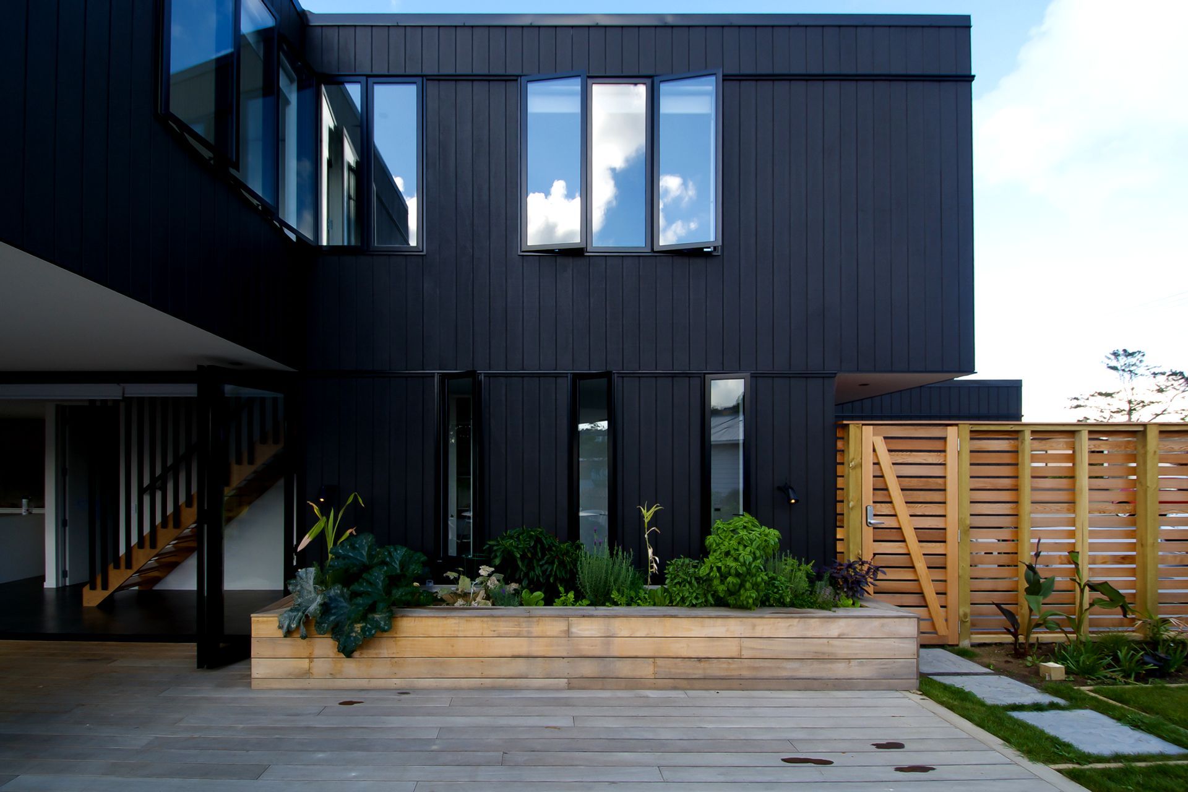

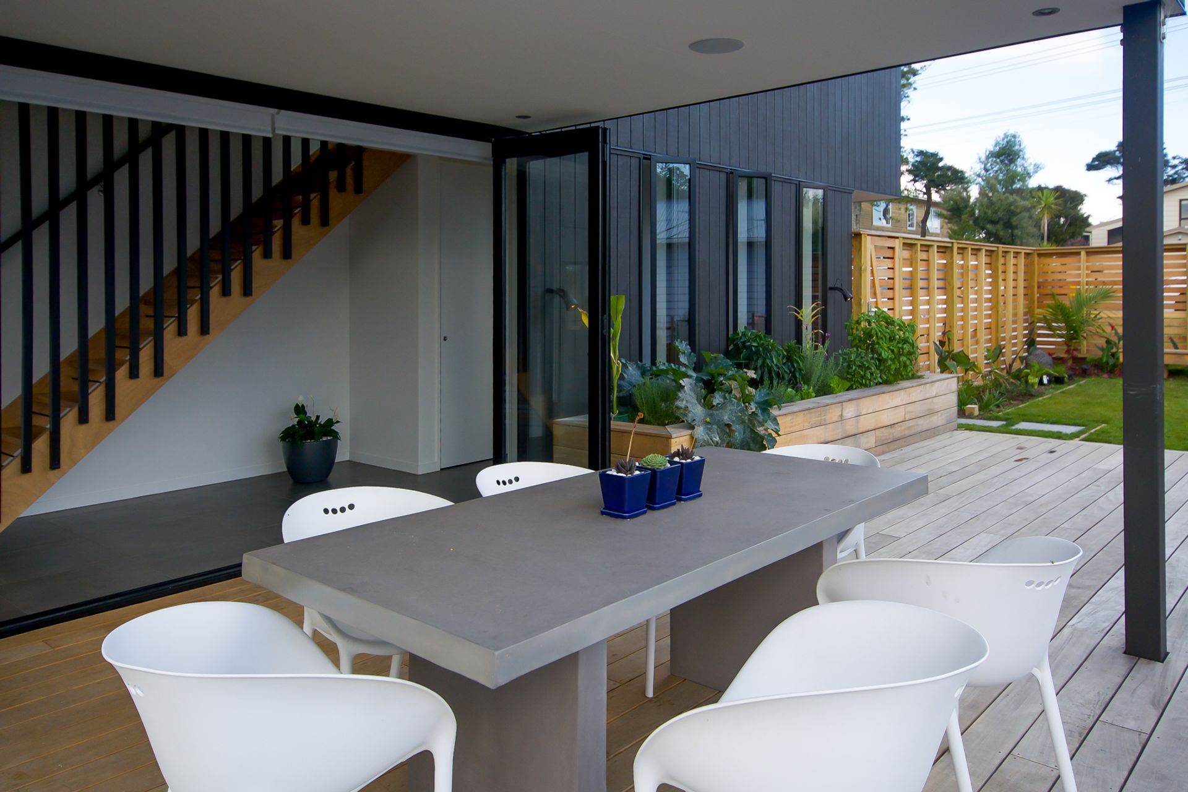
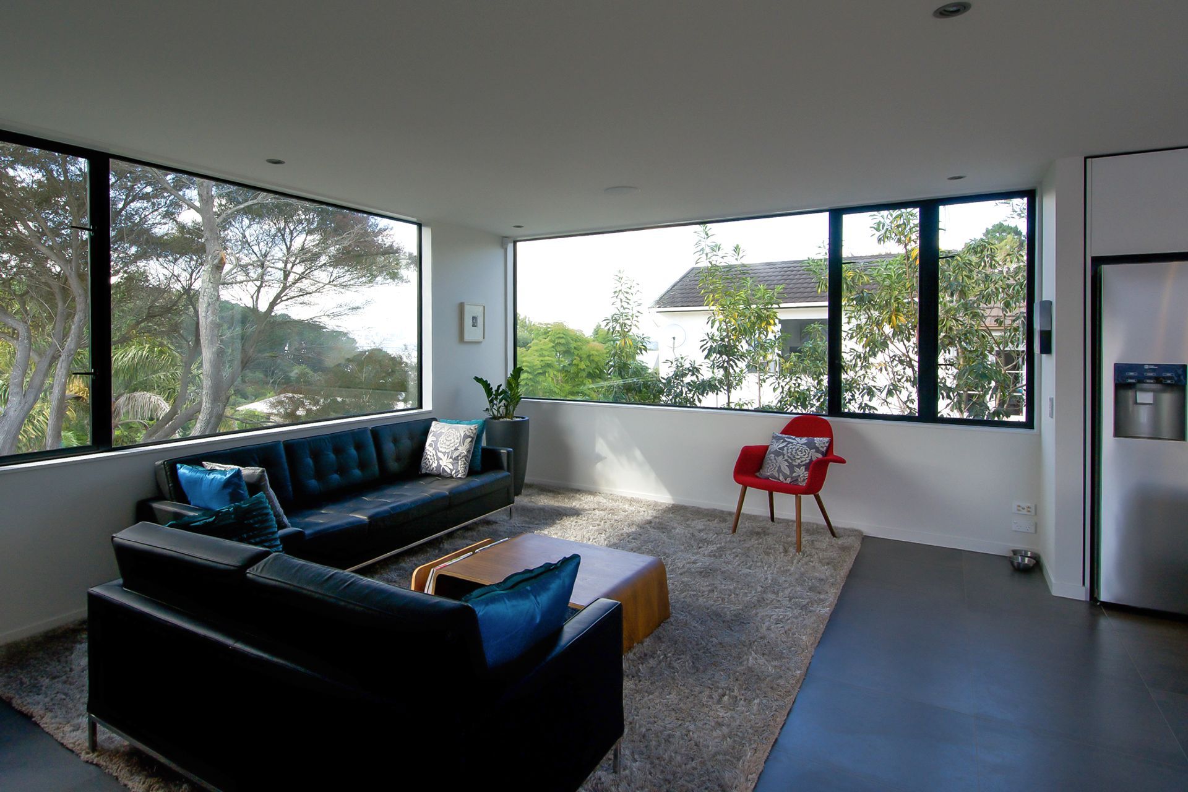
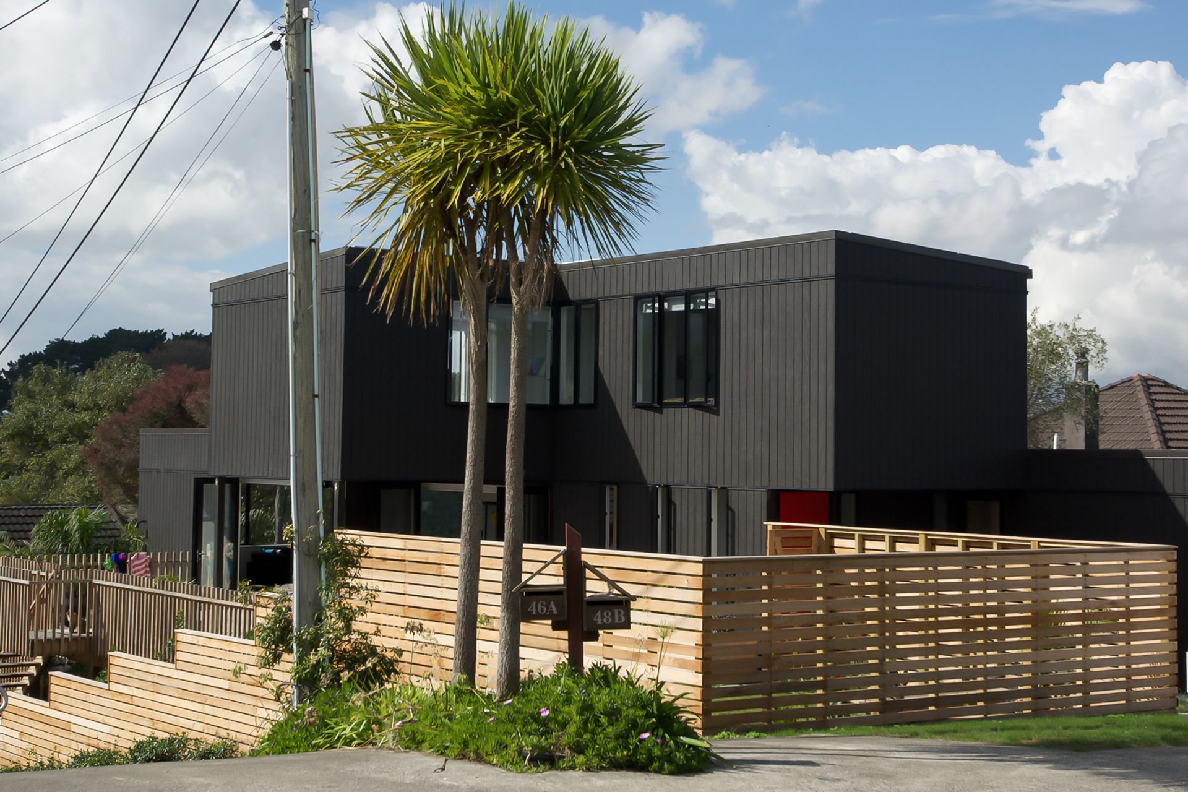
This house was a wonderful solution to a sloping site with tight boundaries but a wonderful view back over Auckland Harbour Bridge. The house replaced the original 1990’s leaky home. Having lived in the old house for a while, the owners understood that the new house needed to be re-oriented to make the most of the sun, hence the large covered and uncovered deck areas.

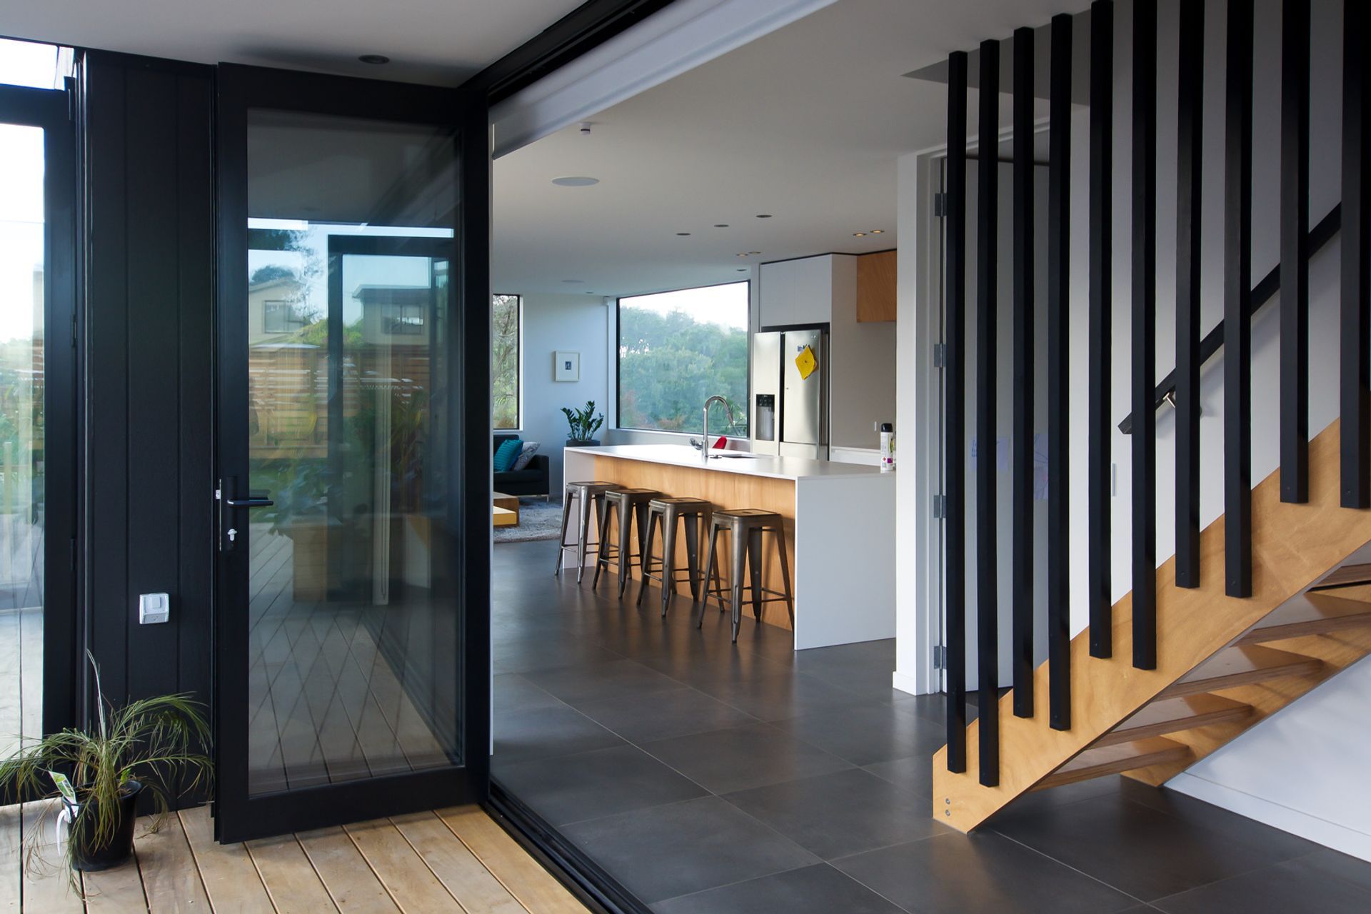
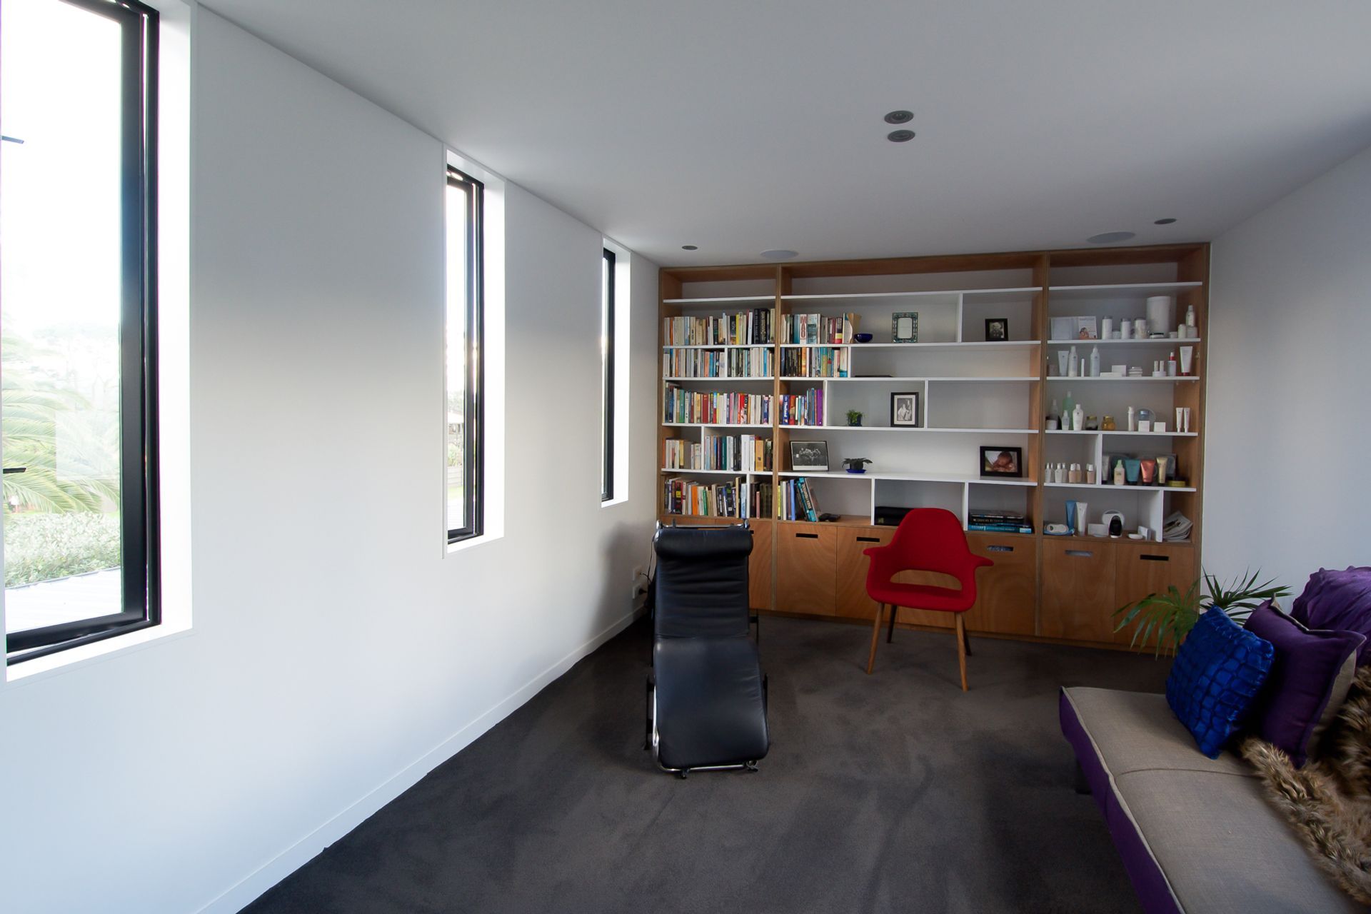
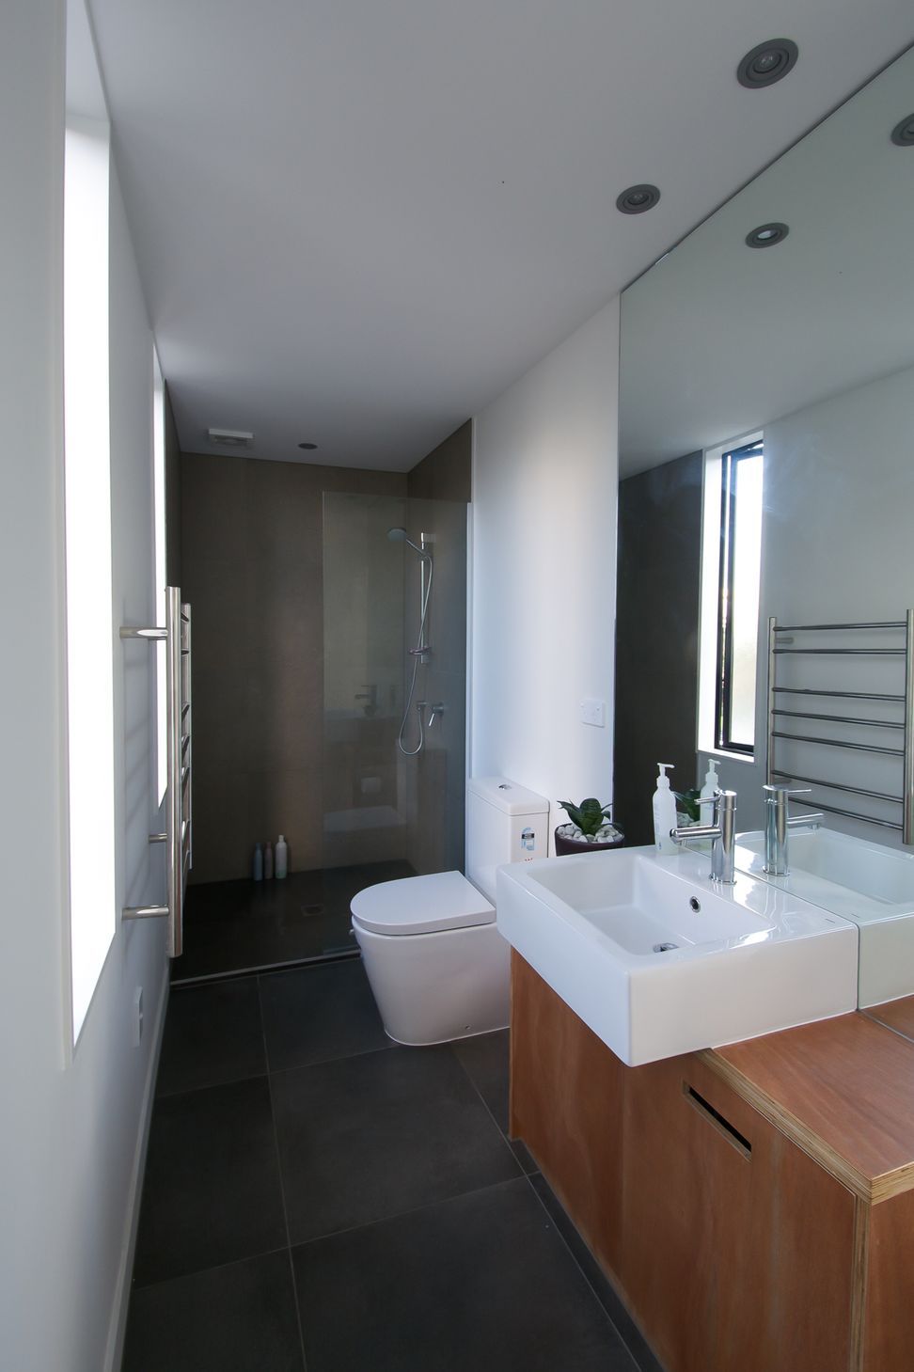
The house delivers for a growing family and is a great example of what can be done on a constrained urban site where the view and the sun are in conflicting directions. The house also contains many Box™ accents – open ply stairs, plywood cabinetry, built-in furniture not to mention full-height glazing and doors for that perfect flow.


Like this Project?
Hire Box™ - The Architect Builder
Professional Reviews
Professionals used in
this project
The practices and trades credited on this project.

More projects from
Box™ - The Architect Builder
Other work by Box™ - The Architect Builder, across every category they build in.


More in
Residential
Everything else in Residential, from every practice on ArchiPro.


Next Project
Keep scrolling