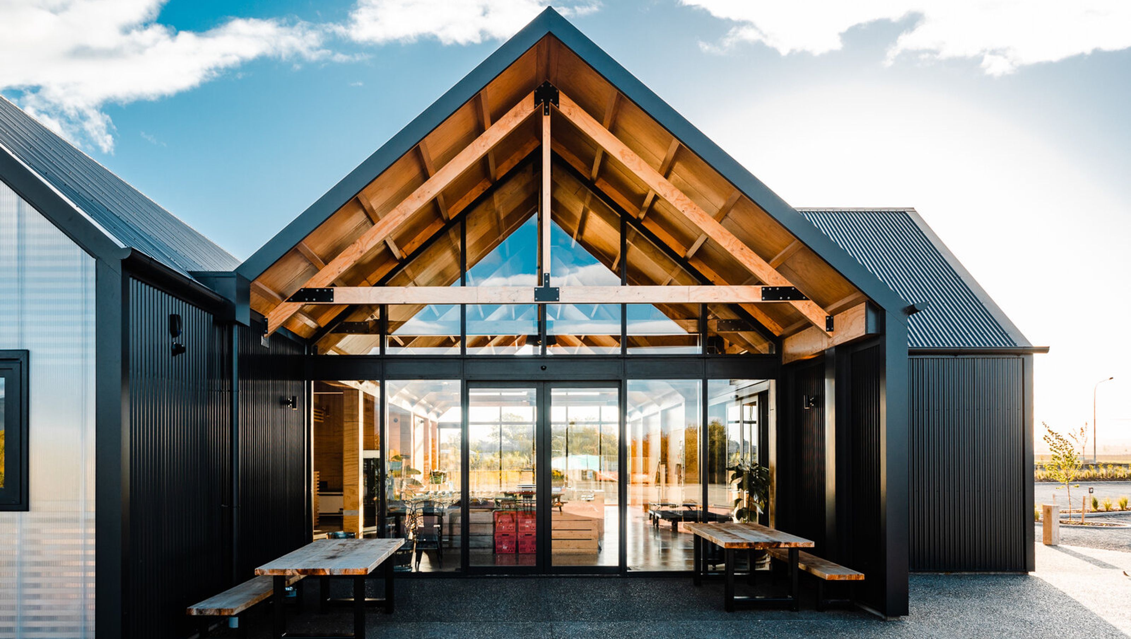

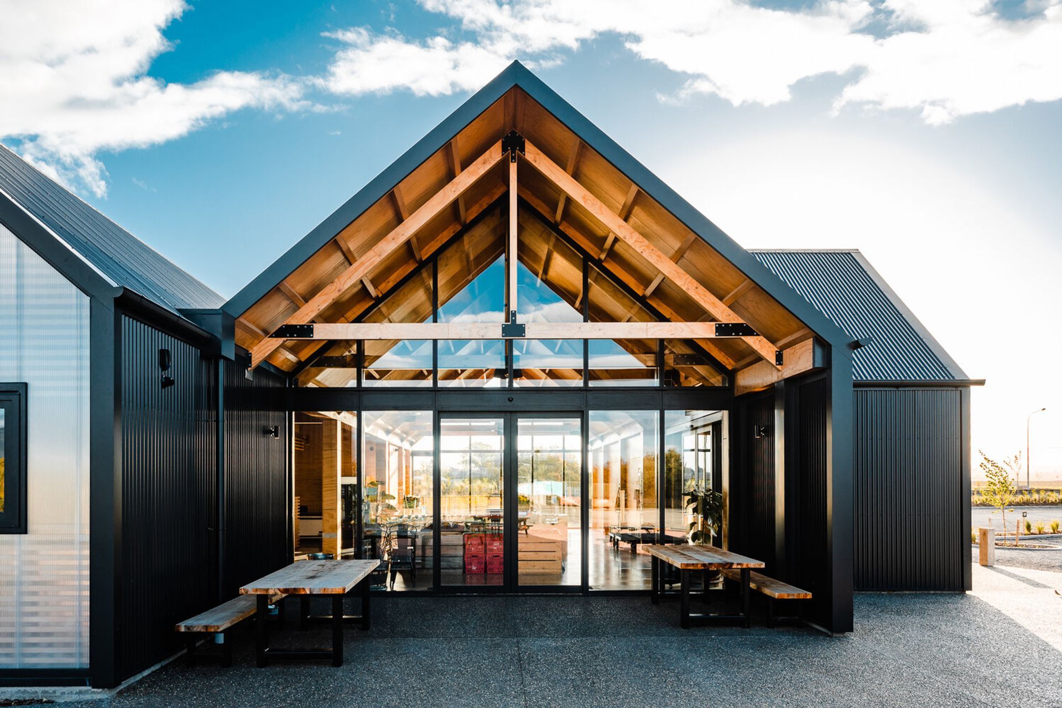
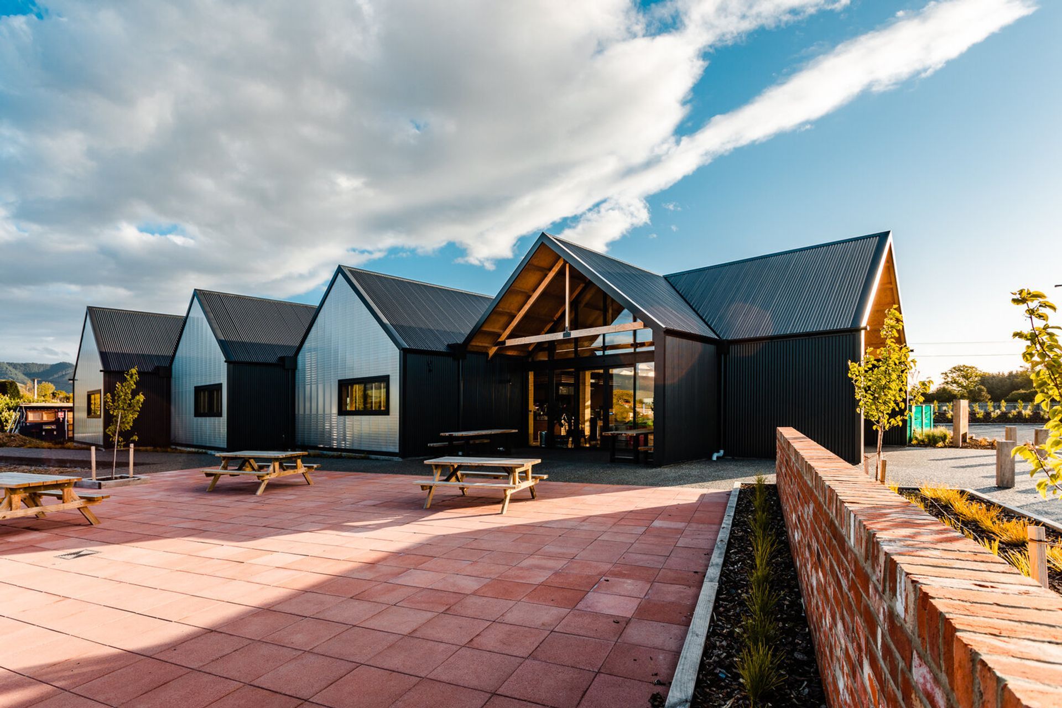
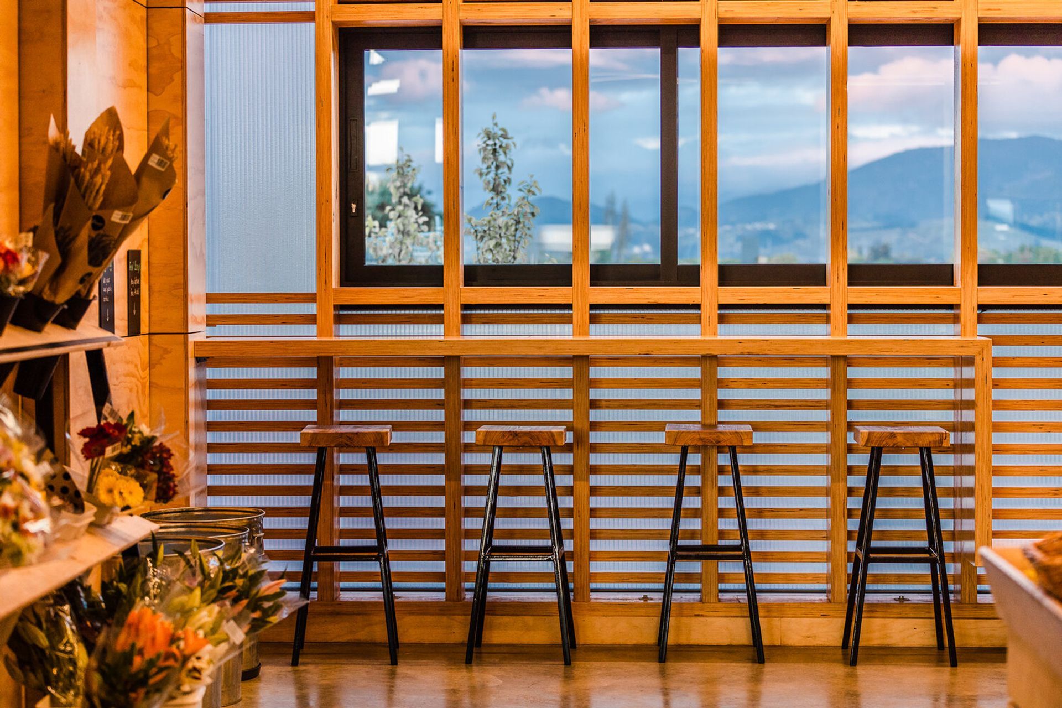
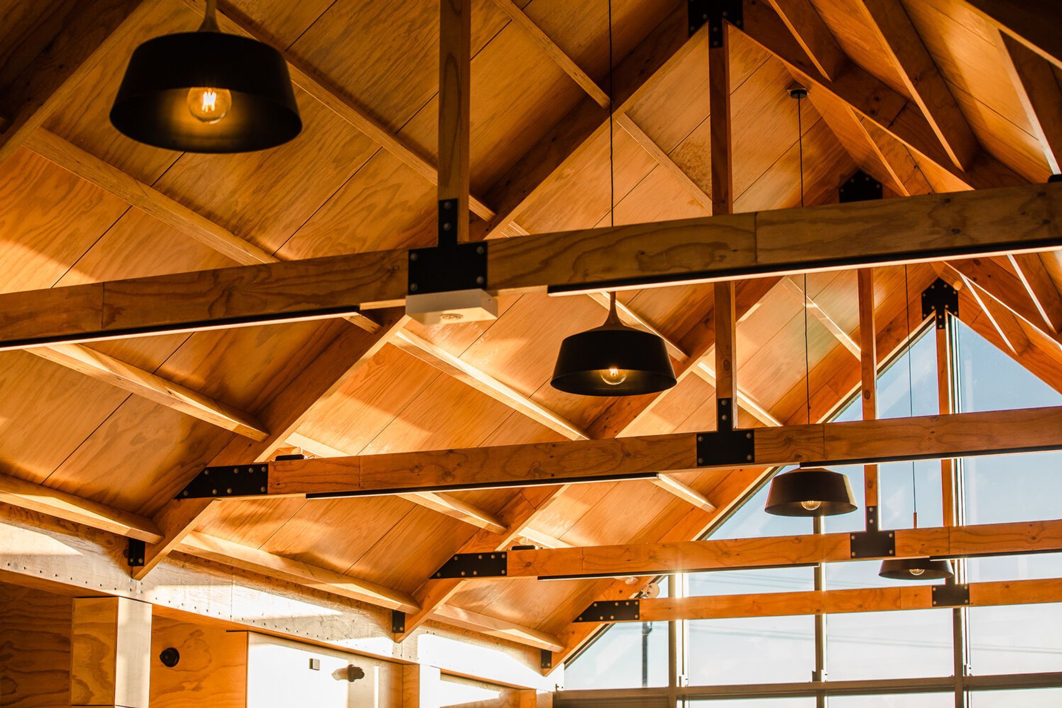
A unique commercial space in Old Factory Corner, Appleby, featuring extensive timber use, LVL beams, and rustic cladding with dark corrugate iron and Rodica clear light paneling, designed to blend functionality with a distinctive rustic aesthetic.
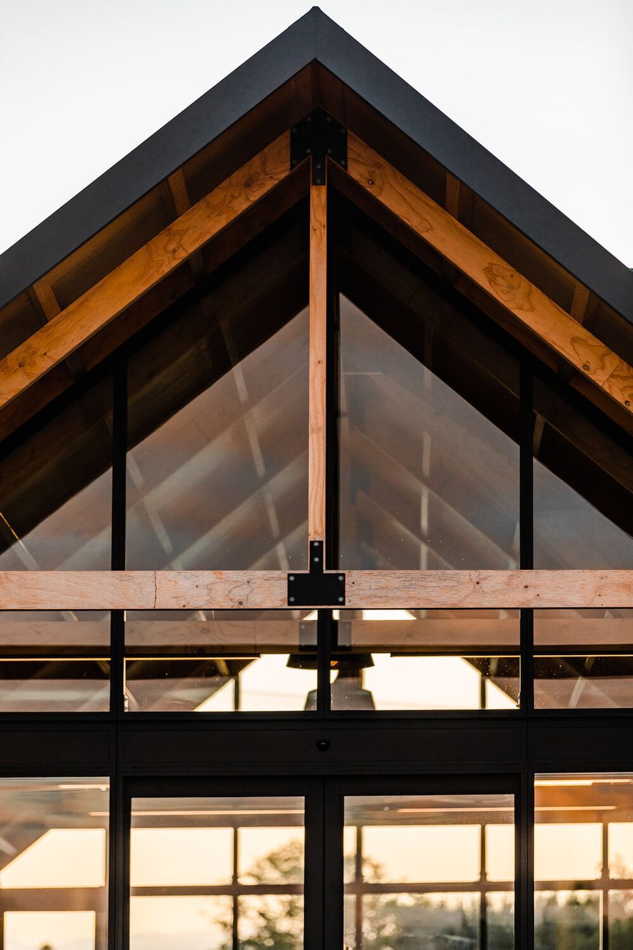
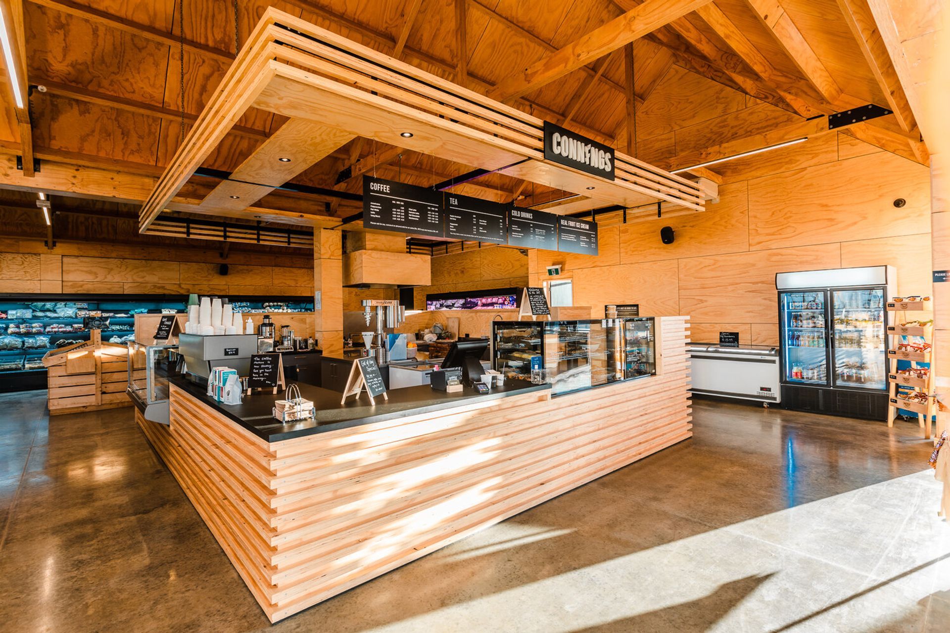
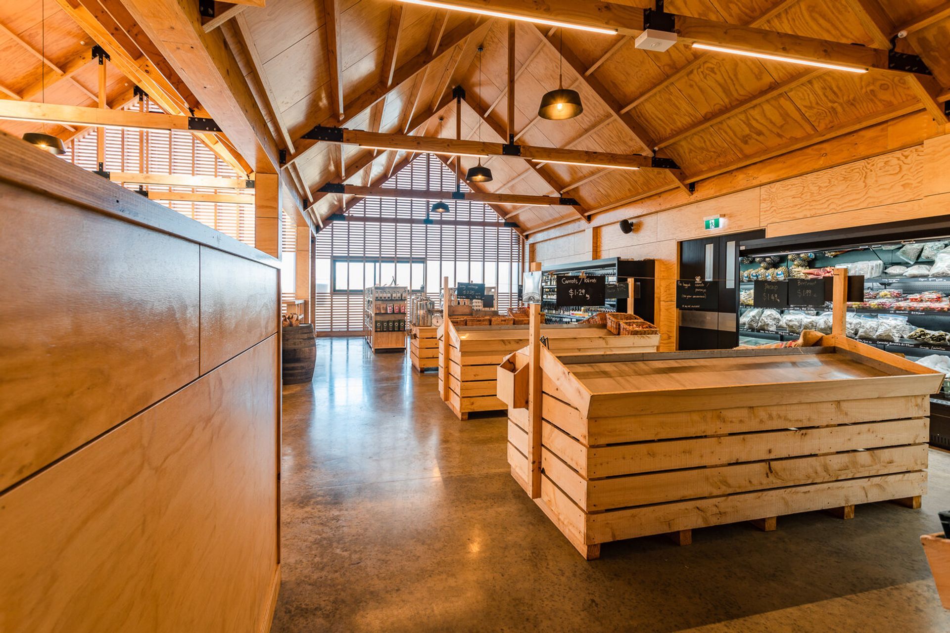
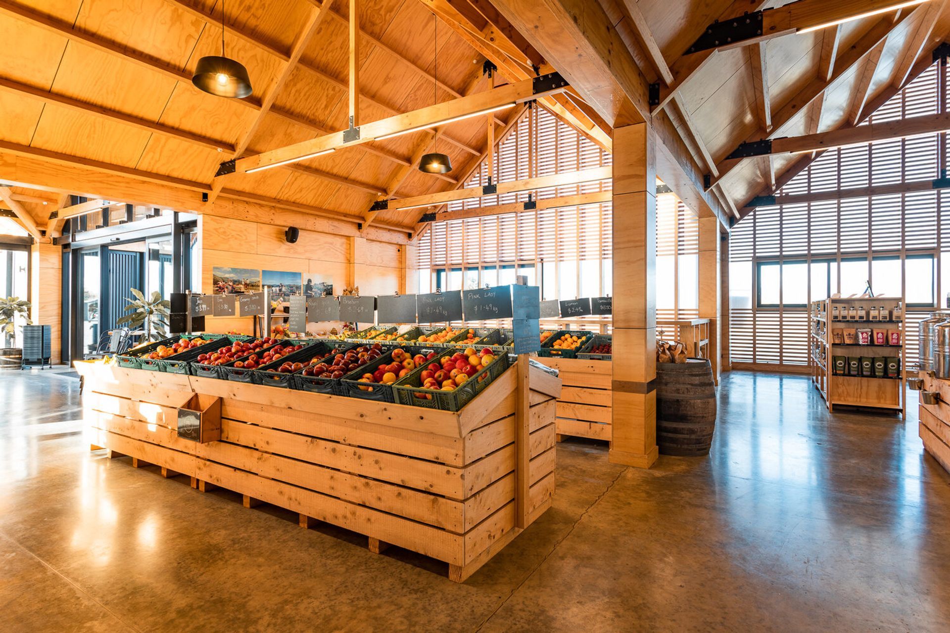
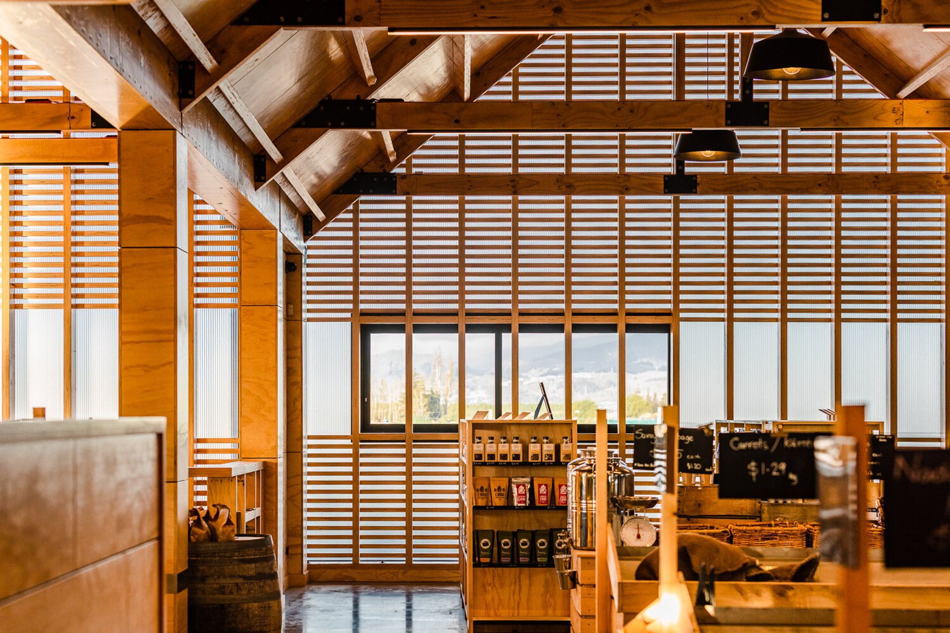
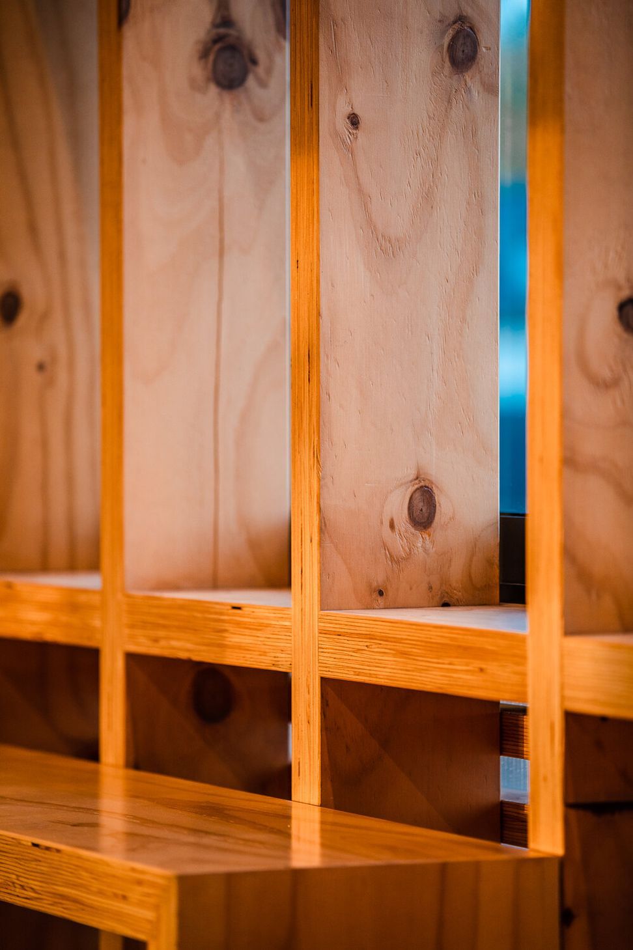
This commercial space situated in Old factory Corner in Appleby uses timber extensively throughout. from the structural LVL beams and trusses to the ply lining with negative detail joints. The dark corrugate iron and smart use of Rodica clear light paneling make up the claddings. The clients wanted to achieve a unique, rustic yet functional building and we think all the boxes got tickets here.
Like this Project?
Hire Daniel Smith Builders
Professionals used in
this project
The practices and trades credited on this project.

More projects from
Daniel Smith Builders
Other work by Daniel Smith Builders, across every category they build in.

More in
Cafes and Restaurants
Everything else in Cafes and Restaurants, from every practice on ArchiPro.


Next Project
Keep scrolling