
Project team
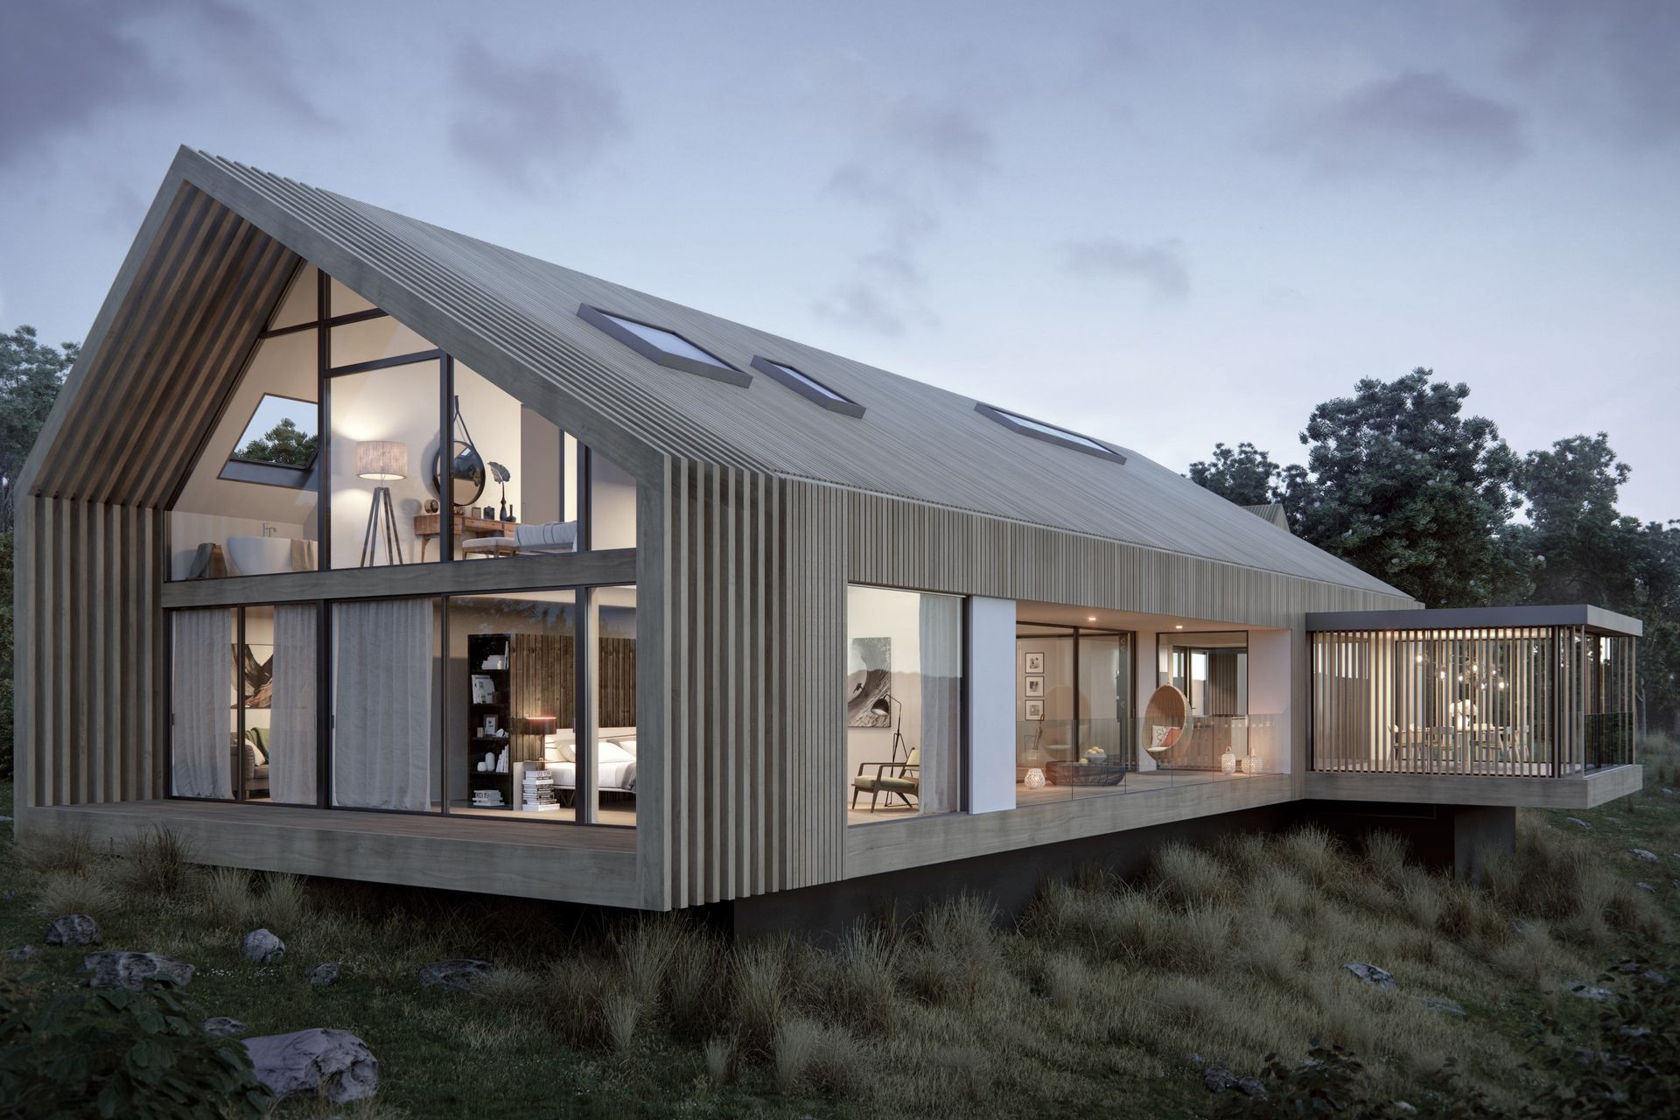
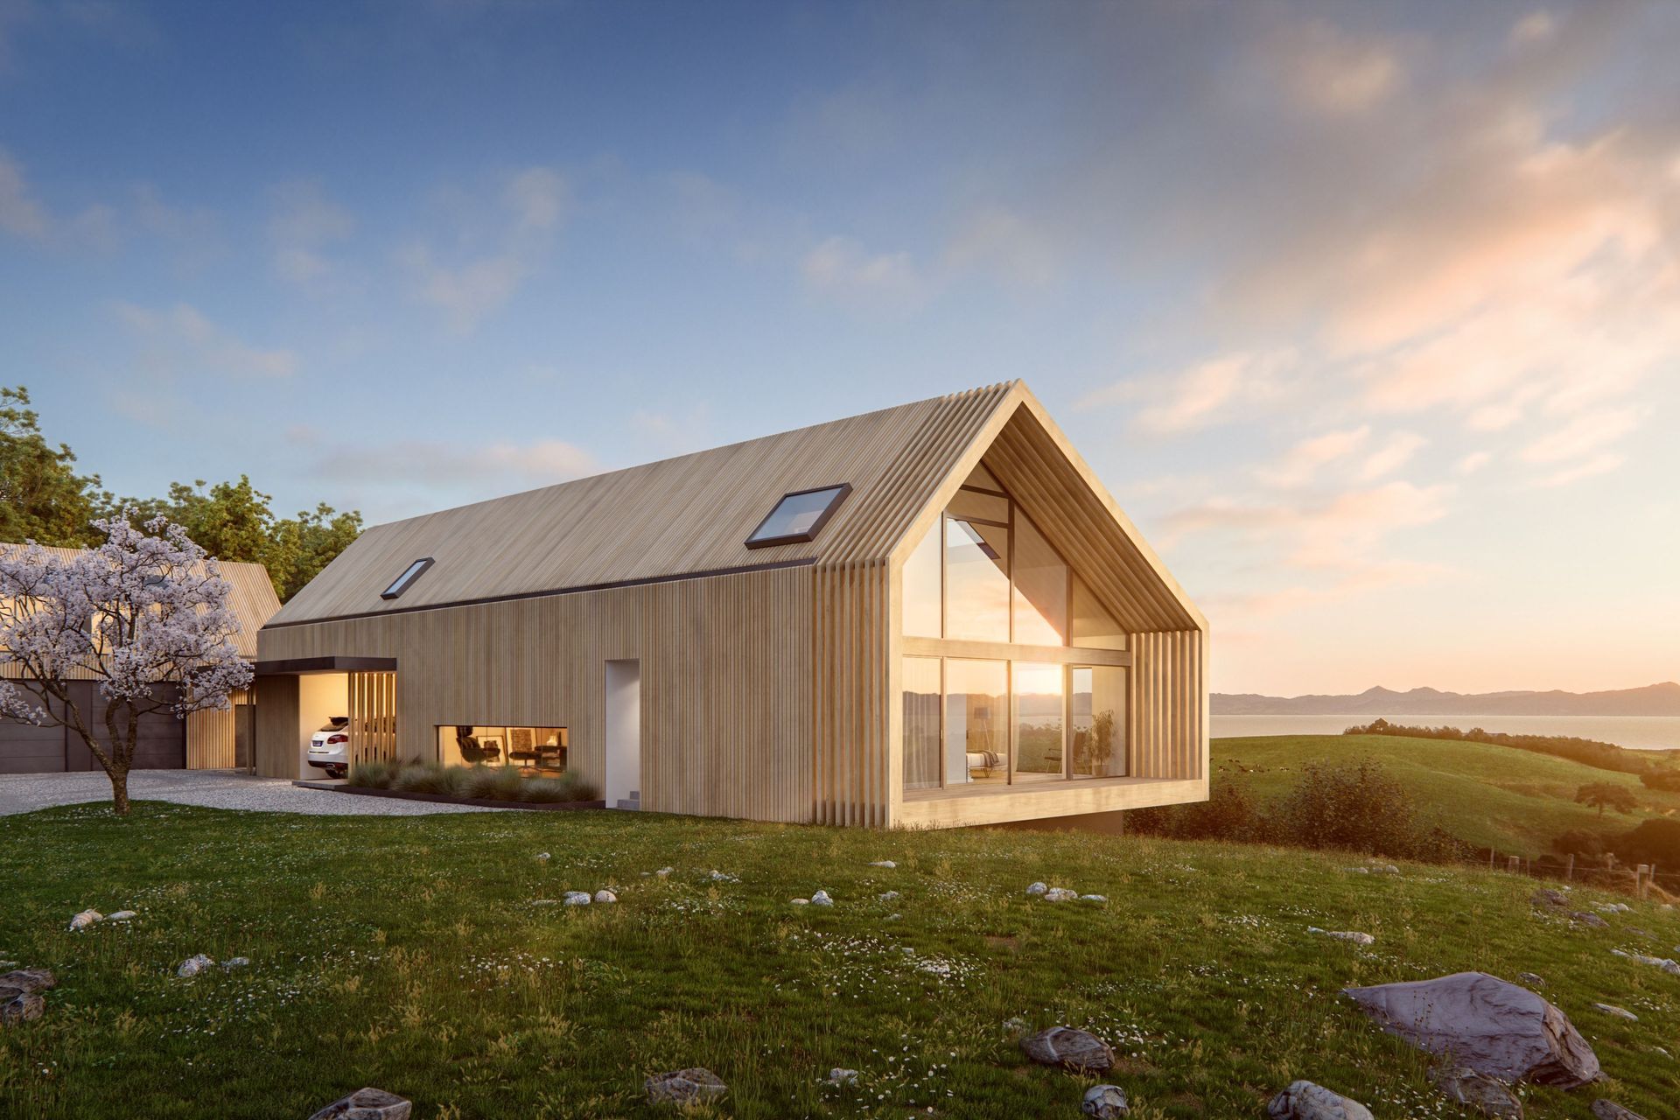
A bespoke contemporary barn house designed to harmonize with panoramic sea views and the spirituality of its occupants, featuring meaningful connections between spaces and a central kitchen hub for social gatherings.
Architecturepublic has been commissioned to provide a concept design for a house with panoramic sea-view in a rural setting. The design needs to connect not only with the the existing landscape and the view, but more importantly the spirituality of the occupants.
This is an architect's complex design journey; The client plays an integral part in the design process, whereby ideas are exchanged throughout the concept stage. This process helps lead the architect to arrive at a simple response to an evolutionary brief.
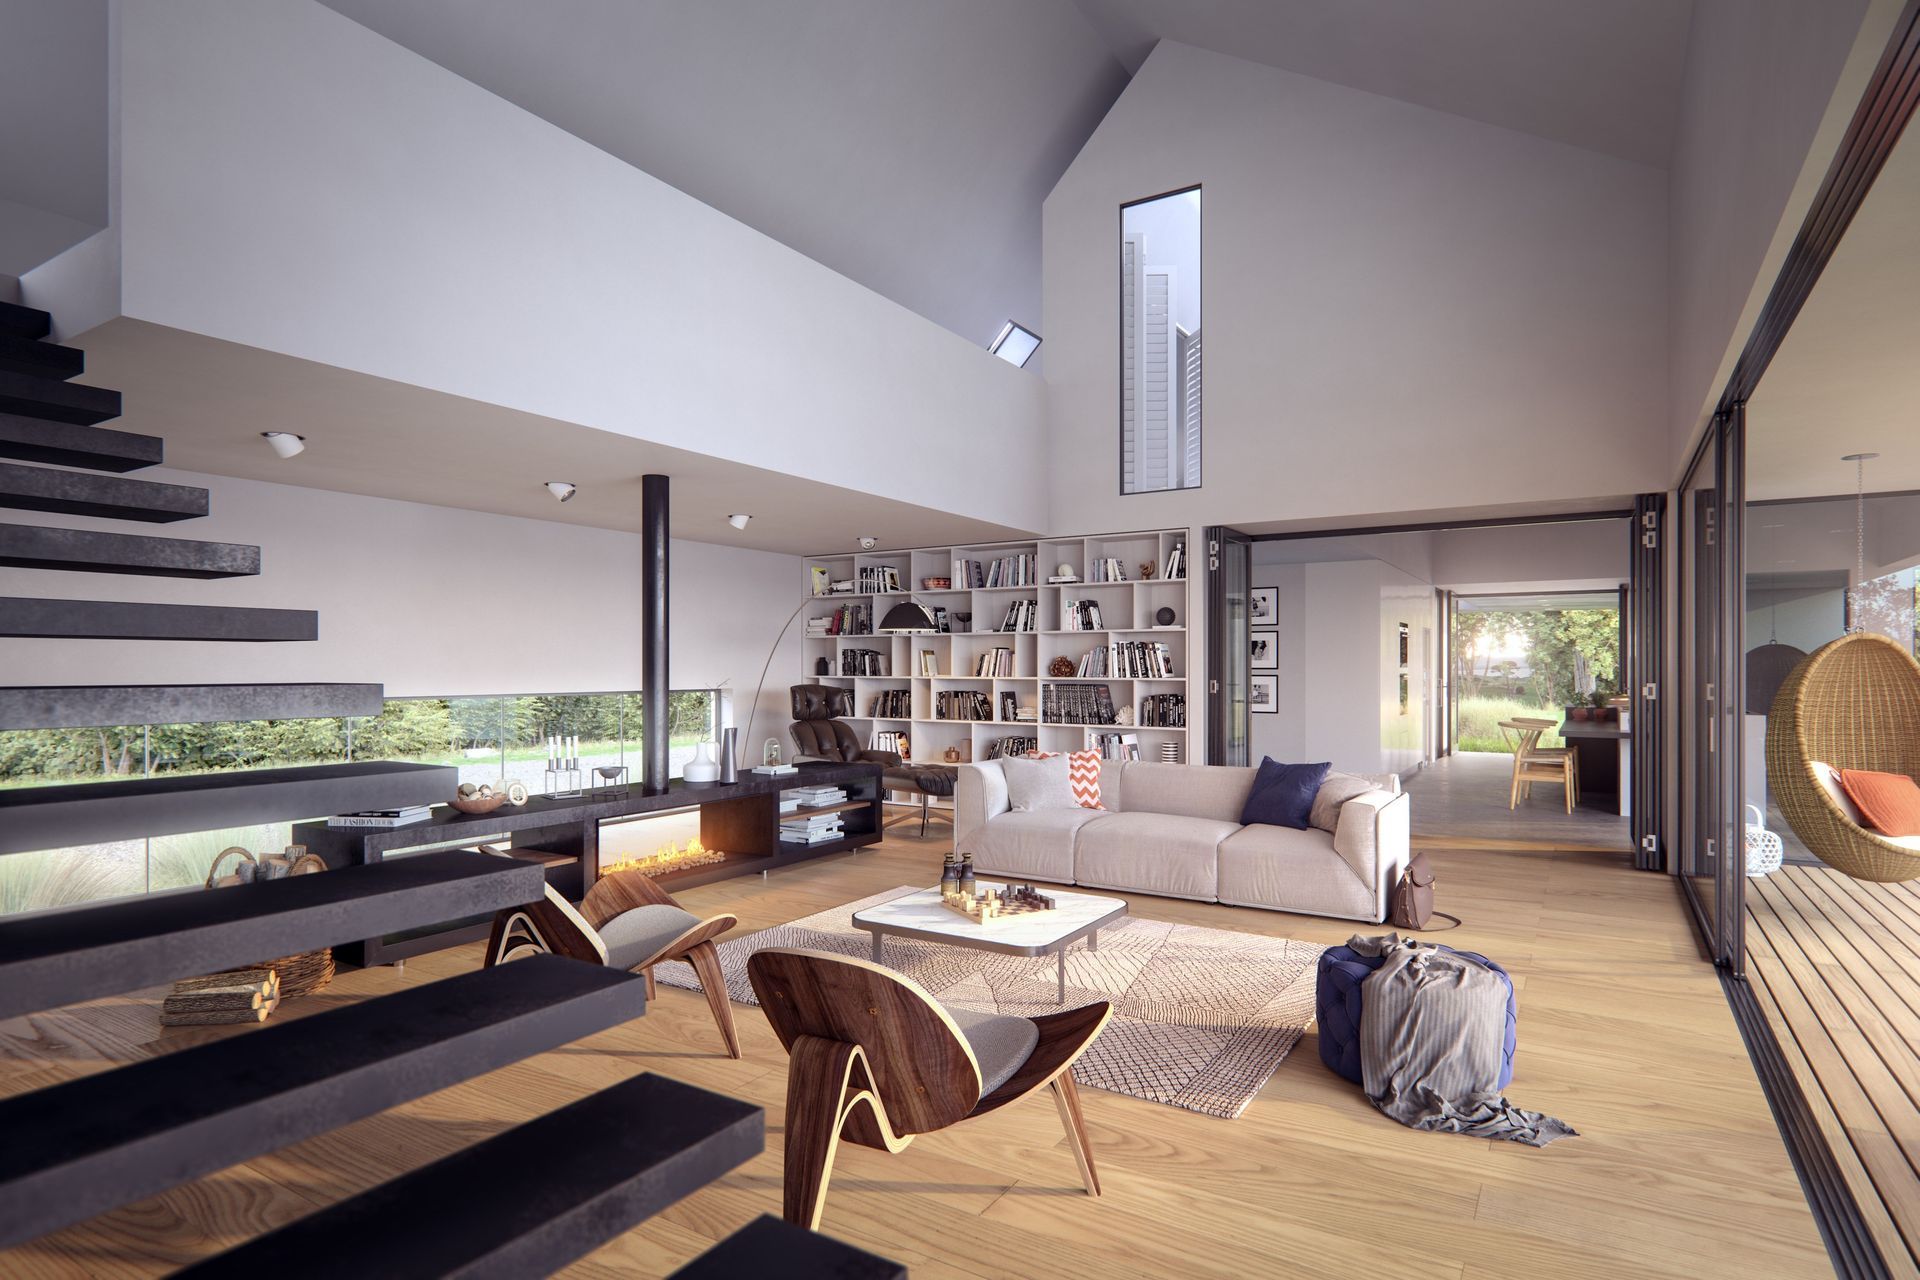
The spaces connect with one another meaningfully and functionally, taking advantage of the surrounding context to offer various vistas as one moves through the house. The double volume and mezzanine space cleverly create a sense of loftiness to the main living area, while a kitchen hub is created as the central social gathering space.
This is a fine example of an architect working alongside the client as a partnership - with a common goal to create a bespoke contemporary barn house- minimalistic yet the design with its material palette ensures that it would be a warm and cosy home.


Like this Project?
Hire Architecturepublic
Professionals used in
this project
The practices and trades credited on this project.

More projects from
Architecturepublic
Other work by Architecturepublic, across every category they build in.


More in
Single House
Everything else in Single House, from every practice on ArchiPro.


Next Project
Keep scrolling