
Project team
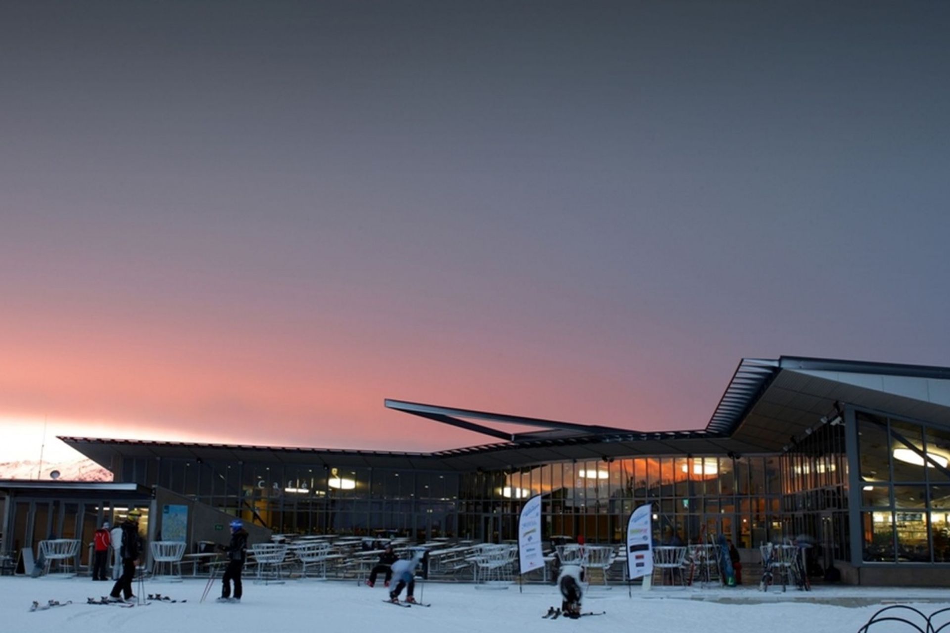
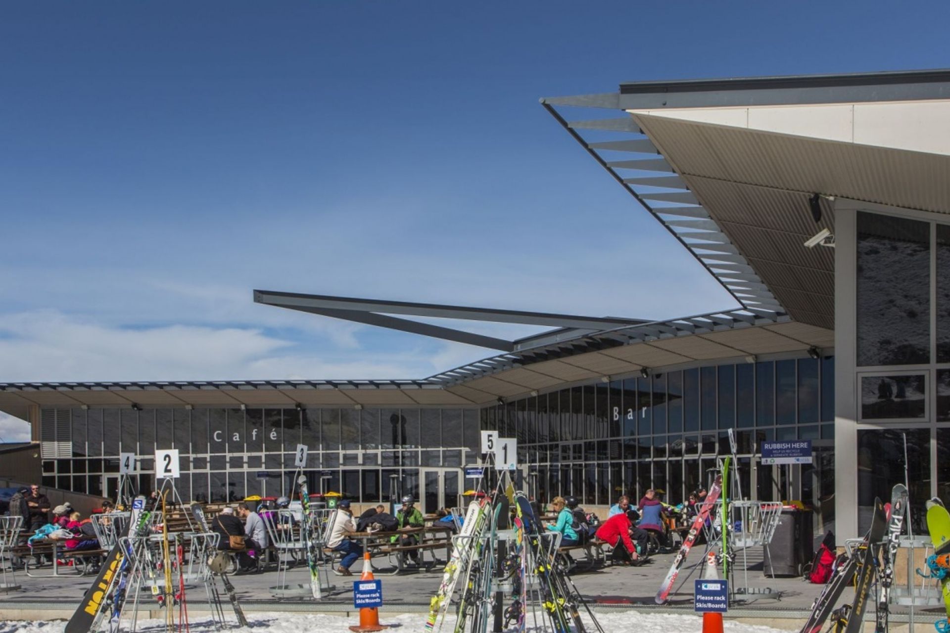
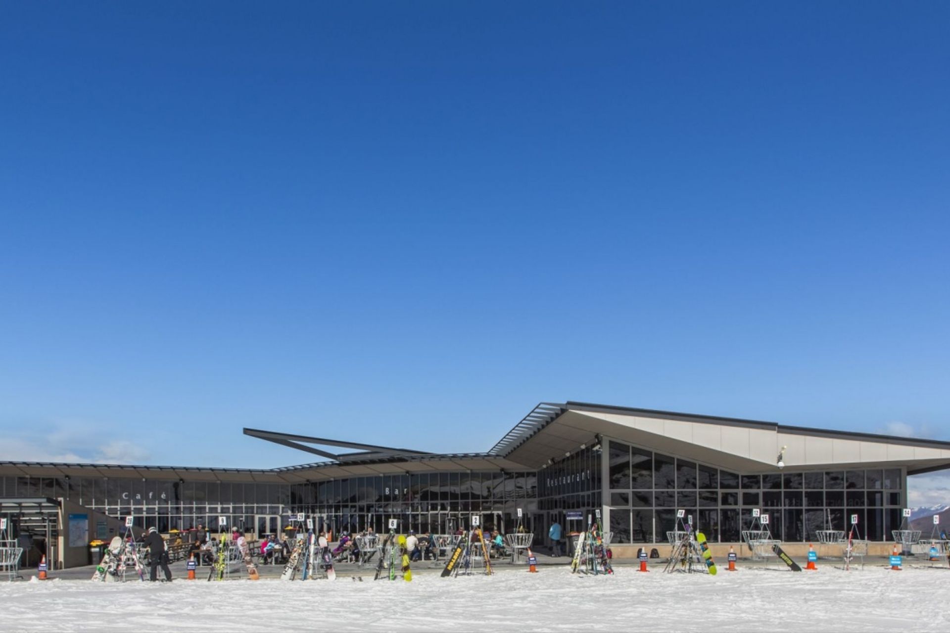
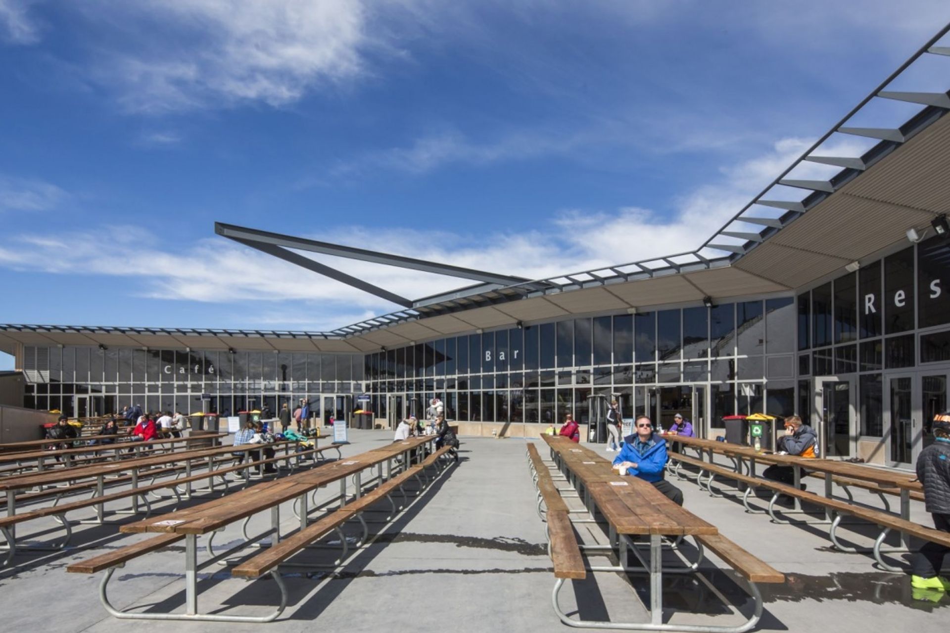
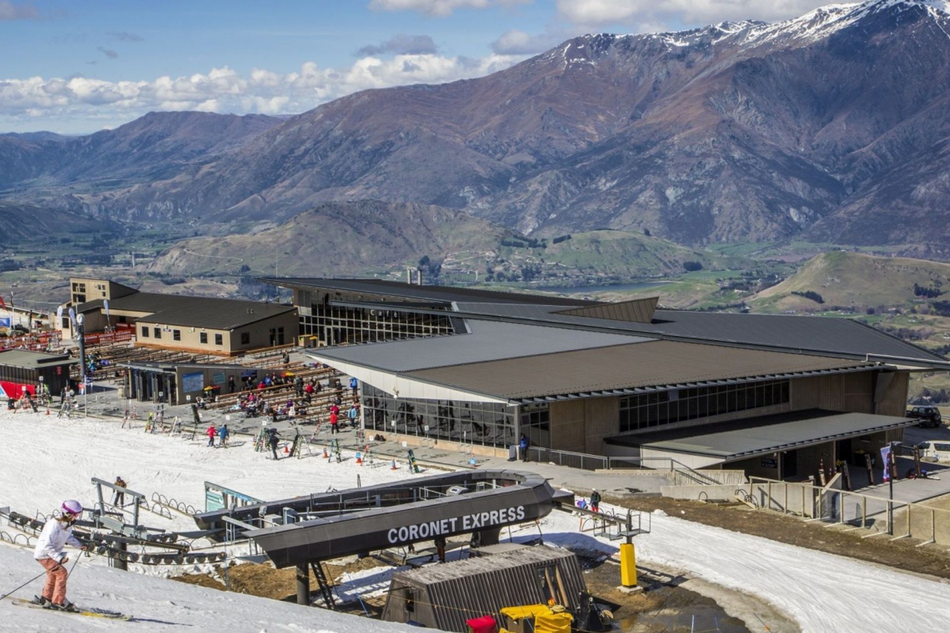
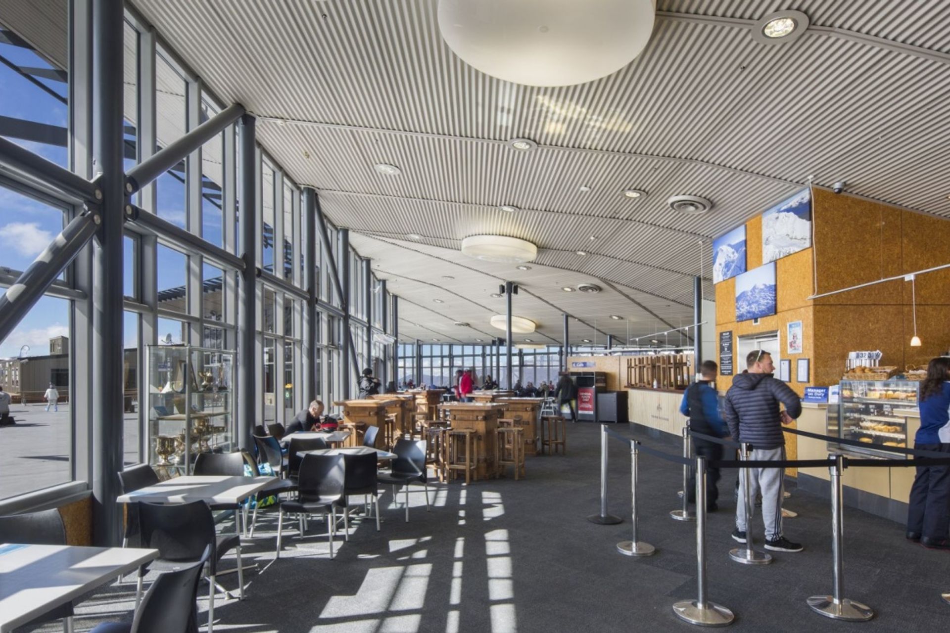
Coronet Peak features a spacious deck and outdoor dining area, catering to diverse skiing needs, complemented by a Koru Club-style facility with lockers. The innovative roof design prevents snow accumulation, enhancing public spaces and ensuring a successful experience for all users.
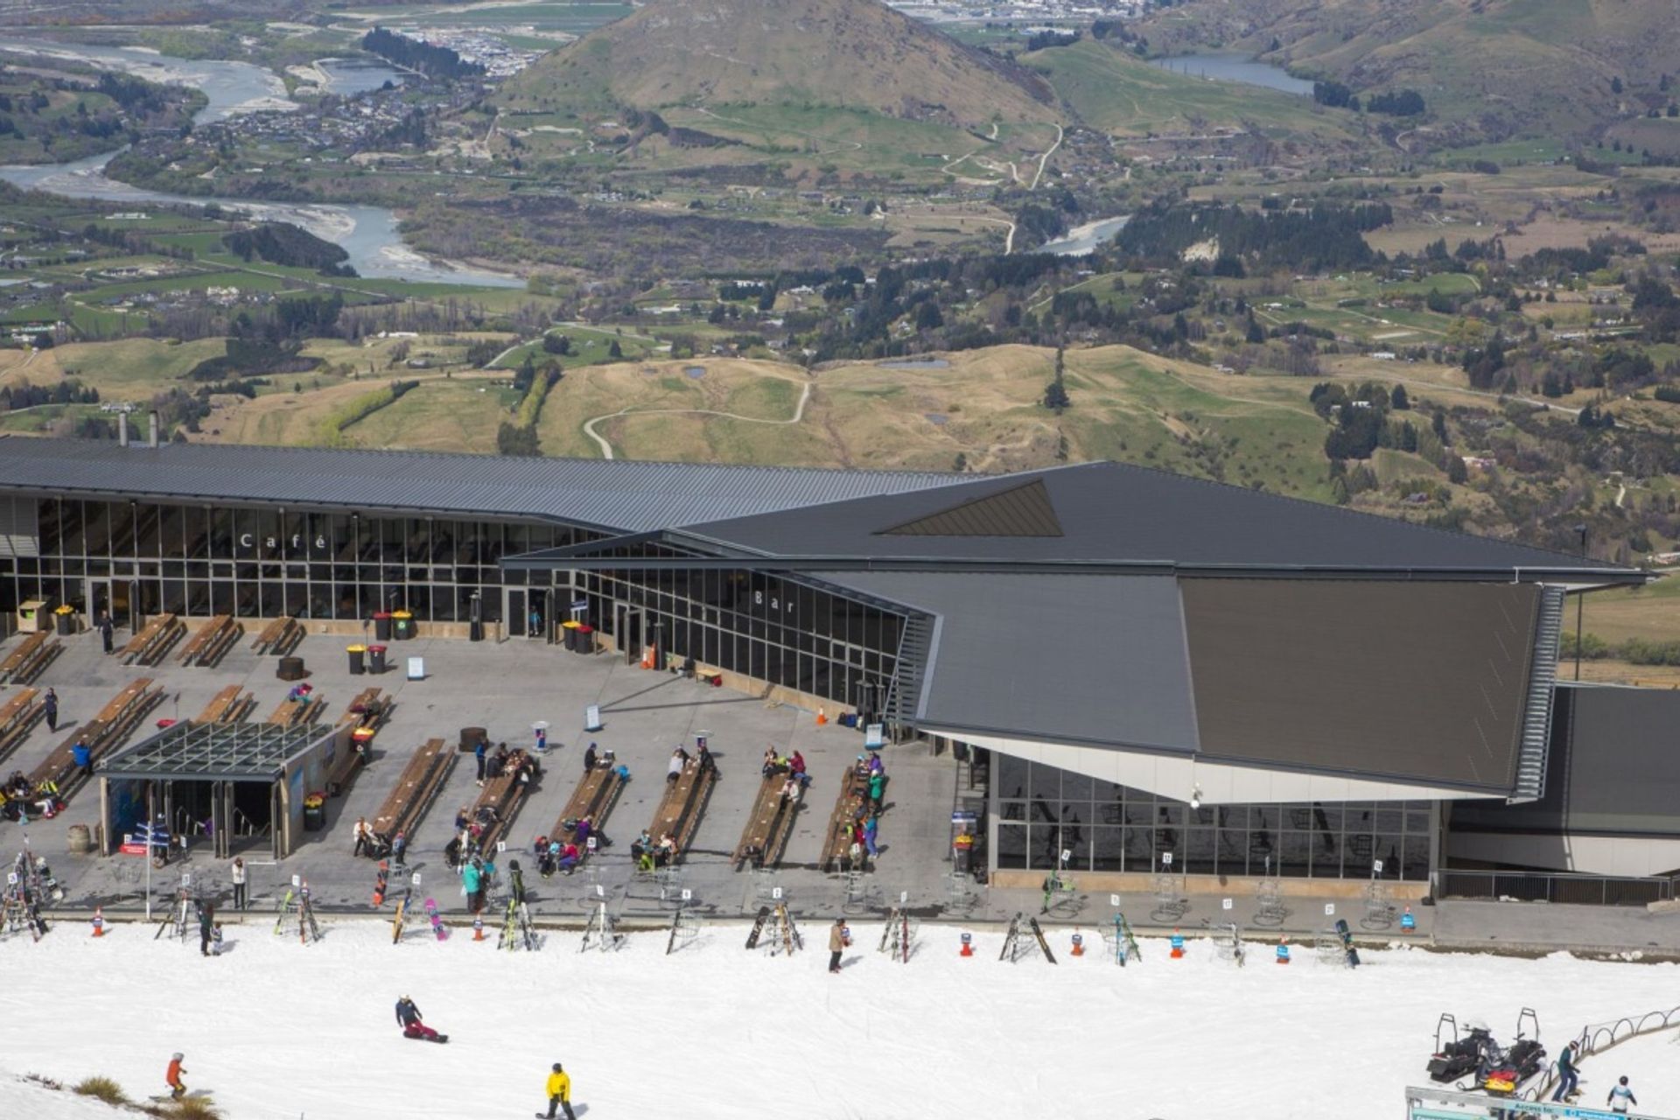
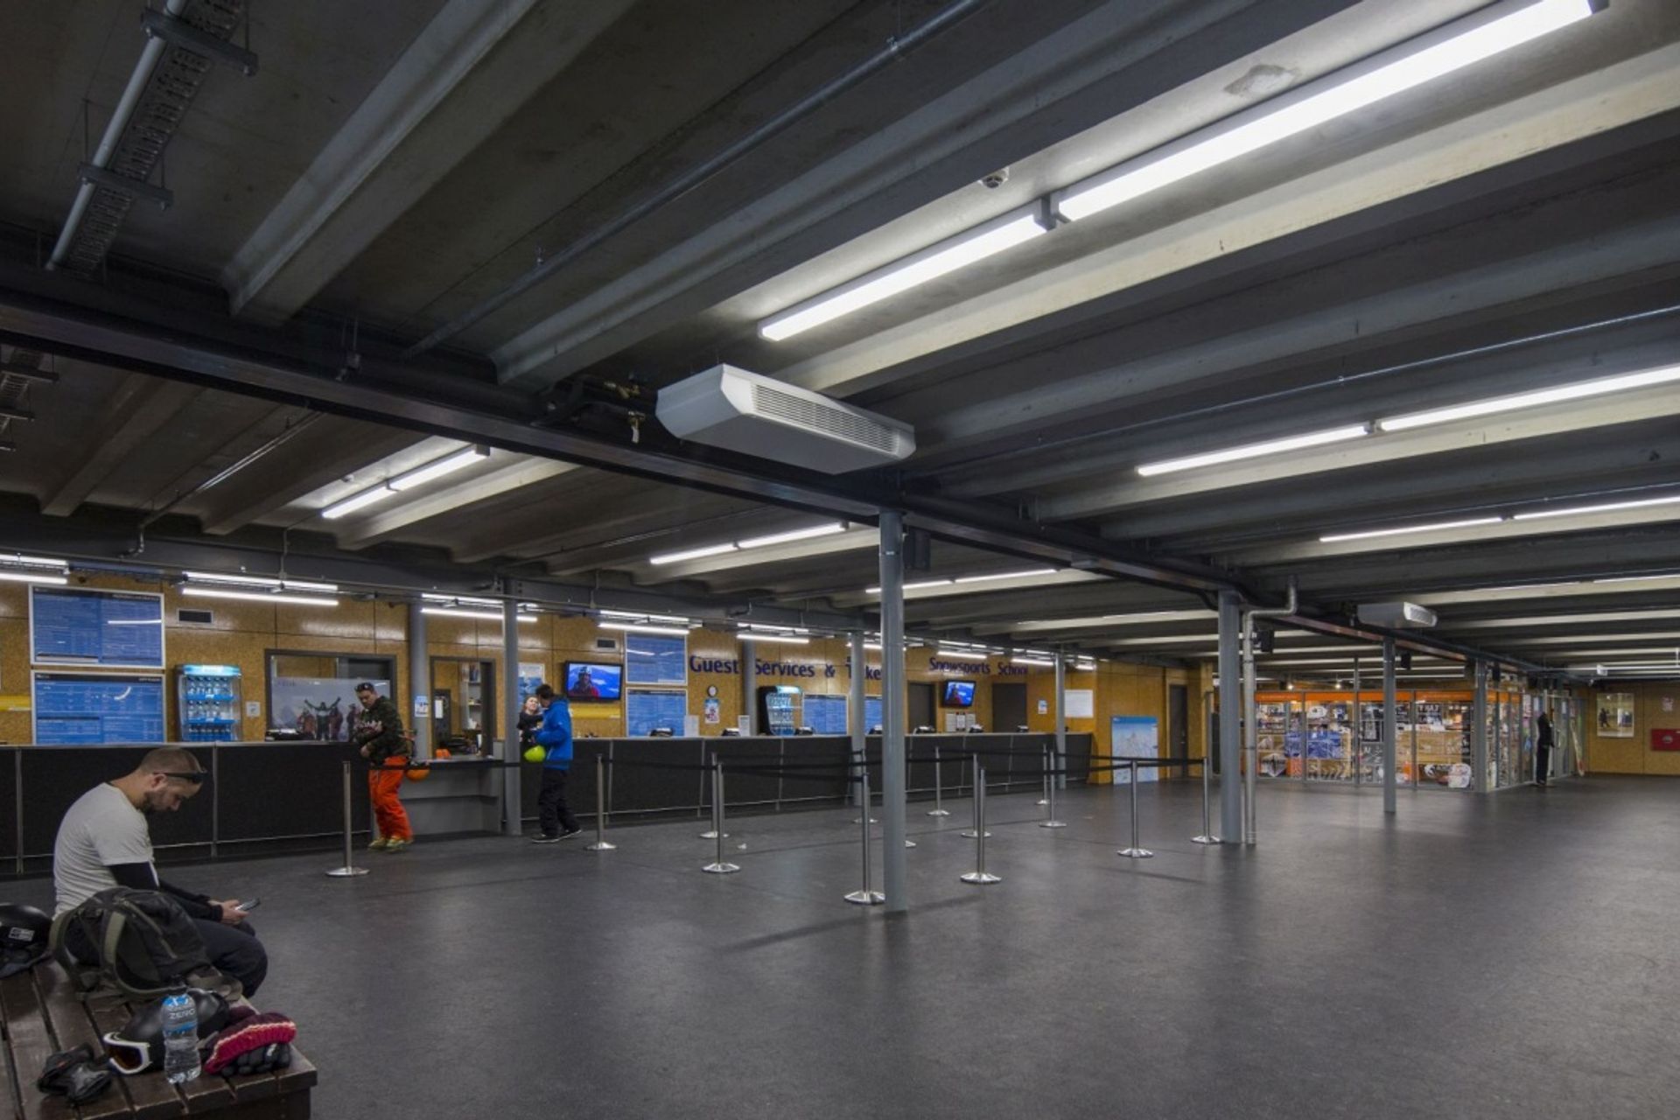
"This is rather like a hawk with its wings outstretched, facing the slopes. The aim was to achieve a very smart flow of people from entrance way to pavement area, on to hire facilities and up to the ski field. The outcome works like an airport and is very successful.
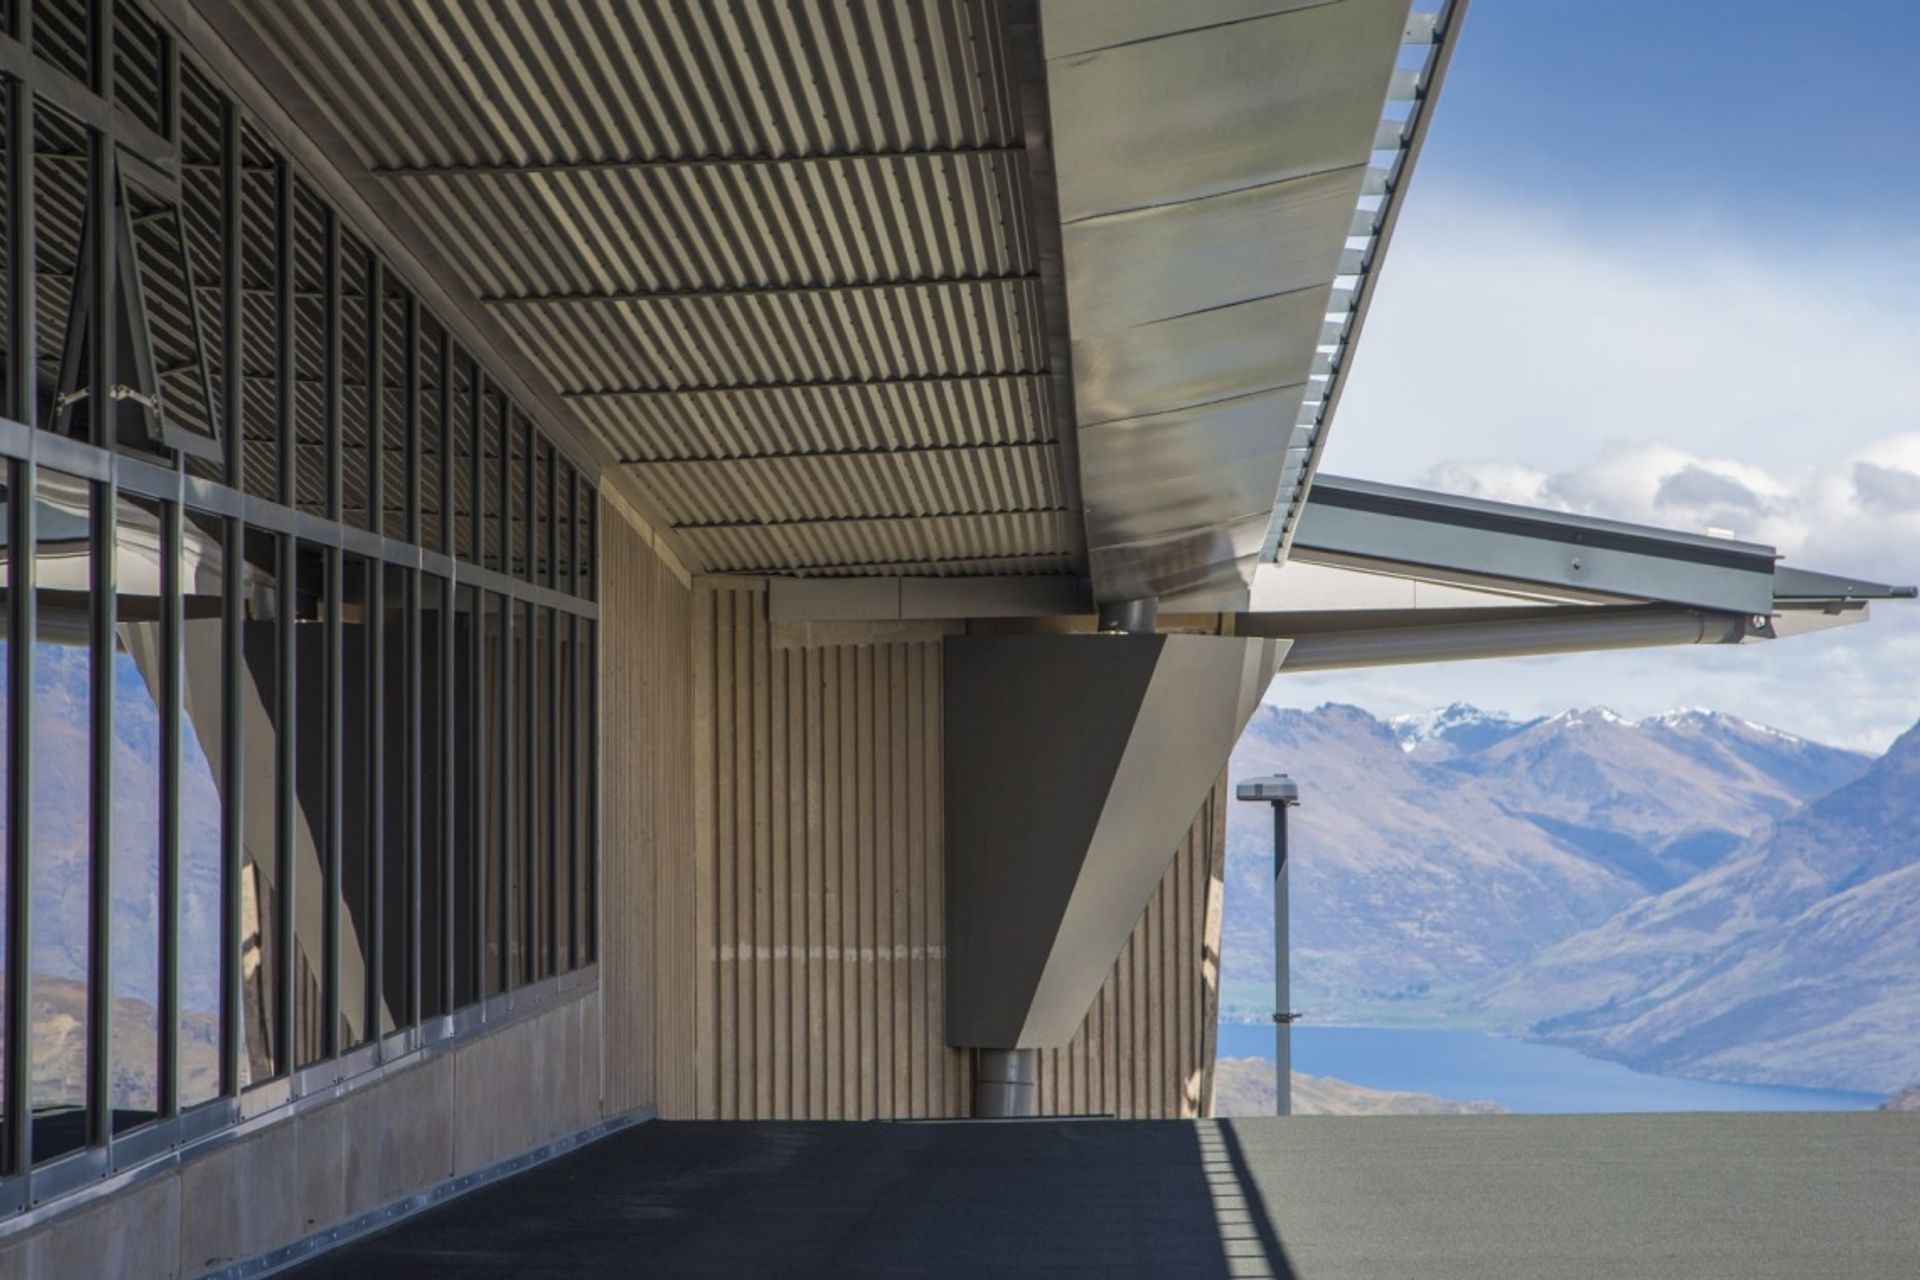
The roof form avoids any snow build up on the public spaces, the large deck and outside dining creates a skiing experience that meets the needs of a wide variety of skiers. There is even a ‘Koru Club’ equivalent facility providing lockers, parking and upmarket lounge for individuals as well as corporate clients. High importance was placed on looking after staff and this is reflected in the staff dining room and other facilities. The brief has been very well met." - Judges comment.
NZIA Southern Architecture Award
Awards
NZIA Southern Architecture Award
NZIA
Like this Project?
Hire Wyatt + Gray Architects
Professionals used in
this project
The practices and trades credited on this project.





More projects from
Wyatt + Gray Architects
Other work by Wyatt + Gray Architects, across every category they build in.


More in
Public and Cultural
Everything else in Public and Cultural, from every practice on ArchiPro.


Next Project
Keep scrolling