

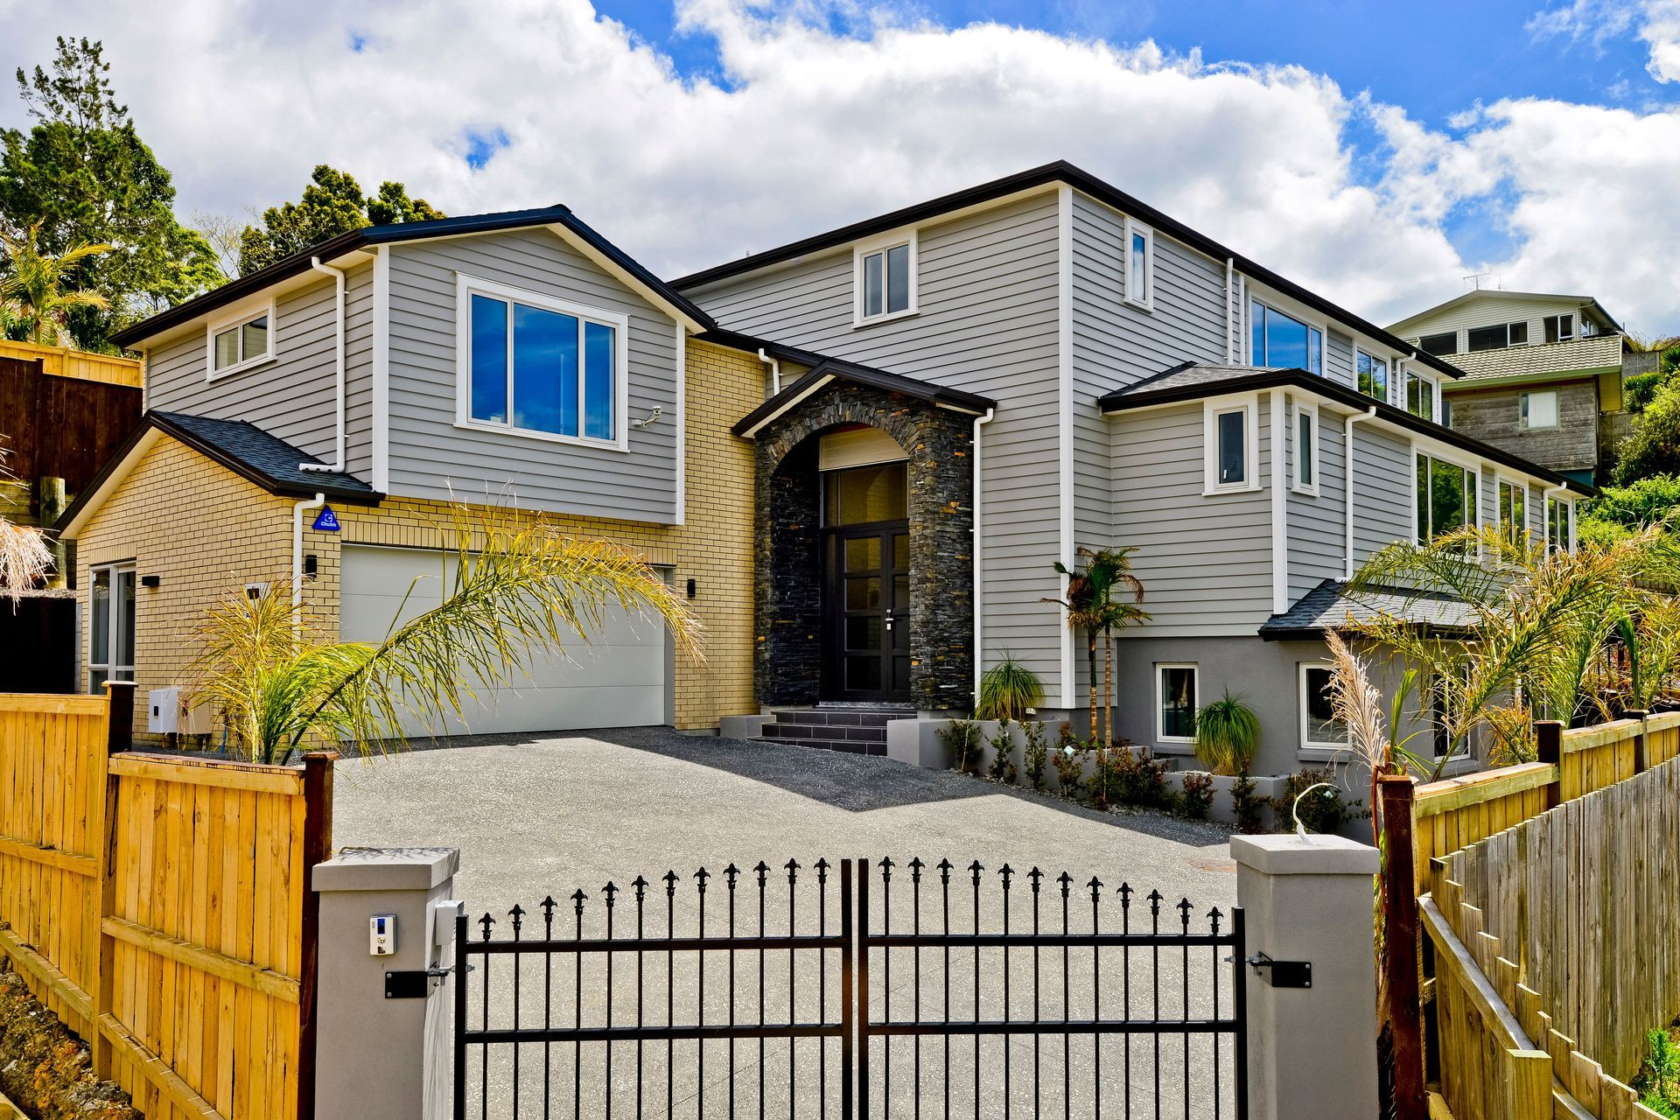
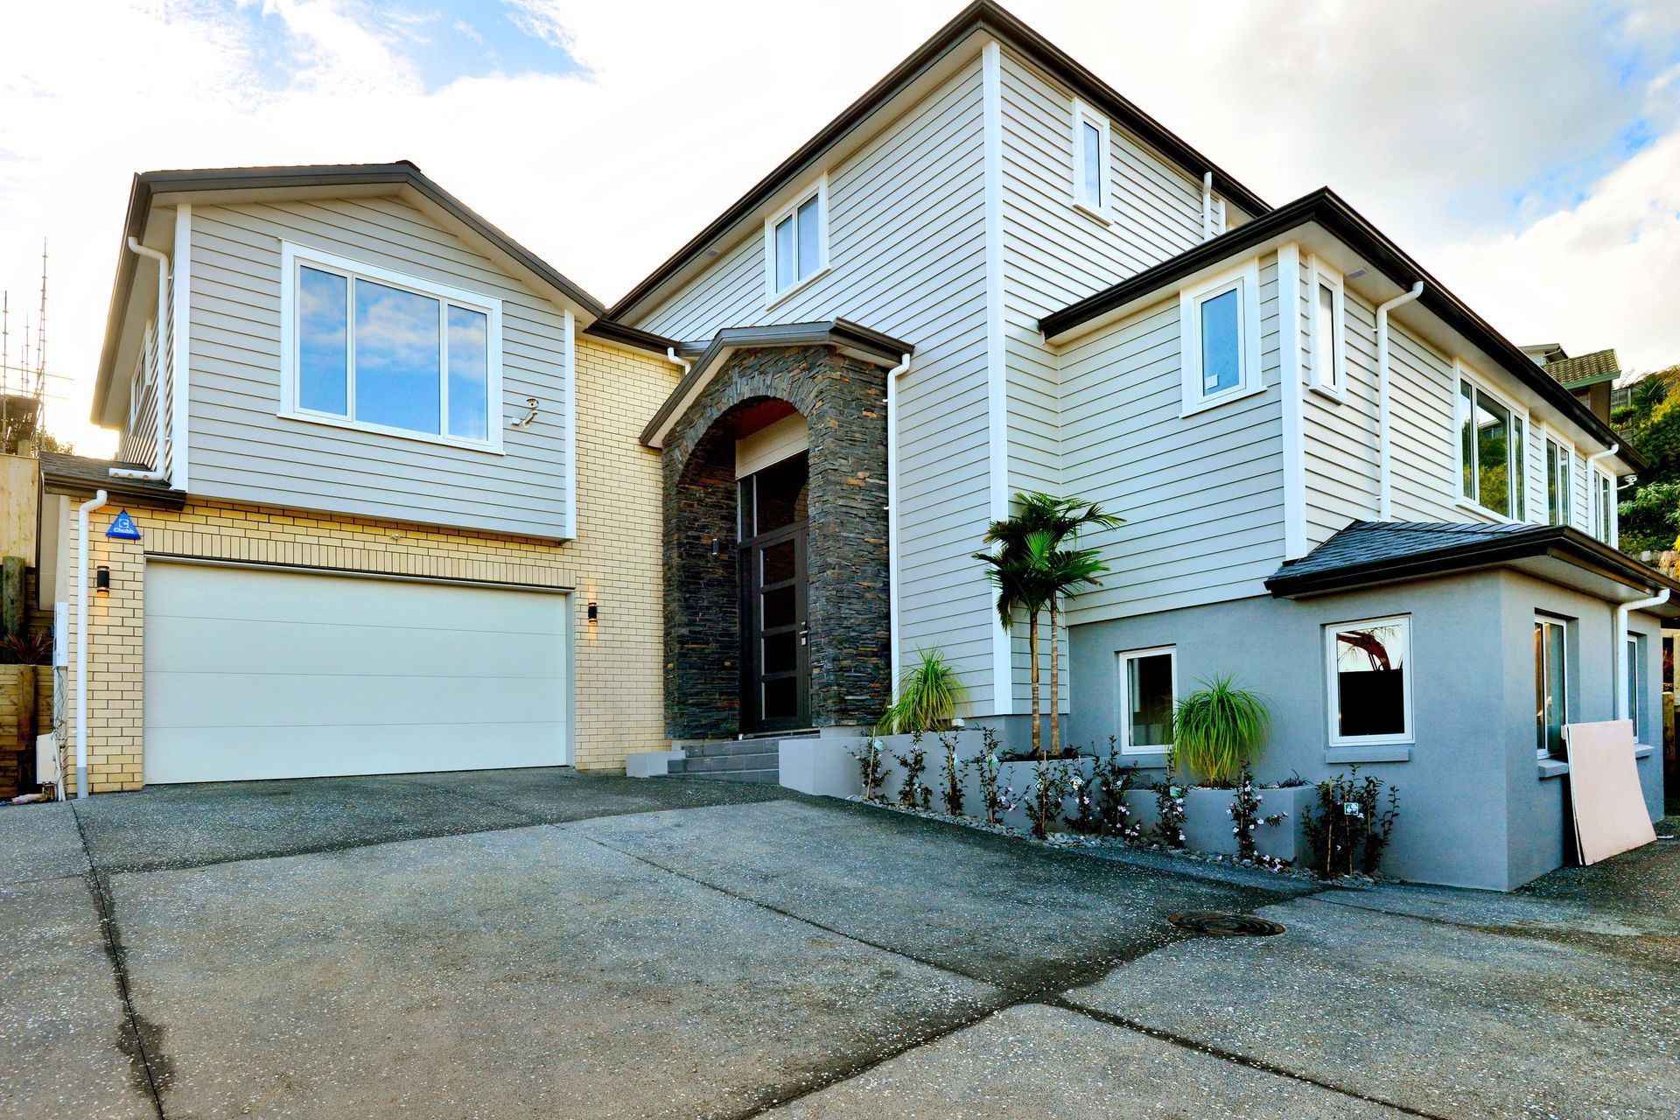
Exceptional multi-level family home at 52 Corricvale Way, featuring spacious living areas, luxurious master suite, and modern amenities, all set within a secure, elevated cul-de-sac location.
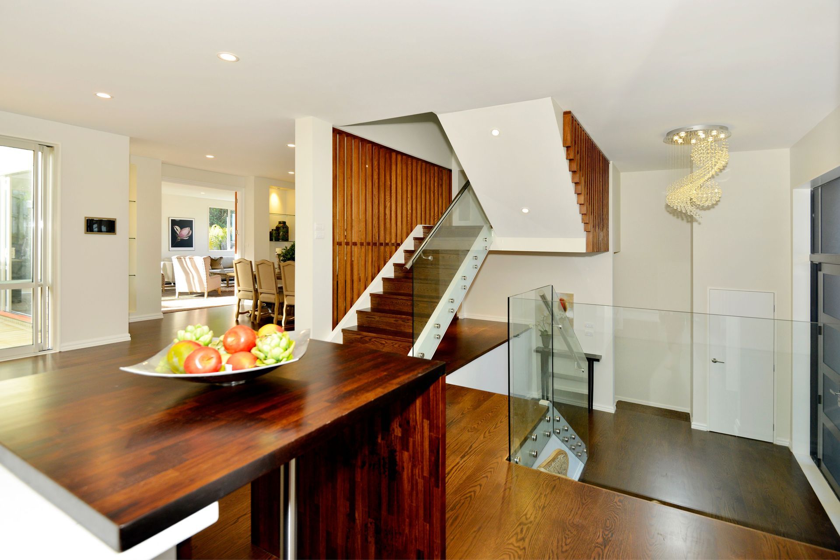
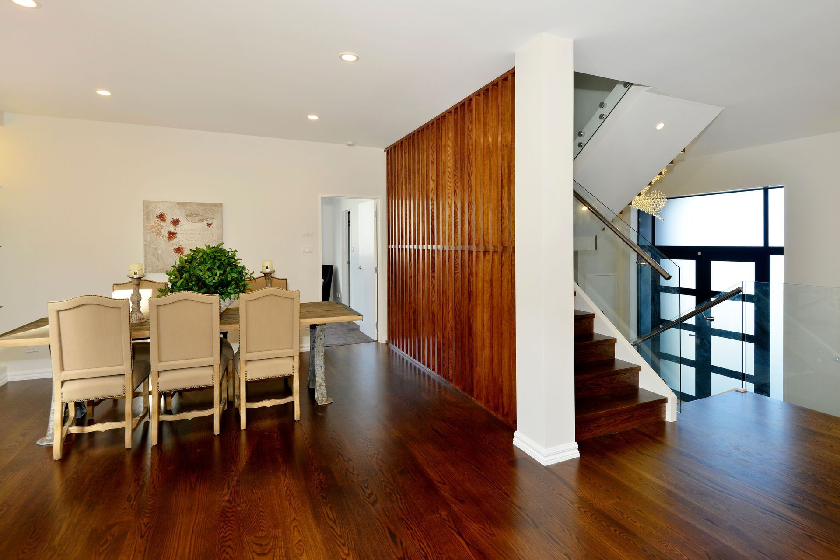
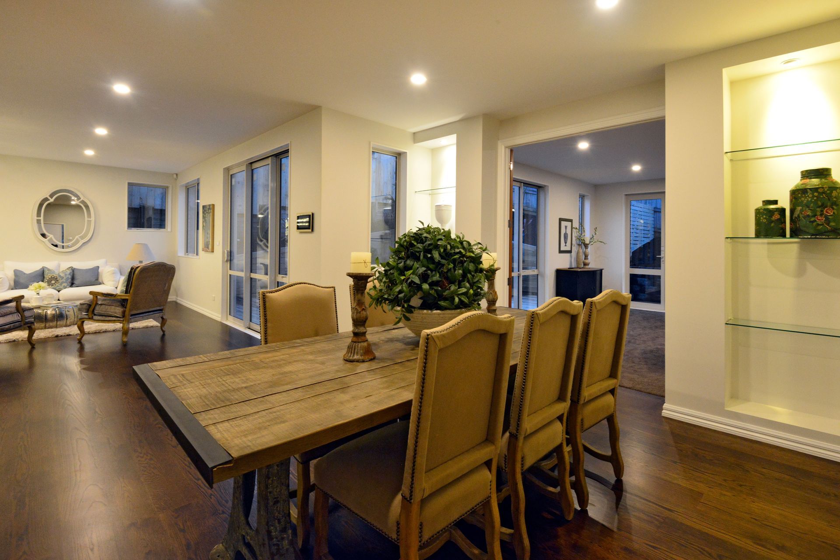
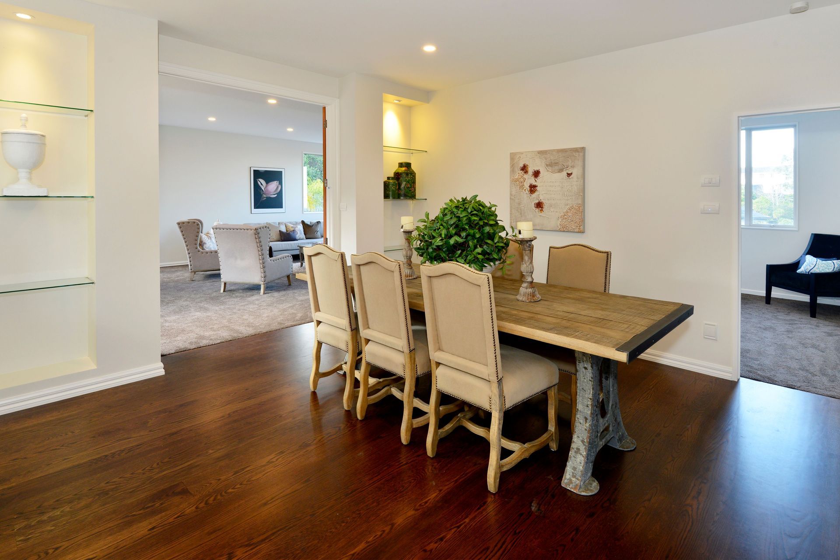
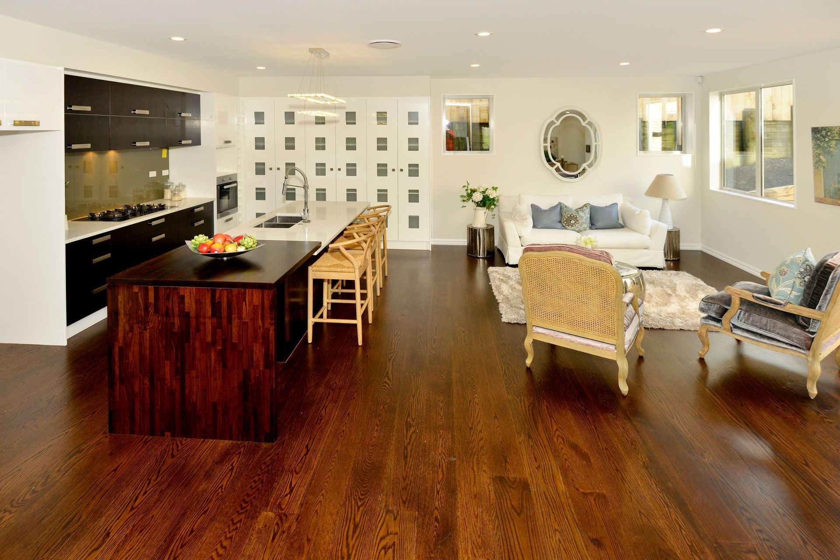
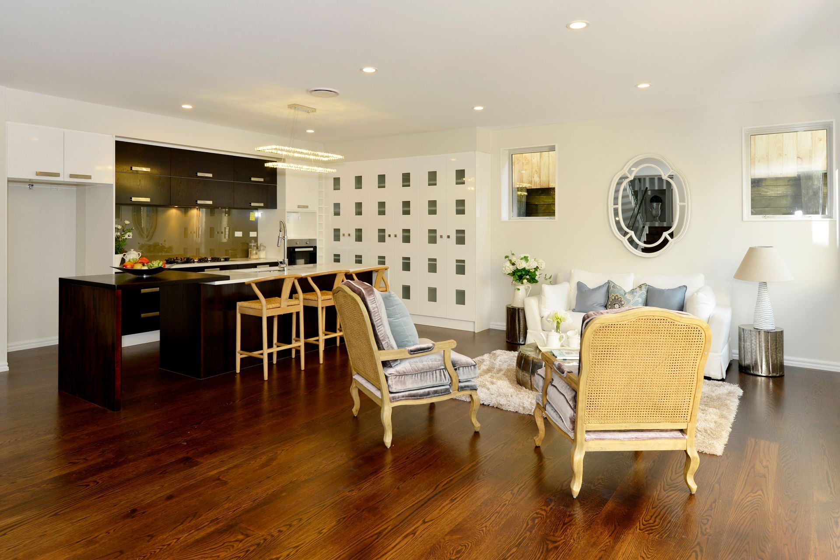
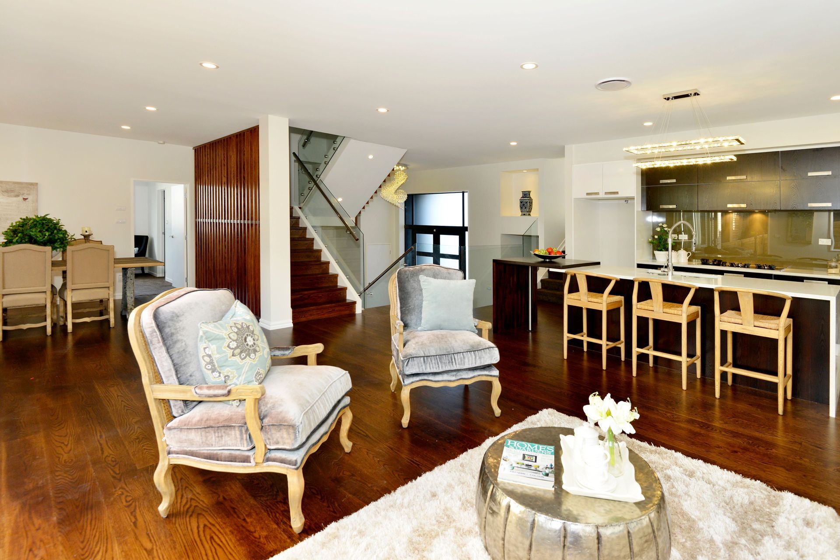
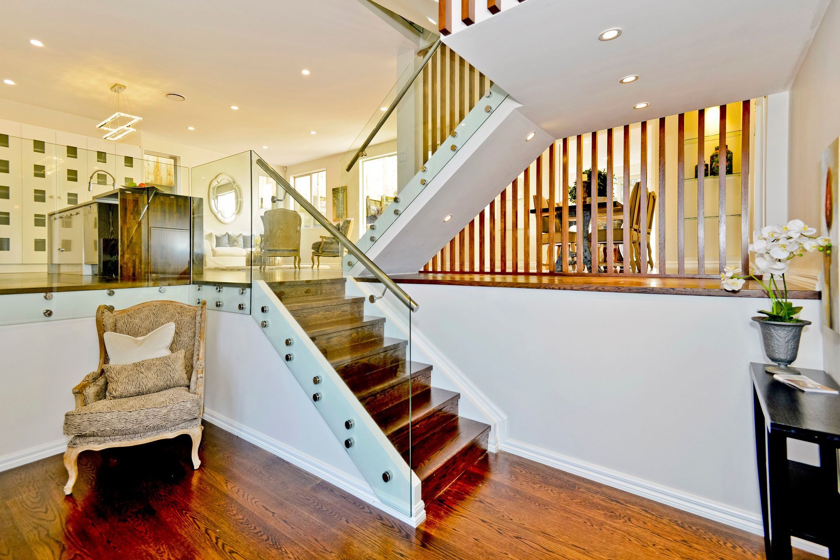
Every once in a while a brand new home appears out of the blue that is truly exceptional. 52 Corricvale Way is just that.... With style, flair, warmth modern features, superb design, great spaces, safe for kids & consistent quality
throughout....this is a home that really works well with large or extended families.
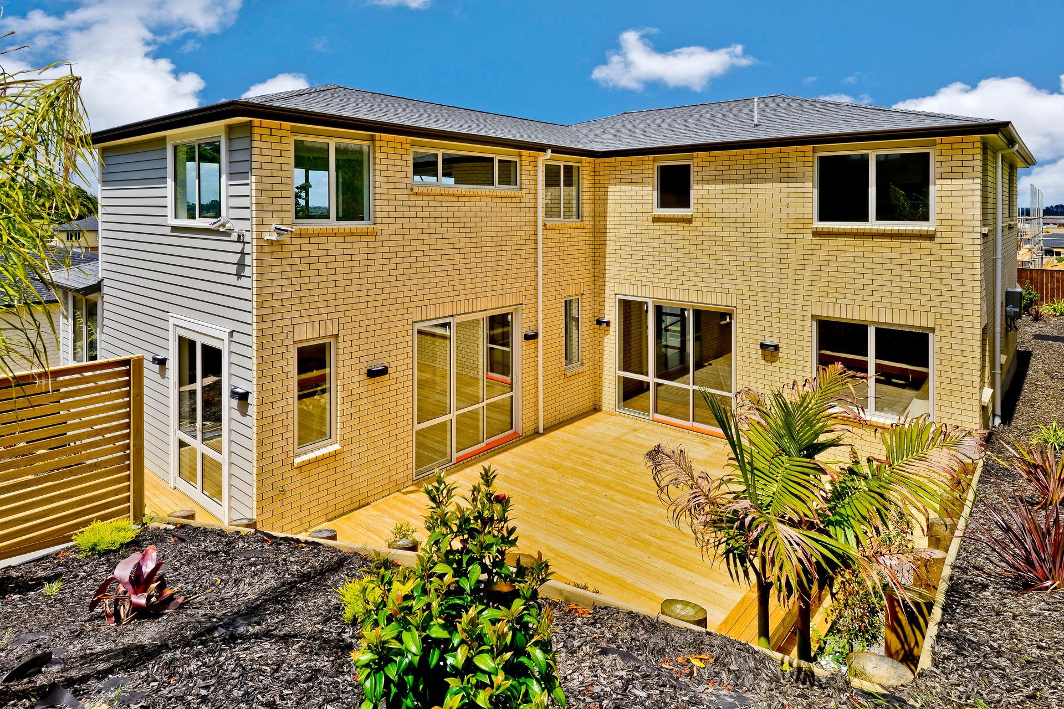
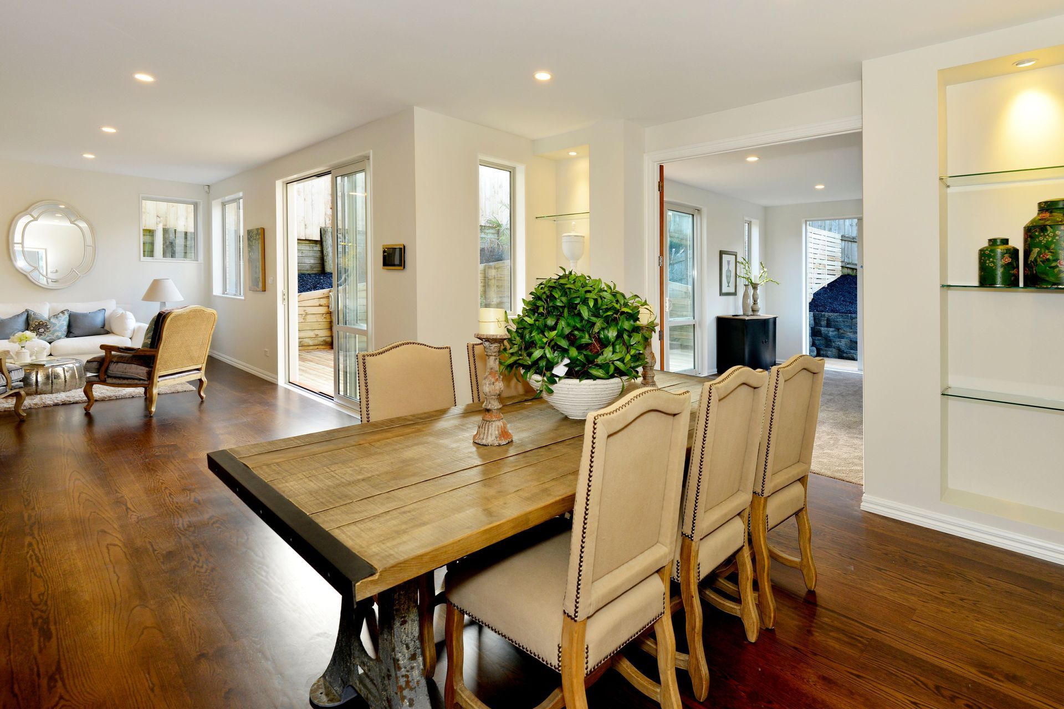
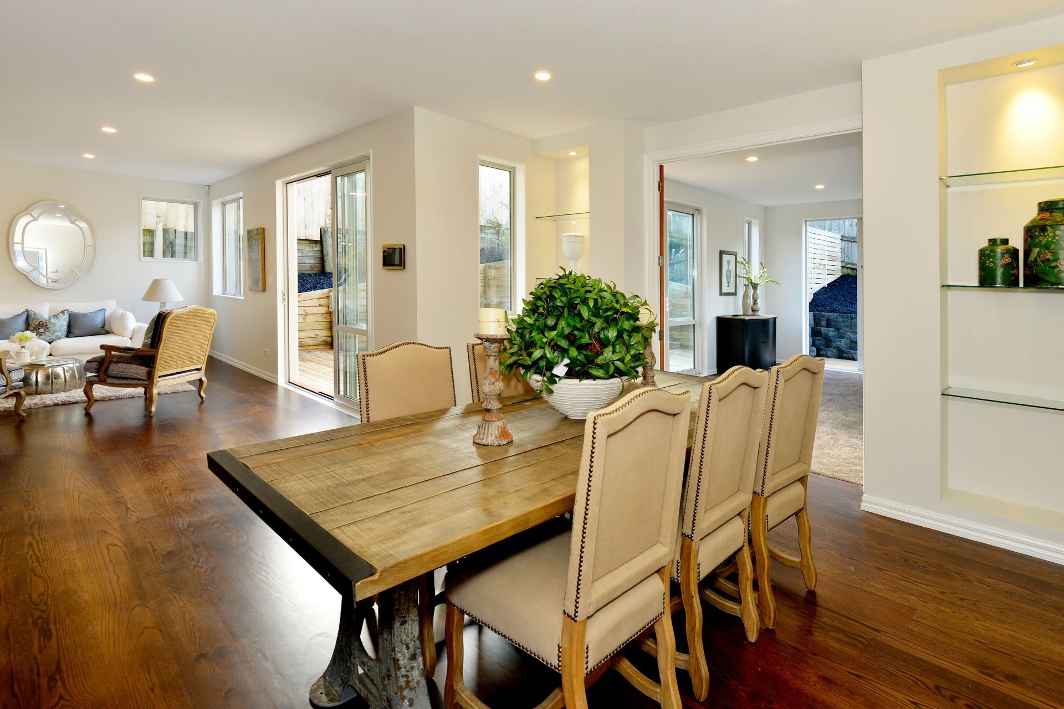
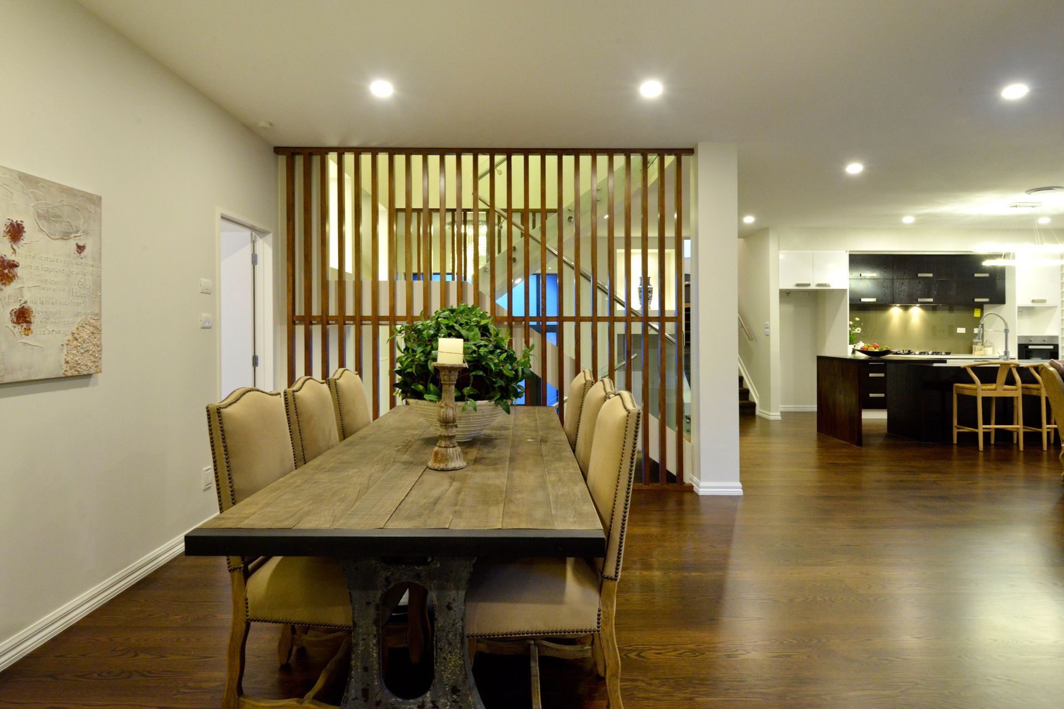
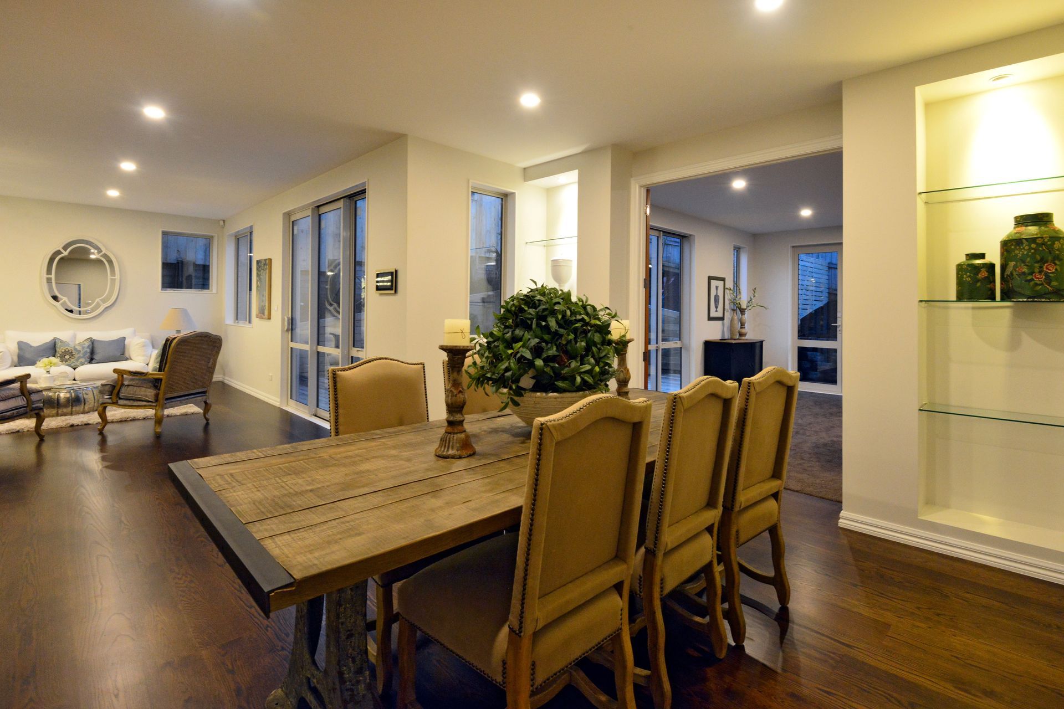
Flawlessly executed, a true gem constructed in brick high stud throughout this is the jewel of the neighbourhood. A well-appointed 454m2 home sitting proudly on an elevated 640m2 site at the end of the cul de sac hidden from the road behind automated secured gates.
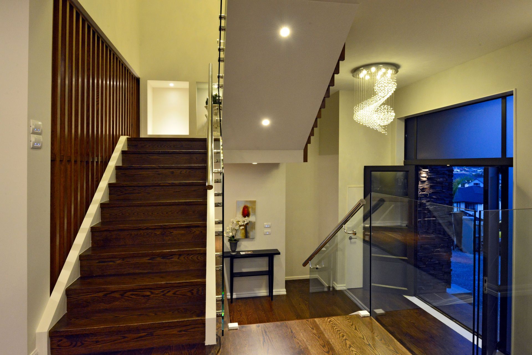
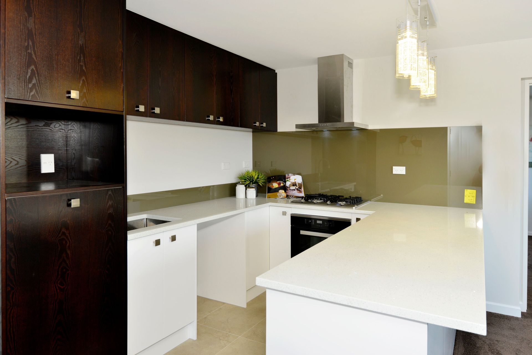
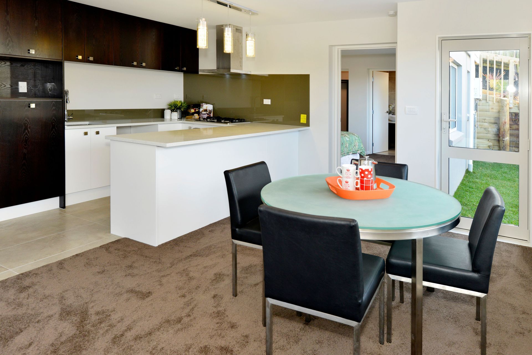
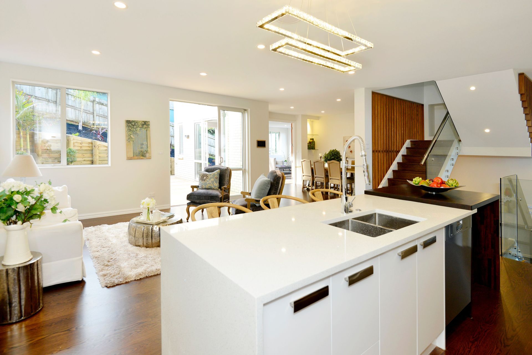
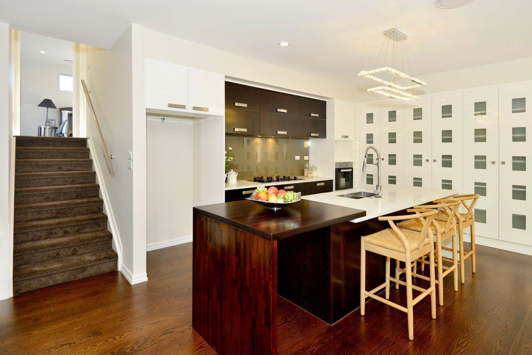
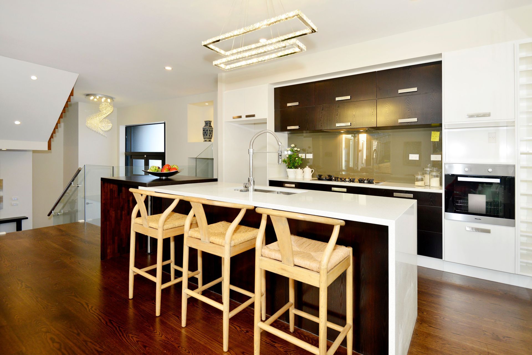
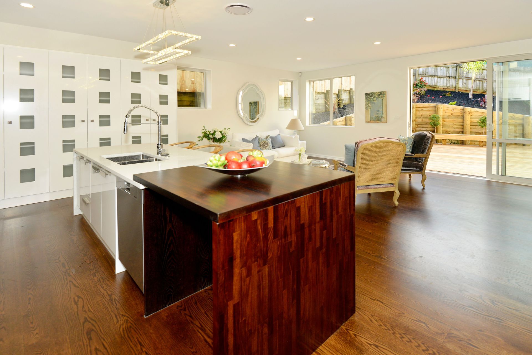
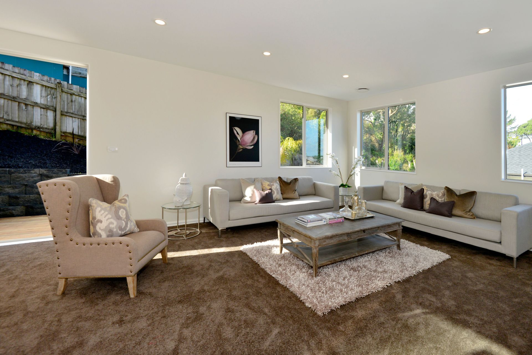
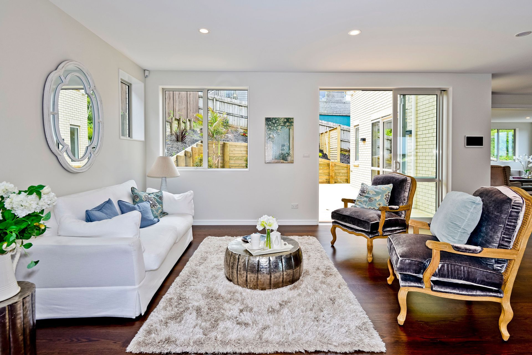
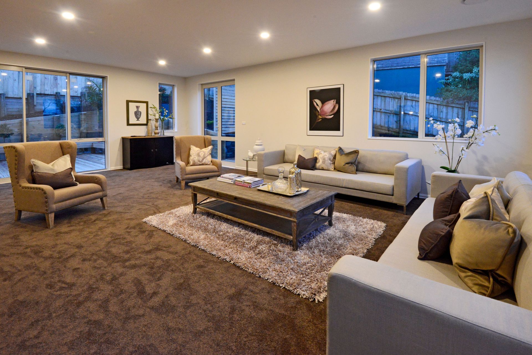
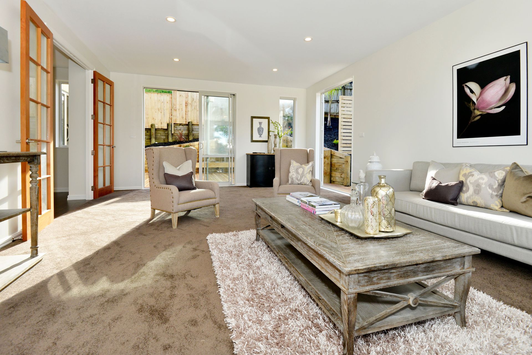
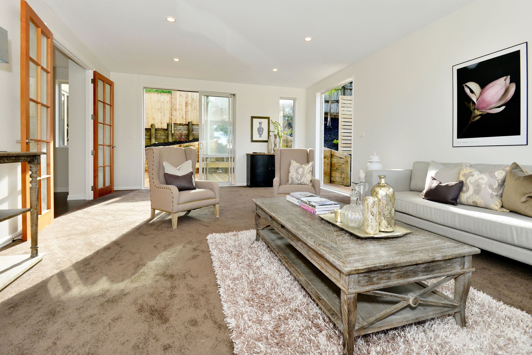
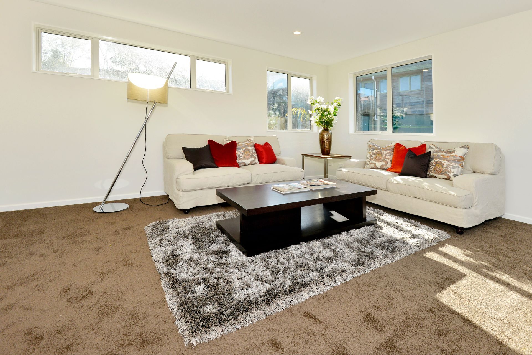
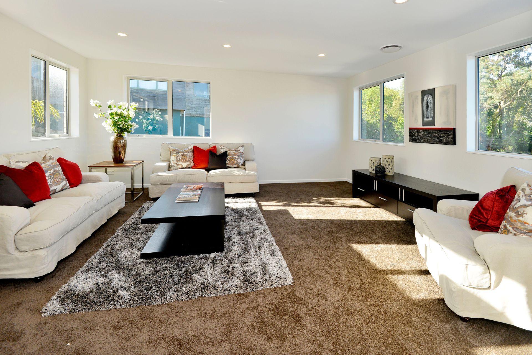
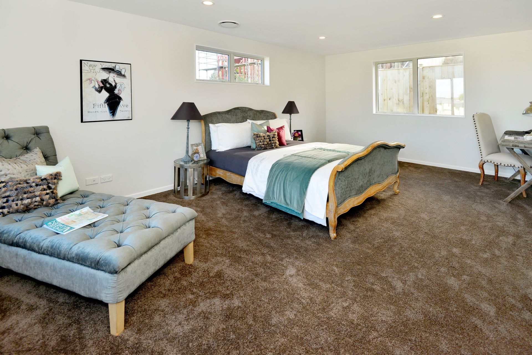
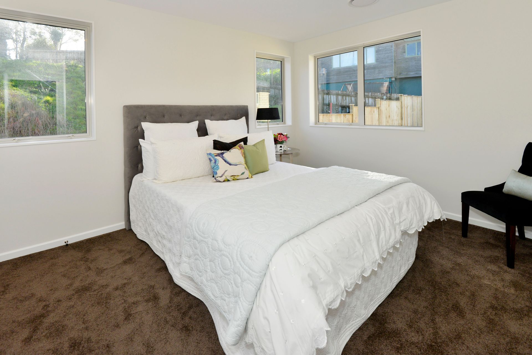
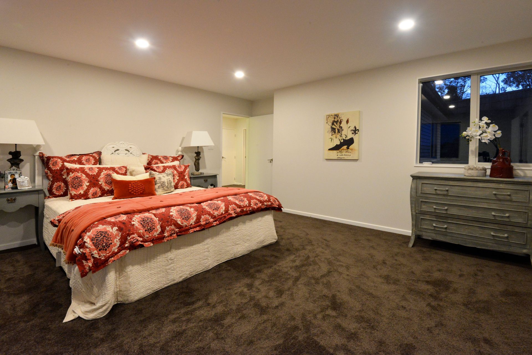
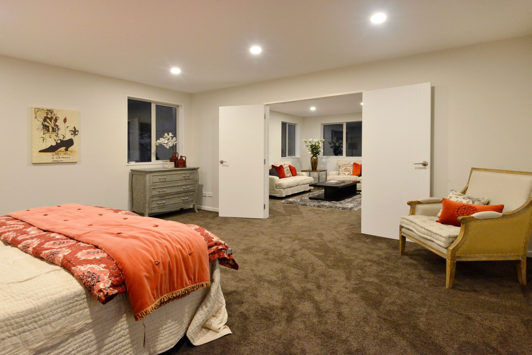
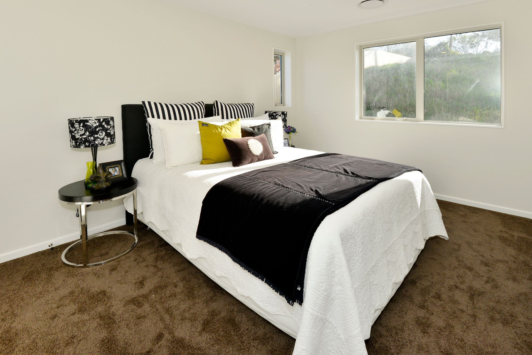
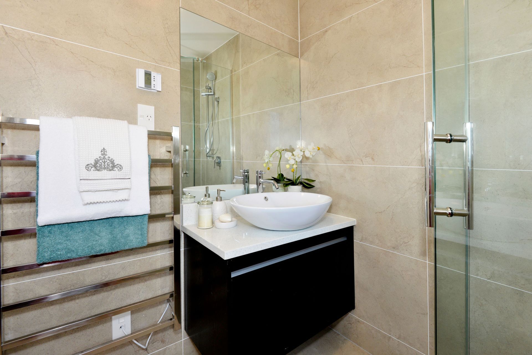
Spread-out over the multi levels, including three very spacious living spaces - formal and family, three en-suites, very large Master with its own sumptuous lounge, . Stunning character features include the lighting, timber floors, wine
cellar, separate legal income and a stunning Masterchef kitchen with new generation appliances.
A prime solution for extended and large family living. There is no need to bring a check list as this home has it all.
Act quick - ready for the new owner to move in.


Like this Project?
Hire Dream Concept Homes
Professionals used in
this project
The practices and trades credited on this project.

More projects from
Dream Concept Homes
Other work by Dream Concept Homes, across every category they build in.


More in
Single House
Everything else in Single House, from every practice on ArchiPro.


Next Project
Keep scrolling