

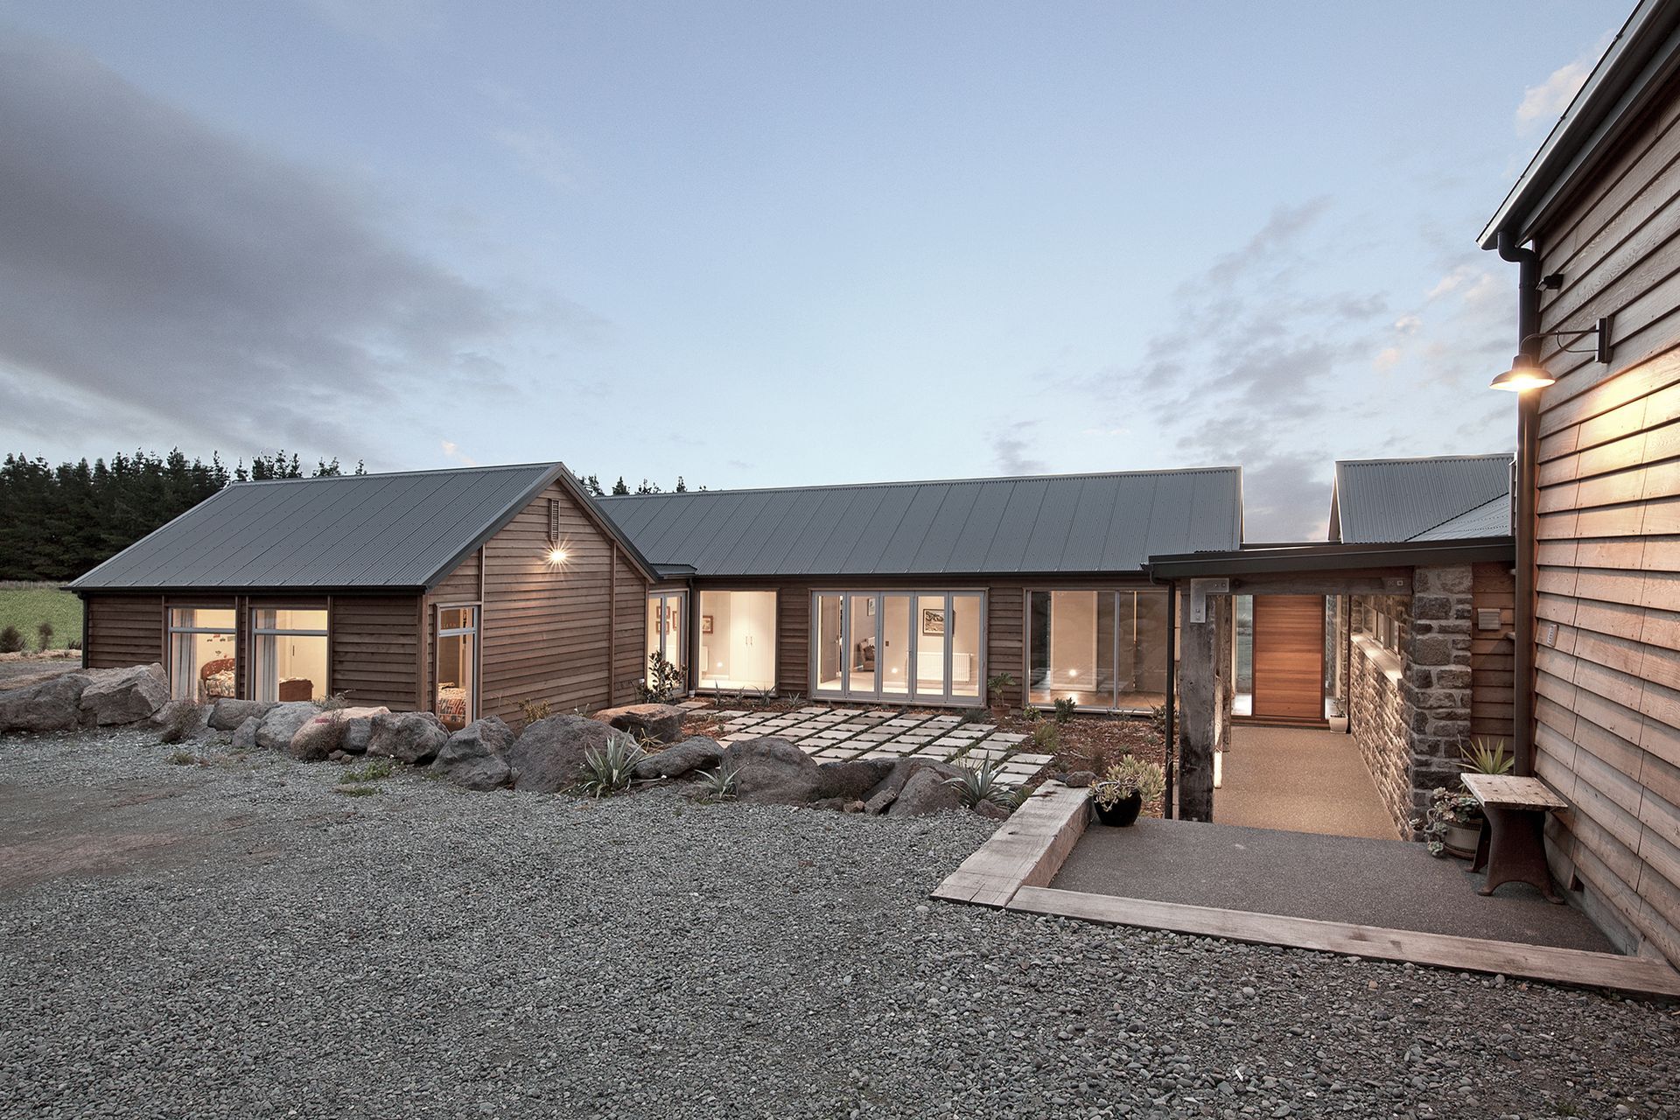
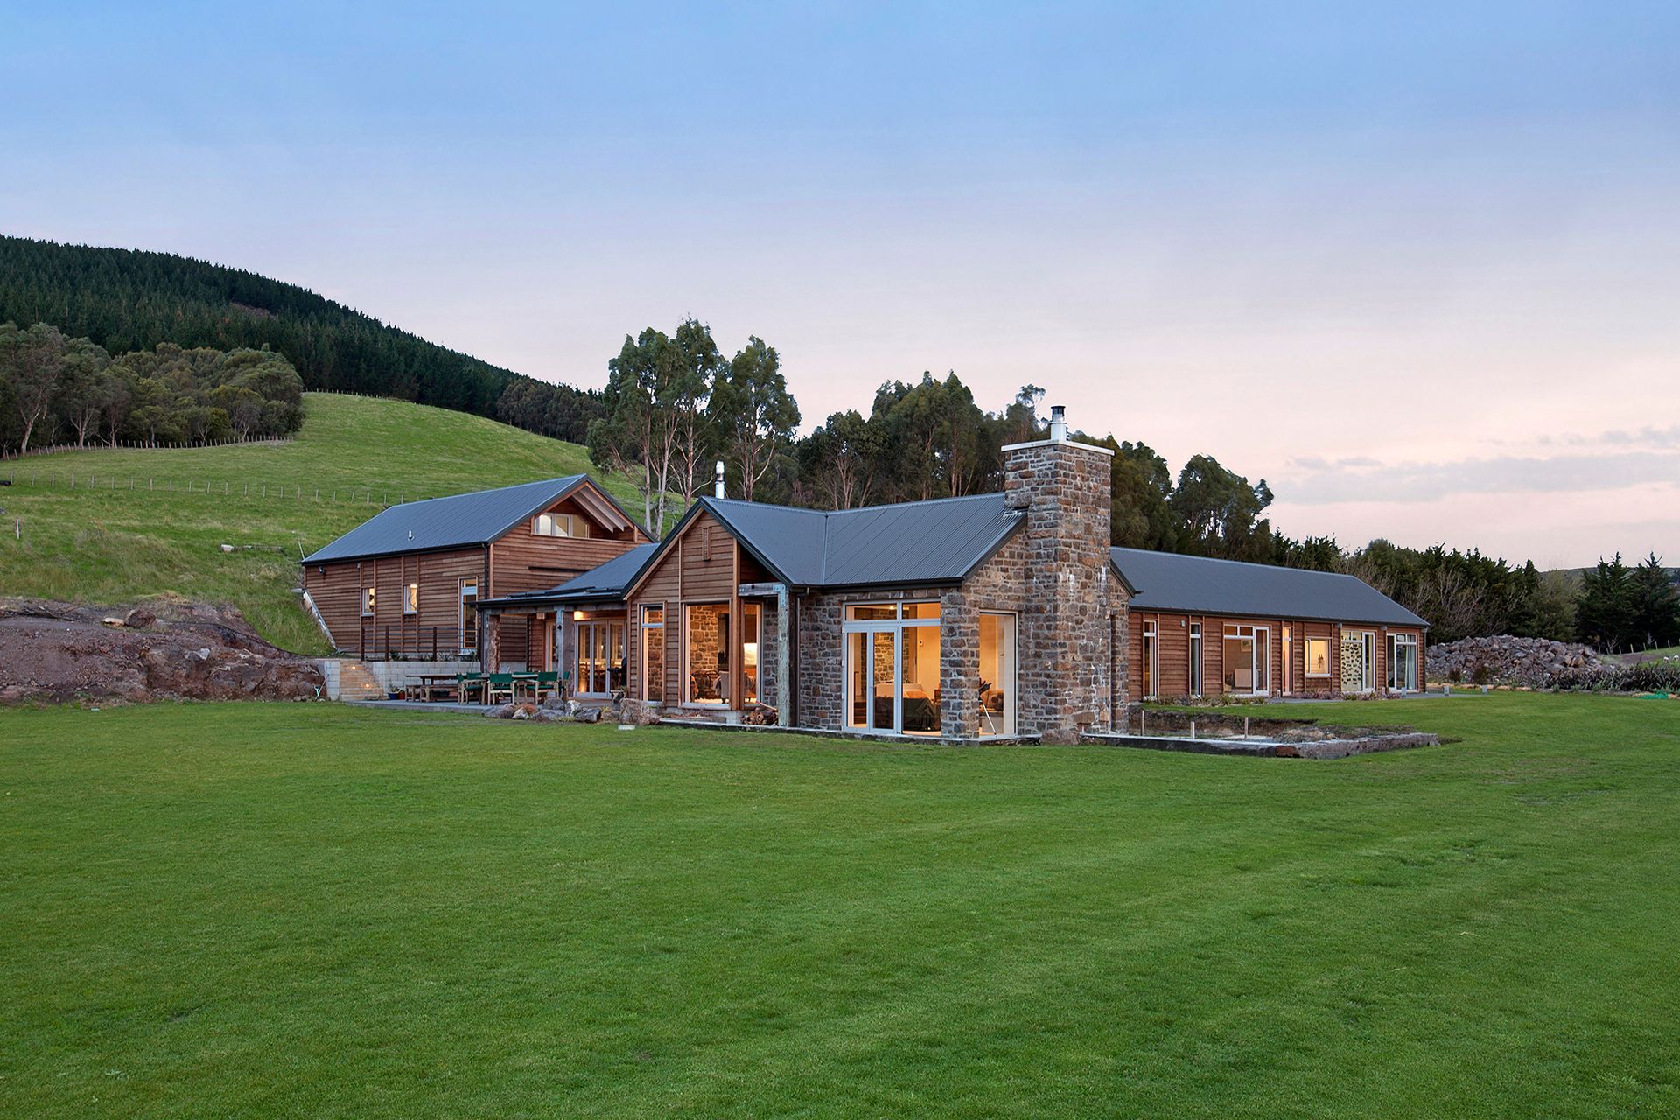
A stunning country home featuring cedar weather boards, stacked stone walls, pitched ceilings, and a spacious kitchen with a butler’s scullery, complemented by open-plan living areas, a library, and a guest loft with views of the Canterbury foothills.
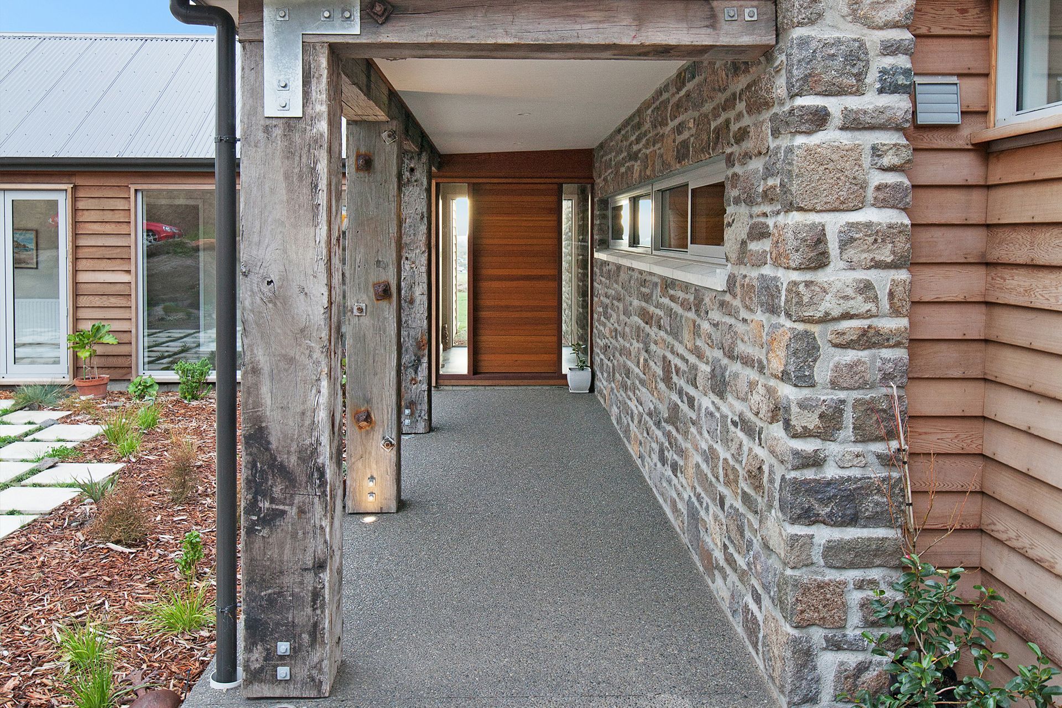
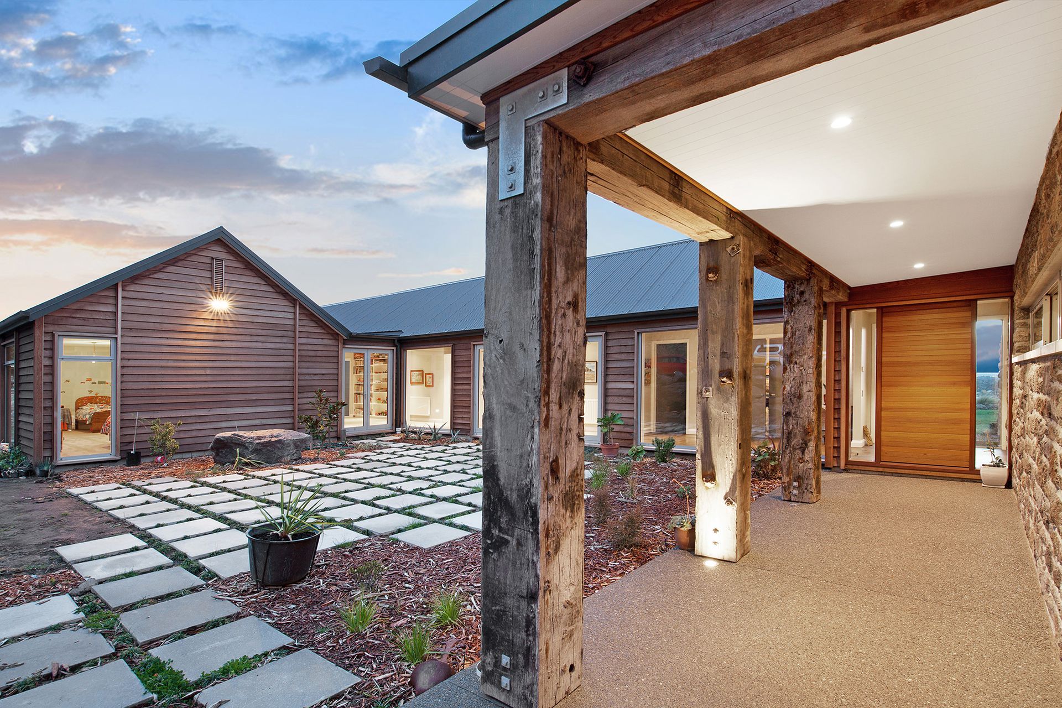
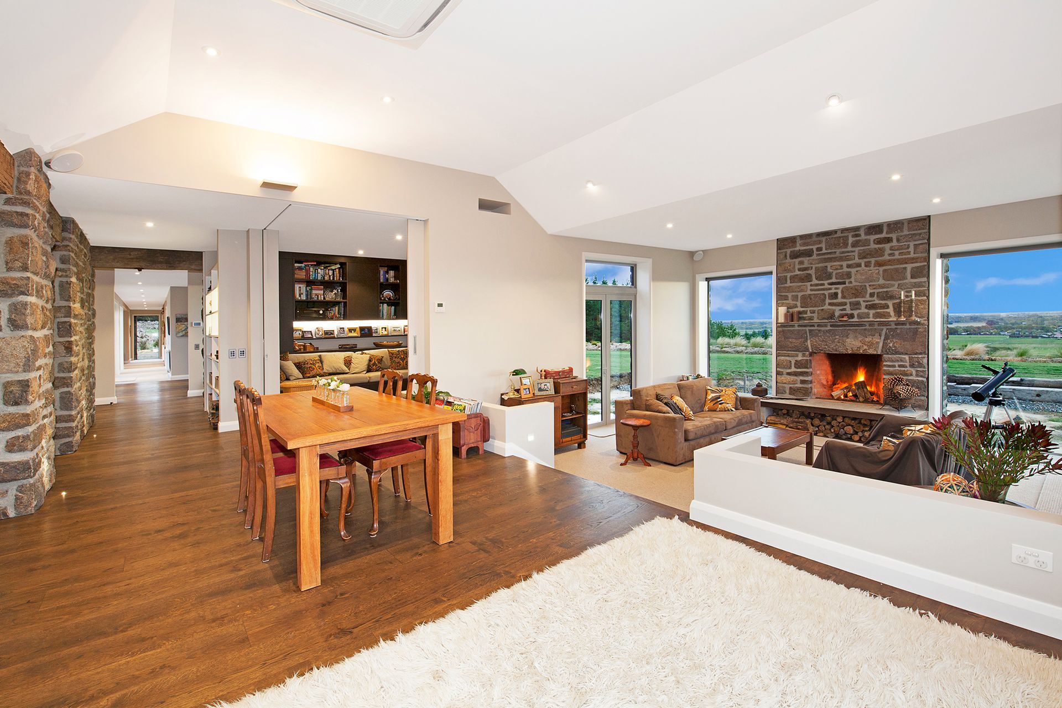
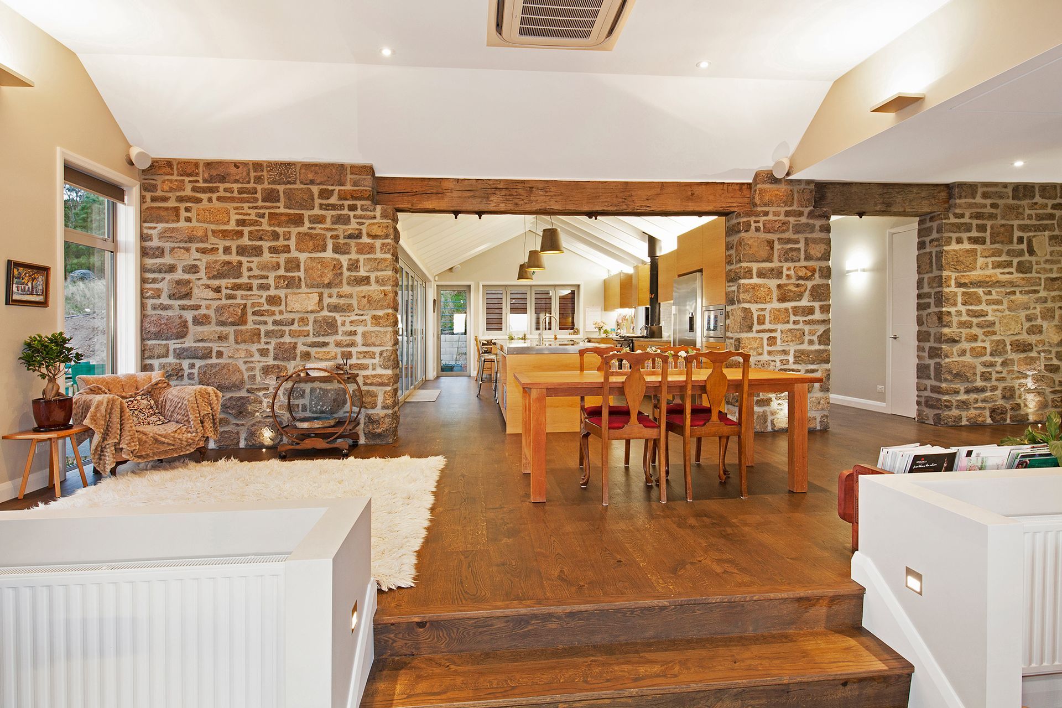
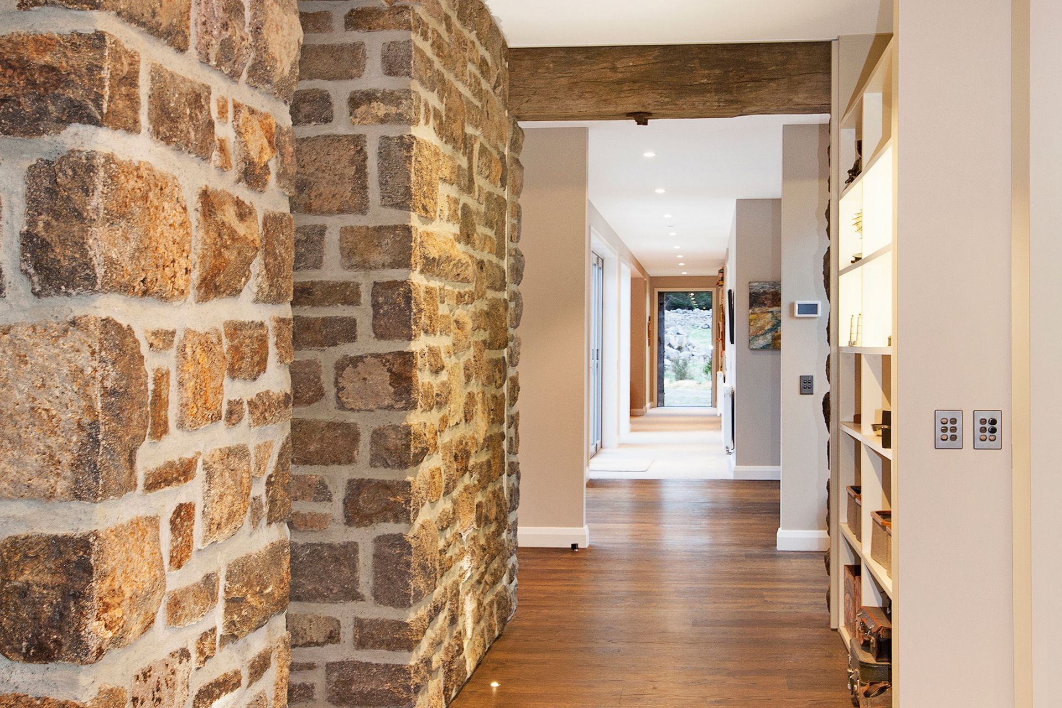
This country home is stunning in every way, with cedar weather boards and stacked stone walls on the exterior, and some interior. Inside consists of pitched ceilings, timber flooring, large hardwood beams and a feature stone fire place.
With its long stainless steel island, the kitchen is fit for any occasion. It’s complete with a separate butler’s scullery and traditional country wood fire cooker.
From the kitchen you are led to the open-plan dining and living areas which feature high ceilings and dark oak flooring. There is a library area to relax and enjoy a drink and good book away from the bustle of the main house.
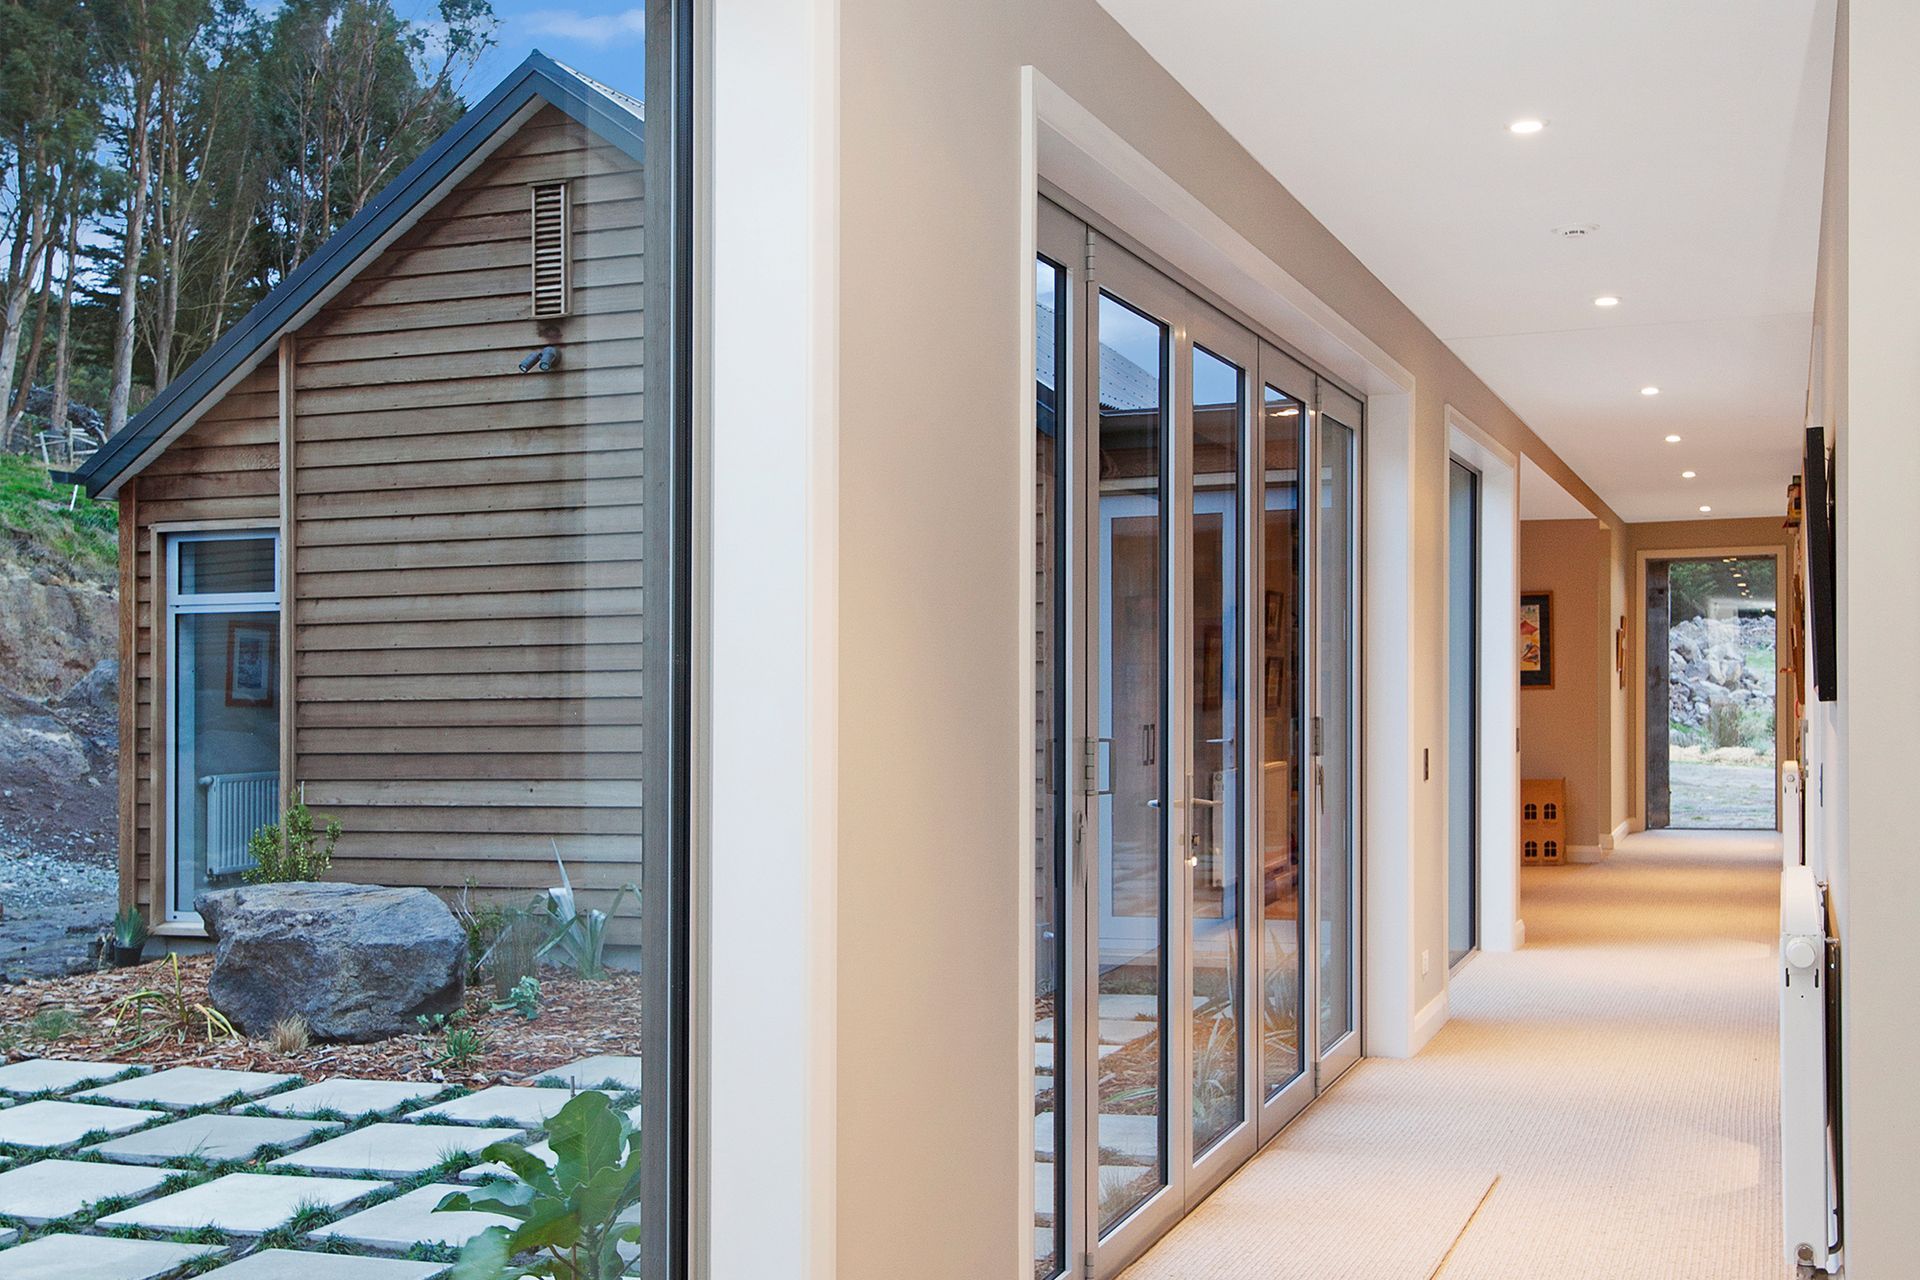
A large office is also at the entry of the bedroom wing. This wing consists of master with ensuite and walk through wardrobe and four other bedrooms, complimented by high-end bathrooms and lobby or a kids play area. Above the garage is a guest loft, complete with ensuite and views out to the Canterbury foothills.
Like this Project?
Hire Gregg Architectural Builders
Professional Reviews
The products behind the project
One product specified into this build from one supplier, a verified ArchiPro member. Tap through to specifications, suppliers and lead times.

Professionals used in
this project
The practices and trades credited on this project.



More projects from
Gregg Architectural Builders
Other work by Gregg Architectural Builders, across every category they build in.


More in
Rural / Estate / Lifestyle
Everything else in Rural / Estate / Lifestyle, from every practice on ArchiPro.


Next Project
Keep scrolling