

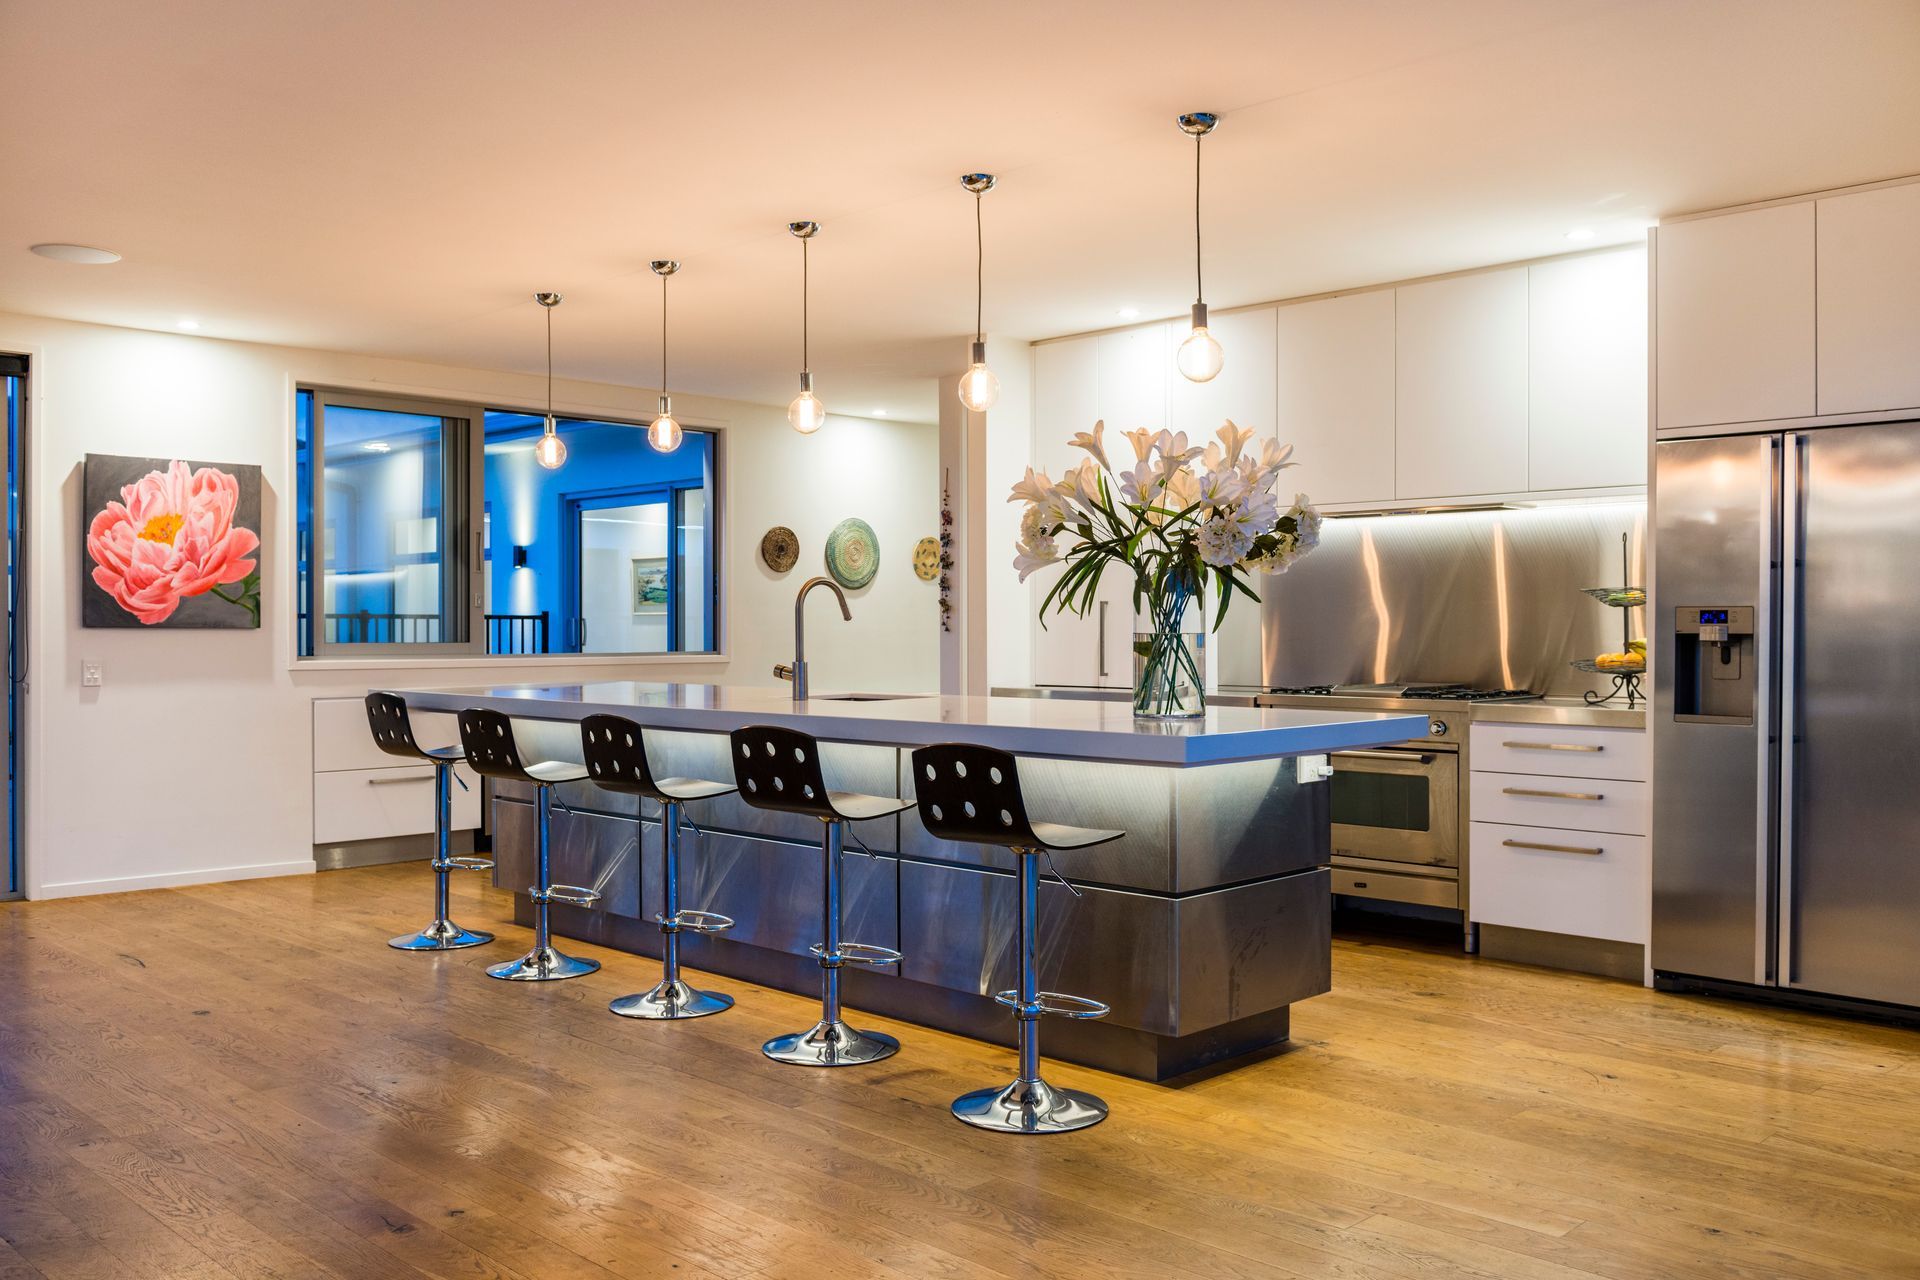
Contemporary home in rural North Canterbury featuring expansive views, a private courtyard with a swimming pool, spa, and outdoor living spaces, all harmoniously integrated with strong architectural lines.
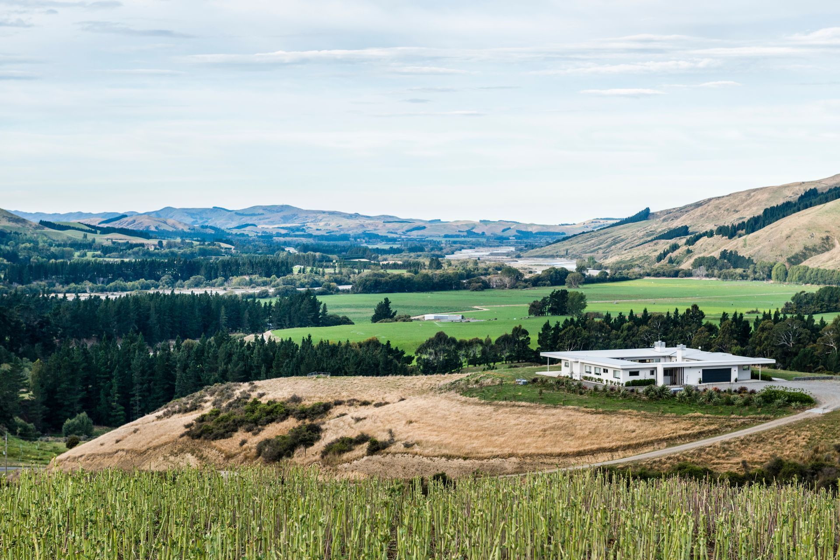
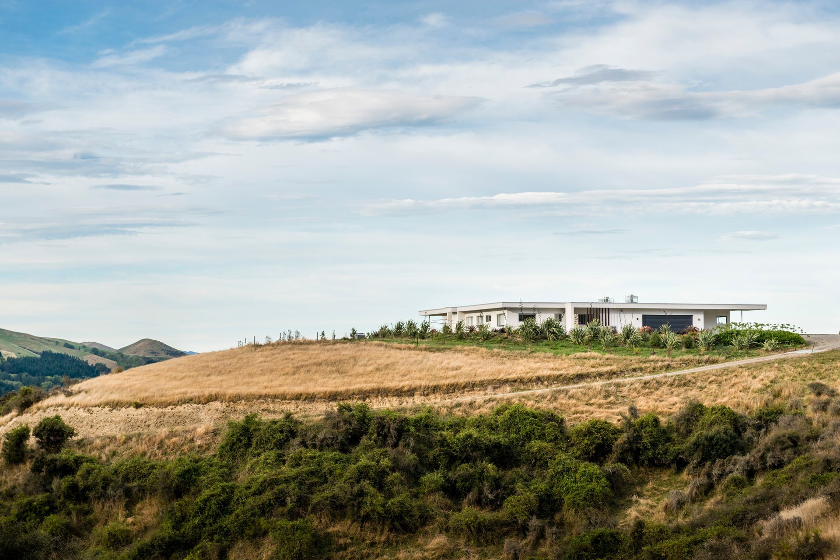
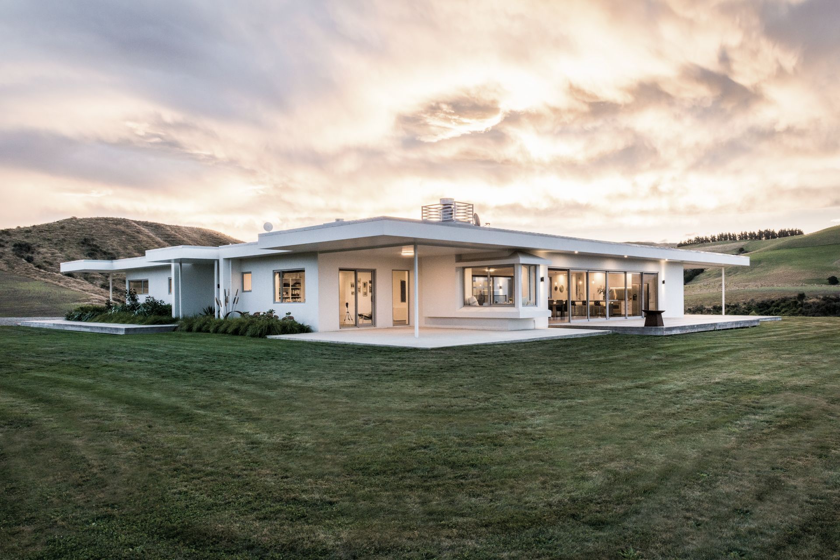
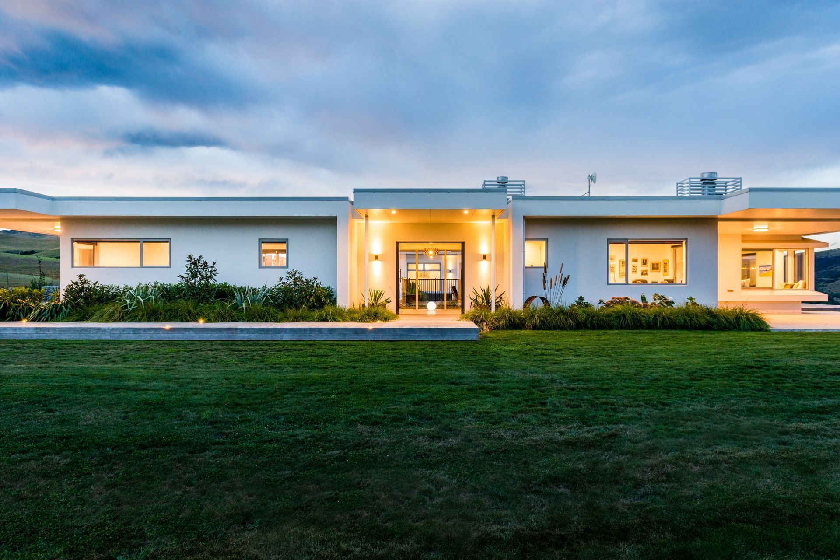
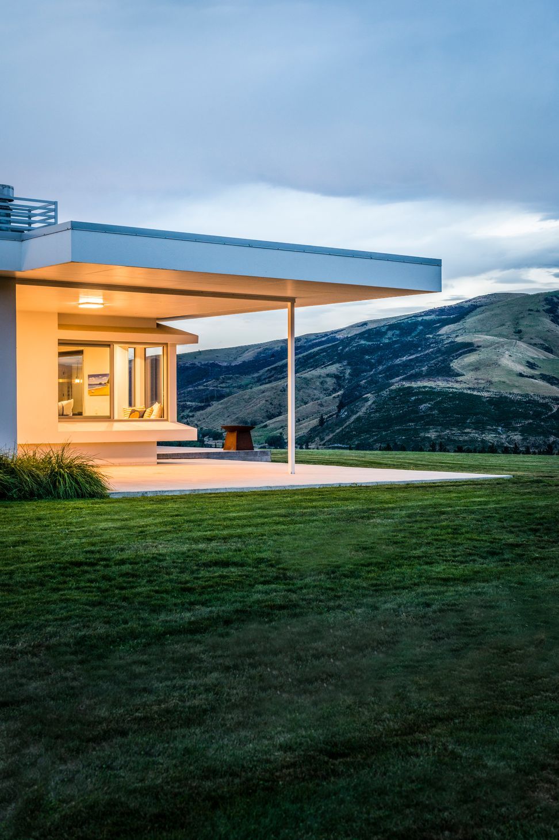
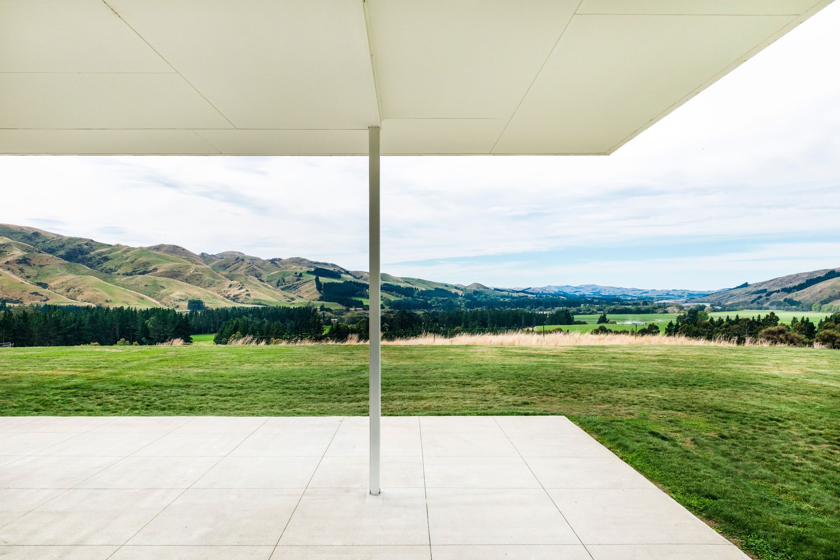
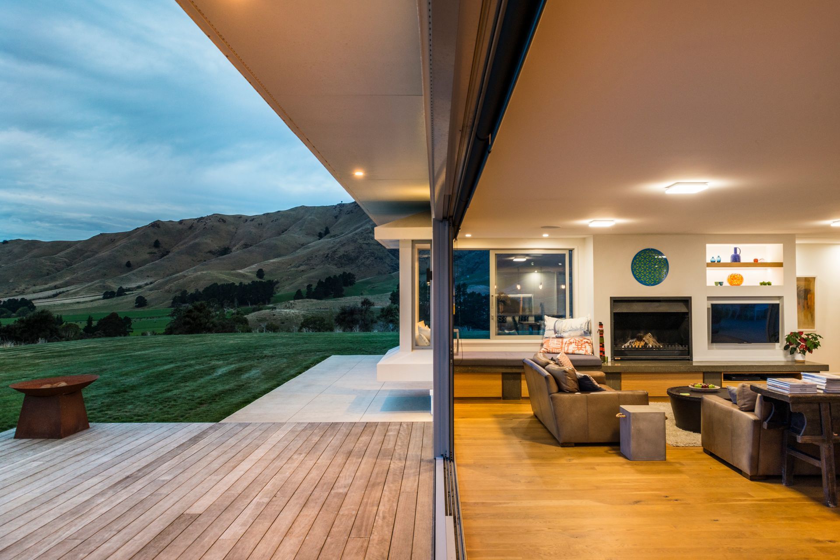
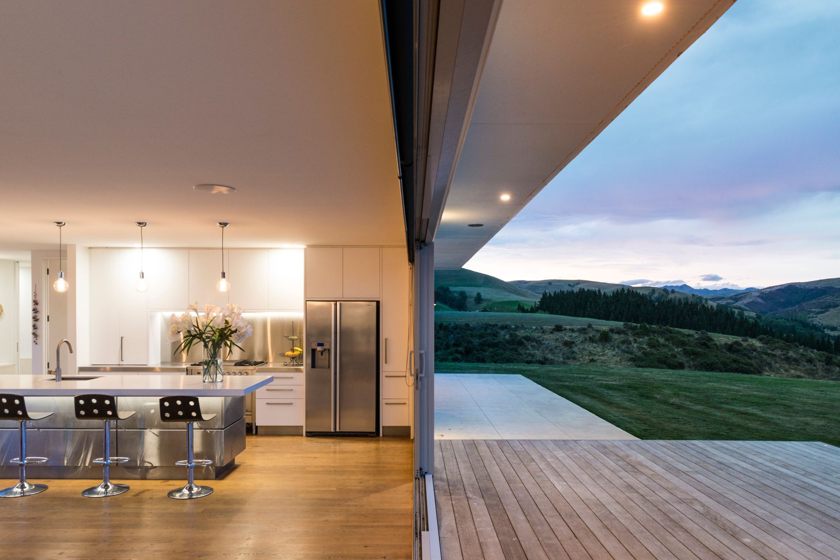
Perched on an exposed hilltop deep in rural North Canterbury, this contemporary new home features strong horizontal roof planes and large expanses of glass in a fine balance of providing necessary shelter while capturing the stunning panoramic views.
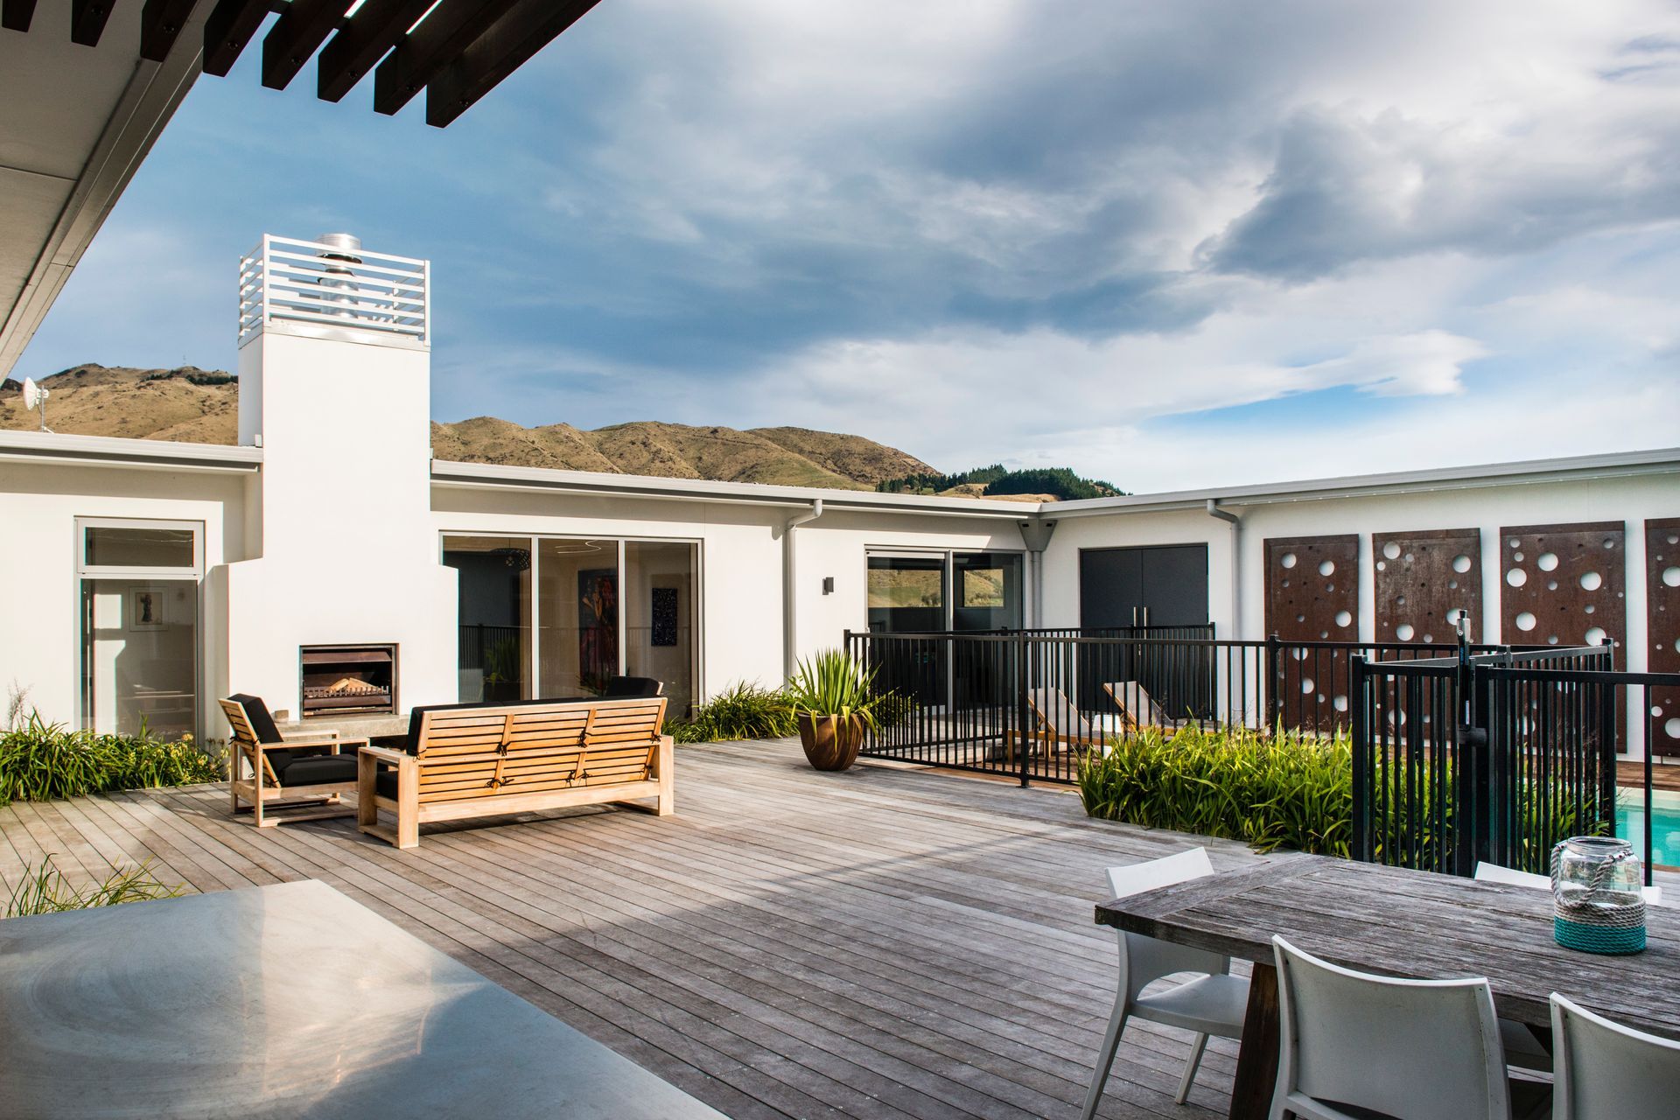
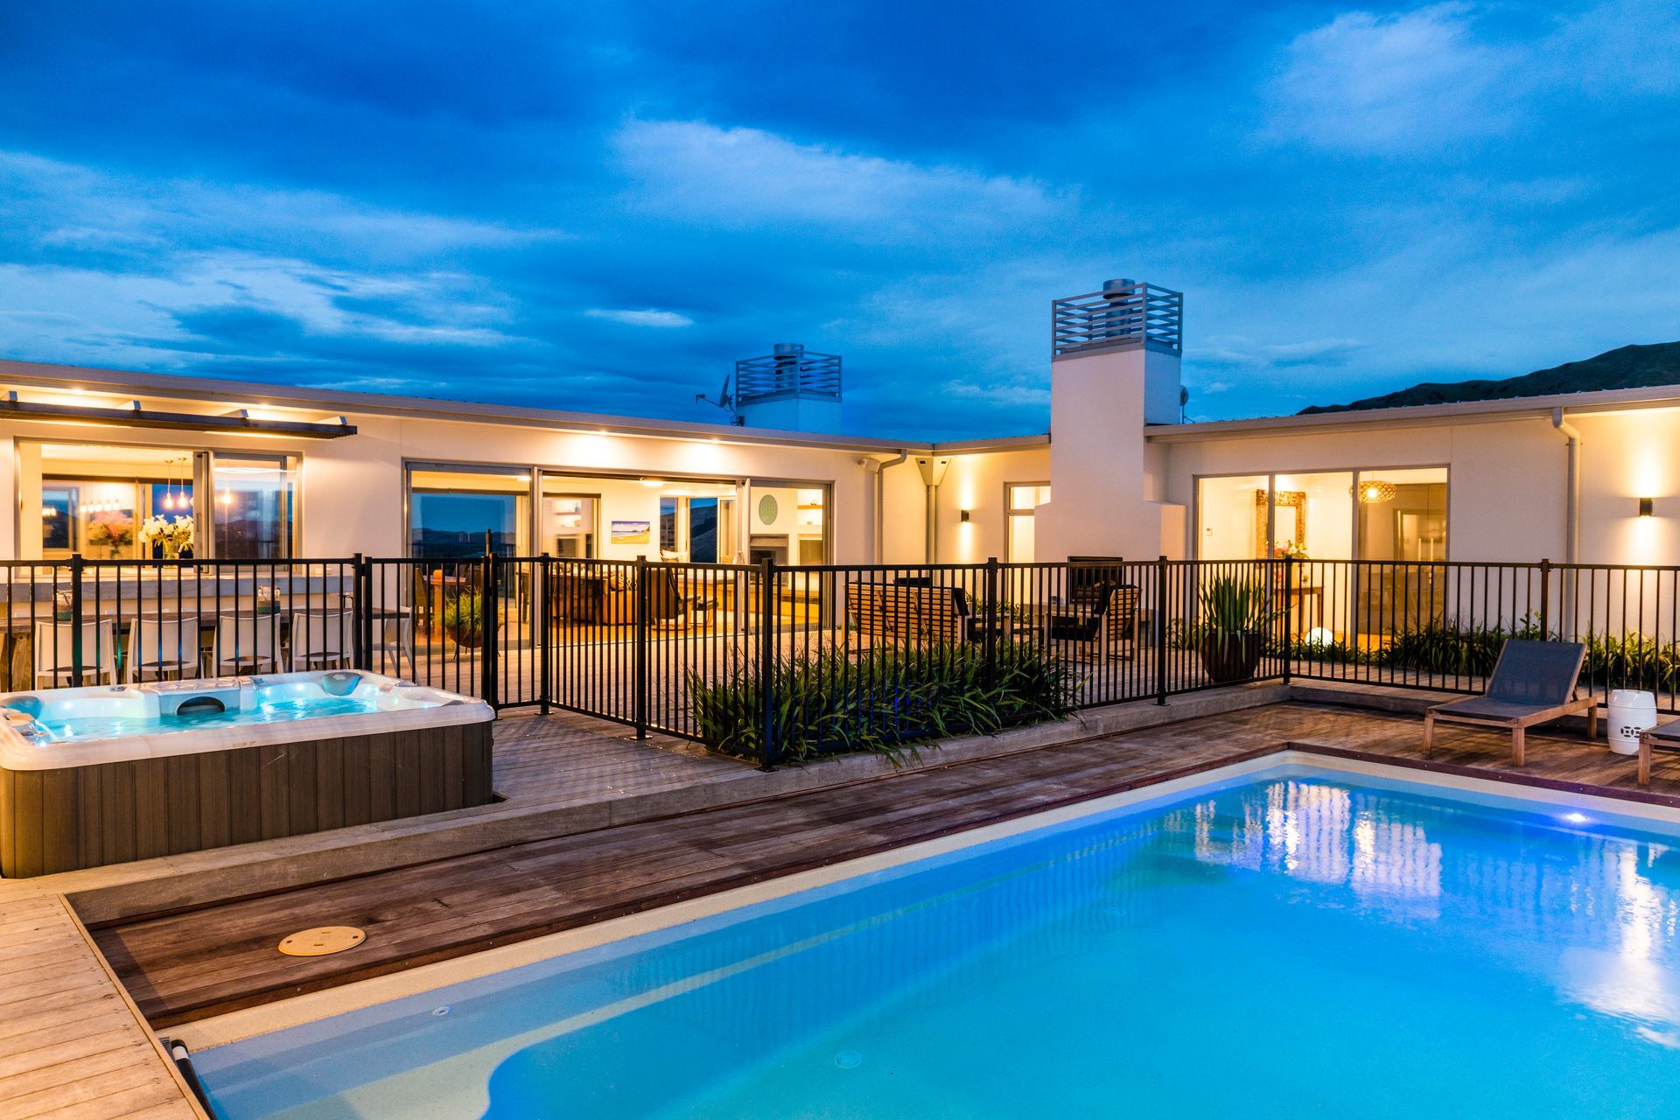
Hidden within the plaster-clad perimeter, a completely enclosed courtyard is dramatically revealed upon entry and evokes a resort-like feel with it’s swimming pool, spa pool, open fire, kitchen servery and abundance of decking and greenery.


Like this Project?
Hire Higham Architecture
Professional Reviews
The products behind the project
Four products specified into this build from three suppliers, verified ArchiPro members. Tap through to specifications, suppliers and lead times.


Professionals used in
this project
The practices and trades credited on this project.







More projects from
Higham Architecture
Other work by Higham Architecture, across every category they build in.


More in
Residential
Everything else in Residential, from every practice on ArchiPro.


Next Project
Keep scrolling