
Project team
- Paradise Timbers
- Coastal Wainscoting
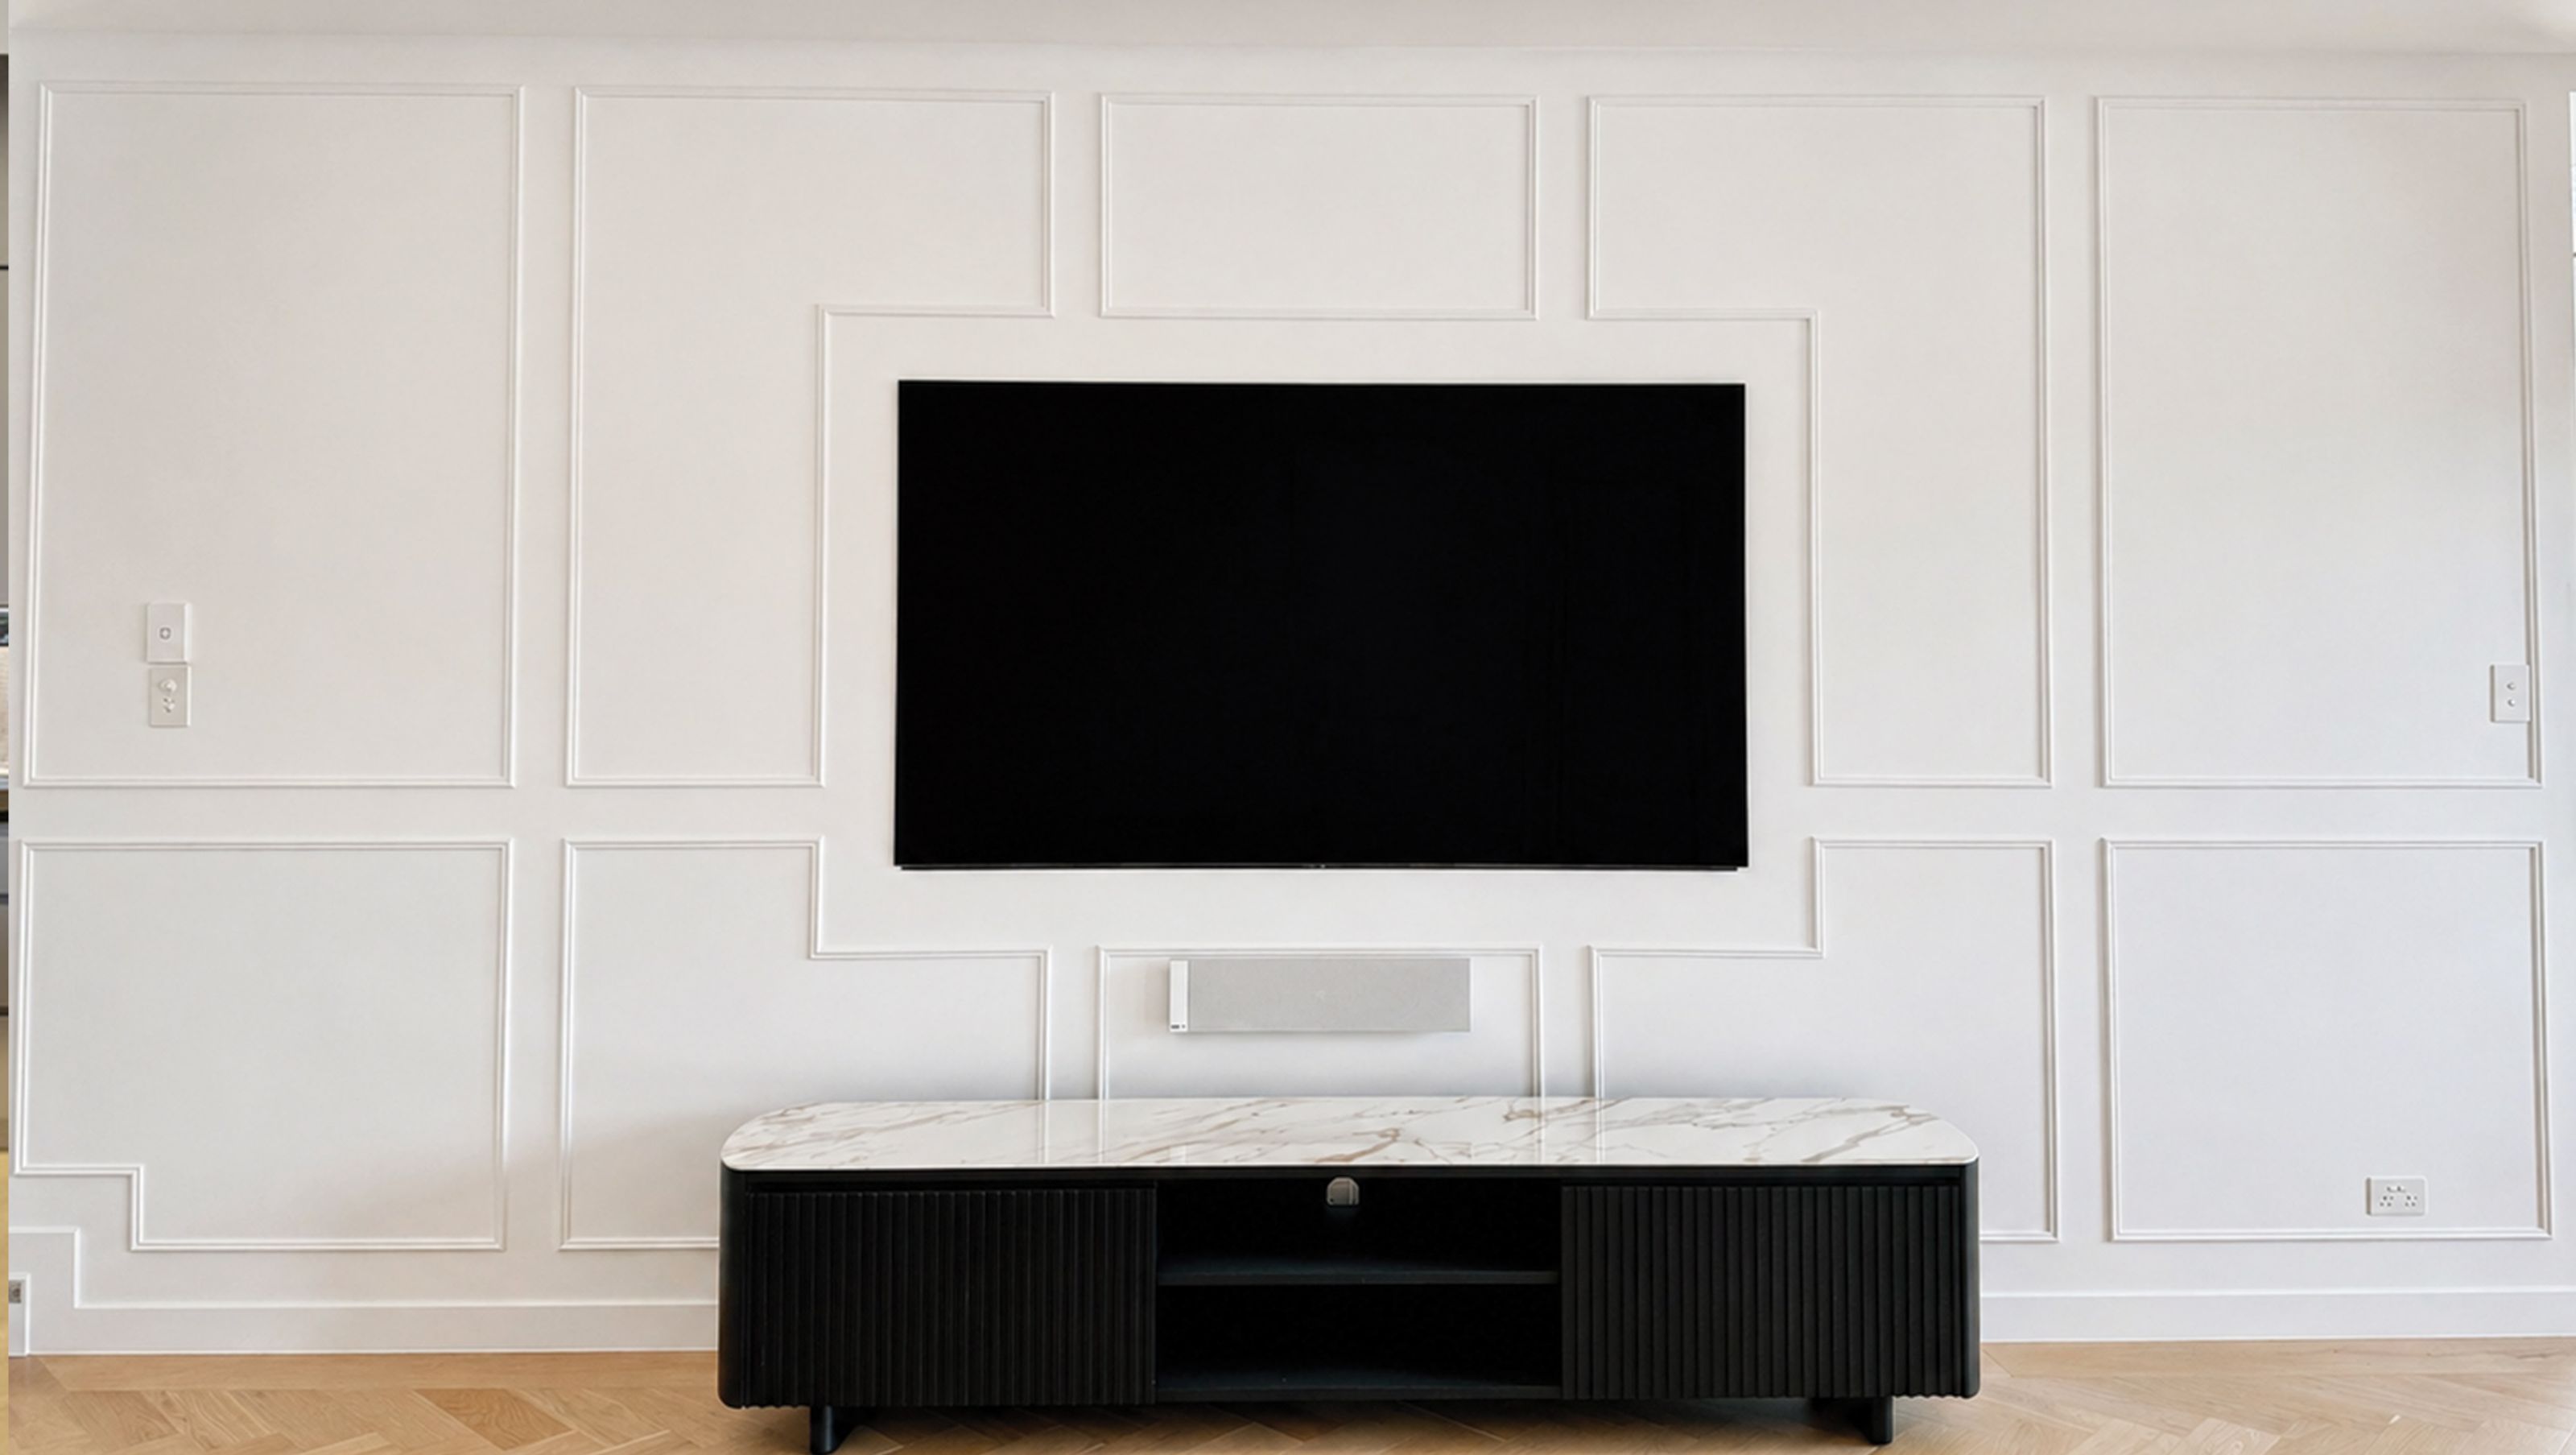
A refined wainscoting installation that transforms a simple wall into a structured TV feature—bringing depth, symmetry, and timeless architectural detail to the living space.
Delivered in collaboration with Coastal Wainscoting, this project transforms a standard living space into a refined architectural feature through the use of custom wainscoting.
The design centres around a built-in TV recess, framed by a carefully considered panel layout that creates balance, symmetry, and visual interest across the wall. Paradise Timbers’ mouldings are used to form crisp, clean profiles, introducing subtle depth and shadow lines that elevate the overall finish without overwhelming the space.
The structured panelling layout adds a sense of proportion and rhythm, turning what would typically be a blank wall into a statement element within the room. The detailing draws the eye toward the central TV feature, while still maintaining a cohesive and elegant backdrop.
This project highlights how wainscoting can be used not just as a decorative element, but as an architectural solution—enhancing spatial definition, improving visual hierarchy, and delivering a timeless, high-end interior finish.
- Client
- Coastal Wainscoting


Like this Project?
Hire Paradise Timbers
Professional Reviews
Professionals used in
this project
The practices and trades credited on this project.

More projects from
Paradise Timbers
Other work by Paradise Timbers, across every category they build in.


More in
Living Room
Everything else in Living Room, from every practice on ArchiPro.


Next Project
Keep scrolling