

Project team
Revitalization of the heritage Kirkcaldie & Stains Building into a contemporary David Jones Department Store featuring 6,600m2 of retail space, enhanced natural light, and a focus on preserving the historic facade, completed on time in July 2016.
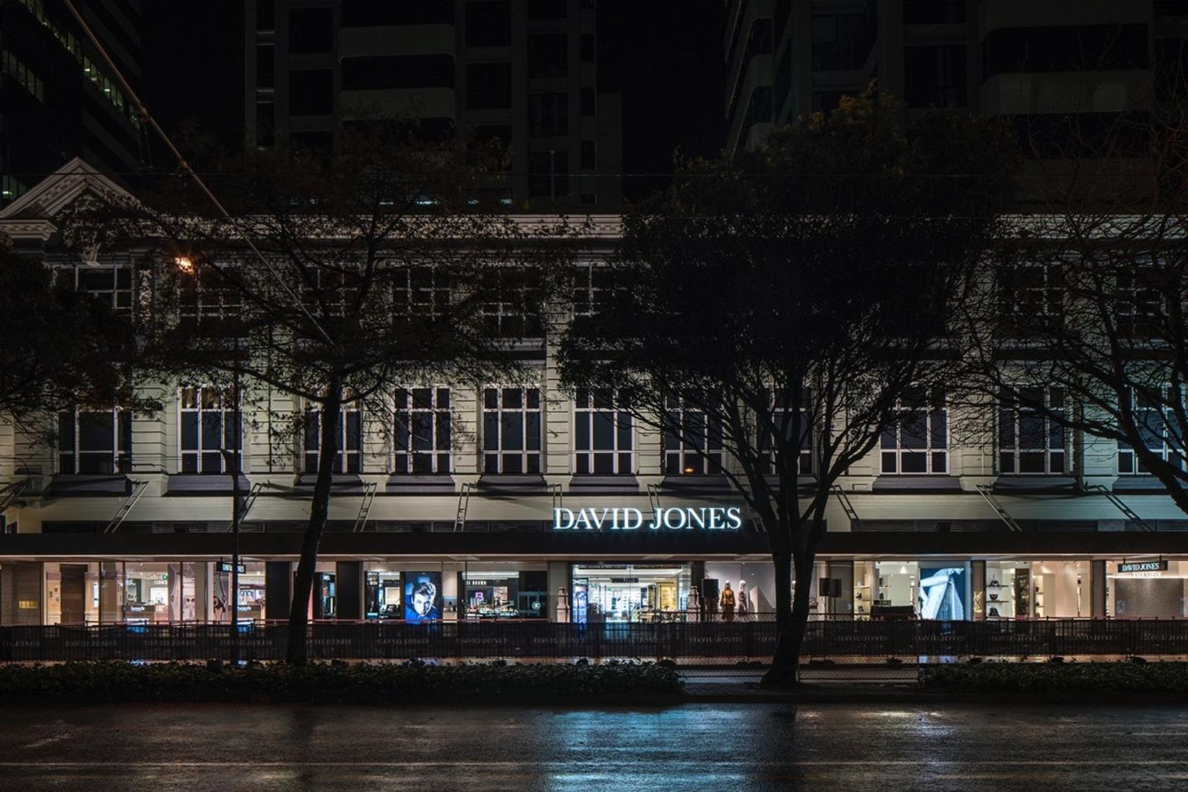
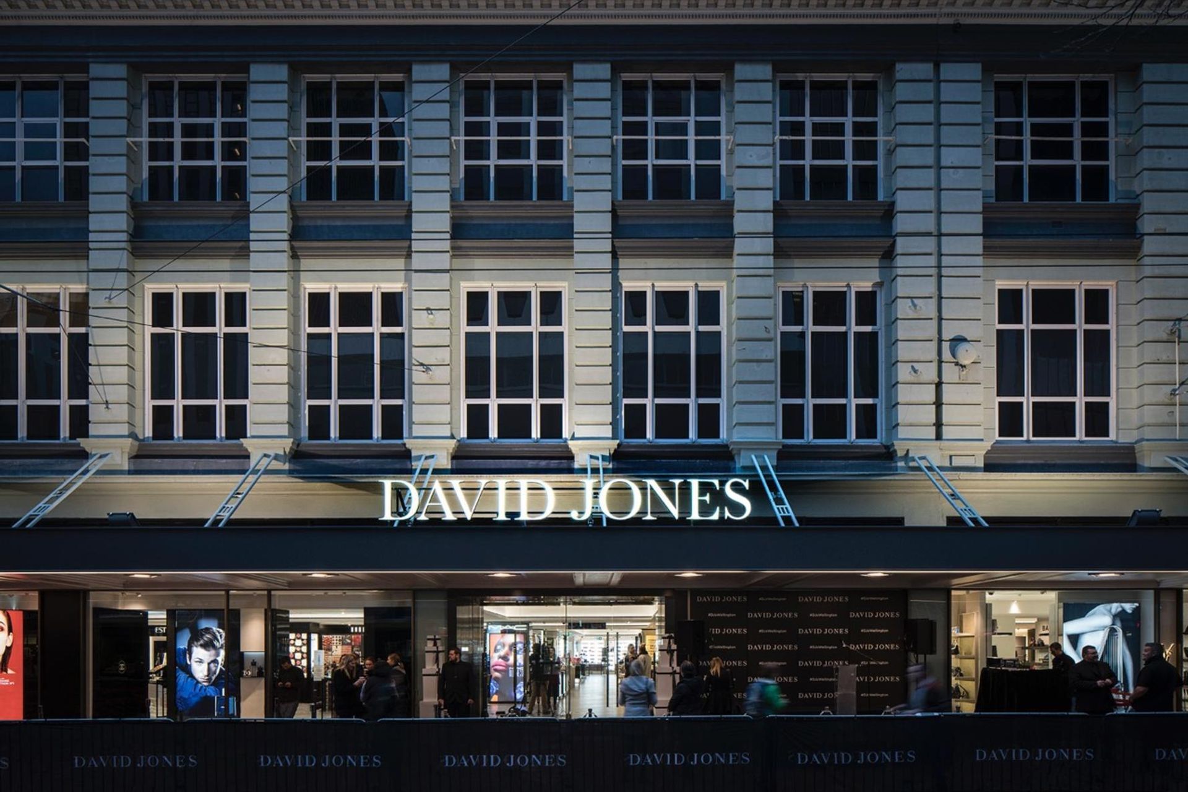
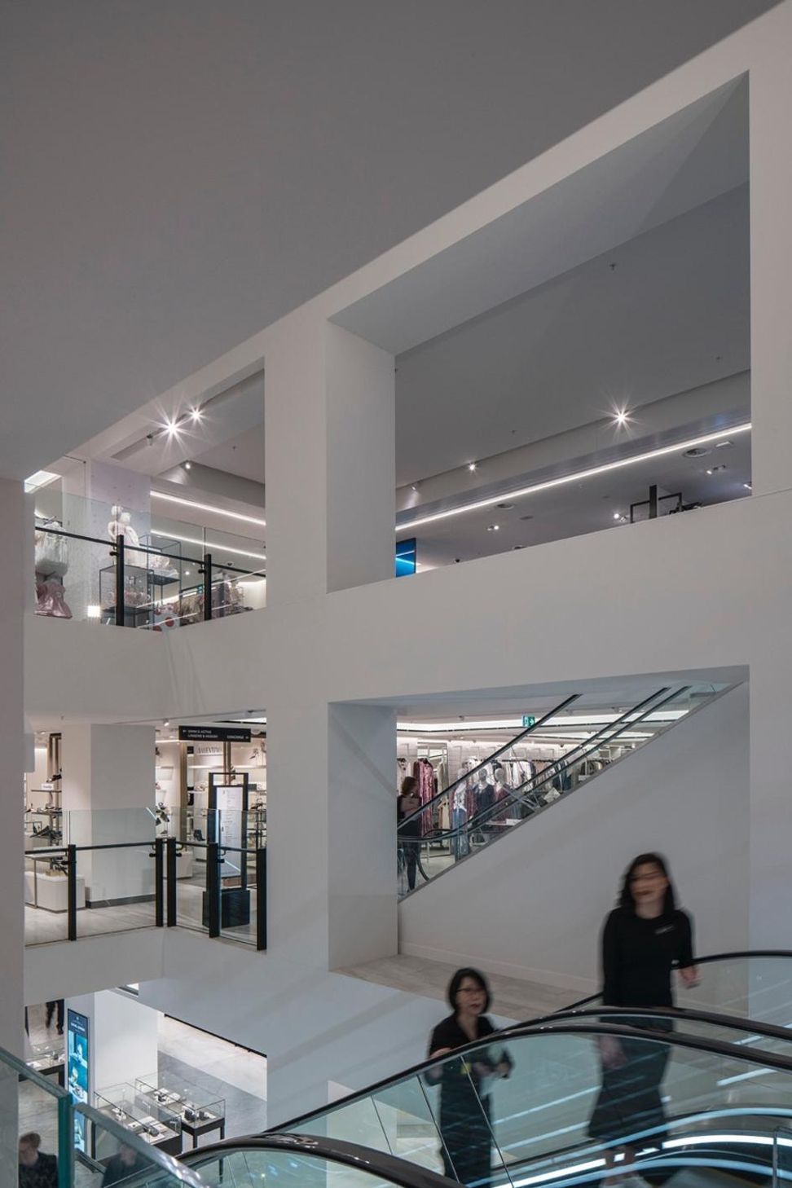
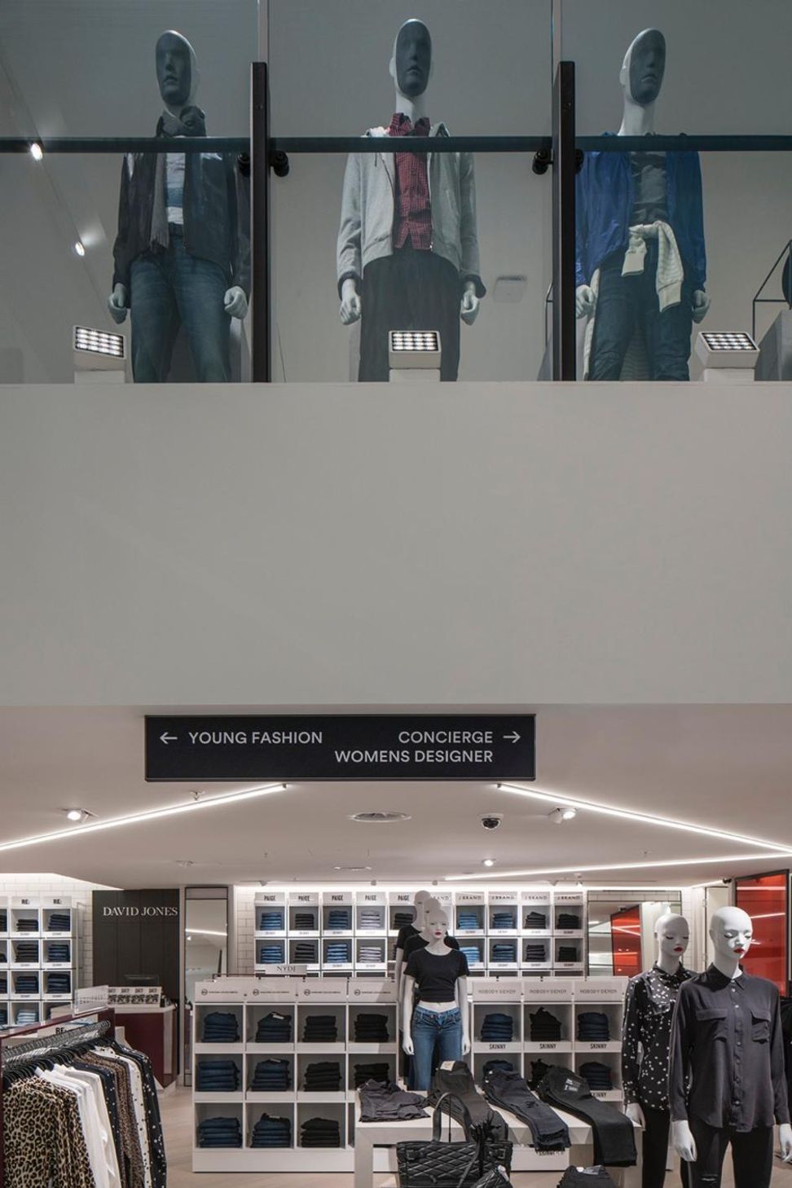
Tennent Brown were engaged by David Jones to design a new department store fit-out in the heritage Kirkcaldie & Stains Building on Lambton Quay, Wellington. The project utilises the existing footprint and levels of Kirkcaldie & Stains, however, the interior was stripped back to the structure and redesigned to the David Jones Department Store aesthetic.
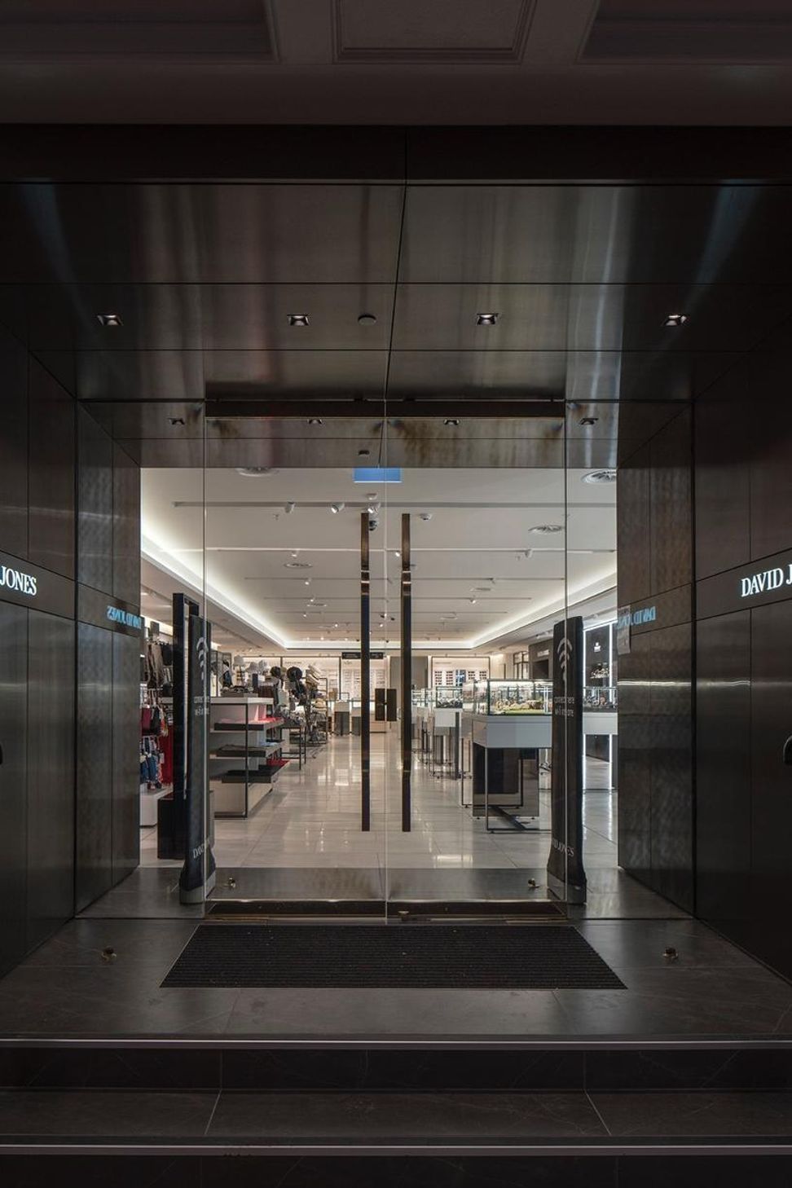
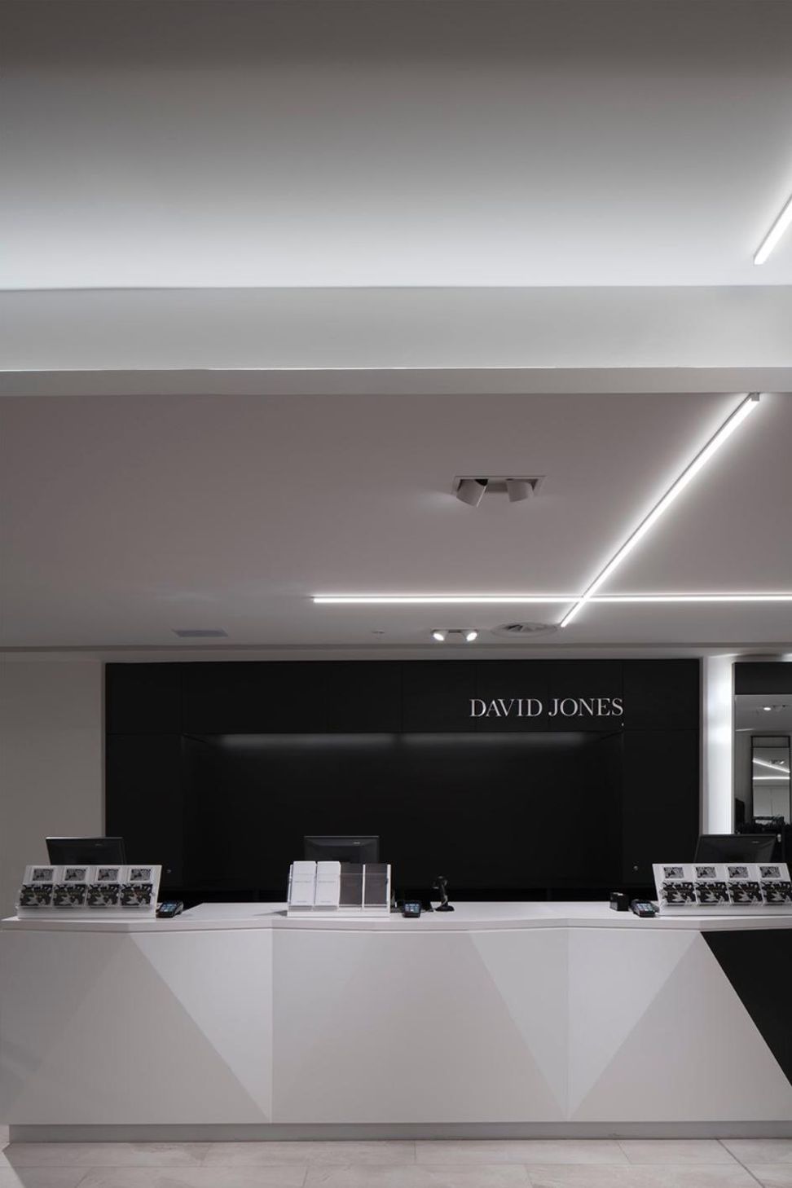
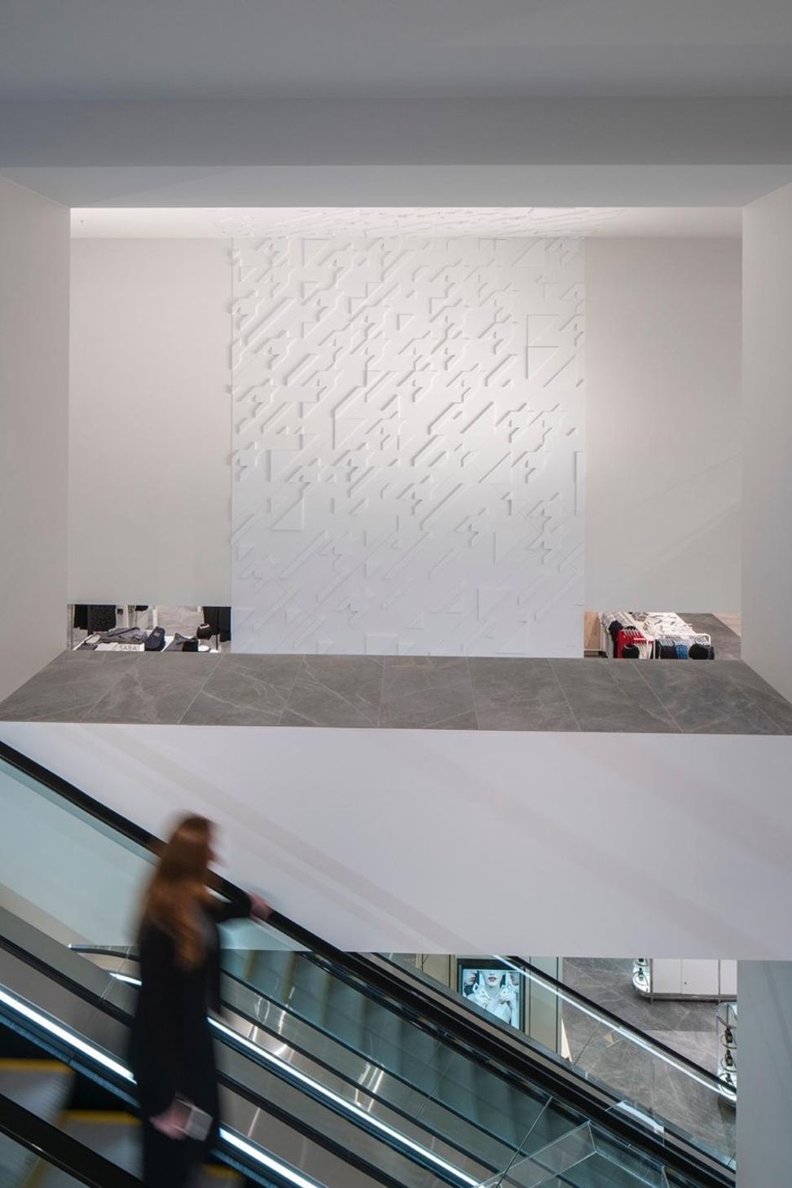
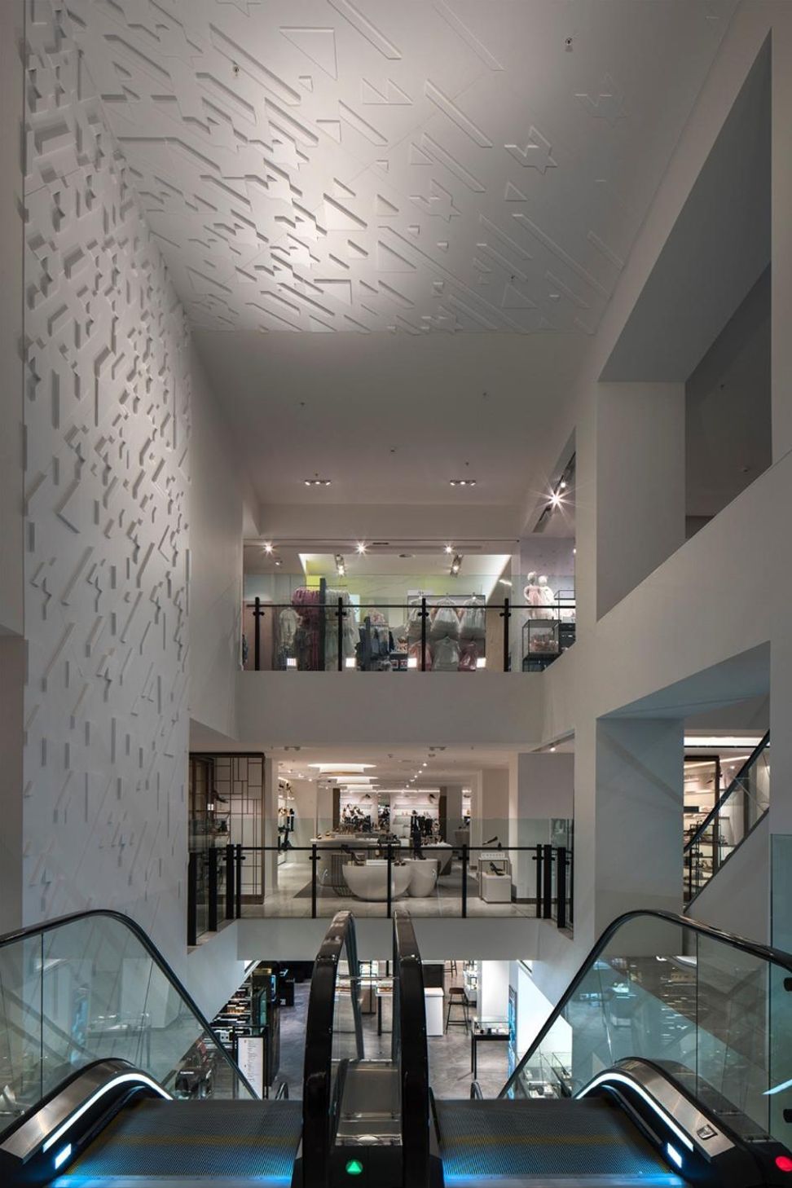
The new 6,600m2 fit-out incorporates escalators within a central void, three floors of retail space, changing rooms, a cafe and service facilities. Where possible, the interior is open plan with more natural light and outlook onto Lambton Quay than the previous fit-out. Particular care is taken with the heritage-listed facade, which is the only part of the original building that was retained in the 1980’s during the construction of the two office towers above. The project was completed within a tight timeframe and on time, with the store opened on 28th July 2016.
AWARDS
- 2016 Property Council New Zealand Wellington Property People Awards – Best Team for Wellington Project Winner
- 2016 Property Council New Zealand Wellington Property People Awards – Urban Design and Architectural Merit Winner
- 2017 New Zealand Commercial Project Awards Retail Category Silver Award Winner

Like this Project?
Hire Tennent Brown Architects
Professionals used in
this project
The practices and trades credited on this project.

More projects from
Tennent Brown Architects
Other work by Tennent Brown Architects, across every category they build in.


More in
Retail
Everything else in Retail, from every practice on ArchiPro.


Next Project
Keep scrolling