
Project team
- Kathrine McDonald Design
- Jay Drew Photography
Product Suppliers
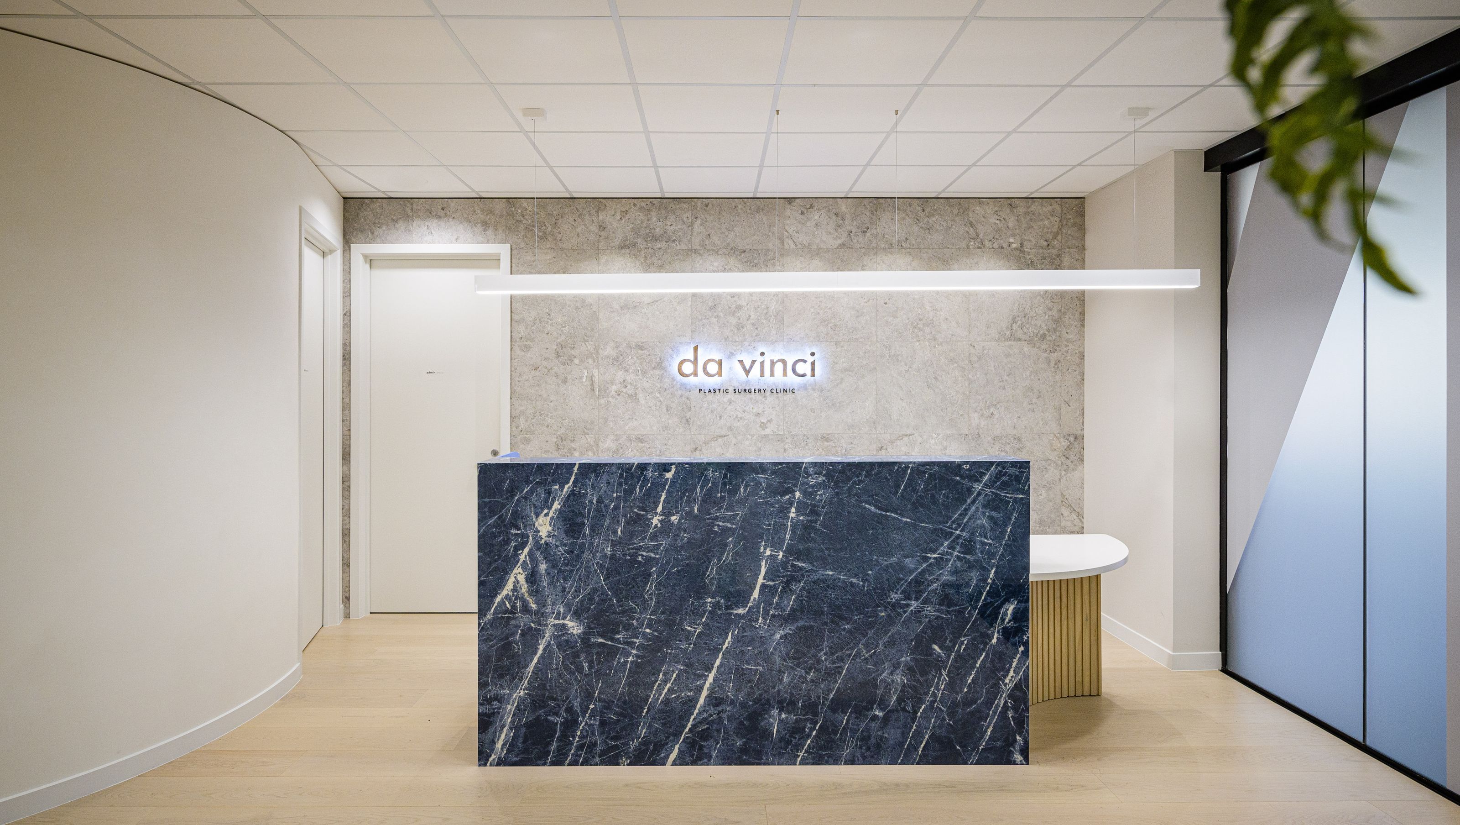
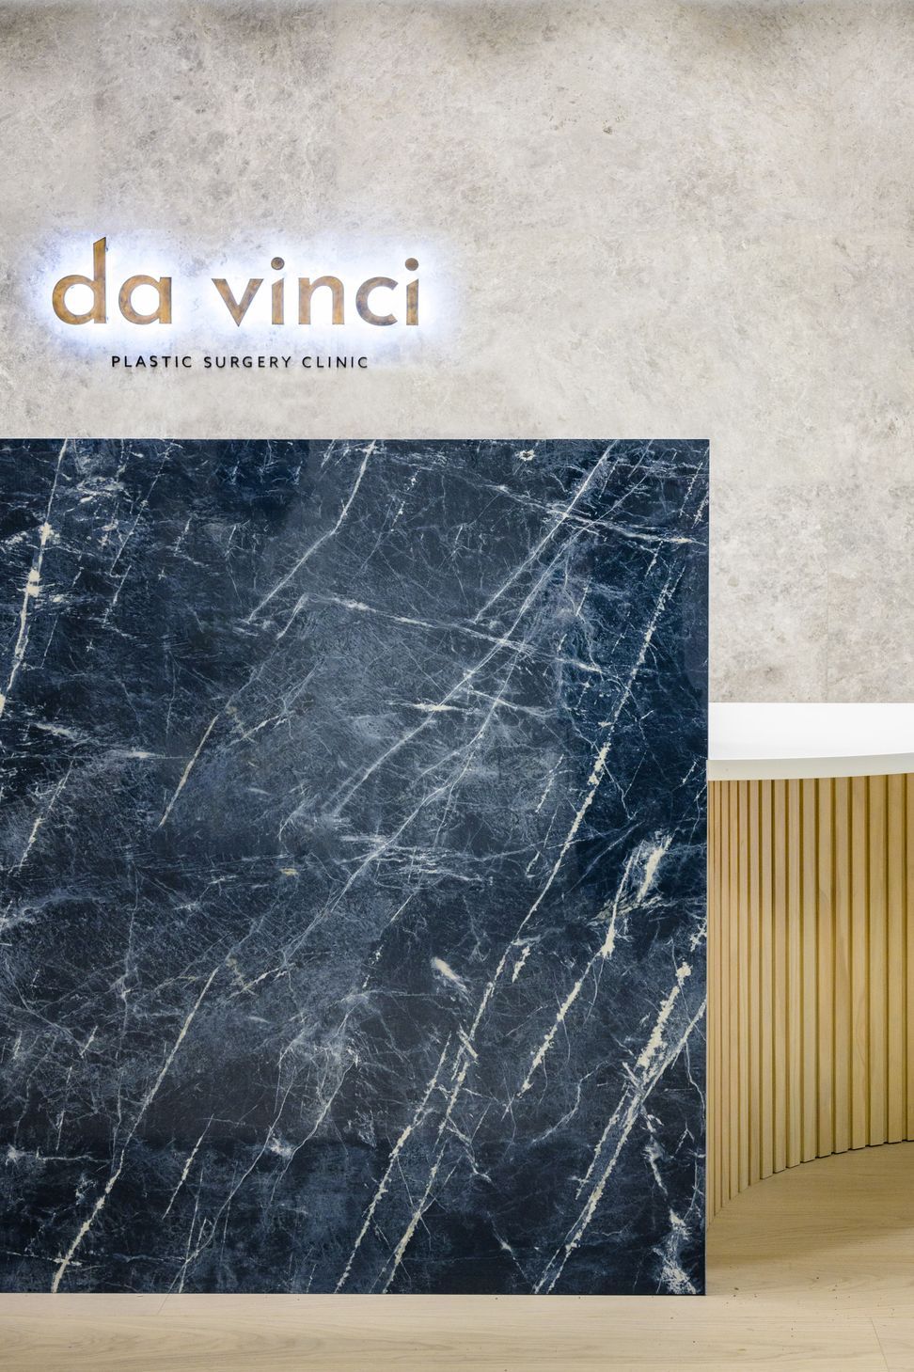
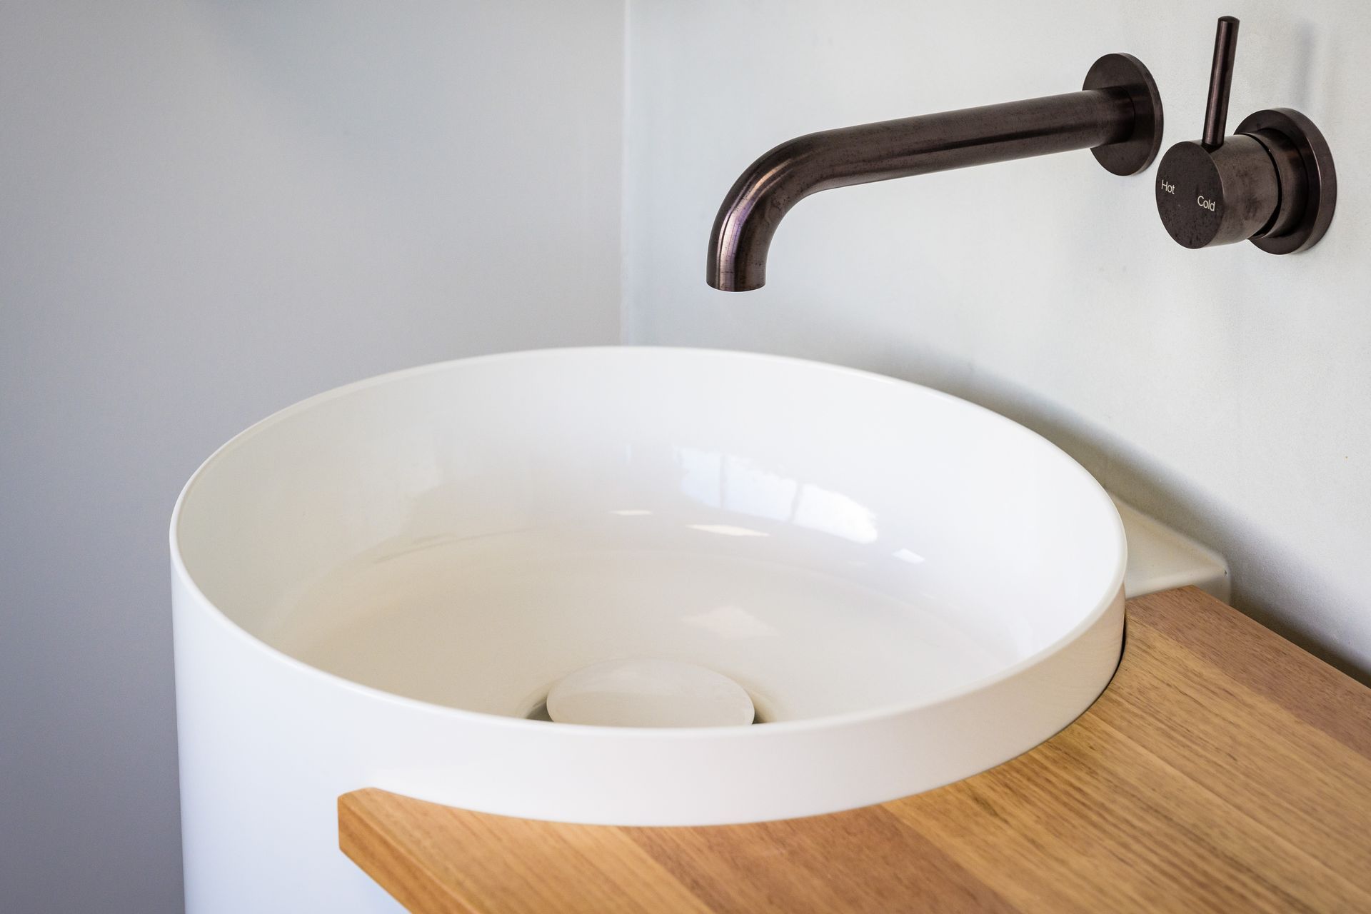
DaVinci Clinic, designed by Cube Architecture and constructed by Fosters Construction, showcases innovative healthcare design, captured beautifully by Jay Drew Photography.
Architect : Cube Architecture
Build : Fosters Construction
Photographer : Jay Drew Photography
2300h 26m




Like this Project?
Hire Kathrine McDonald Design
Professional Reviews
1 / 11
The products behind the project
One product specified into this build from one supplier, a verified ArchiPro member. Tap through to specifications, suppliers and lead times.

Professionals used in
this project
The practices and trades credited on this project.



More projects from
Kathrine McDonald Design
Other work by Kathrine McDonald Design, across every category they build in.


More in
Specialist Facilities
Everything else in Specialist Facilities, from every practice on ArchiPro.


Next Project
Keep scrolling