

Products used: Coloured Concrete - Elements
Summary:
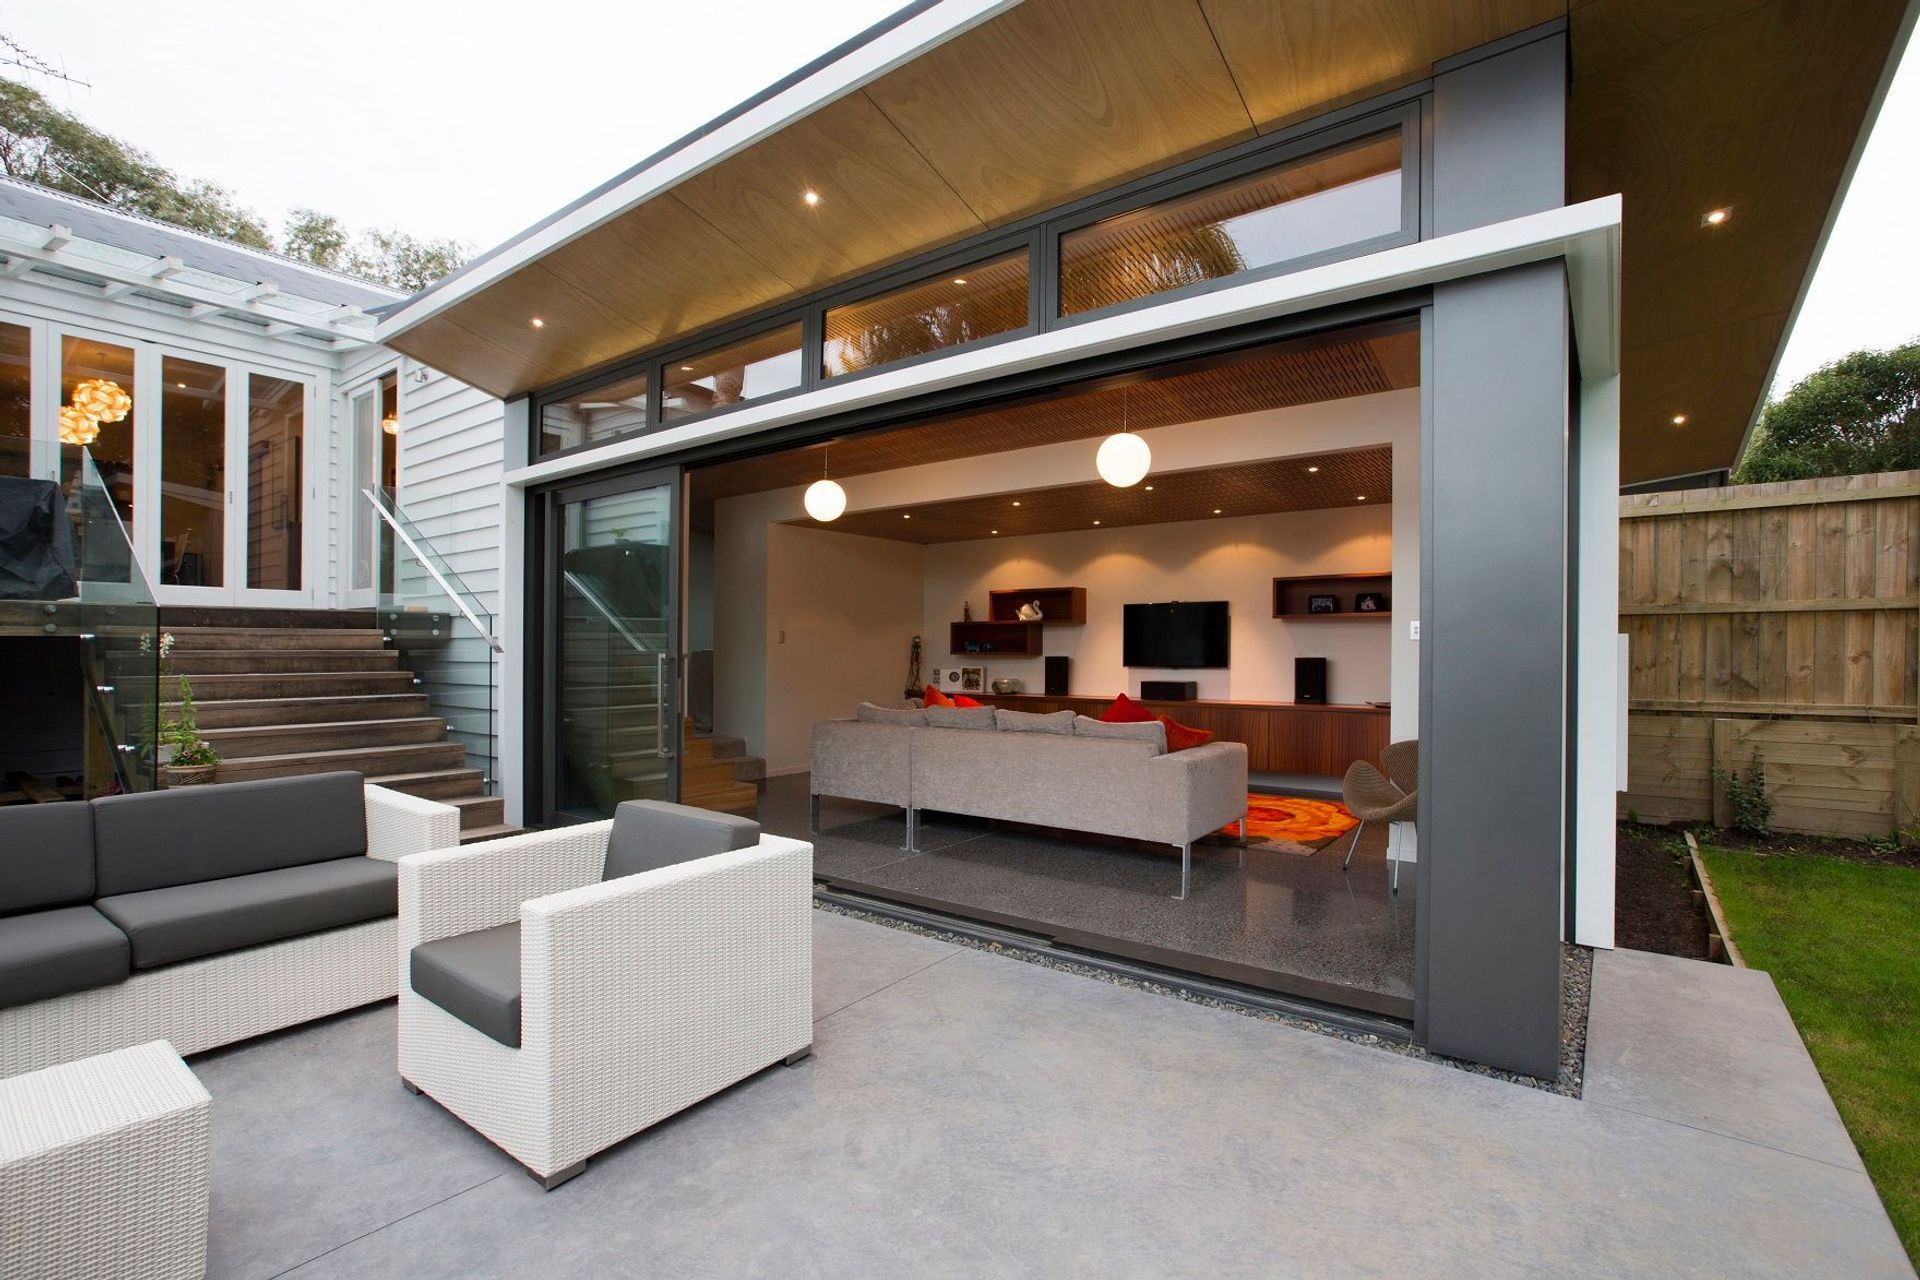
When Sharon Spence, Corporate GM Human Resources for Fletcher Building and husband Tony Martin, Opus Architecture – Sharon’s husband and the project’s architect – wanted to create a second living space for their growing teenage family they looked to explore product options from Fletcher Building companies which included designer concrete from Firth.
“Bernice Cumming, Architectural Manager from Firth, had been into our office to update us with what is available in the way of colours, pebble options and finishes for concrete,” said Tony. “We also wanted to exploit the thermal mass properties of concrete so she worked with us on colours and finishes and I have to say we are really happy with the final result.”
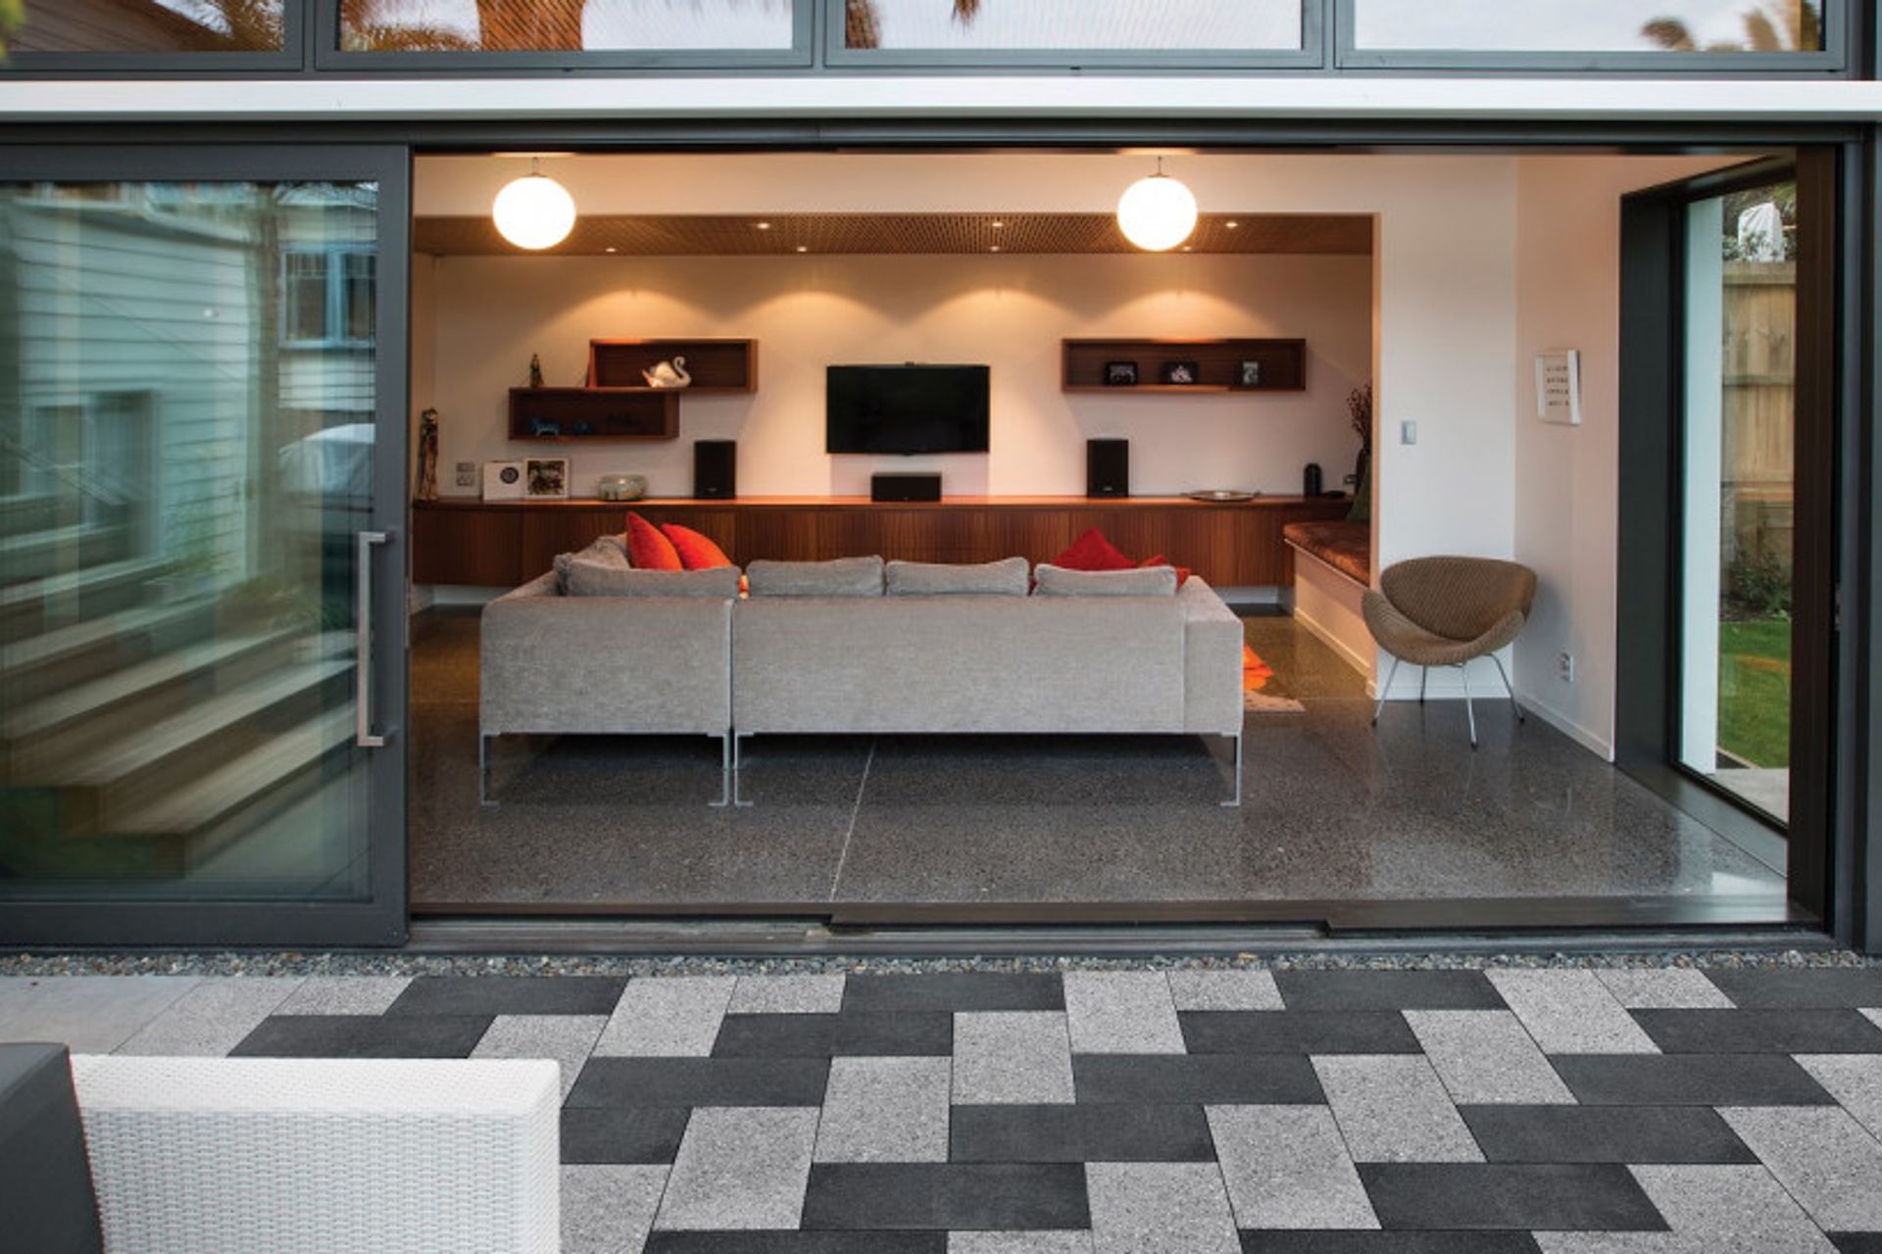
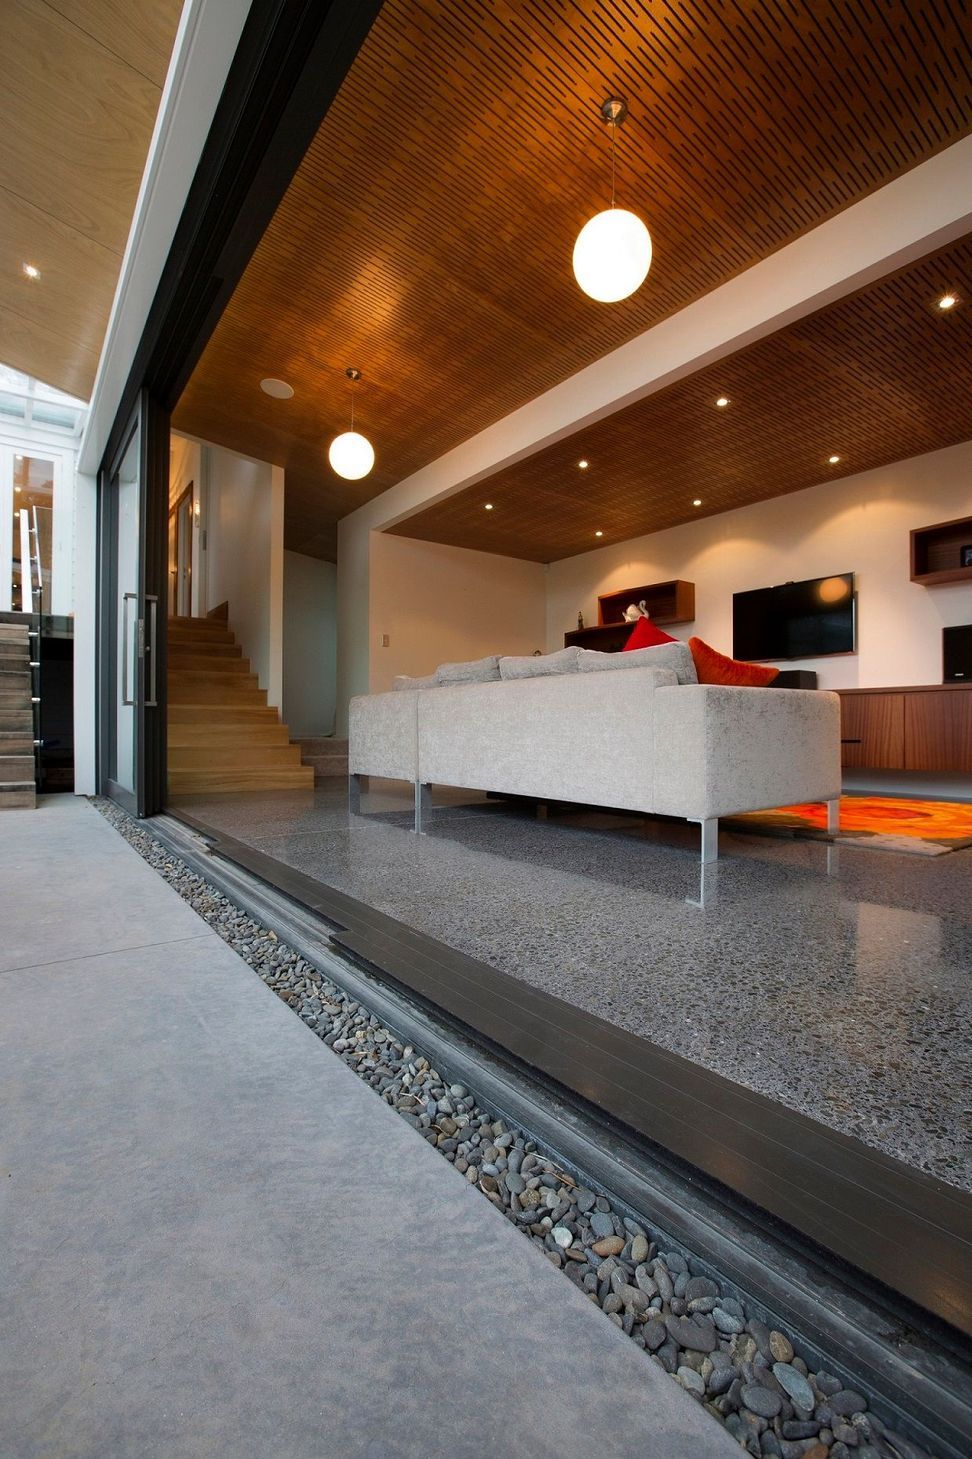
“Tony and Sharon’s concrete floor is a special blend of Awatoto pebble – 16mm and 10mm with a small amount of fines and Elements - 08 ThunderCloud - for the colour,” says Bernice. “It was then up to Justin Kidd from Total Technical Services Auckland to create these amazing finishes.”
“We polished the internal floor to 3000 grit and applied a mineral based preservation system to enhance and protect the floor,” explains Justin.
In summertime the interior and exterior of Tony and Sharon’s new extension become one with full width sliding doors. The cantilevered steps and patio slab out over the pool give a sense of mass and are visually intriguing. The overall result is a beautiful, functional space for this Auckland family.

Like this Project?
Hire Firth
Professionals used in
this project
The practices and trades credited on this project.

More projects from
Firth
Other work by Firth, across every category they build in.


More in
Single House
Everything else in Single House, from every practice on ArchiPro.


Next Project
Keep scrolling