
Project team
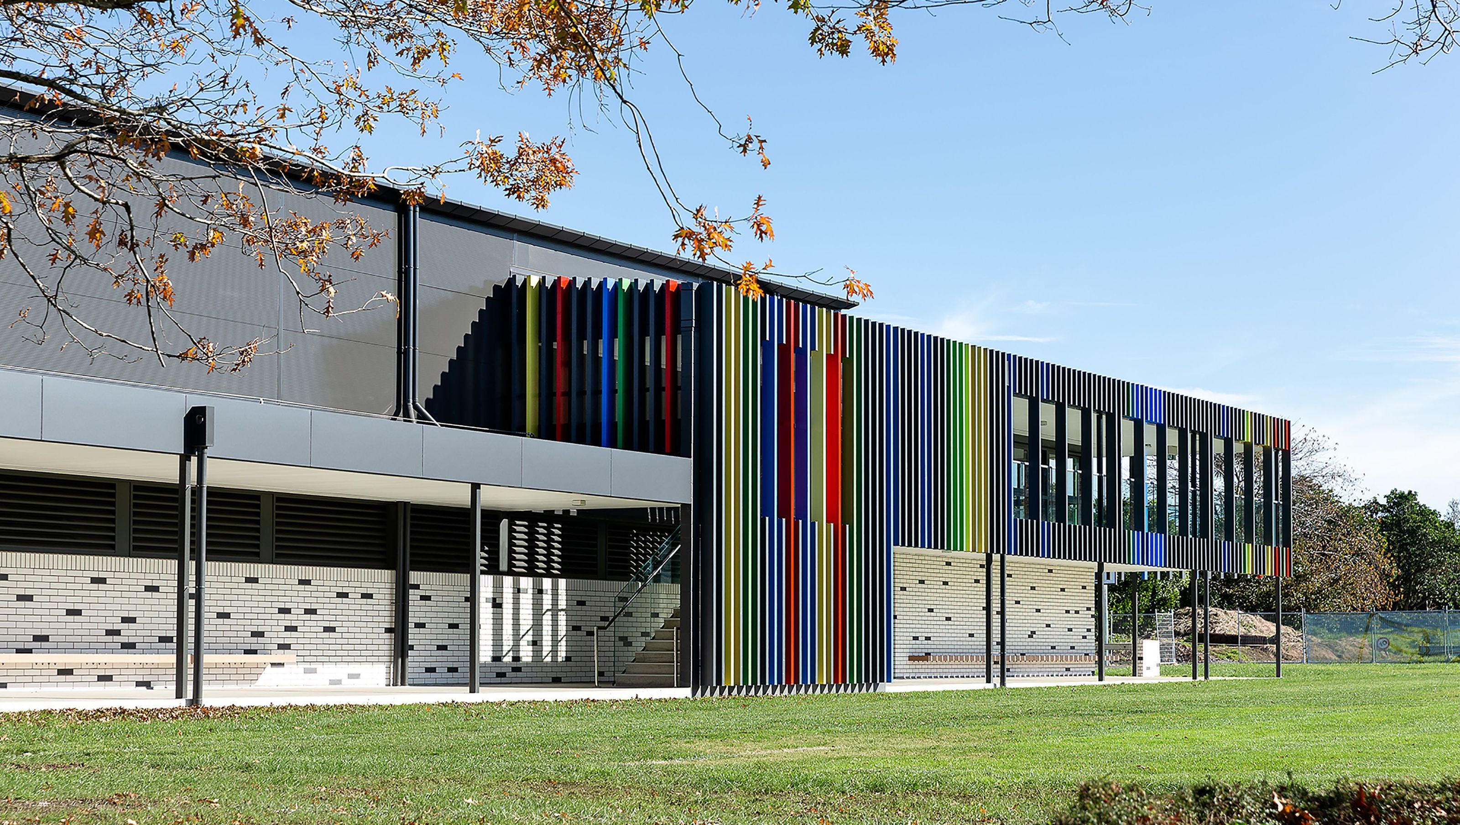
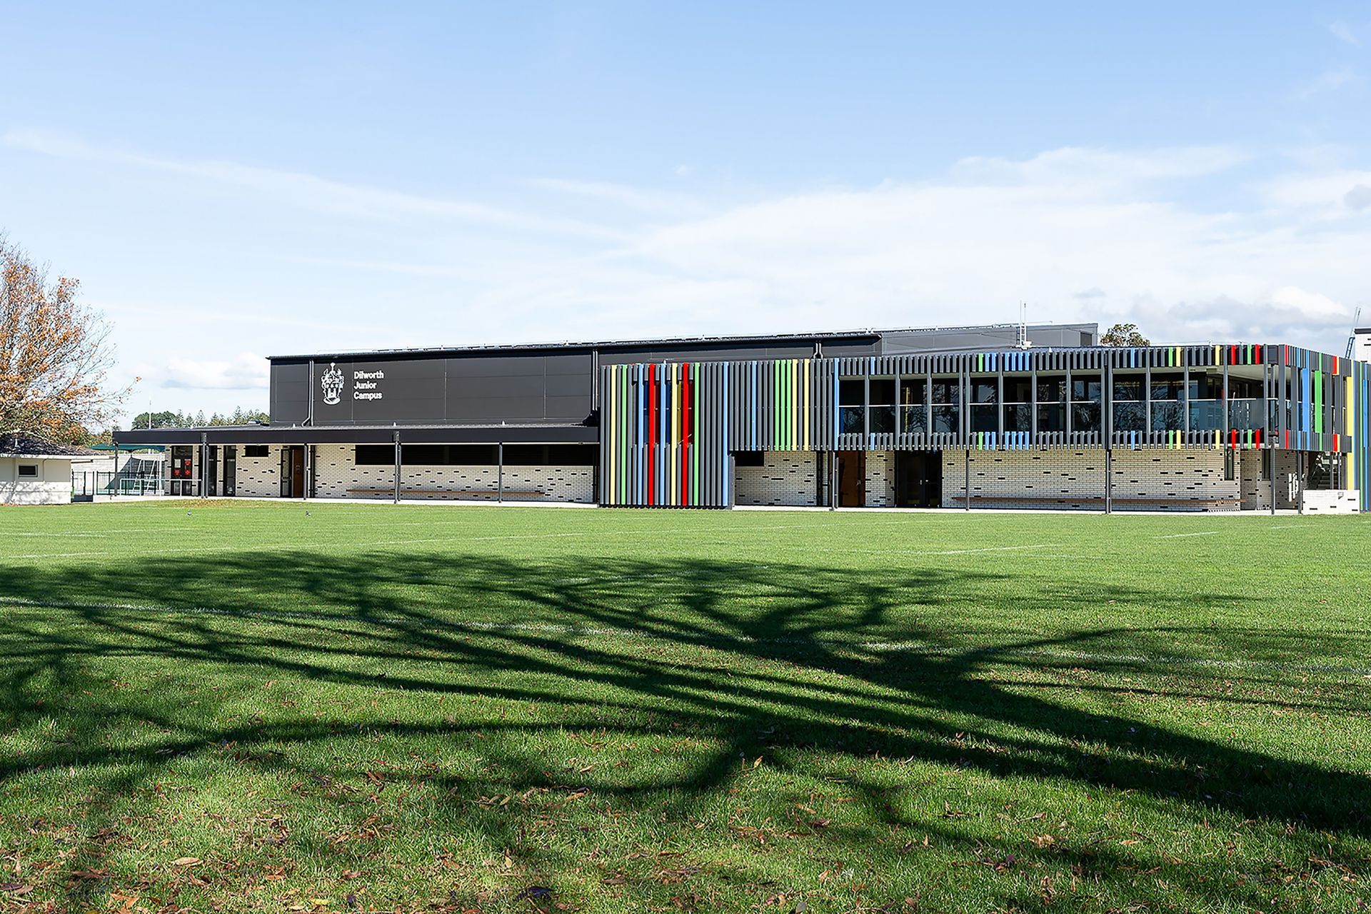
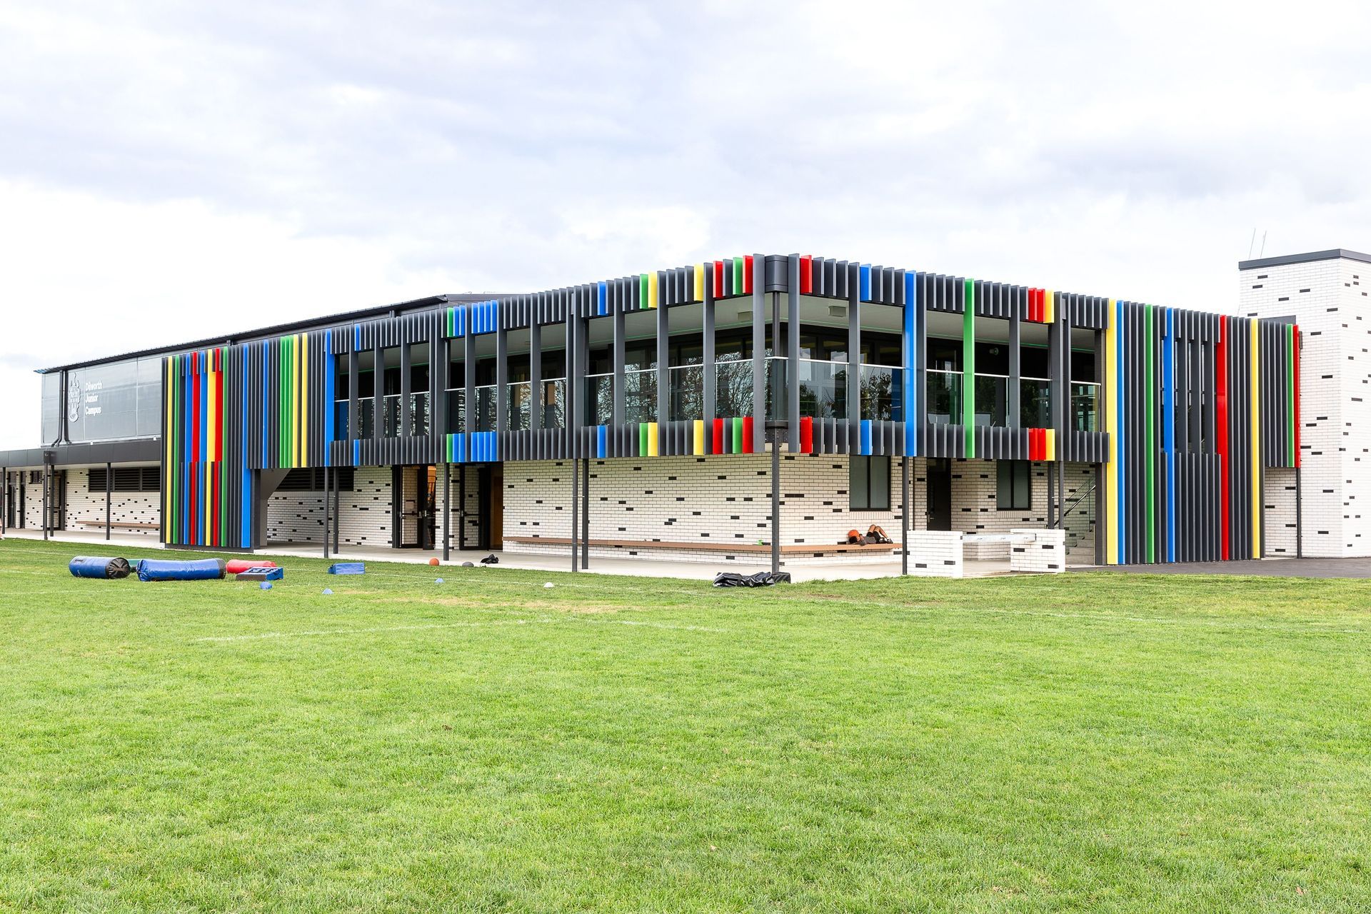
A versatile sports centre featuring a multi-purpose hall, fitness suite, and classrooms, designed for flexibility and energy efficiency, embodying a contemporary aesthetic that enhances the Dilworth Junior Campus experience.
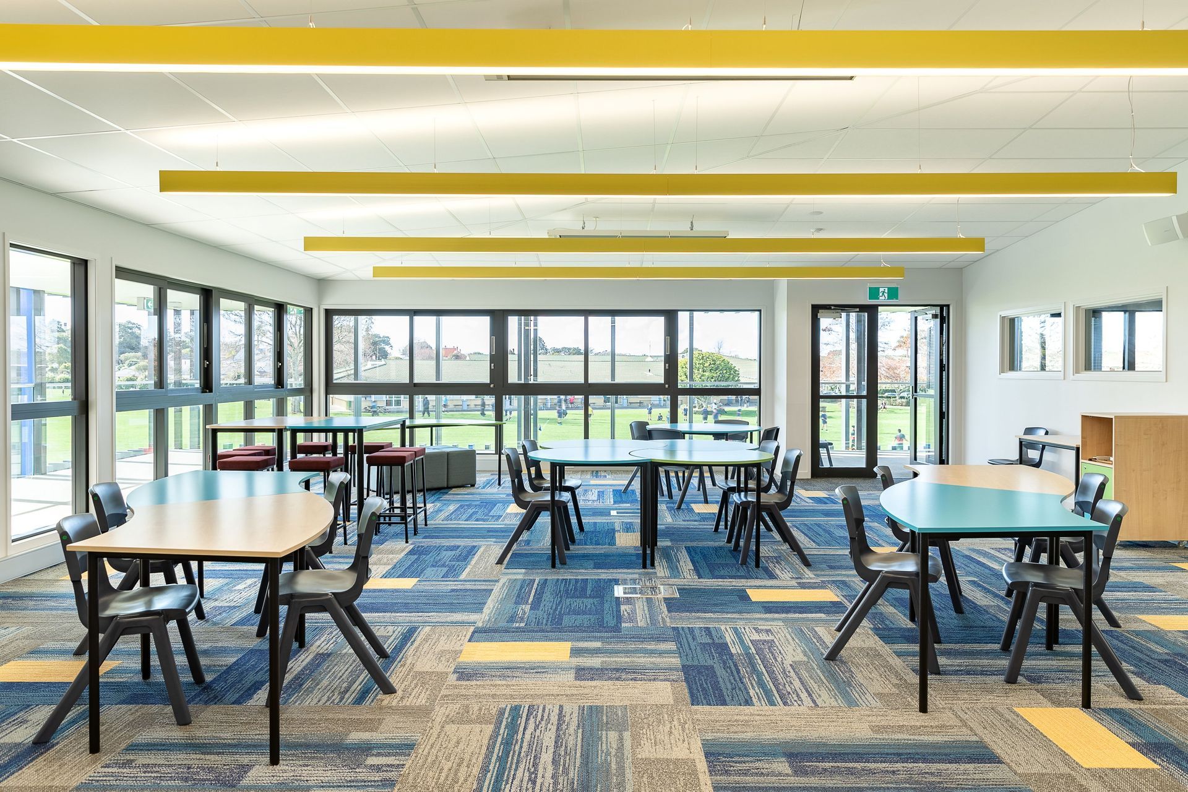
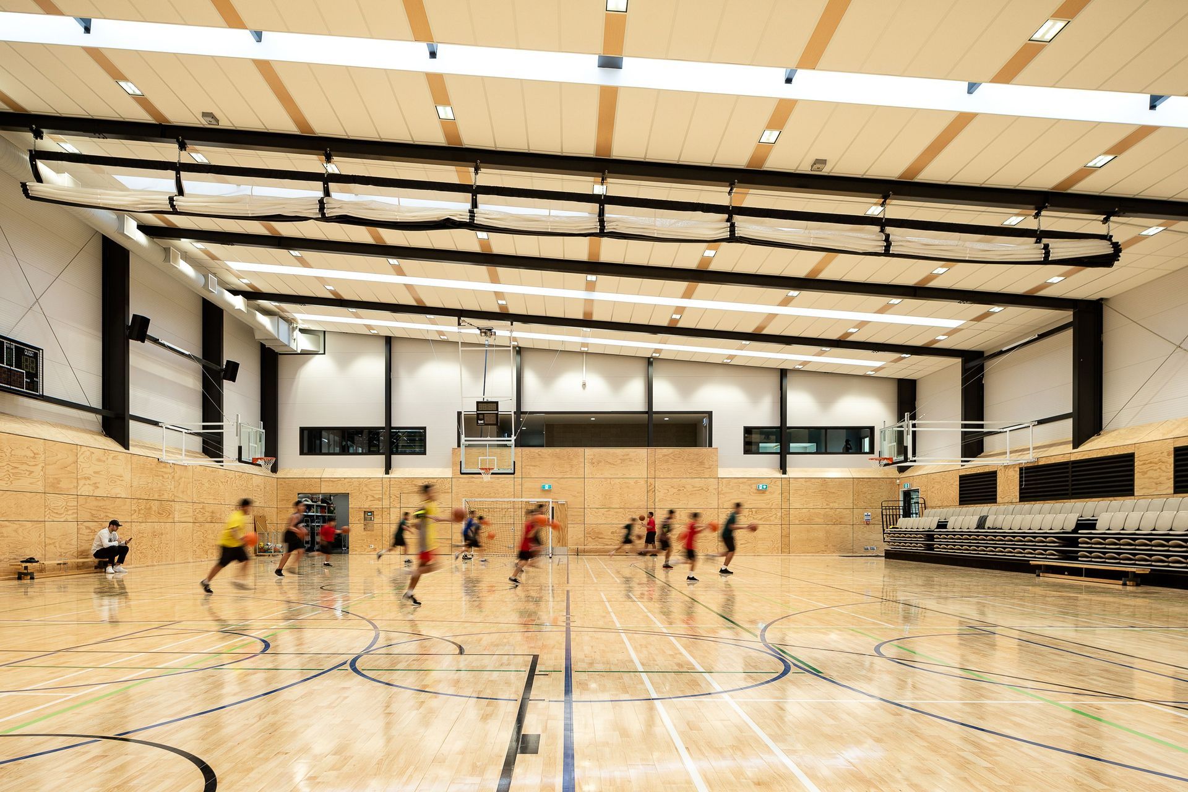
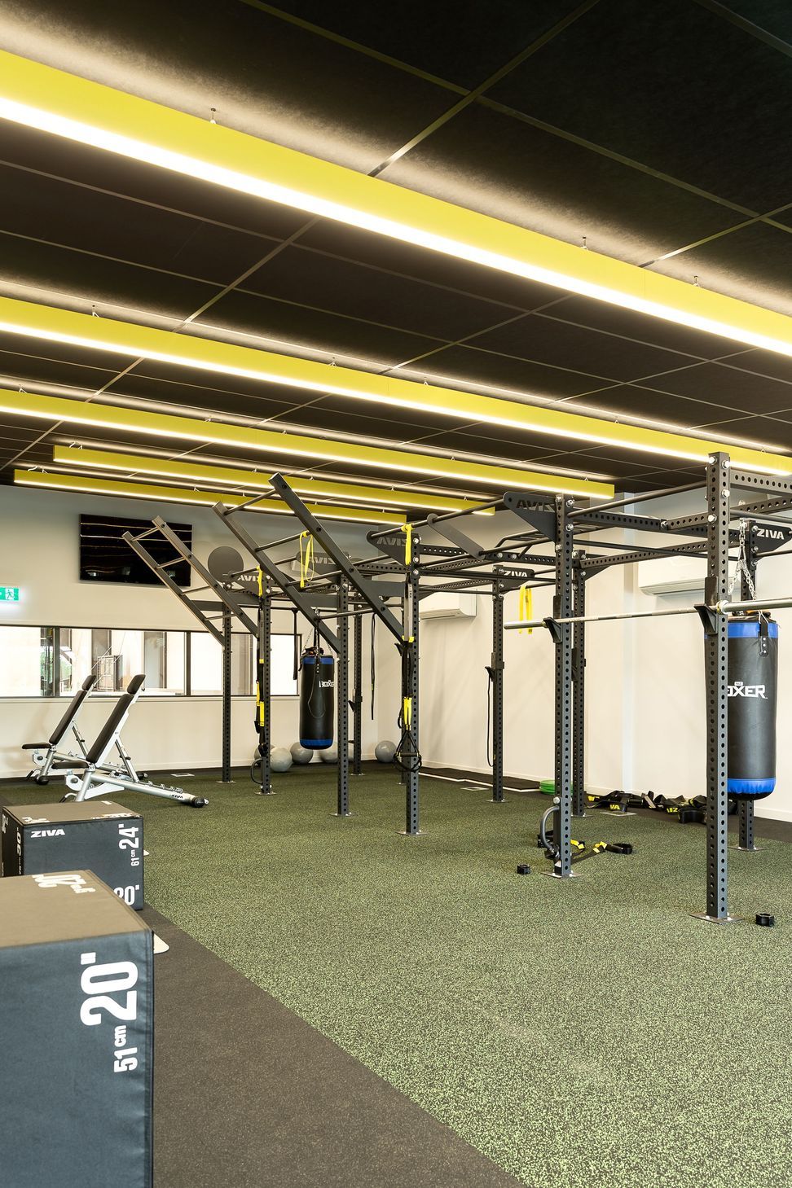
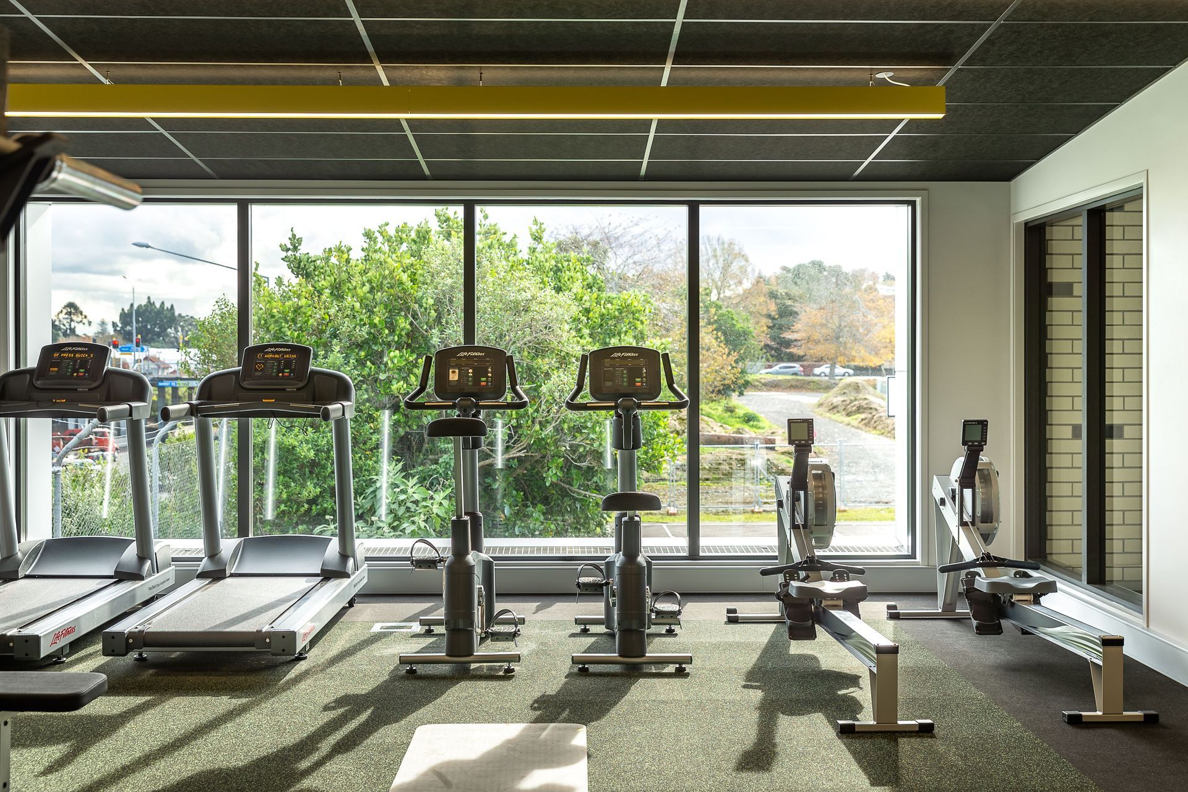
The new sports centre provides a multi-purpose sports hall, fitness suite, classroom/function space, and office space for Dilworth Junior Campus’ sports staff. Indoor sports including basketball, volleyball, badminton, futsal, and table tennis are accommodated in a range of formats designed to maximise the flexibility of use. The sports hall has retractable bleacher seating and can be divided with a vinyl curtain, to simultaneously host multiple sports or classes.
A thermally efficient building envelope naturally lit sports hall, and roof-mounted photovoltaic panels all contribute to reduced energy use, with any surplus power transferred back to the main campus.
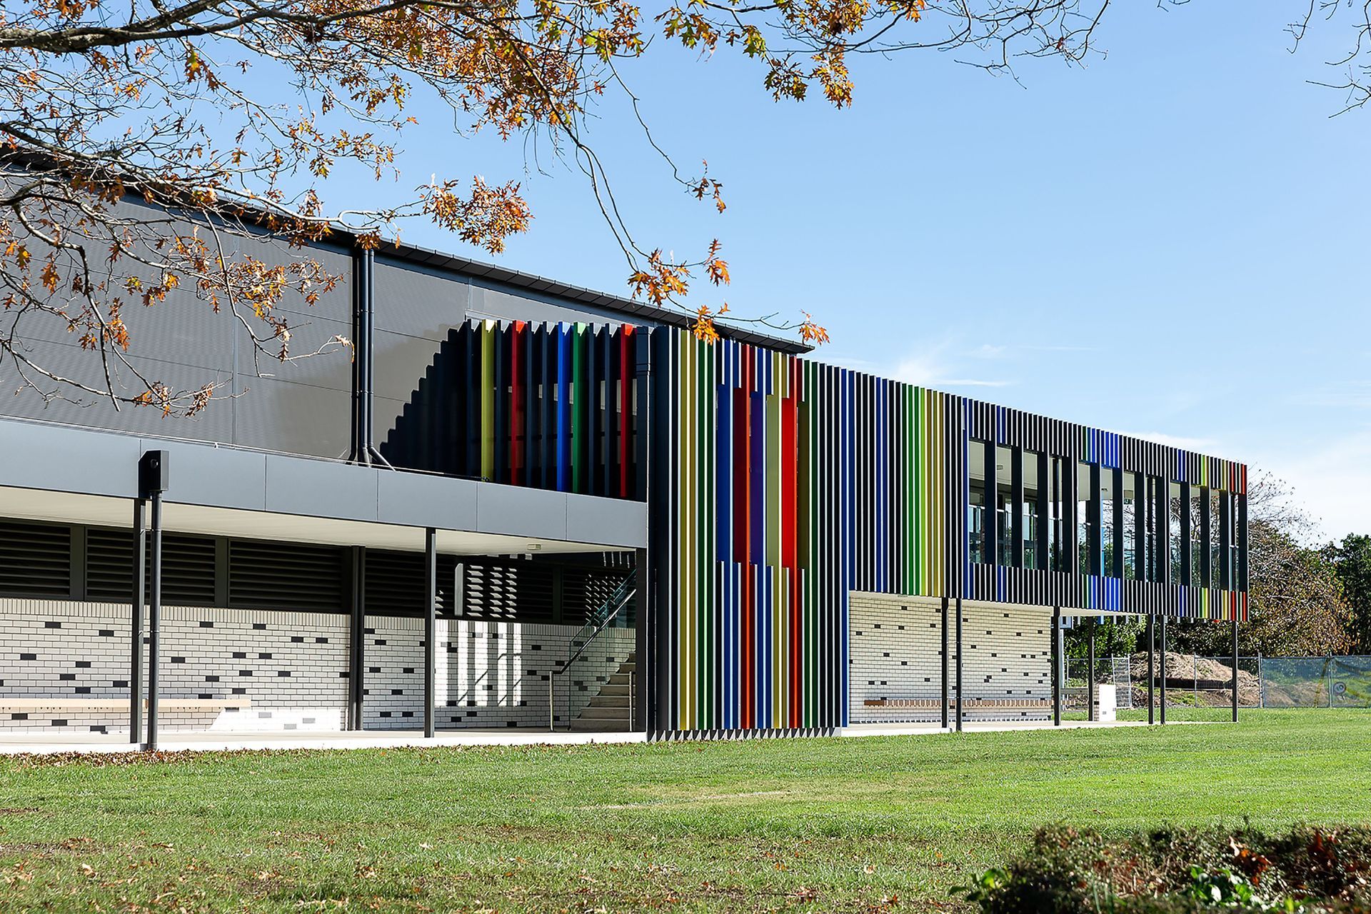
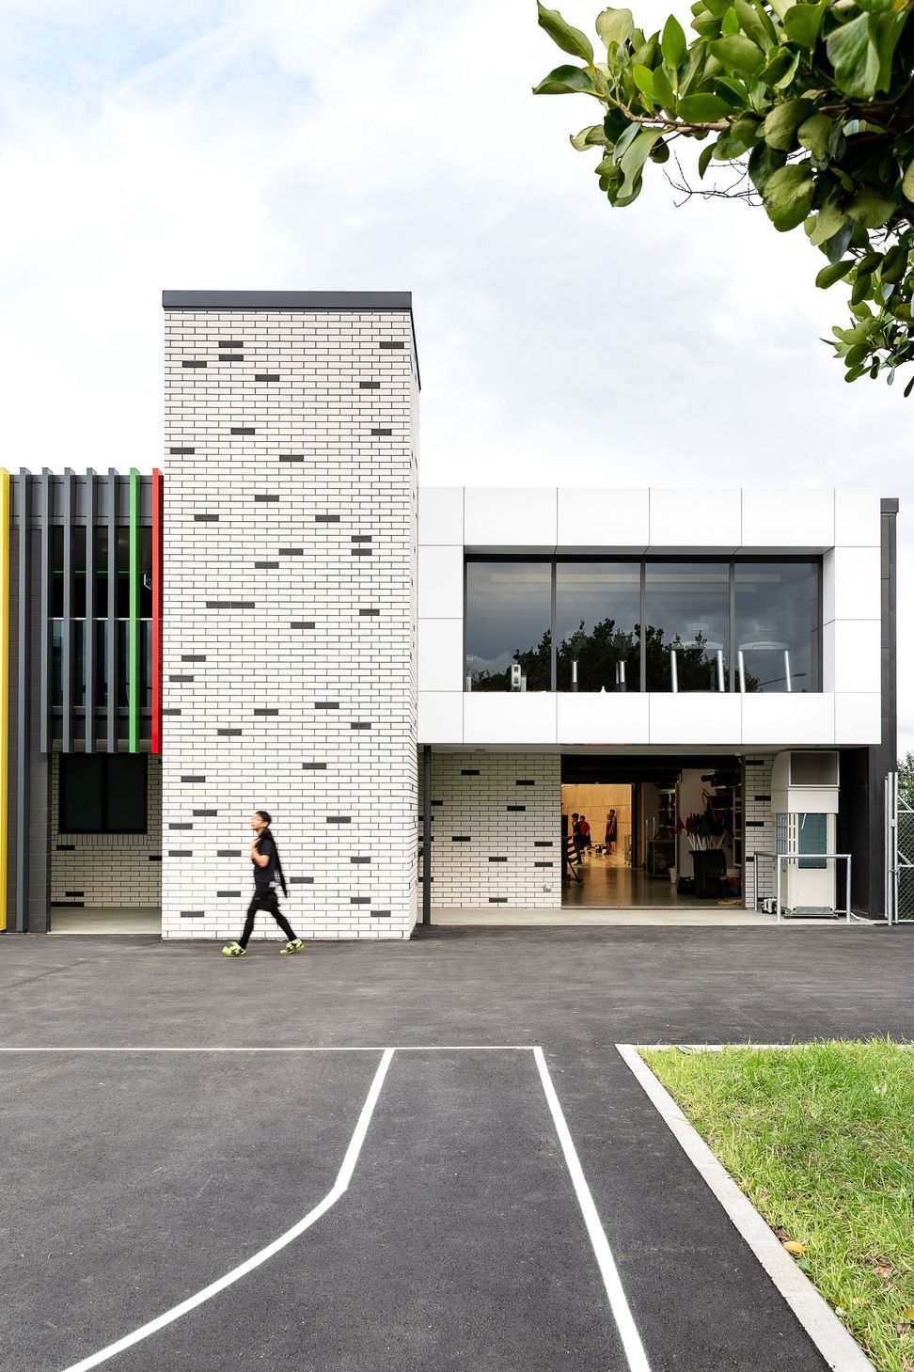
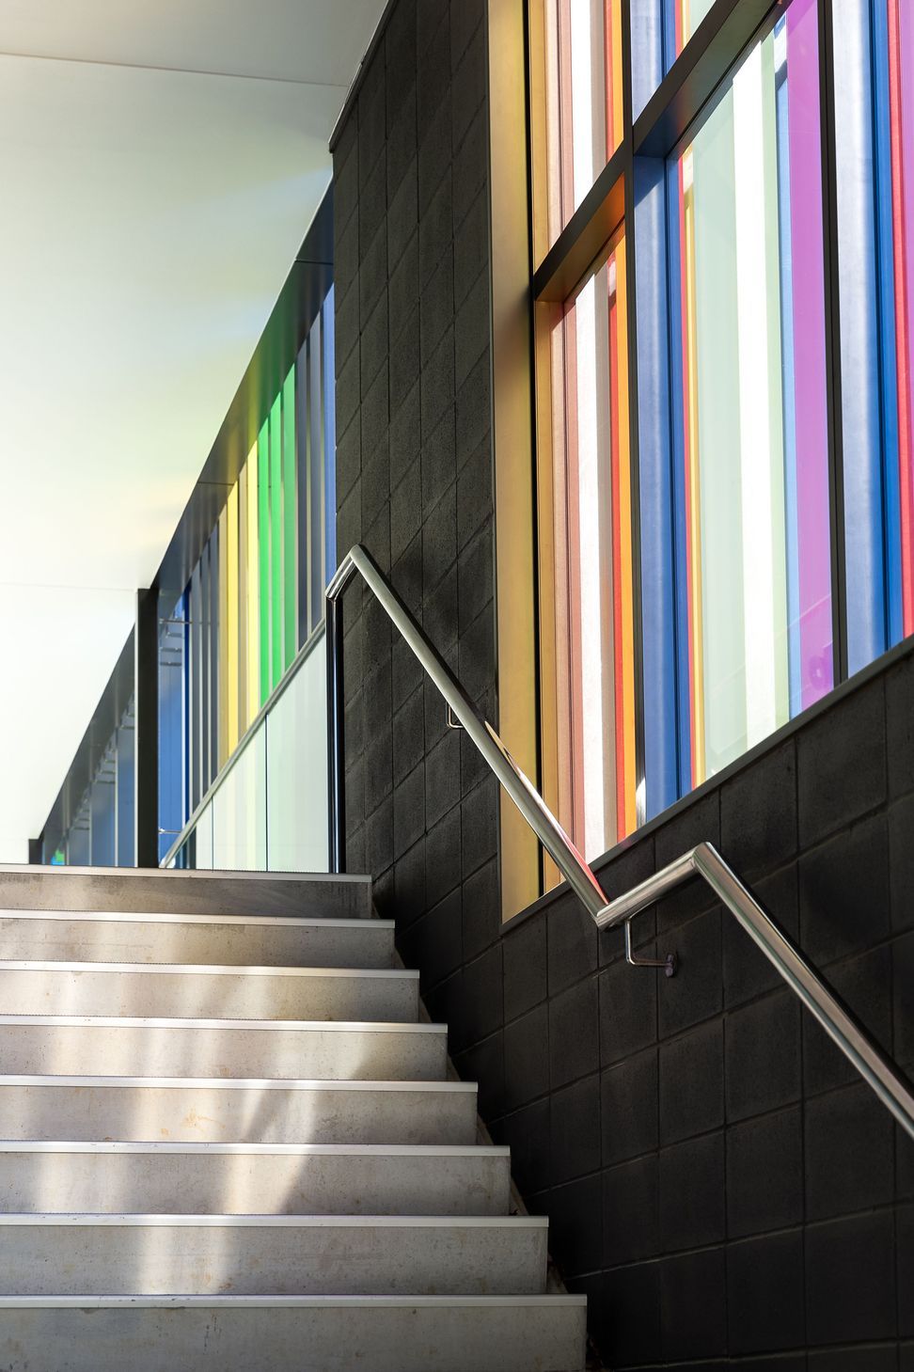
This project provided the opportunity to re-think the campus architecture and resulted in a contemporary monotone aesthetic, punctuated with splashes of colour representing Dilworth’s four house colours. The modern, flexible sports centre has become the signature campus building, where boys have everything they need to thrive. In the words of one student, “it really is a magic place.”

Like this Project?
Hire GHD Design
Professionals used in
this project
The practices and trades credited on this project.

More projects from
GHD Design
Other work by GHD Design, across every category they build in.


More in
Club Rooms
Everything else in Club Rooms, from every practice on ArchiPro.


Next Project
Keep scrolling