

Project team
A vibrant two-floor fitout for Bunnings, featuring flexible workspaces, collaborative areas, and a social hub that embodies the brand's welcoming culture through the use of familiar materials and colors.
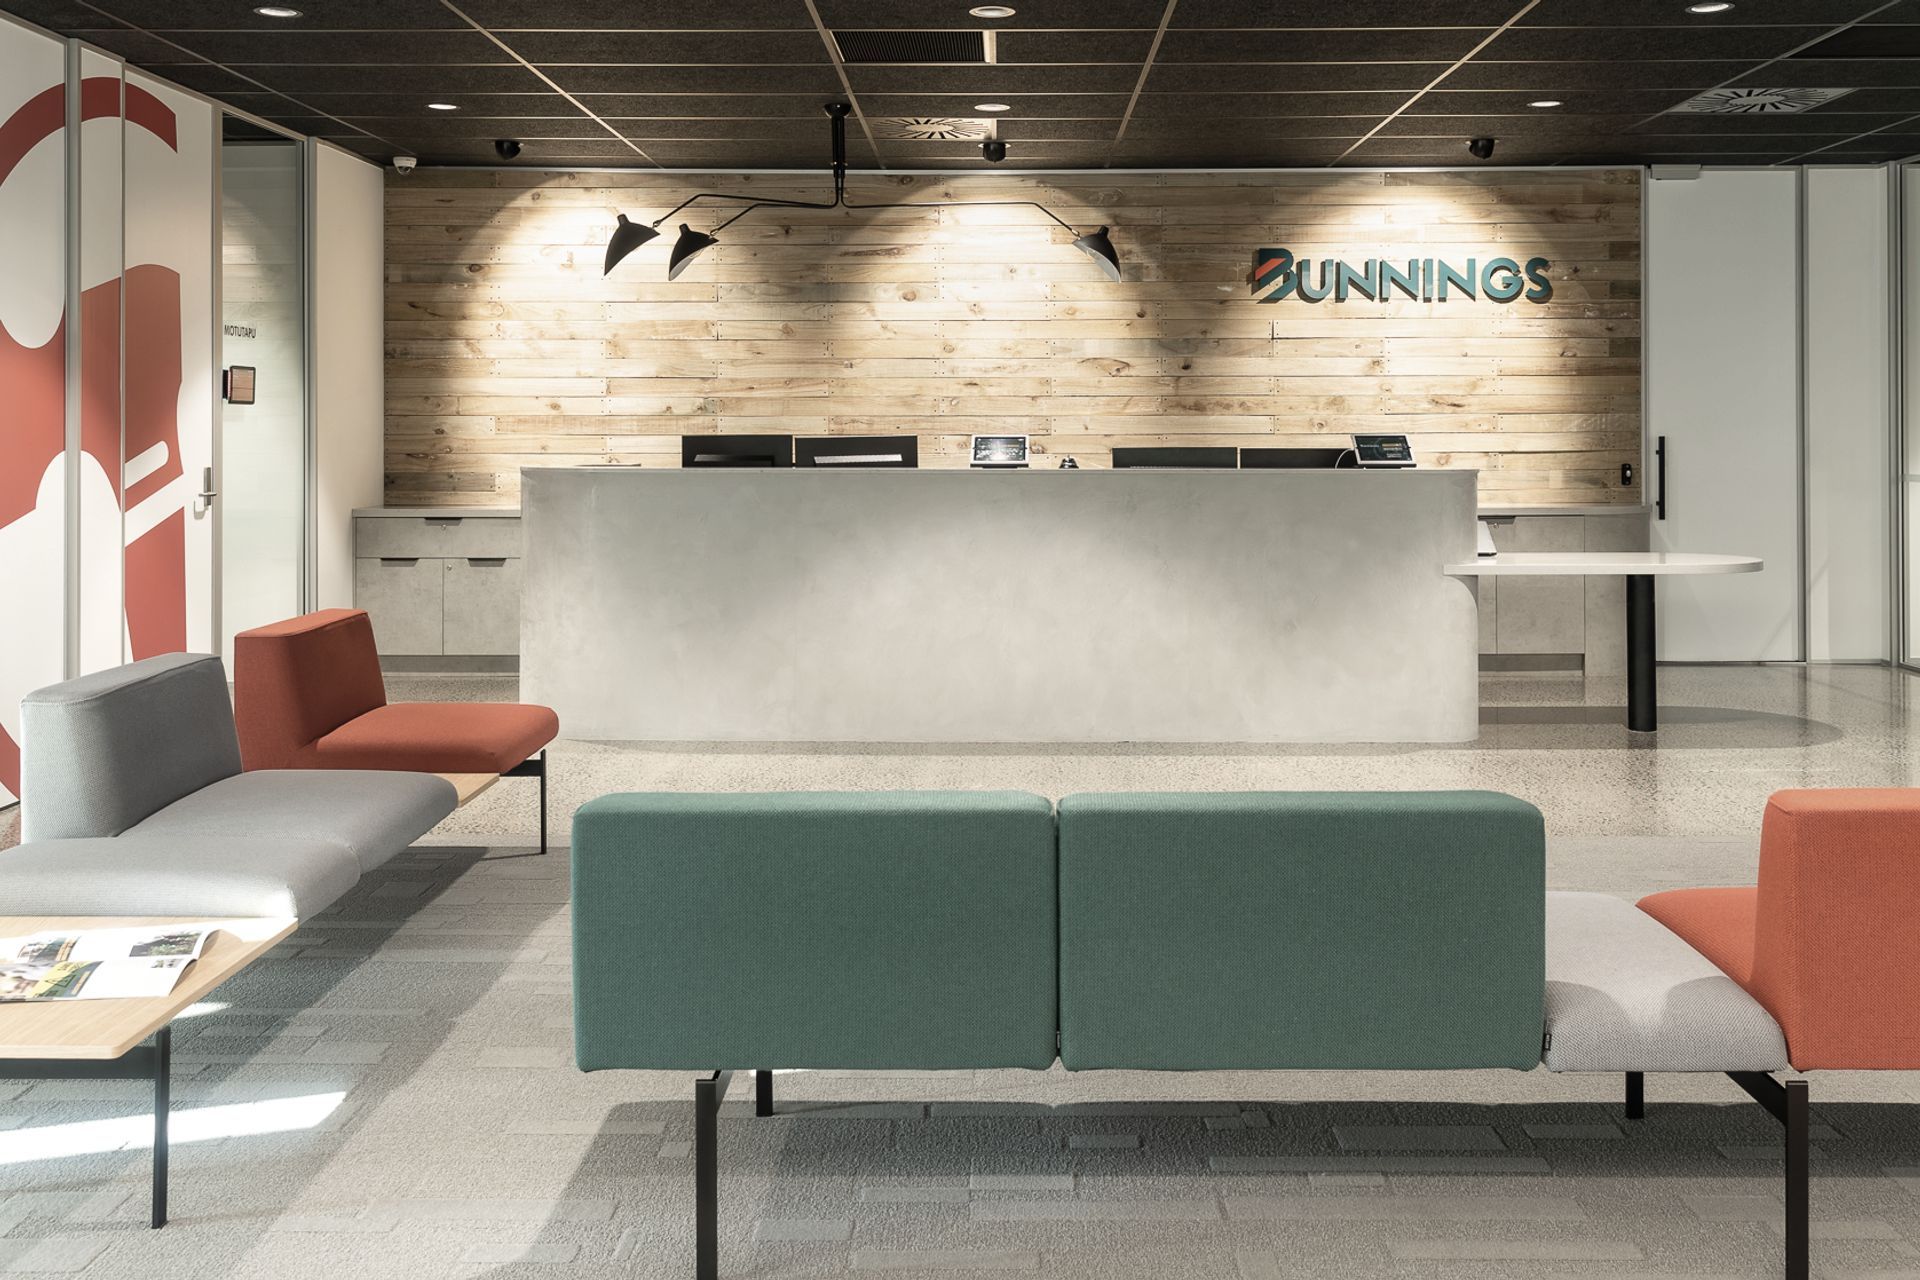
Bunnings were looking to create an attractive environment that would reflect their well-known brand and welcoming, family-like working culture.
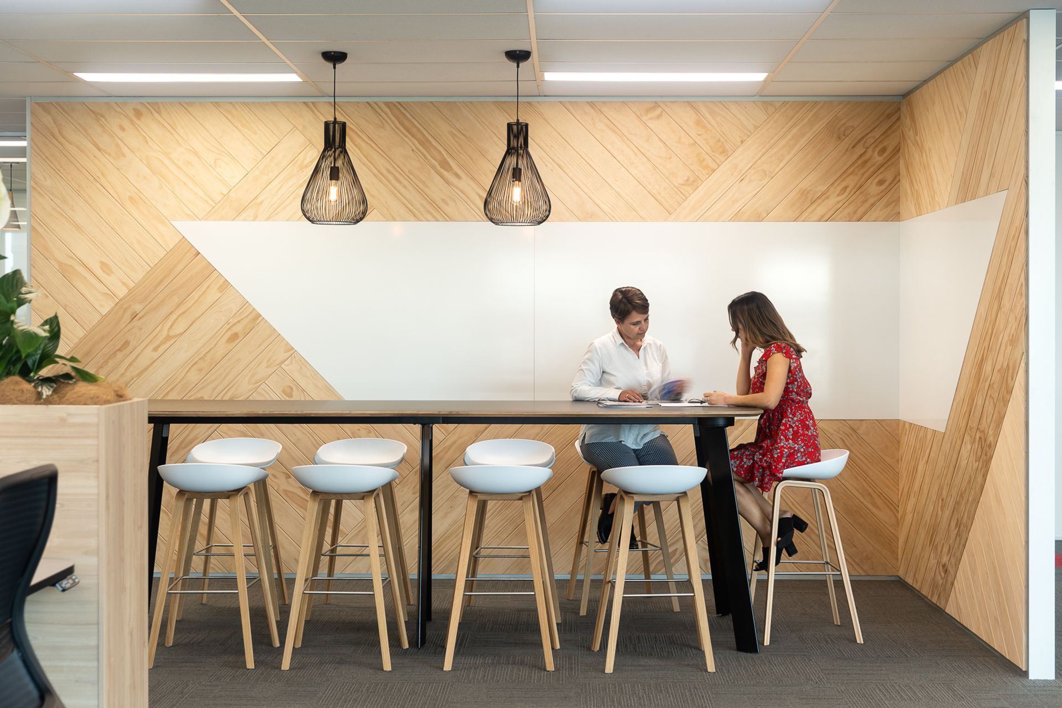
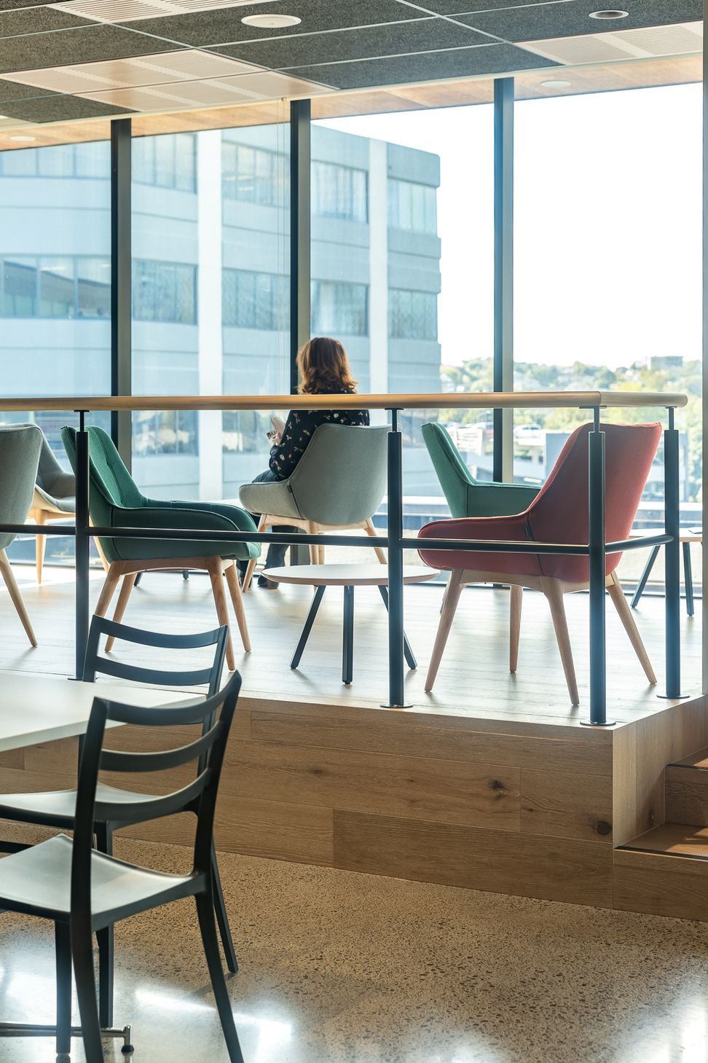
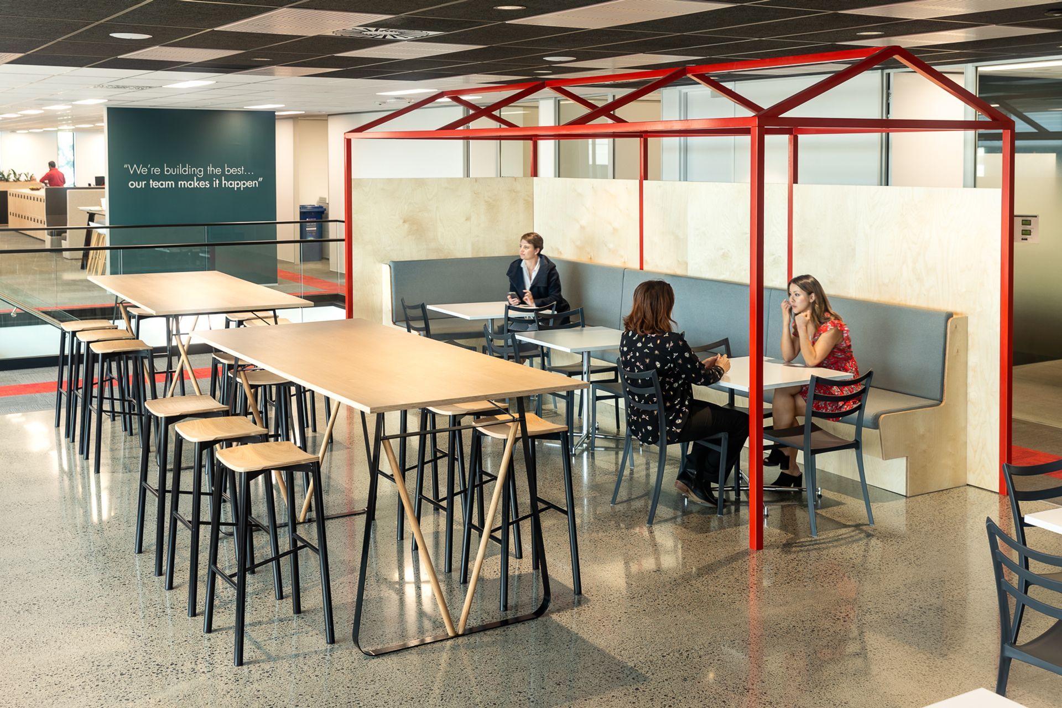
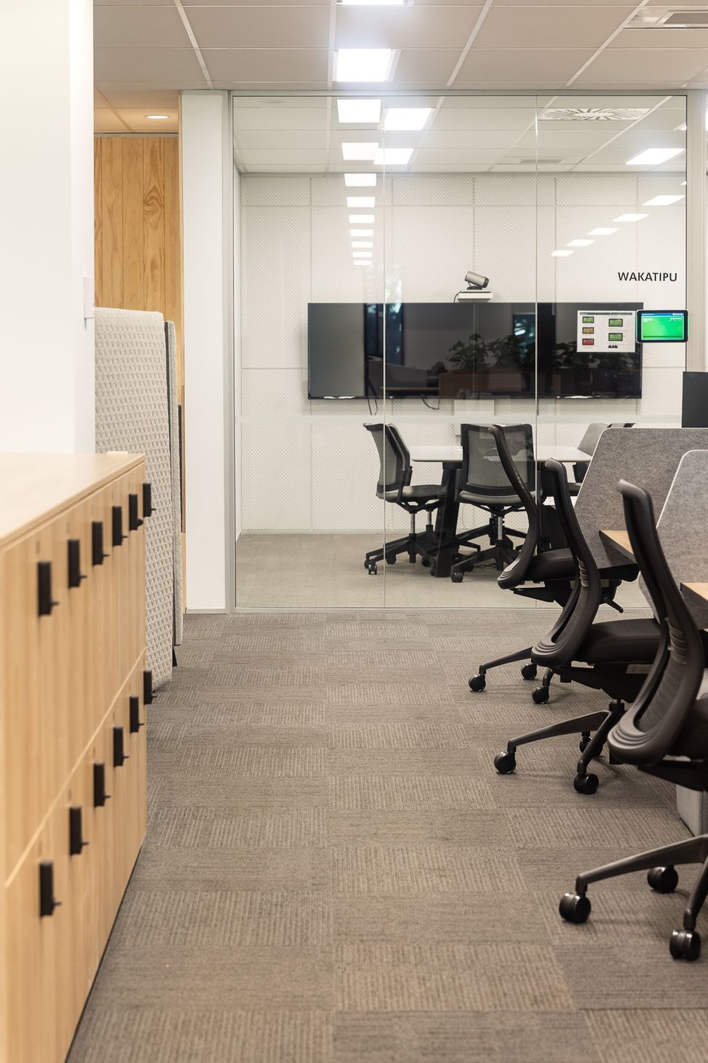
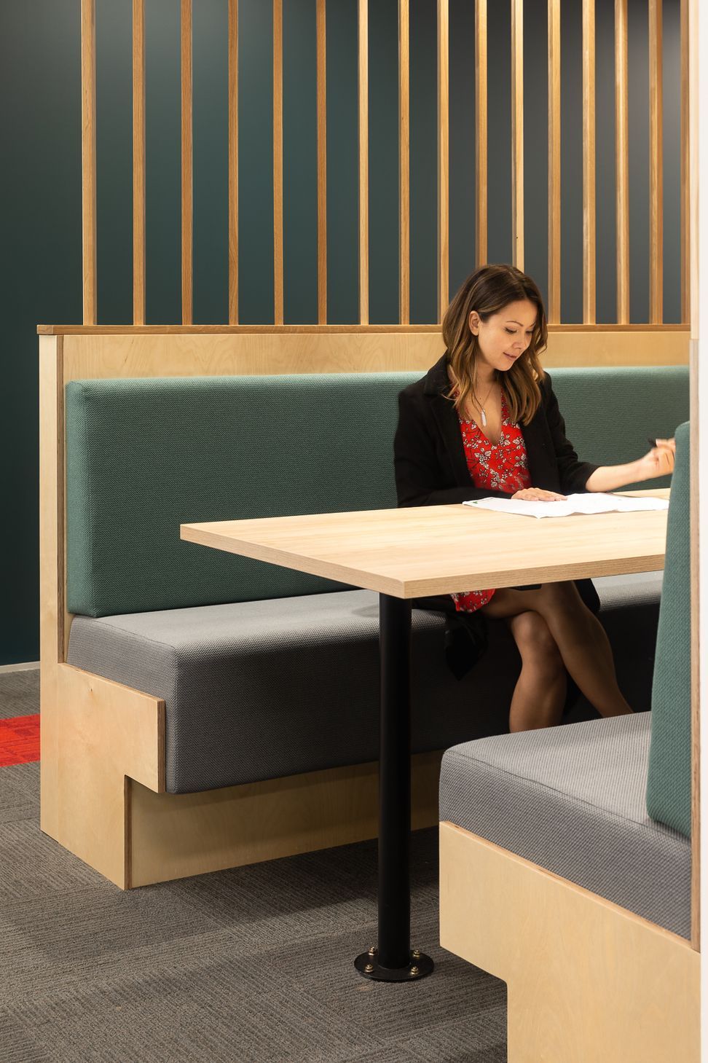
Their new two-floor fitout provides spaces for flexible working and opportunities for collaboration and social interaction. A new internal stair links working areas to the energetic social hub on the upper floor, where a covered deck maximises views and creates space for socialising, promoting a friendly, interactive work culture.
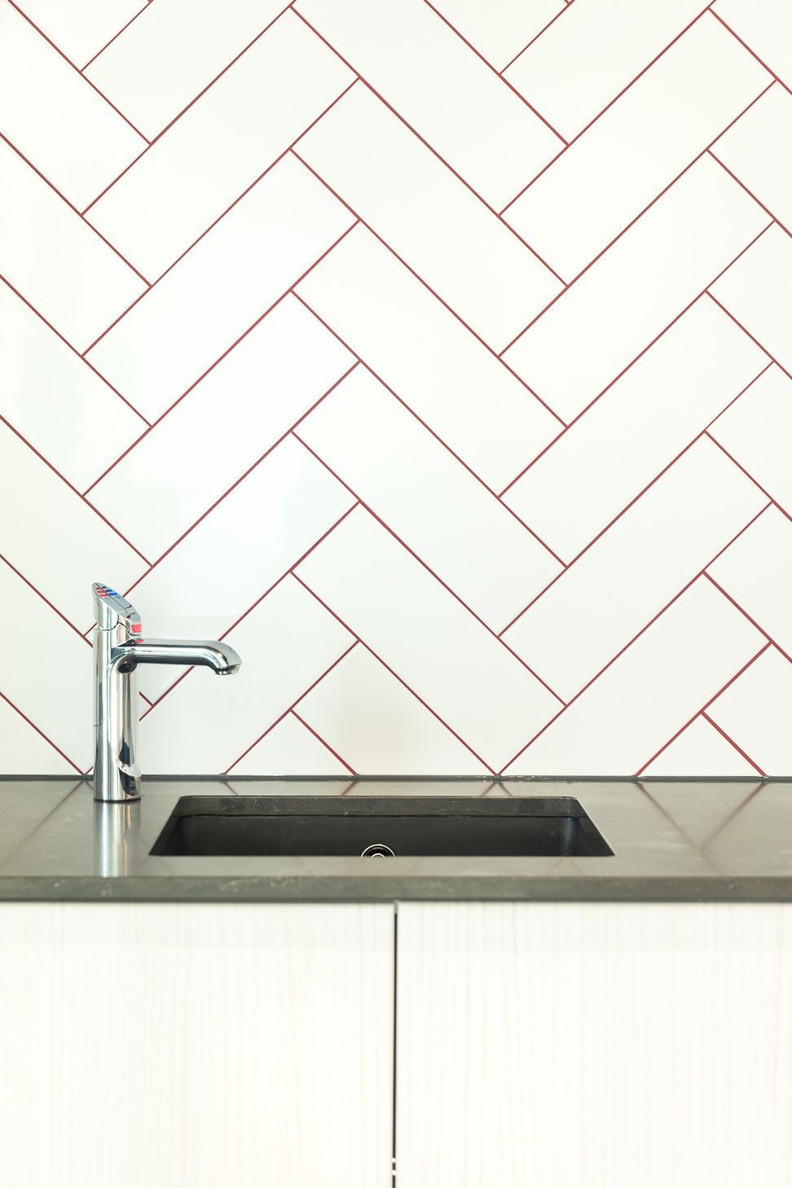
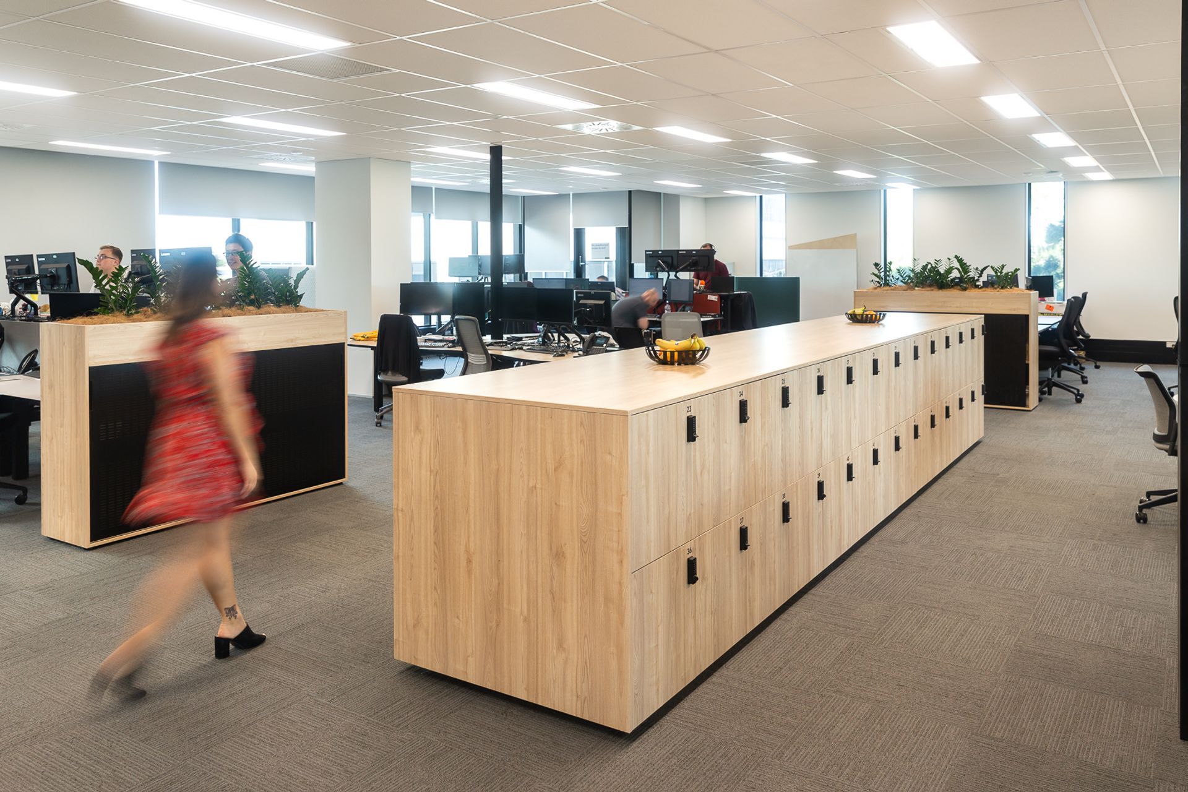
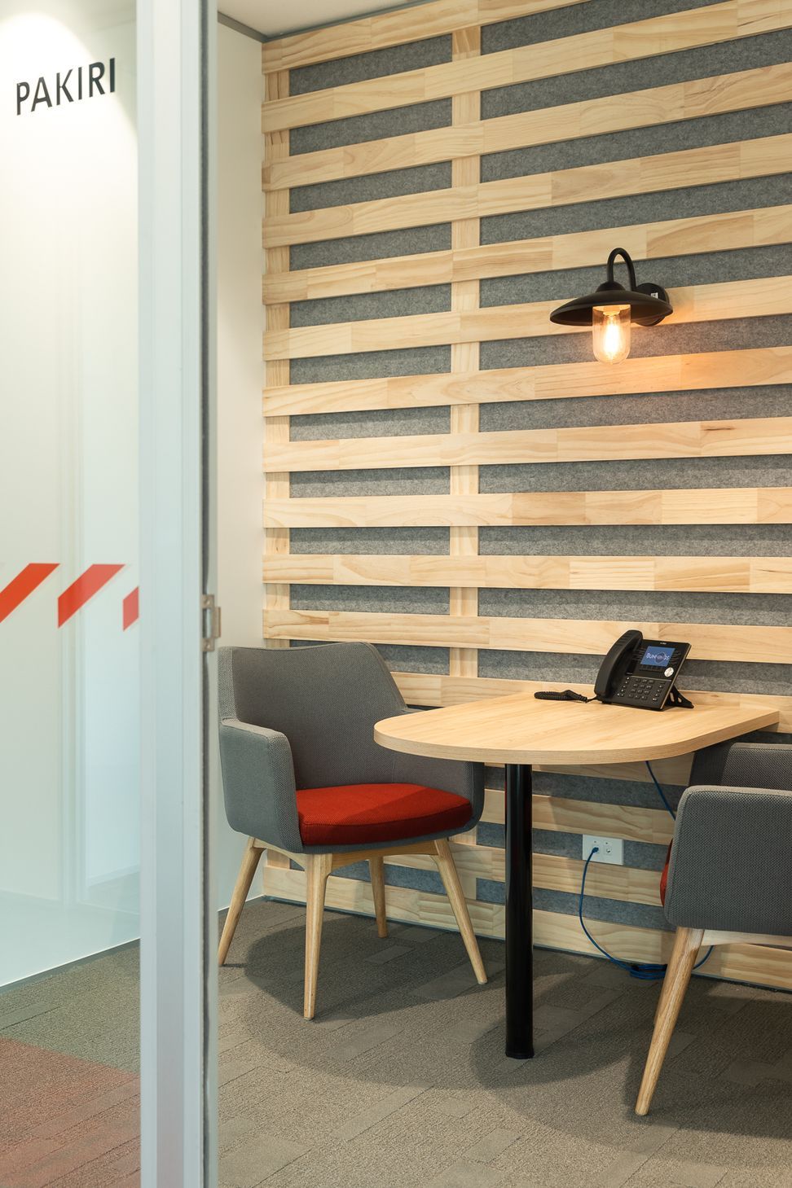
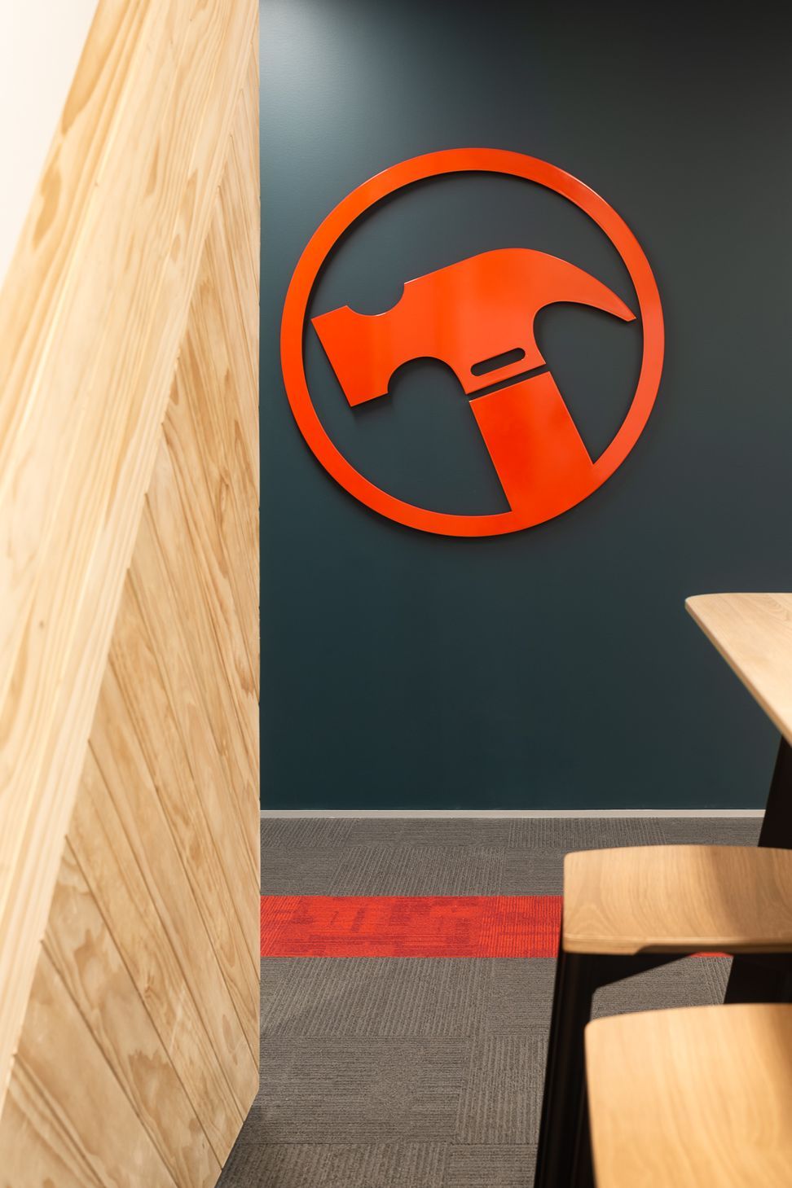
To reflect the Bunnings brand, materials are used throughout the office that can be found in their popular hardware stores. Building materials are displayed in creative ways, kitchens are fitted with Bunnings’ own kitset range, and the Bunnings colours are used throughout the office in workstation screens and furniture.
The new space promotes more variety in ways of working, brings staff together professionally and socially, and reflects what clients, contractors, and staff know and love about Bunnings.
Like this Project?
Hire GHD Design
Professionals used in
this project
The practices and trades credited on this project.

More projects from
GHD Design
Other work by GHD Design, across every category they build in.


More in
Office
Everything else in Office, from every practice on ArchiPro.


Next Project
Keep scrolling