Project team
Innovative two-story residence featuring a unique roof structure, a blend of interior and exterior spaces, and sustainable design elements including thermal mass walls and energy-efficient insulation.
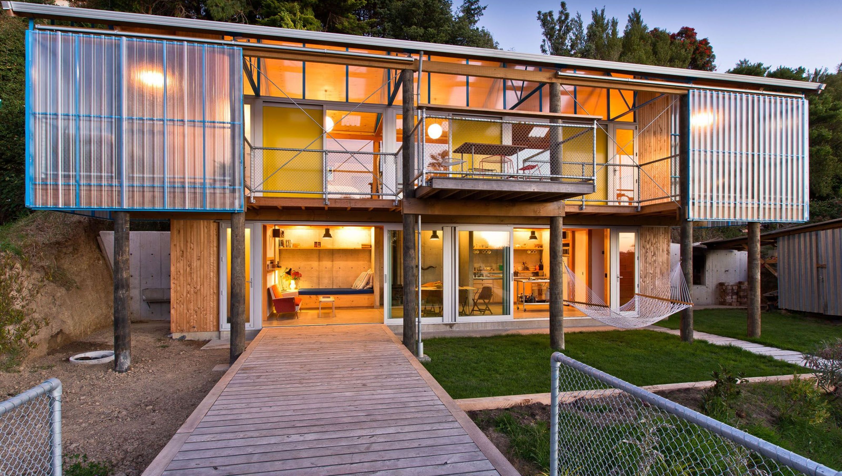
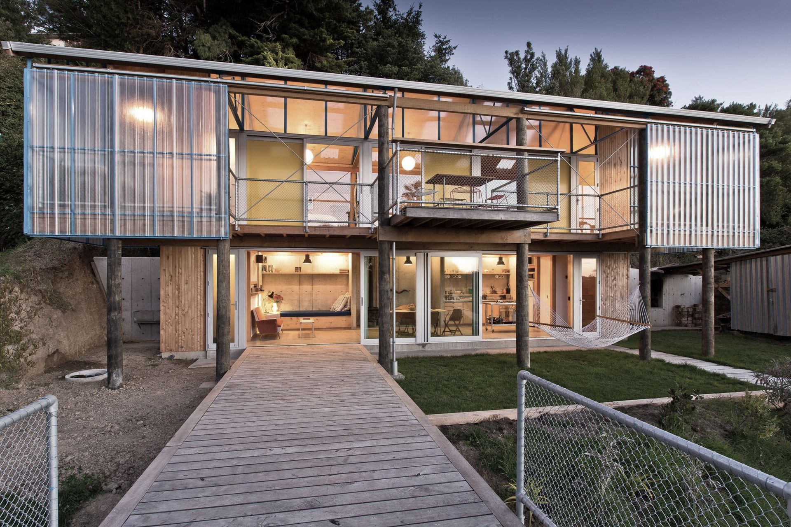
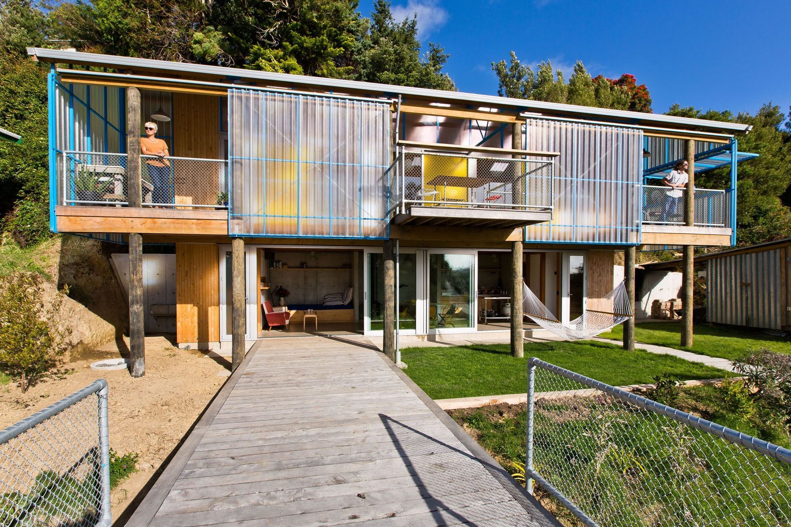
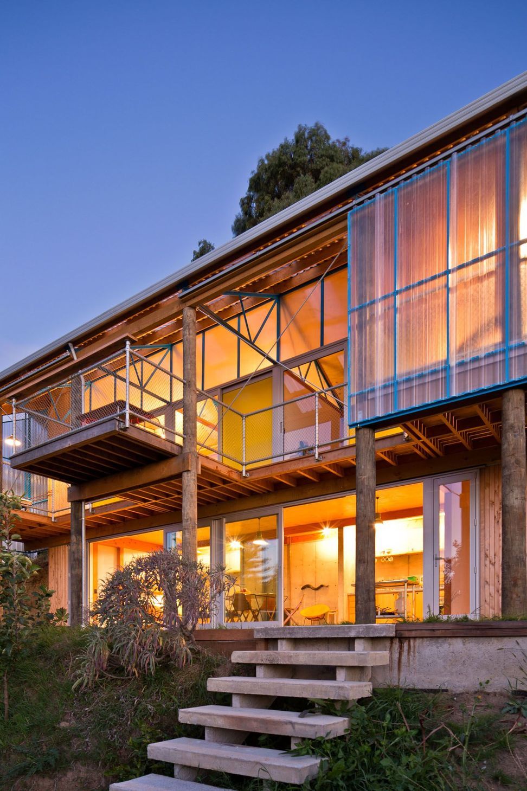
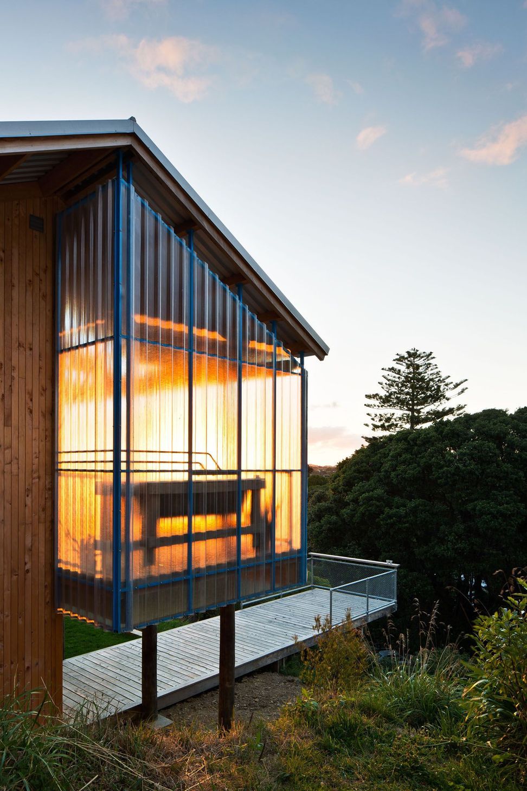
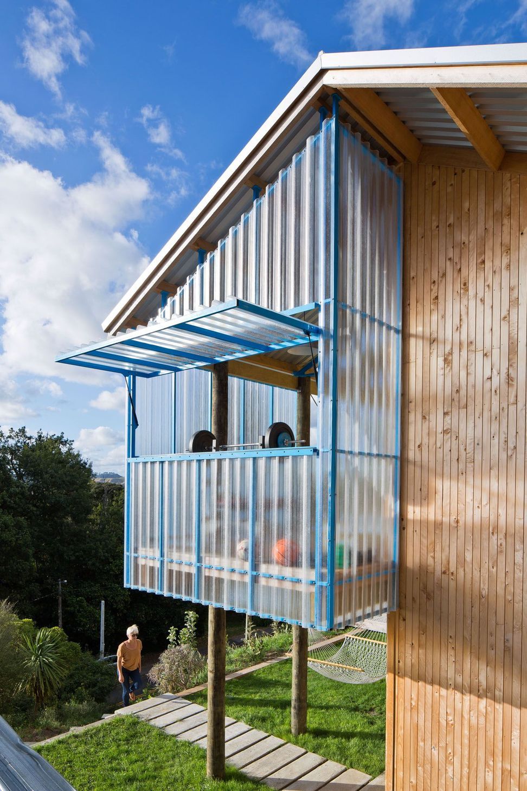
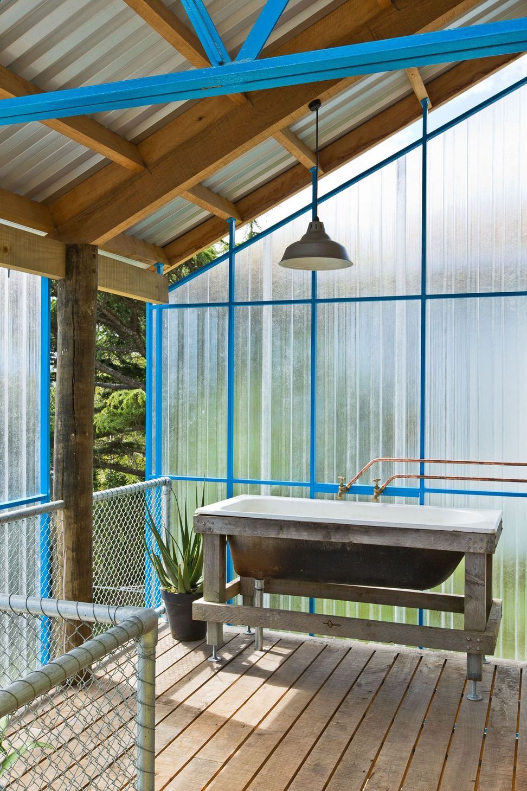
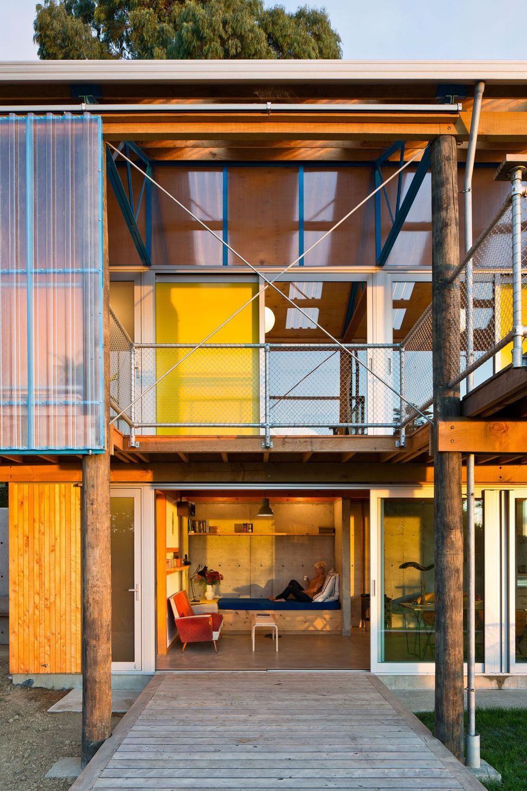
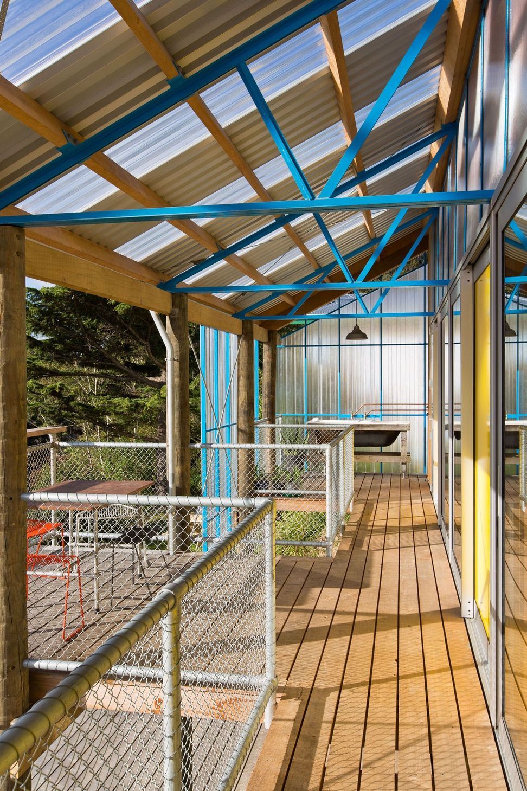
The number and dimensions of the trusses defined the overall width and shape of the roof. The house is two stories, with half of the area under the roof being interior space (88 sqm) and half exterior. The exterior half serves as circulation, and includes outdoor rooms which are semi-enclosed by moveable screens.
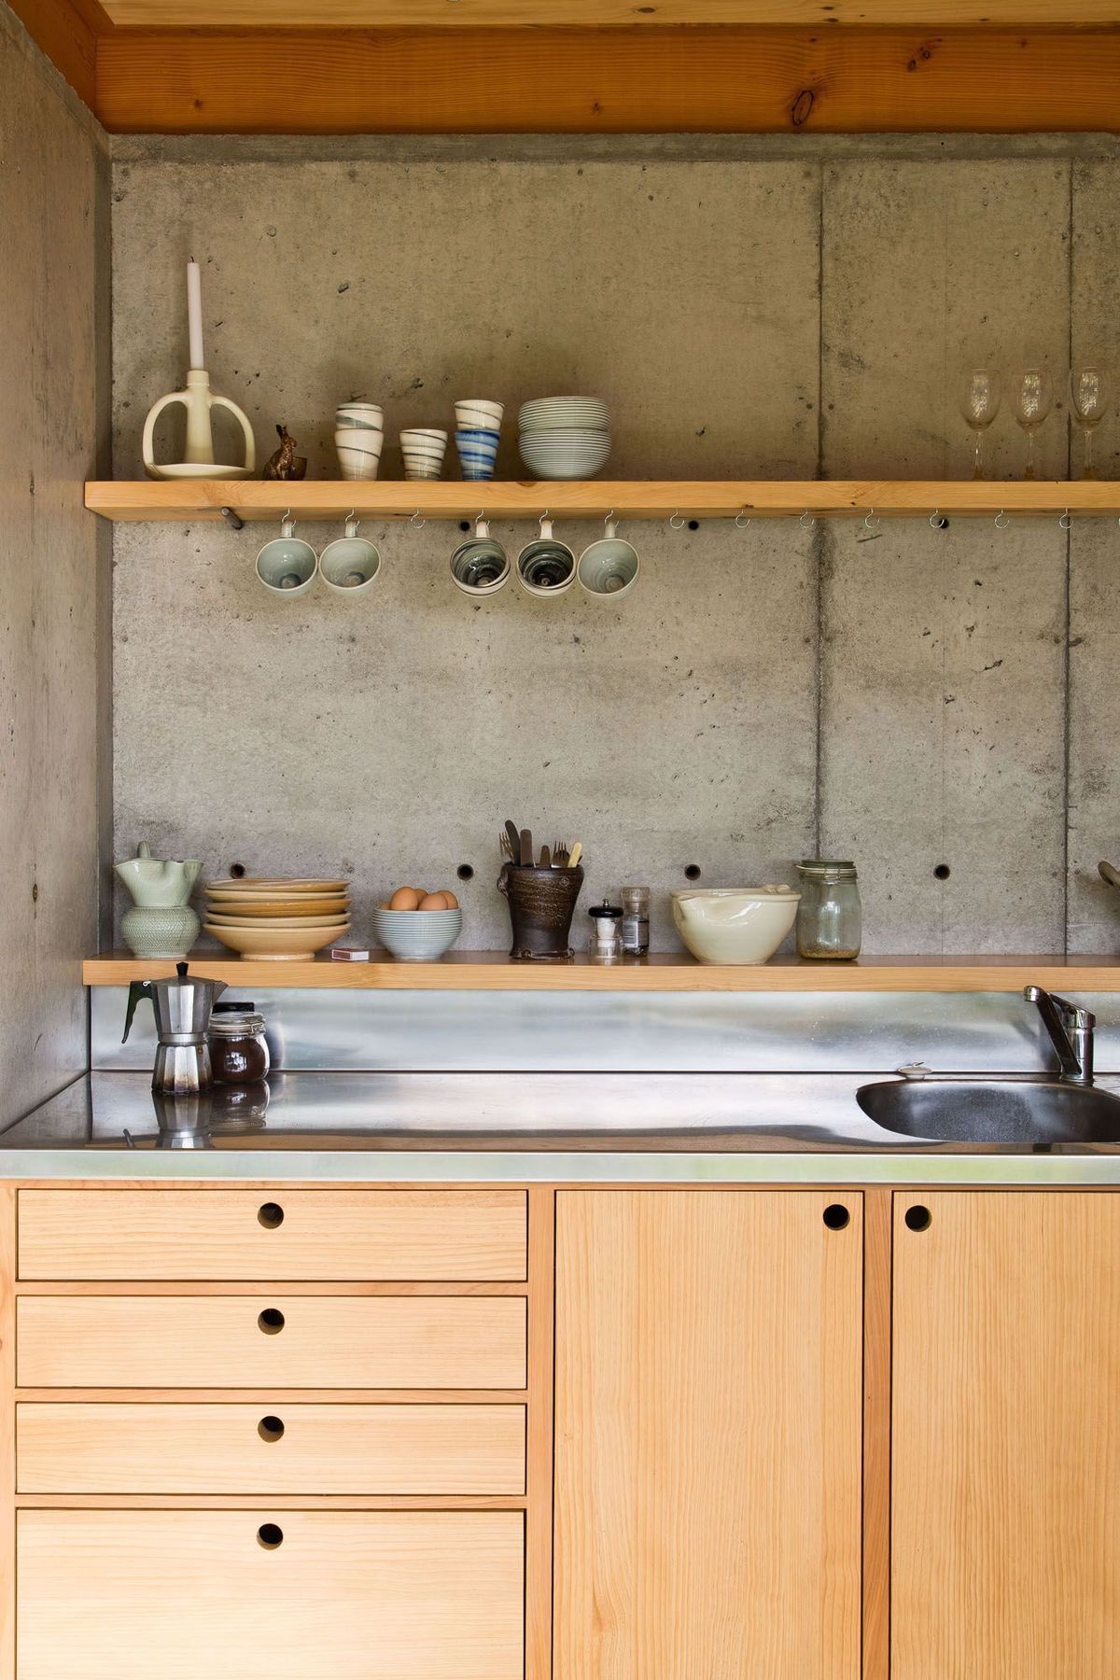
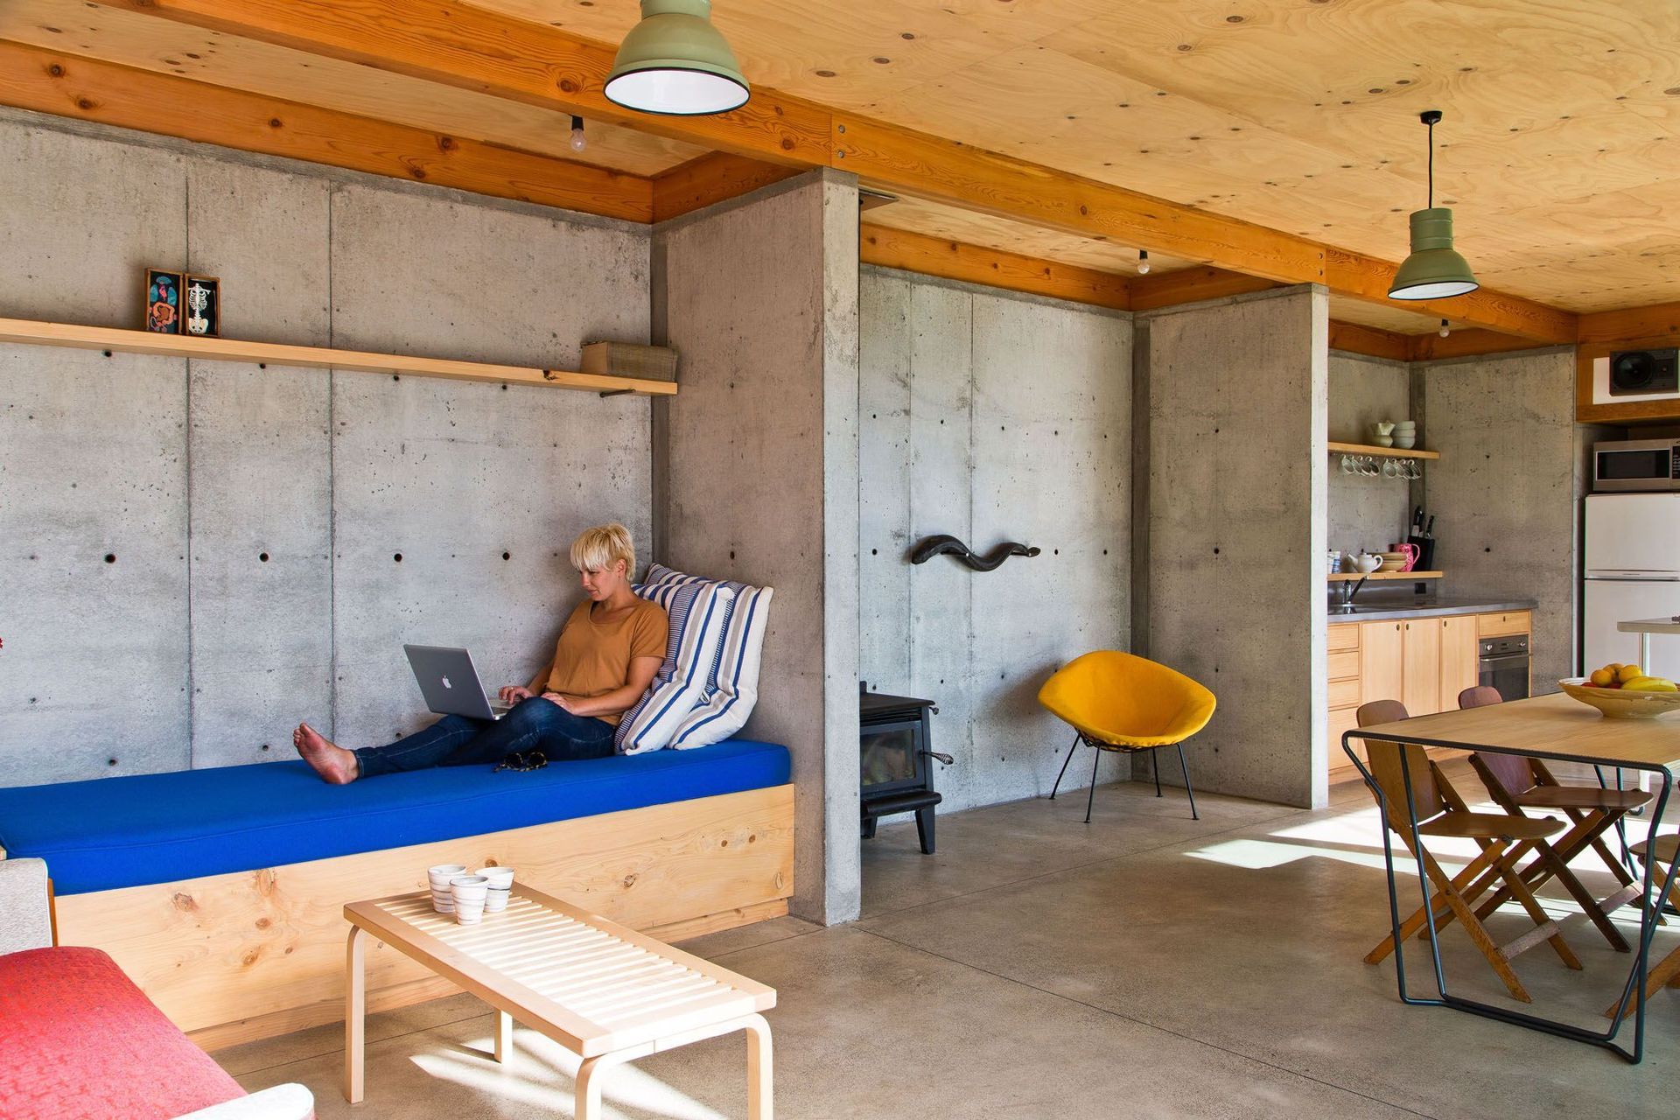
The lower floor has a poured insitu concrete wall along the back, working both as thermal mass and as a retaining wall to the steep bank behind. This level contains the laundry, kitchen and living areas, and large sliding doors open out onto the garden and the wharf deck. The upper floor is much lighter in comparison, with plywood lined timber framed walls supporting the steel trusses, which though incredibly heavy are visually light.
Twinwall polycarbonate panels separate the rooms and allow for soft high level light. The house is well insulated, double glazed, and has a Tiny-Rad woodburner for heating the space and hot water.
Like this Project?
Hire Patchwork Architecture
Professionals used in
this project
The practices and trades credited on this project.

More projects from
Patchwork Architecture
Other work by Patchwork Architecture, across every category they build in.


More in
Residential
Everything else in Residential, from every practice on ArchiPro.


Next Project
Keep scrolling