

Project team
Product Suppliers

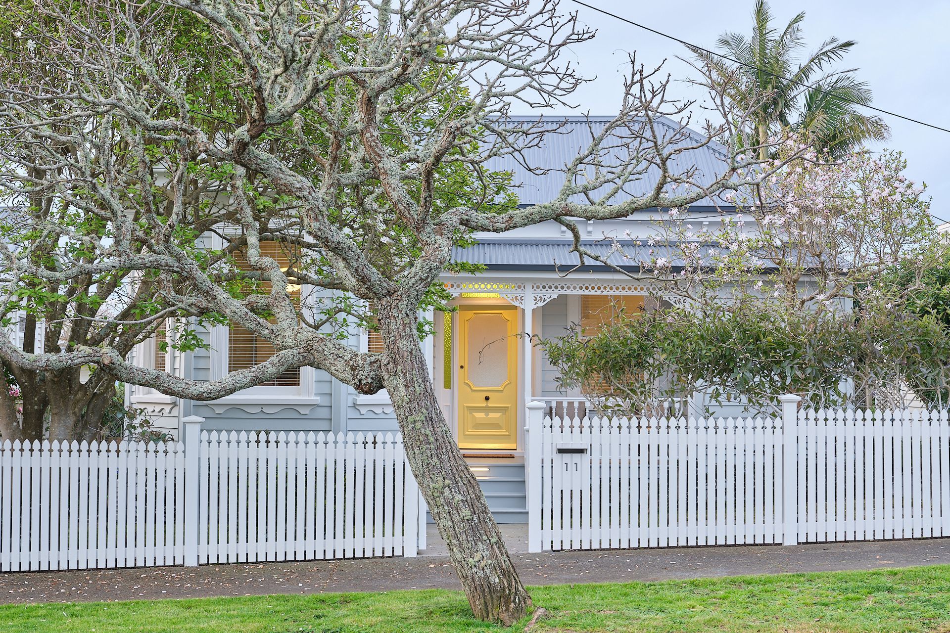
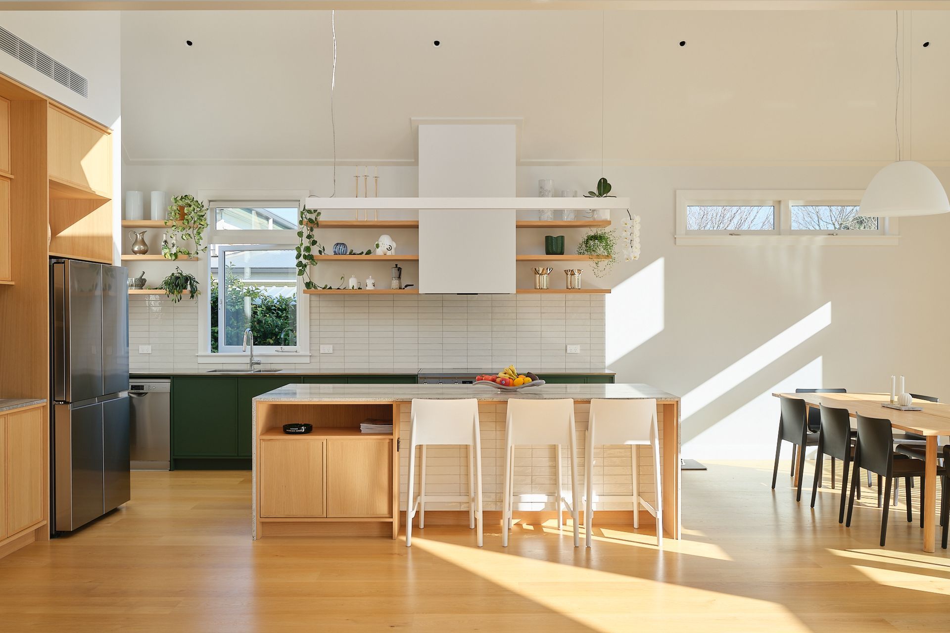
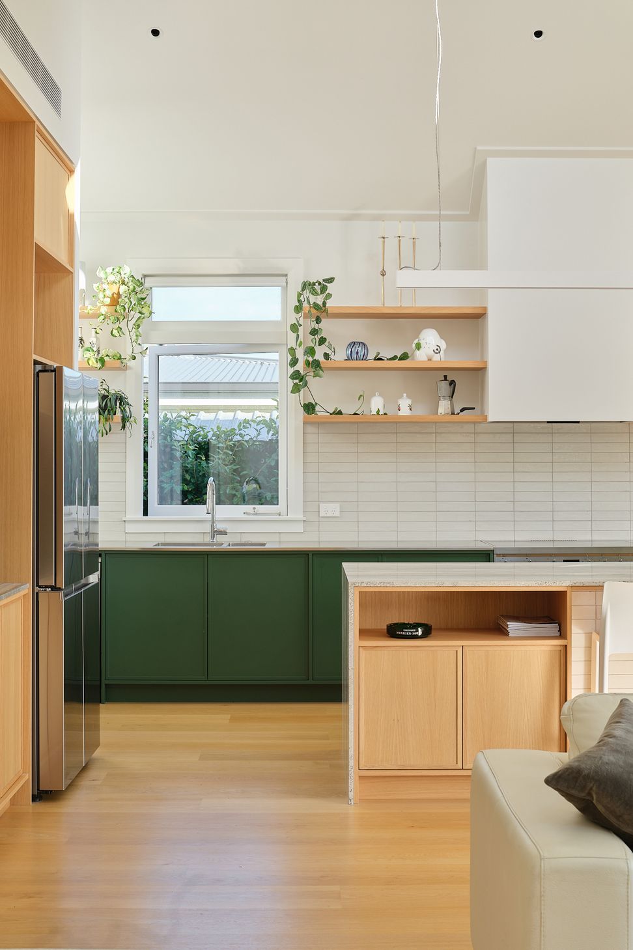
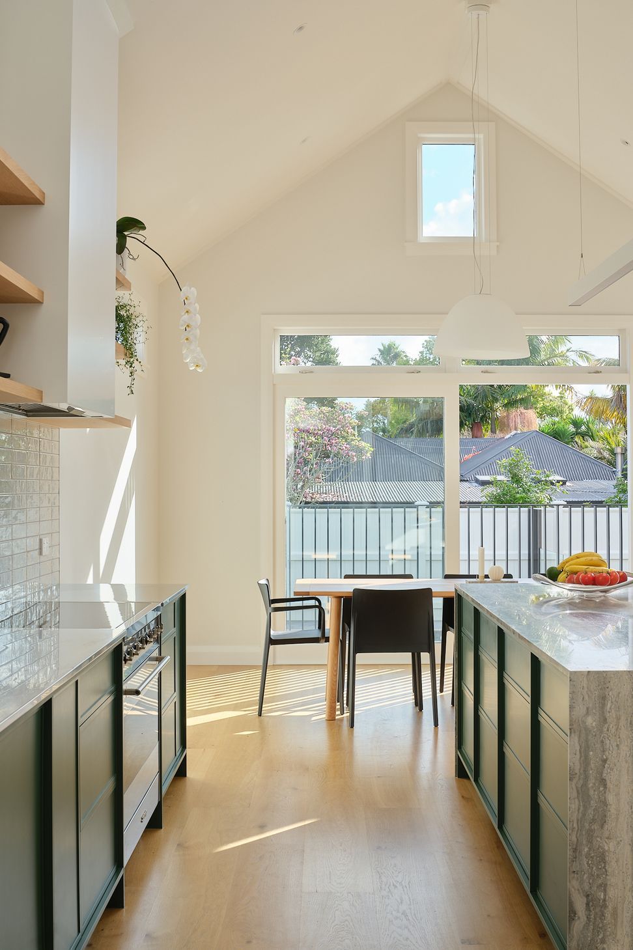

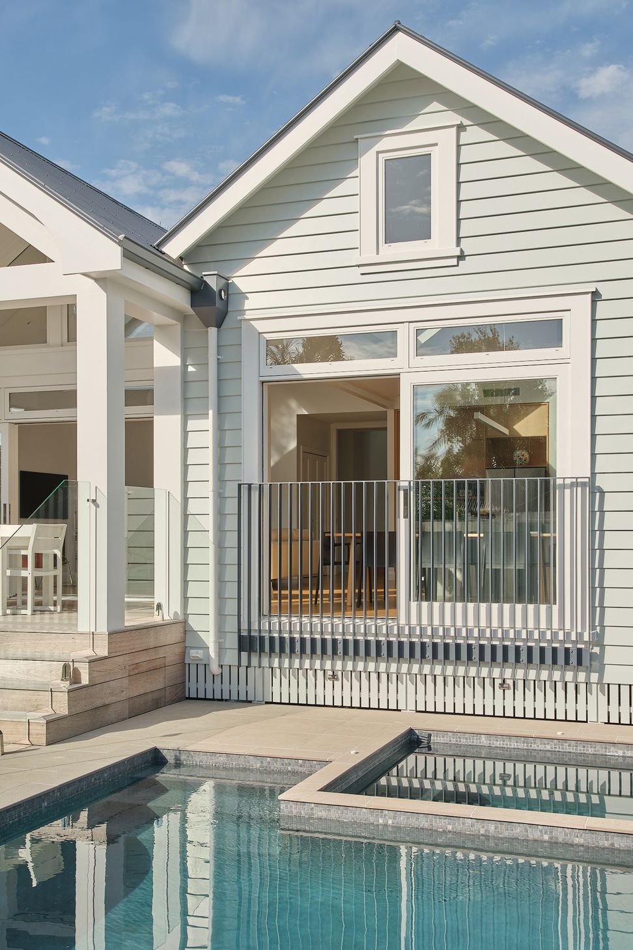
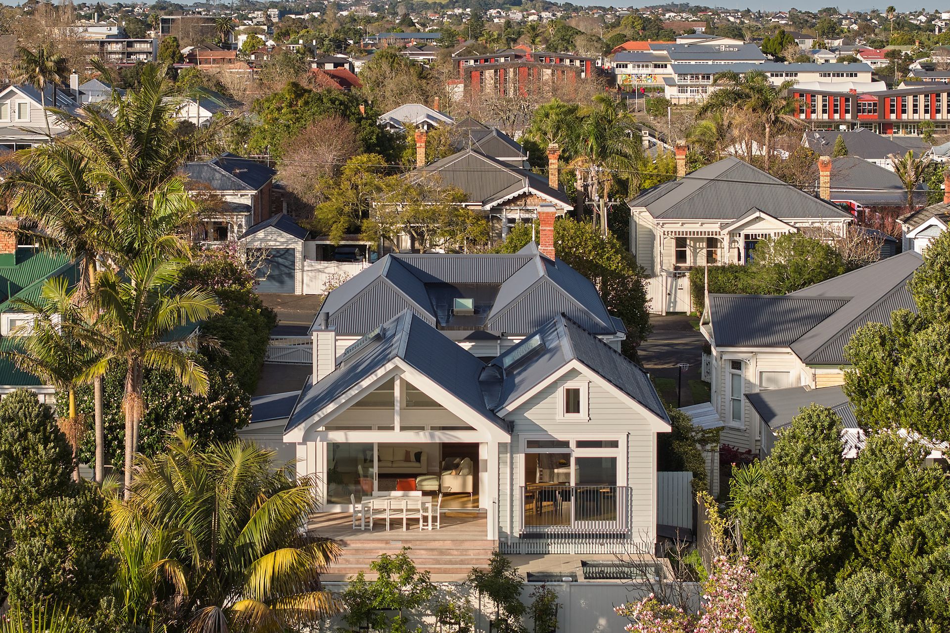
A beautifully renovated Victorian Villa featuring a spacious double gable addition, open plan living areas, and modern amenities, completed in 2024.
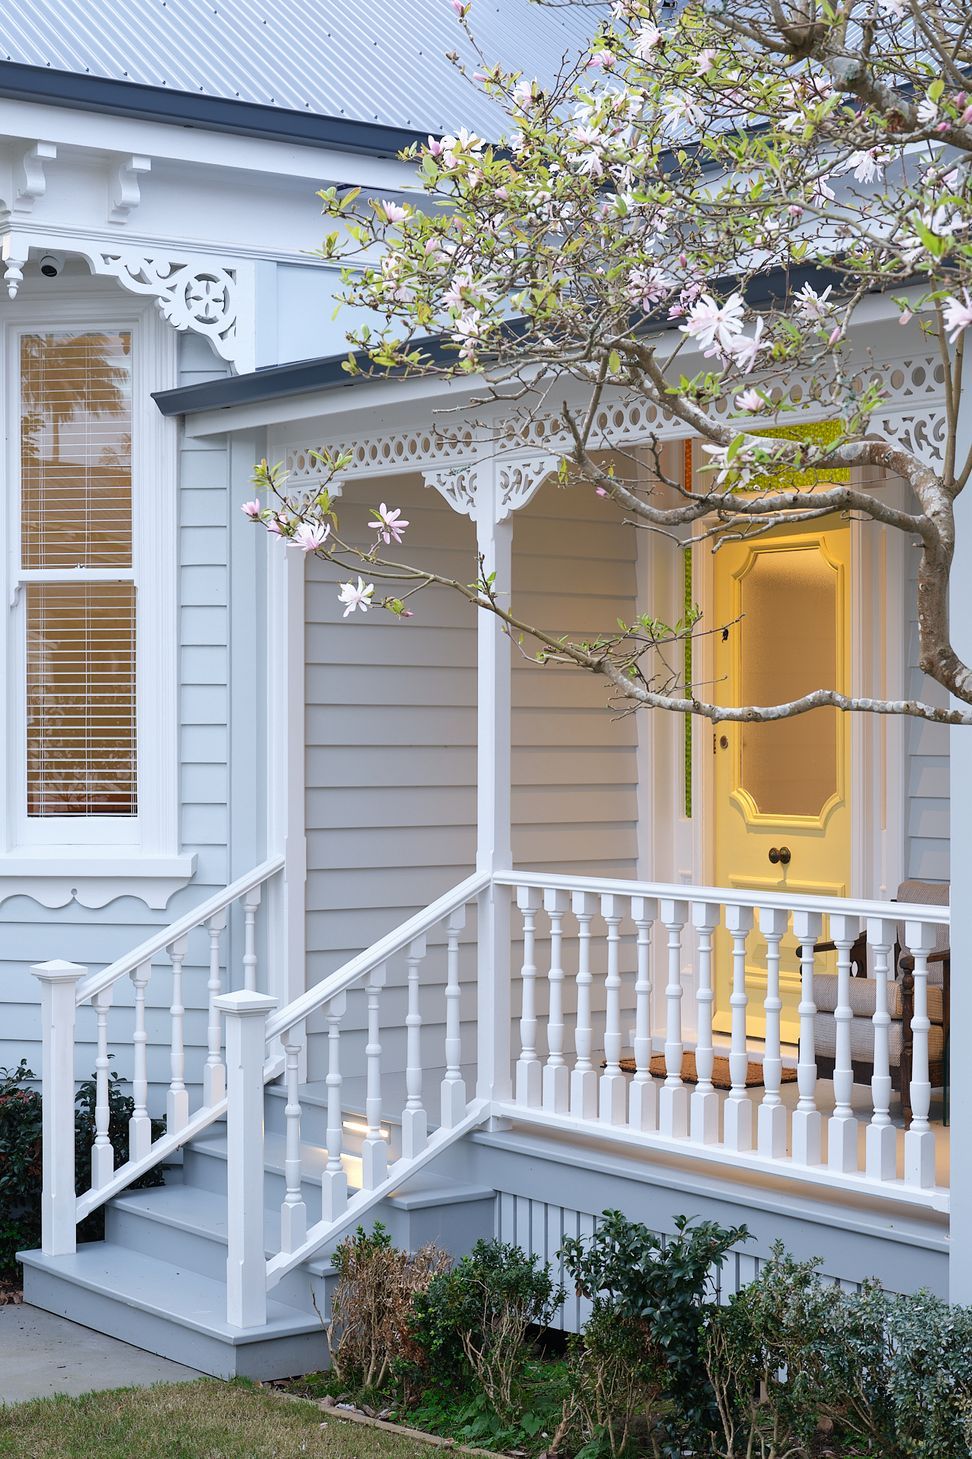
This Victorian Villa, built around 1916, was previously 3 Bedroom with separate Sitting and Dining areas with a small Kitchen located within an earlier rear leanto.
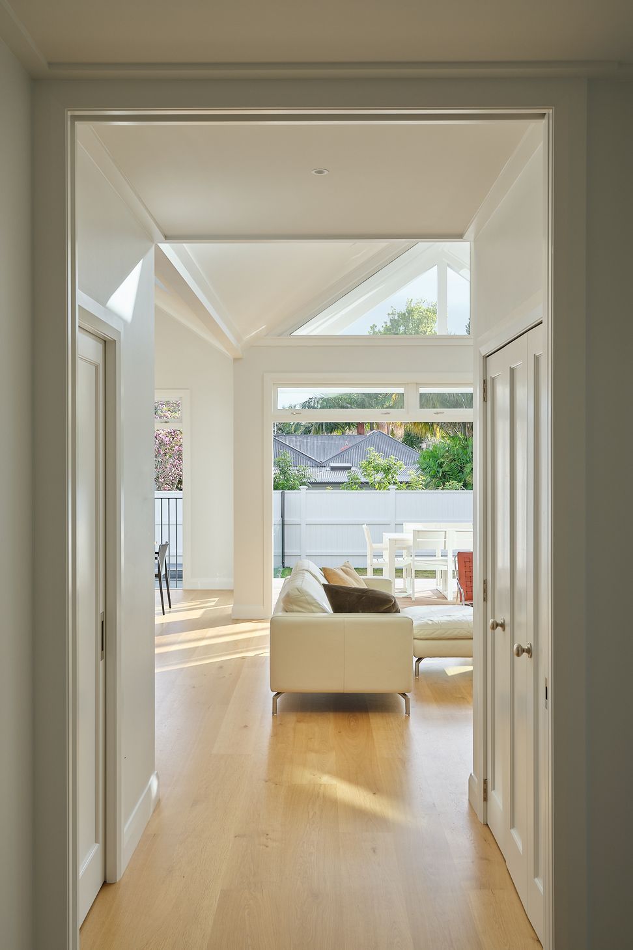
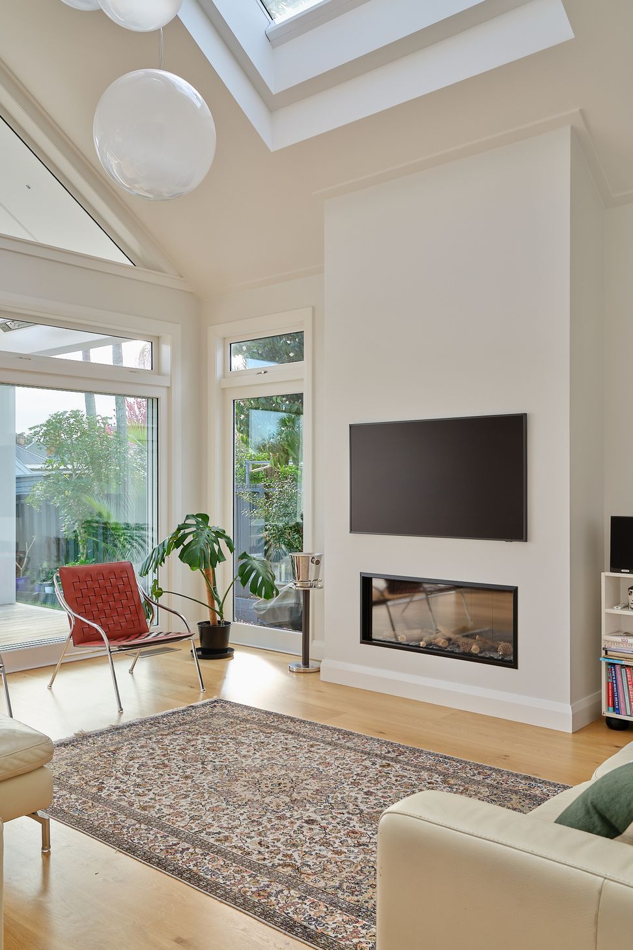
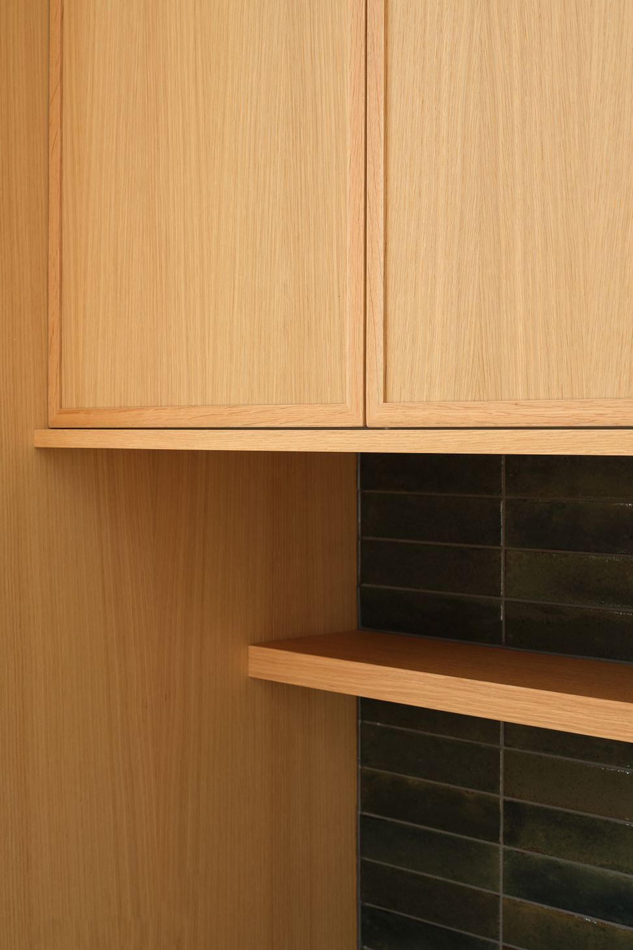
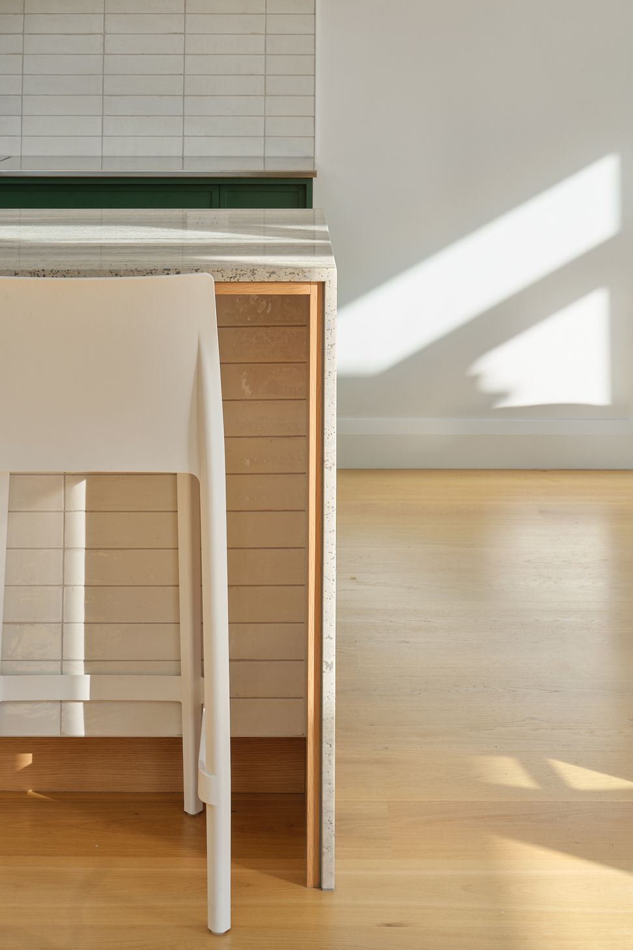
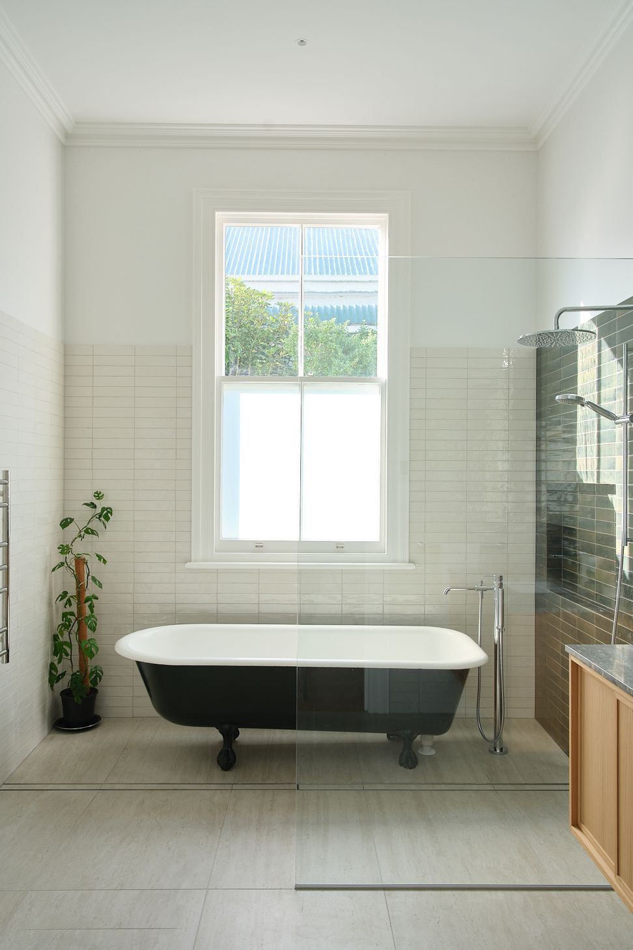
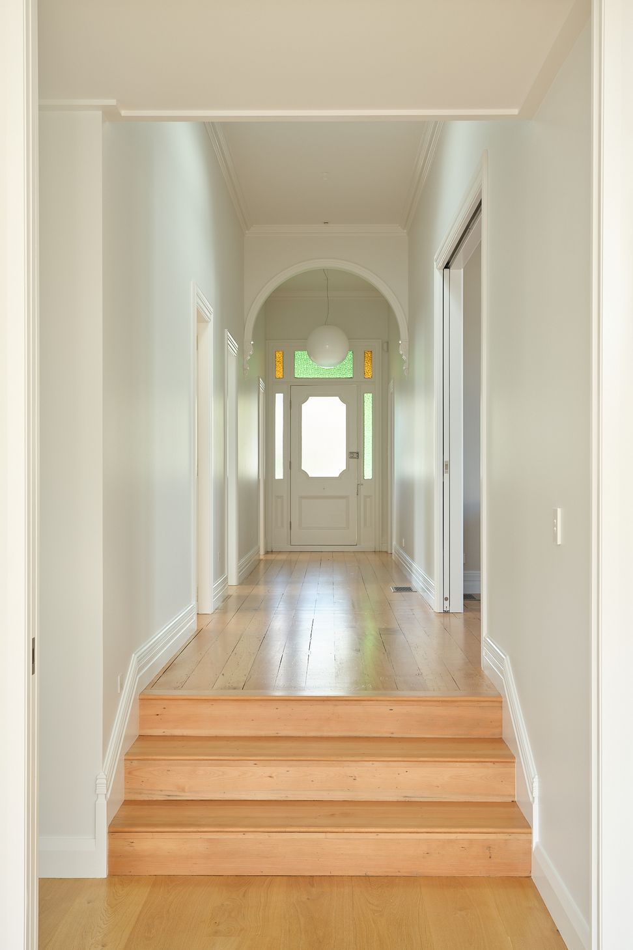
The alterations include a larger double gable rear addition with open plan Kitchen, Dining and Sitting area, as well as a separate Scullery, Laundry and work from home Study. Character features and archways were reinstalled into the hall and the new main bathroom reuses the original clawfoot bath. Bedroom 1 now has a spacious walk-in wardrobe and Ensuite.
Externally both front and rear yards have been re-landscaped with a new swimming pool and inbuilt spa.
Project completed in 2024
- Completed
- 2024

Like this Project?
Hire Stephen Jones Architects
The products behind the project
Fifteen products specified into this build from three suppliers, verified ArchiPro members. Tap through to specifications, suppliers and lead times.


Professionals used in
this project
The practices and trades credited on this project.









More projects from
Stephen Jones Architects
Other work by Stephen Jones Architects, across every category they build in.


More in
Villa / Bungalow
Everything else in Villa / Bungalow, from every practice on ArchiPro.


Next Project
Keep scrolling