

Project team
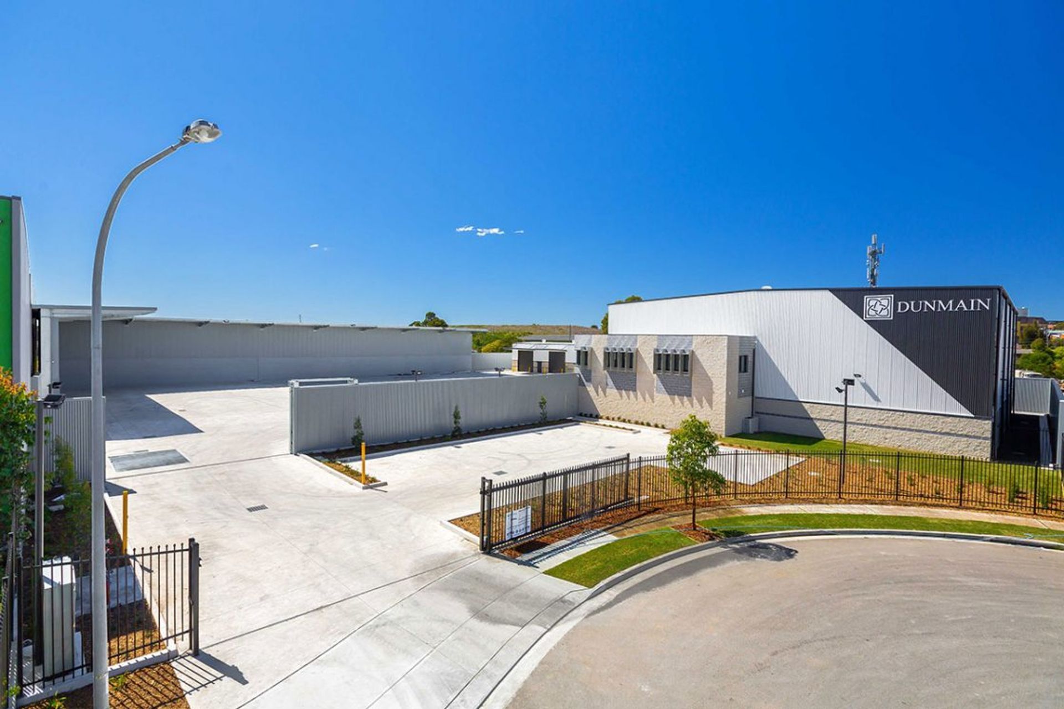
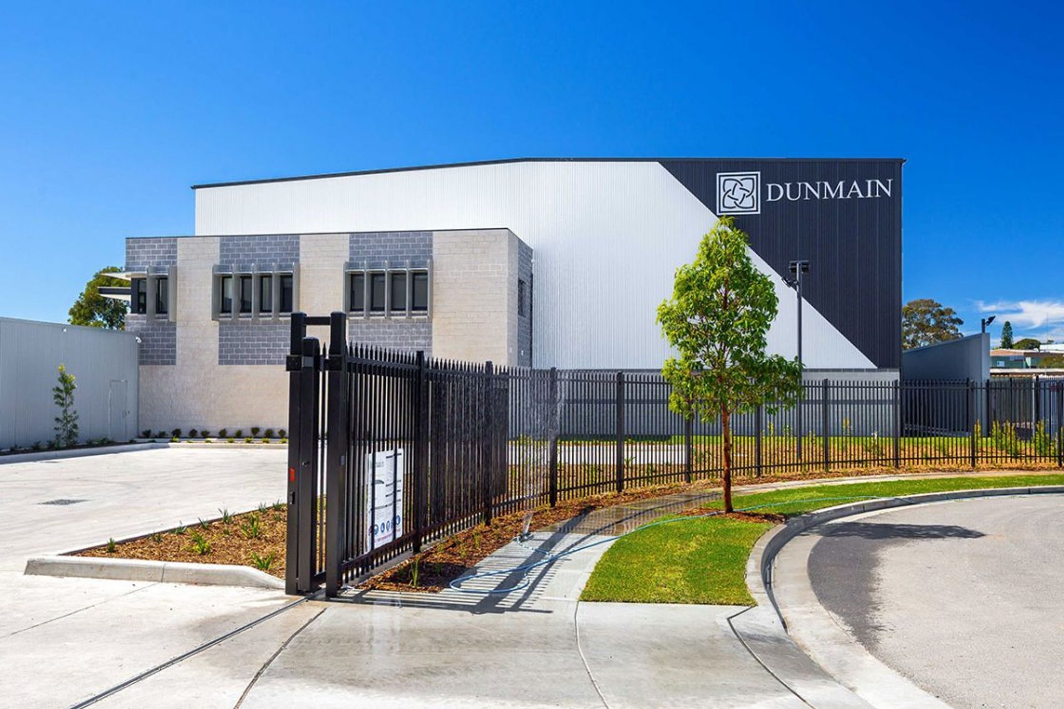
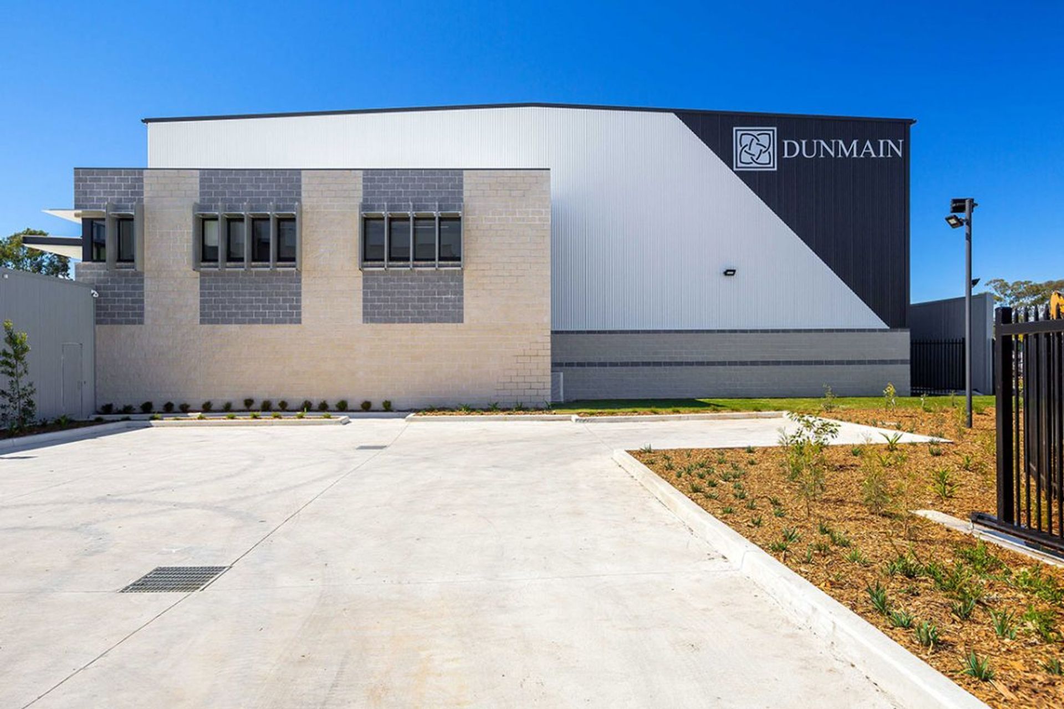
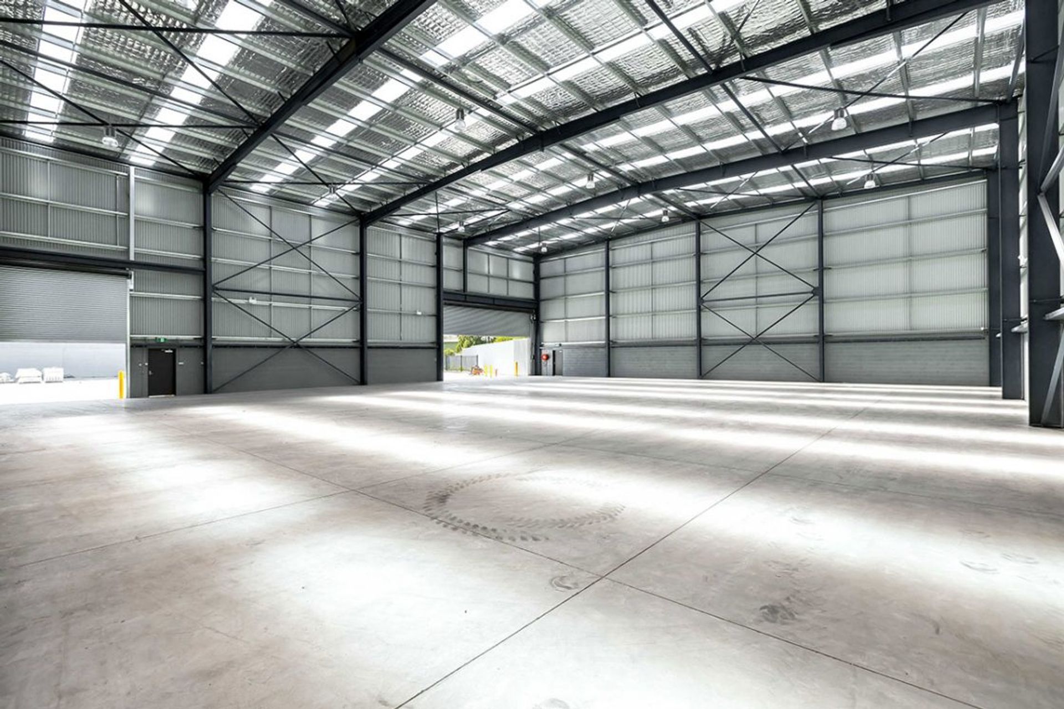
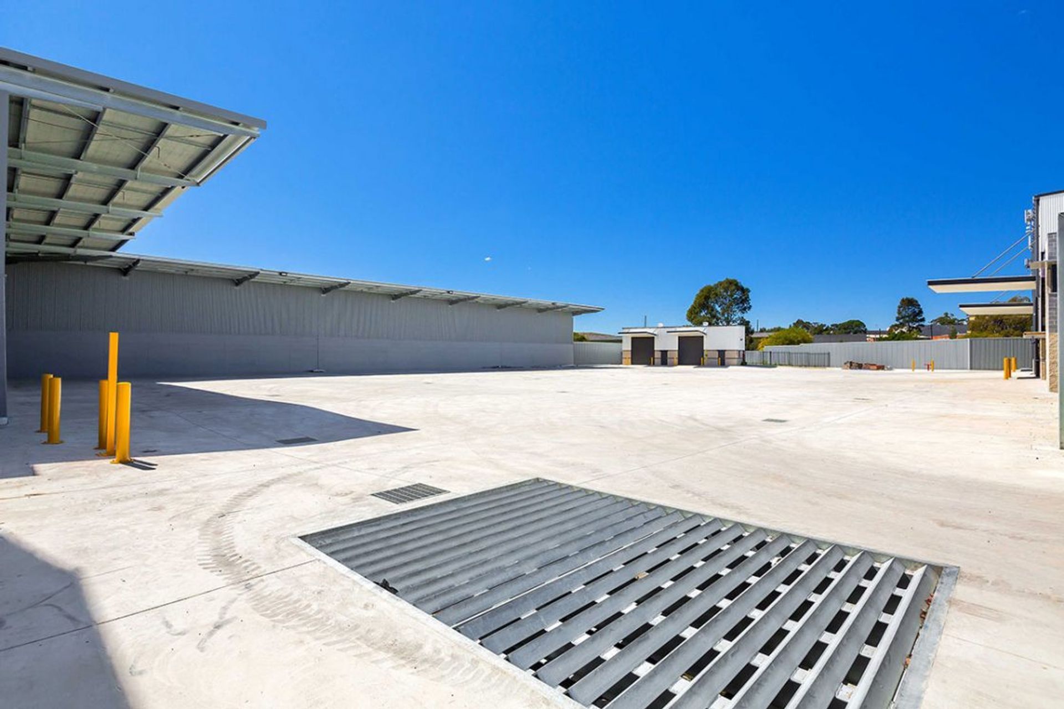
Comprehensive site design and development of a new headquarters for a civil infrastructure company, including offices, warehouse, maintenance building, site yard, and parking, with full support in masterplanning and approvals.
Full site design and development of a new warehouse, offices and parking.
The transformation of a vacant lot into the working hub for a large civil infrastructure company.
Our brief was to develop the site into the company headquarters offices, warehouse space, maintenance building, working site yard and vehicle parking.
In addition to the detailed design and construction documentation, we created and managed the masterplanning, architectural and planning approval documentation, all approvals, co-ordination of consultants and full site support.
Like this Project?
Hire Borg Architects
Professionals used in
this project
The practices and trades credited on this project.

More projects from
Borg Architects
Other work by Borg Architects, across every category they build in.


More in
Factories and Warehouses
Everything else in Factories and Warehouses, from every practice on ArchiPro.


Next Project
Keep scrolling