

Project team
- Boyd Chamberlain Architecture
- boyd chamberlain architects
A modern duplex development in Edgeware, featuring three-bedroom units with open-plan living, durable materials, and thoughtful design that balances density with comfort and privacy.
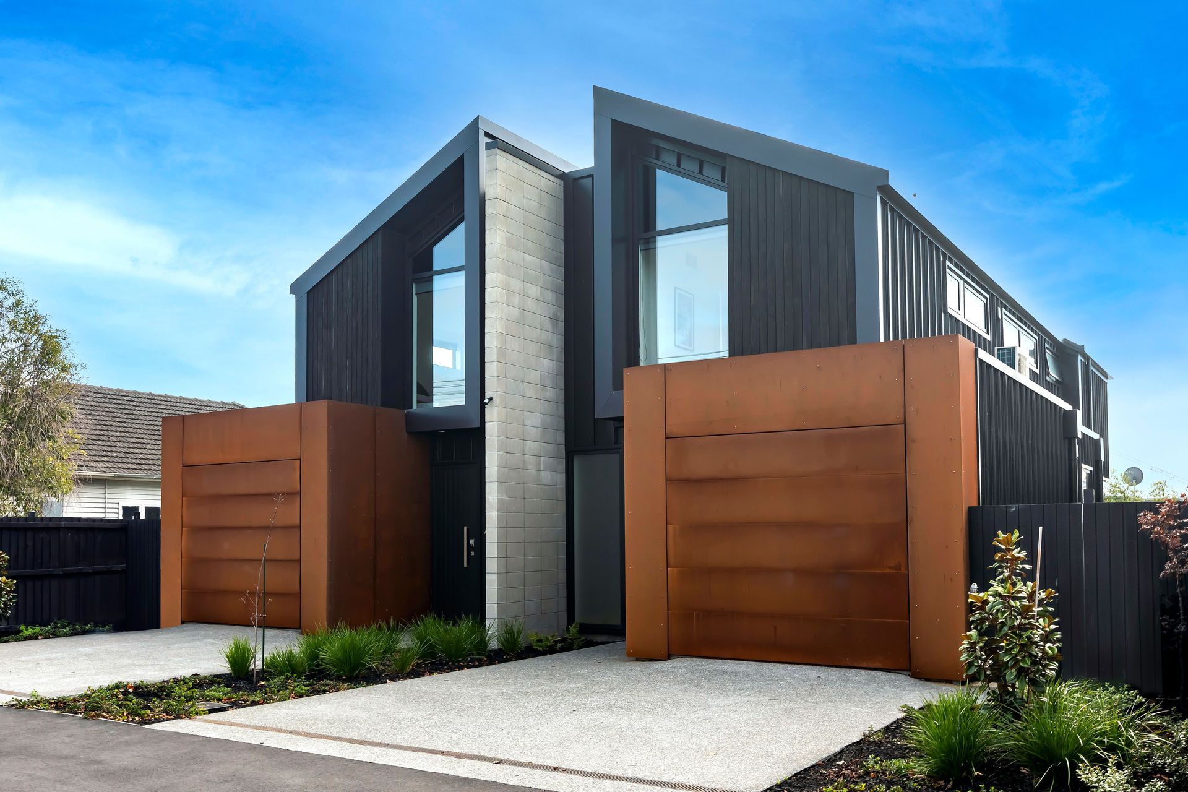
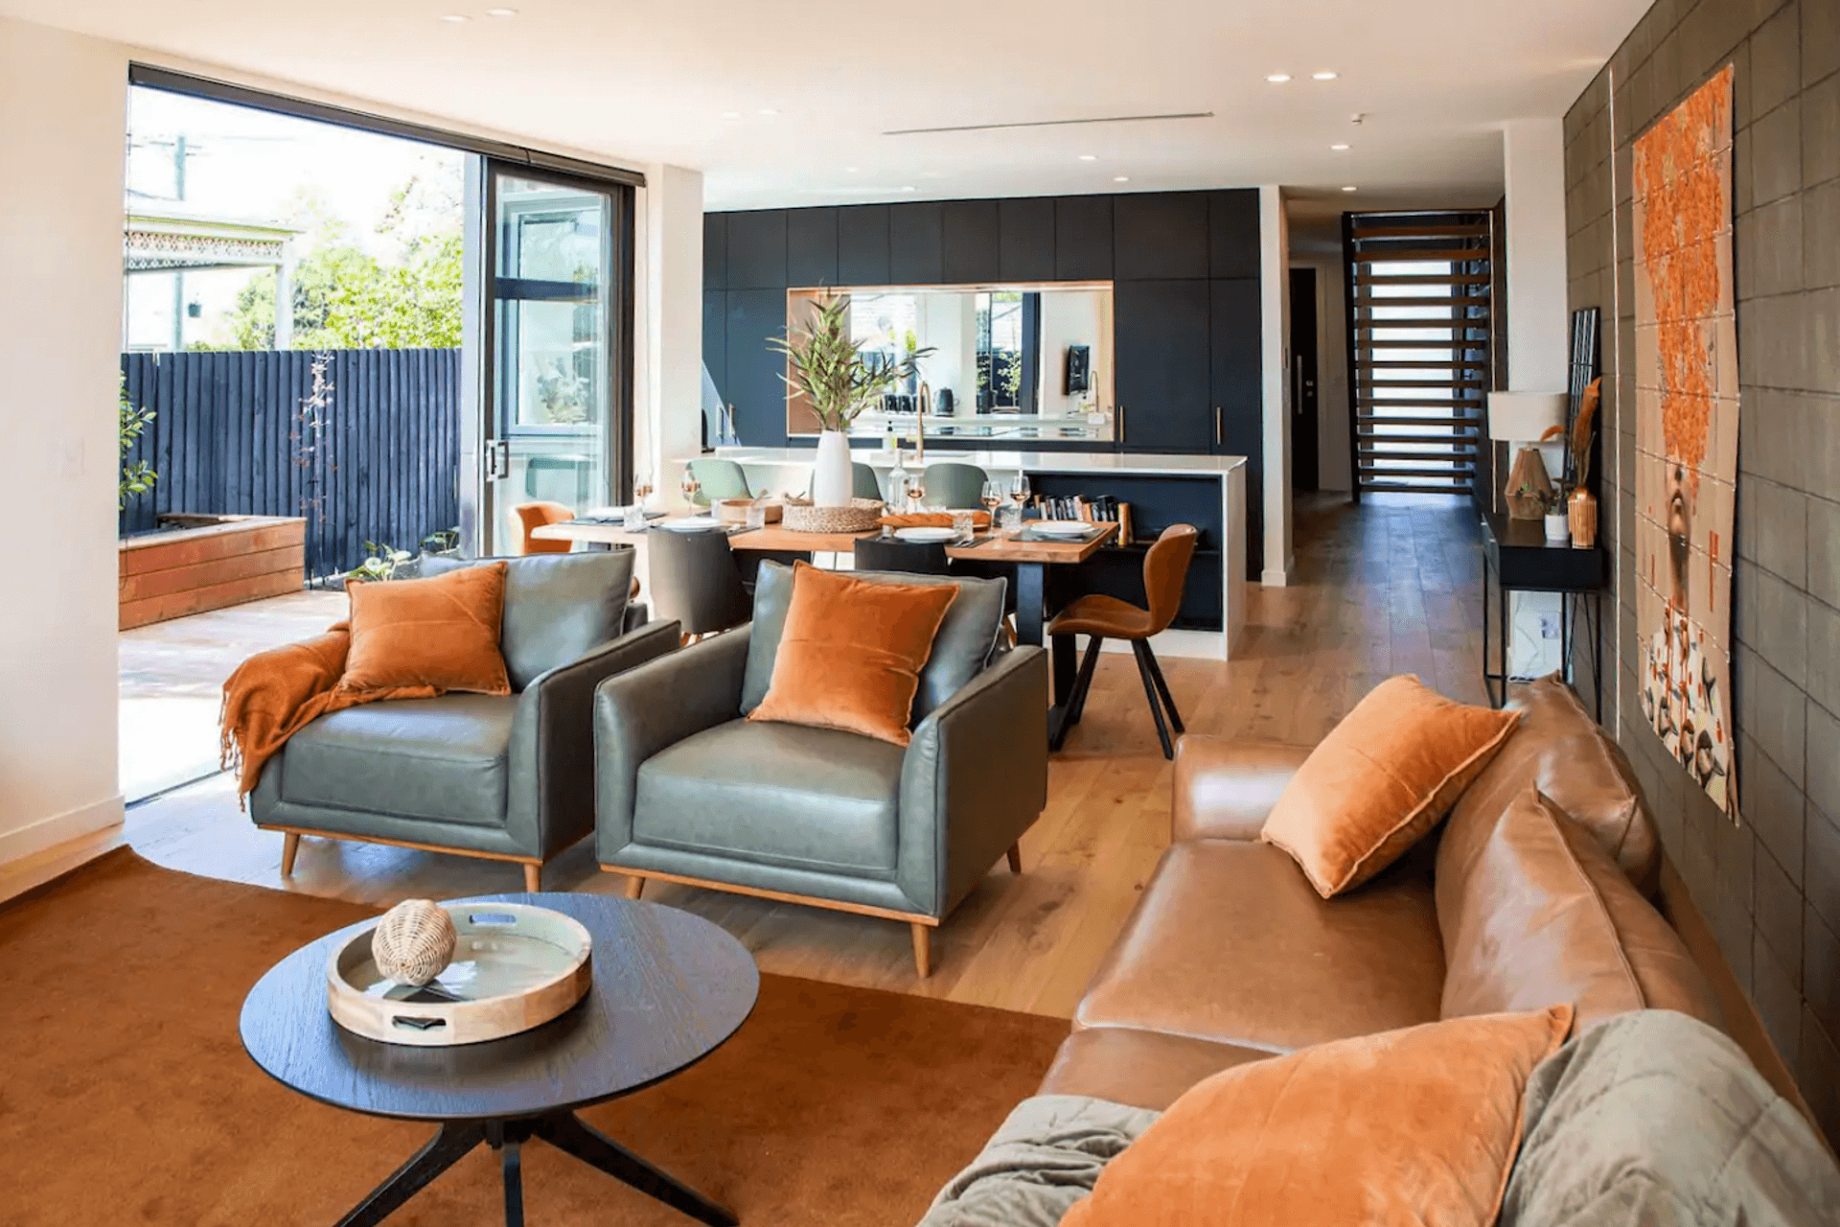
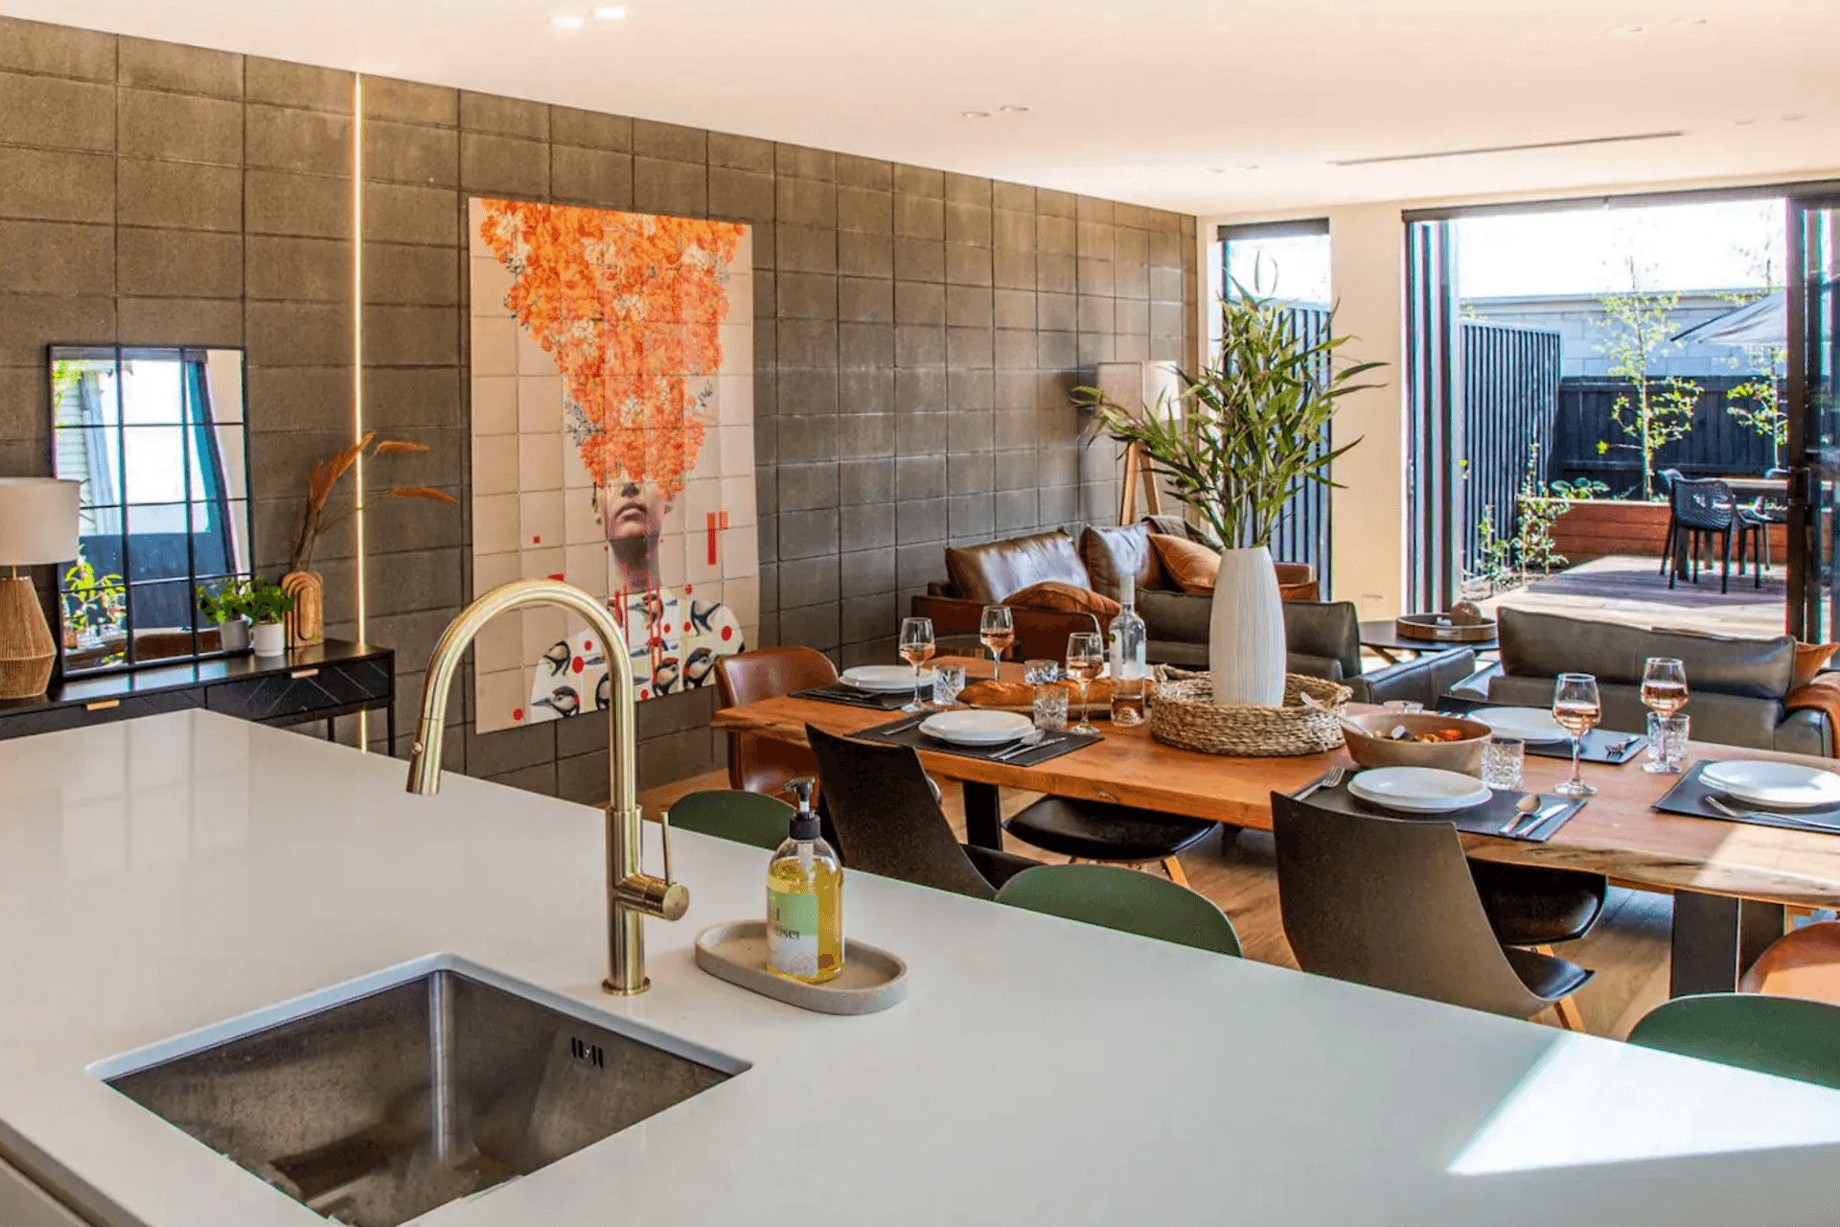
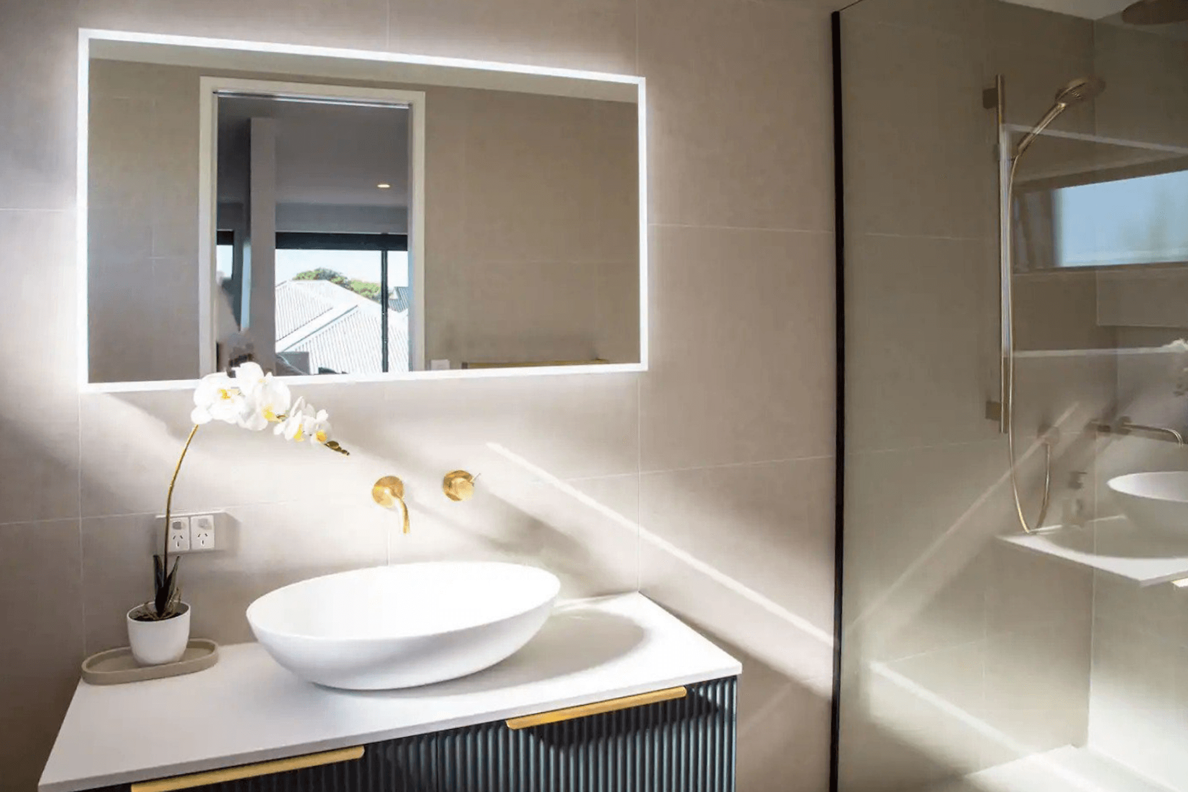
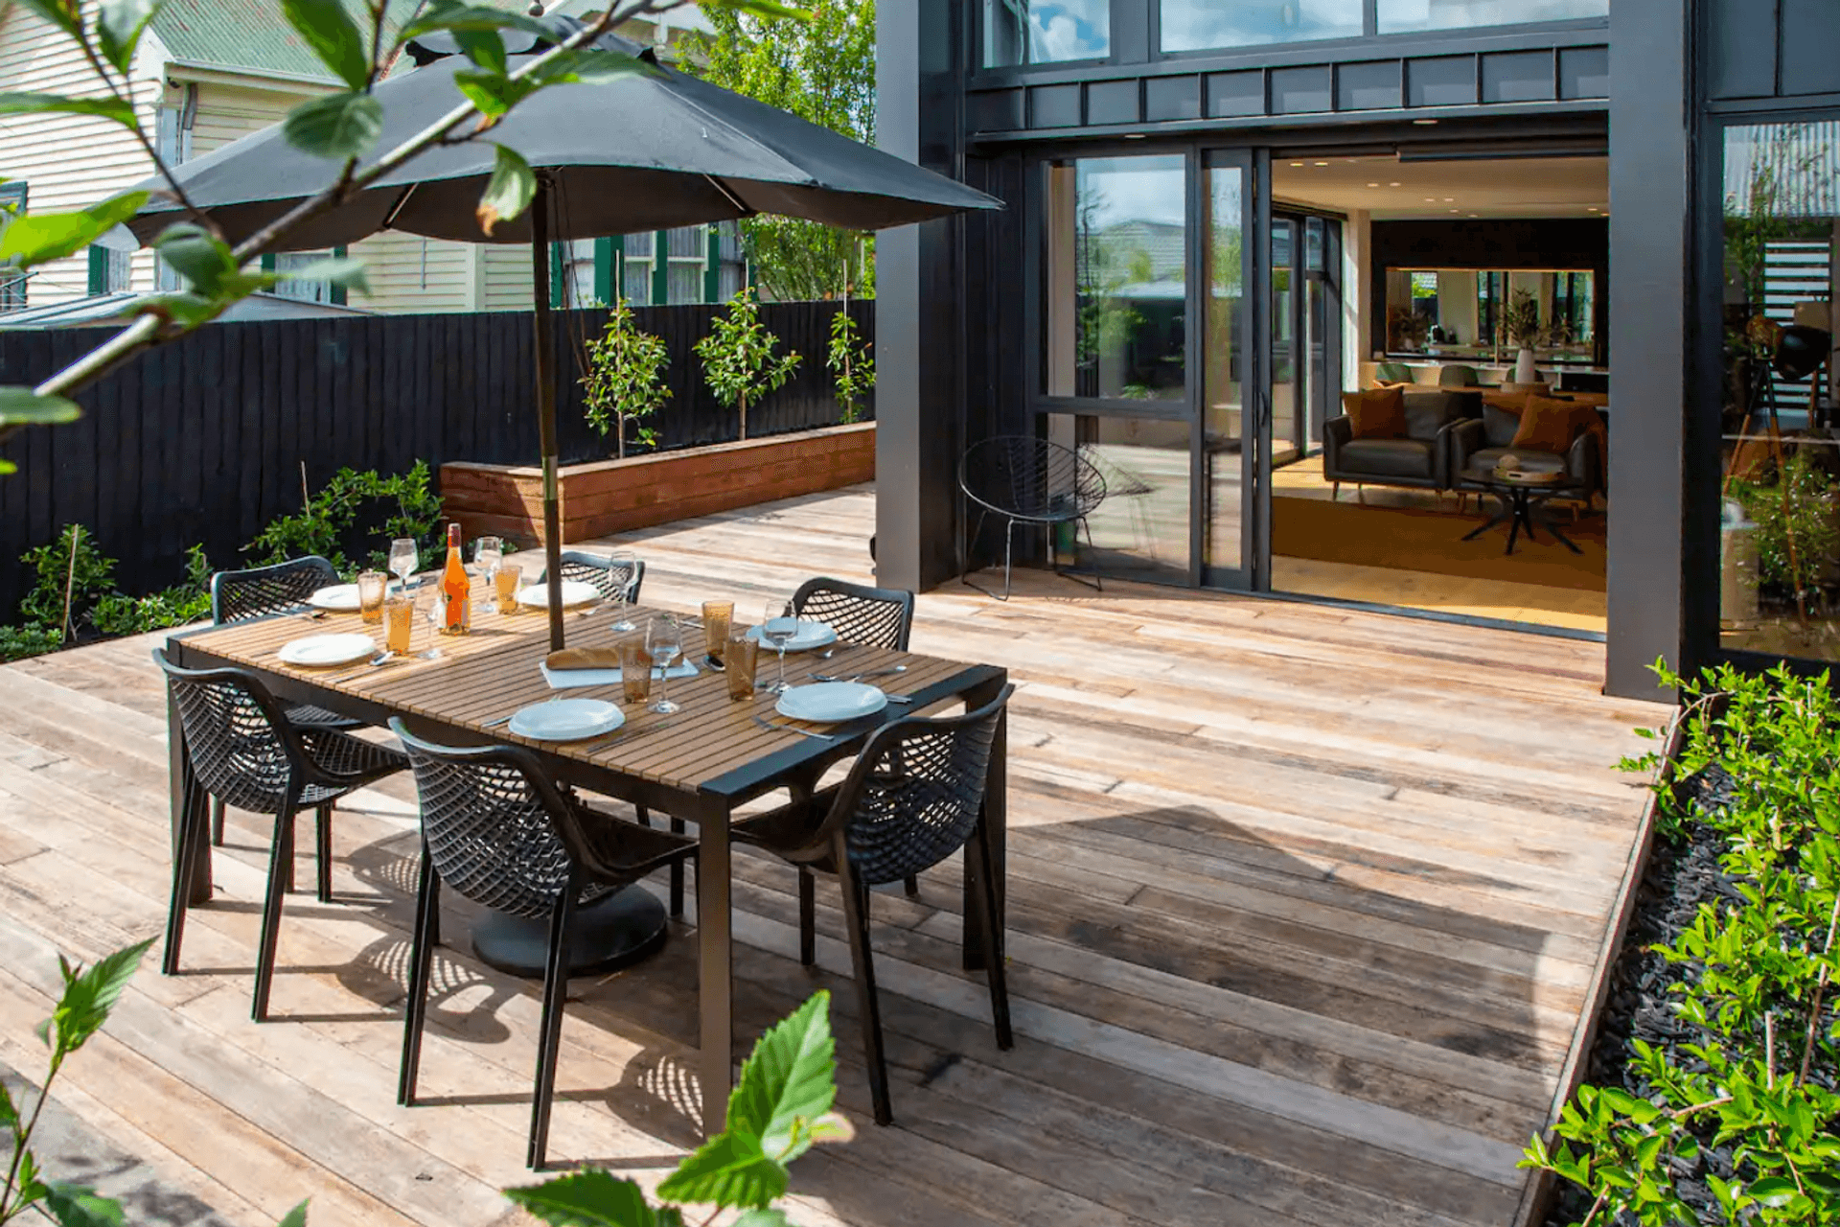
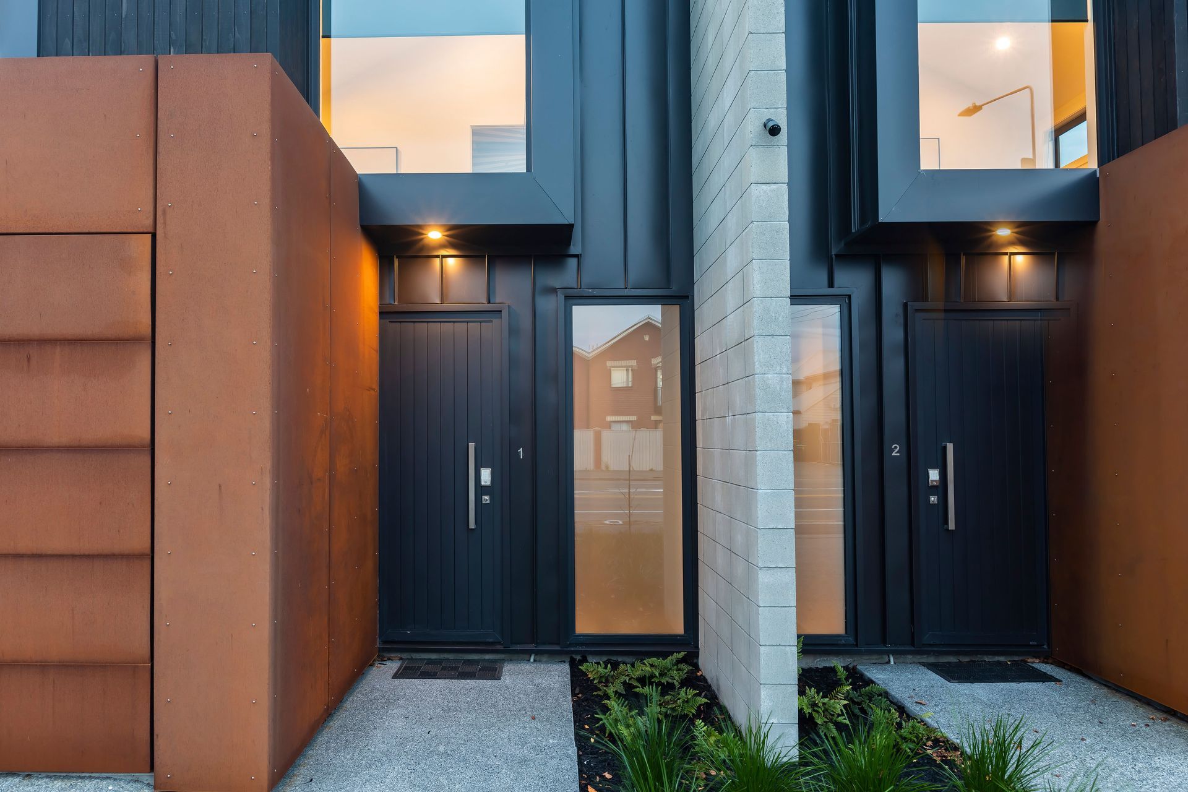
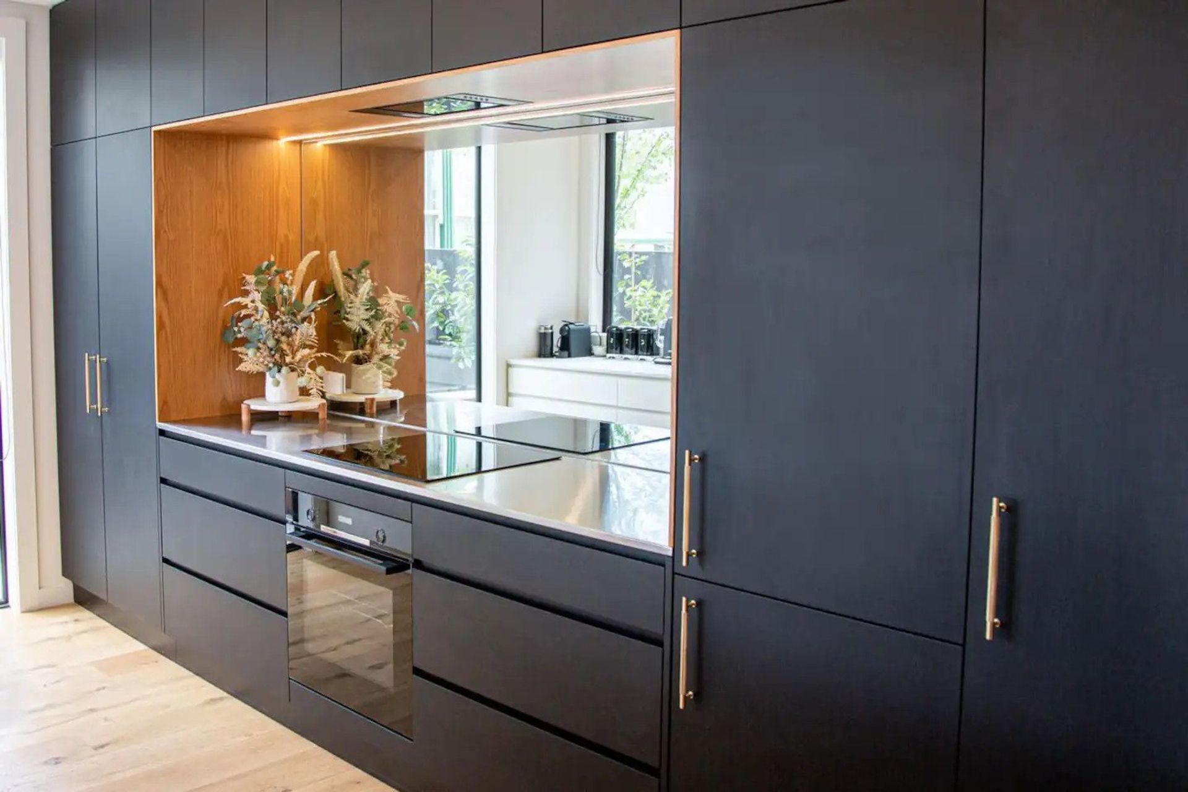
Designed to maximise the site's buildable area while maintaining a sense of scale and intimacy, this modern duplex development in Edgeware/St Albans balances density with liveability. Each two-story unit features three bedrooms, 1.5 bathrooms, and open-plan living, separated by a thermally efficient intertenancy wall.
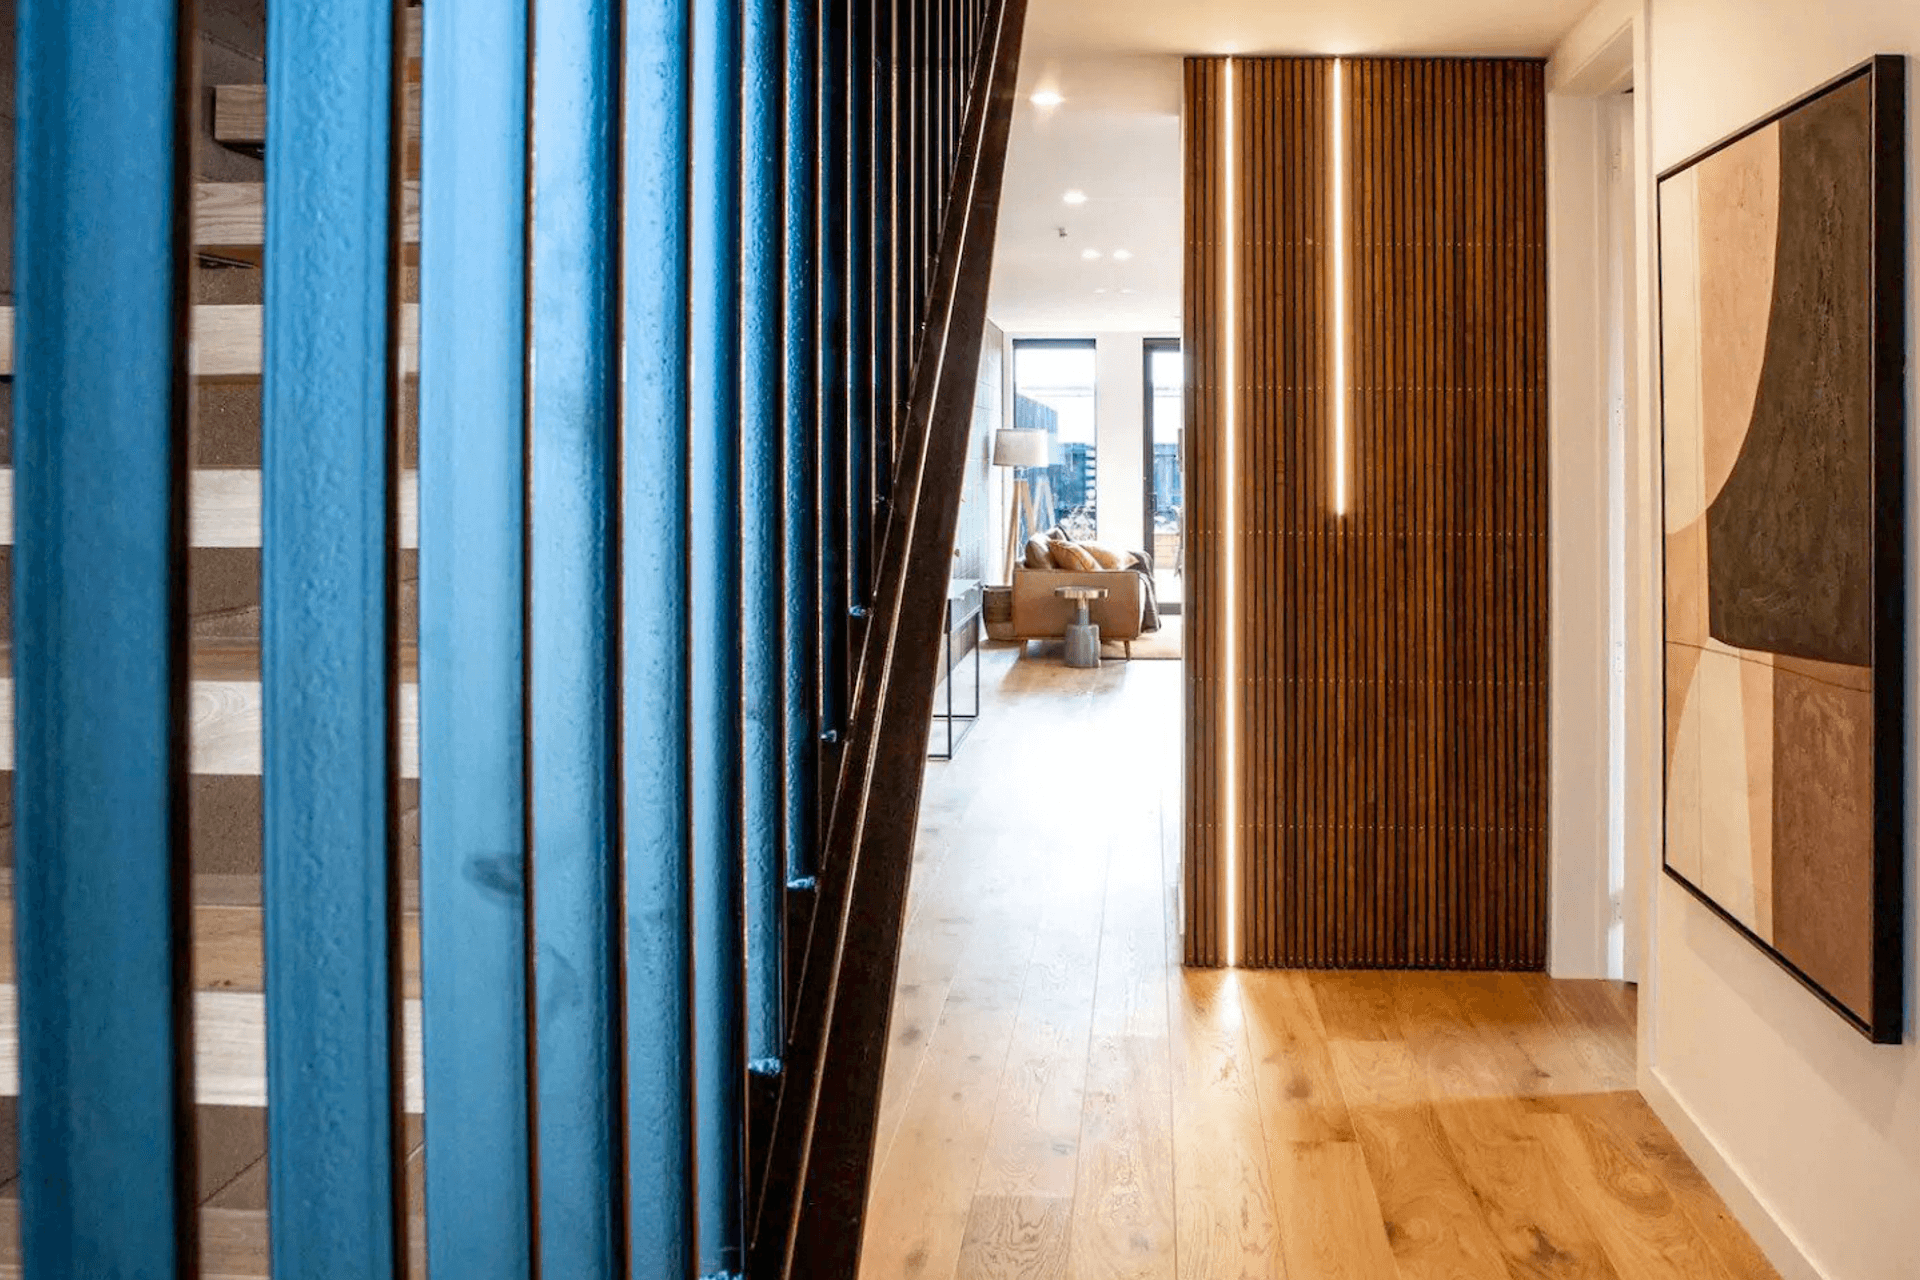
The exterior features dark, mono-pitched forms wrapped in durable colour steel tray cladding, ensuring longevity and minimal maintenance. Core 10 steel-clad garages add texture and contrast to the street frontage. A feature staircase enhances the interior, adding both function and visual appeal.
Despite its high-density zoning, the development feels spacious and well-proportioned, offering residents privacy and comfort. Thoughtful site planning, material selection, and architectural design ensure a sophisticated, contemporary living solution that makes the most of the available space while maintaining an inviting atmosphere.
- Building style
- Modern
Like this Project?
Hire Boyd Chamberlain Architecture
Professional Reviews
Professionals used in
this project
The practices and trades credited on this project.

More projects from
Boyd Chamberlain Architecture
Other work by Boyd Chamberlain Architecture, across every category they build in.


More in
Multi-unit Dwelling
Everything else in Multi-unit Dwelling, from every practice on ArchiPro.


Next Project
Keep scrolling