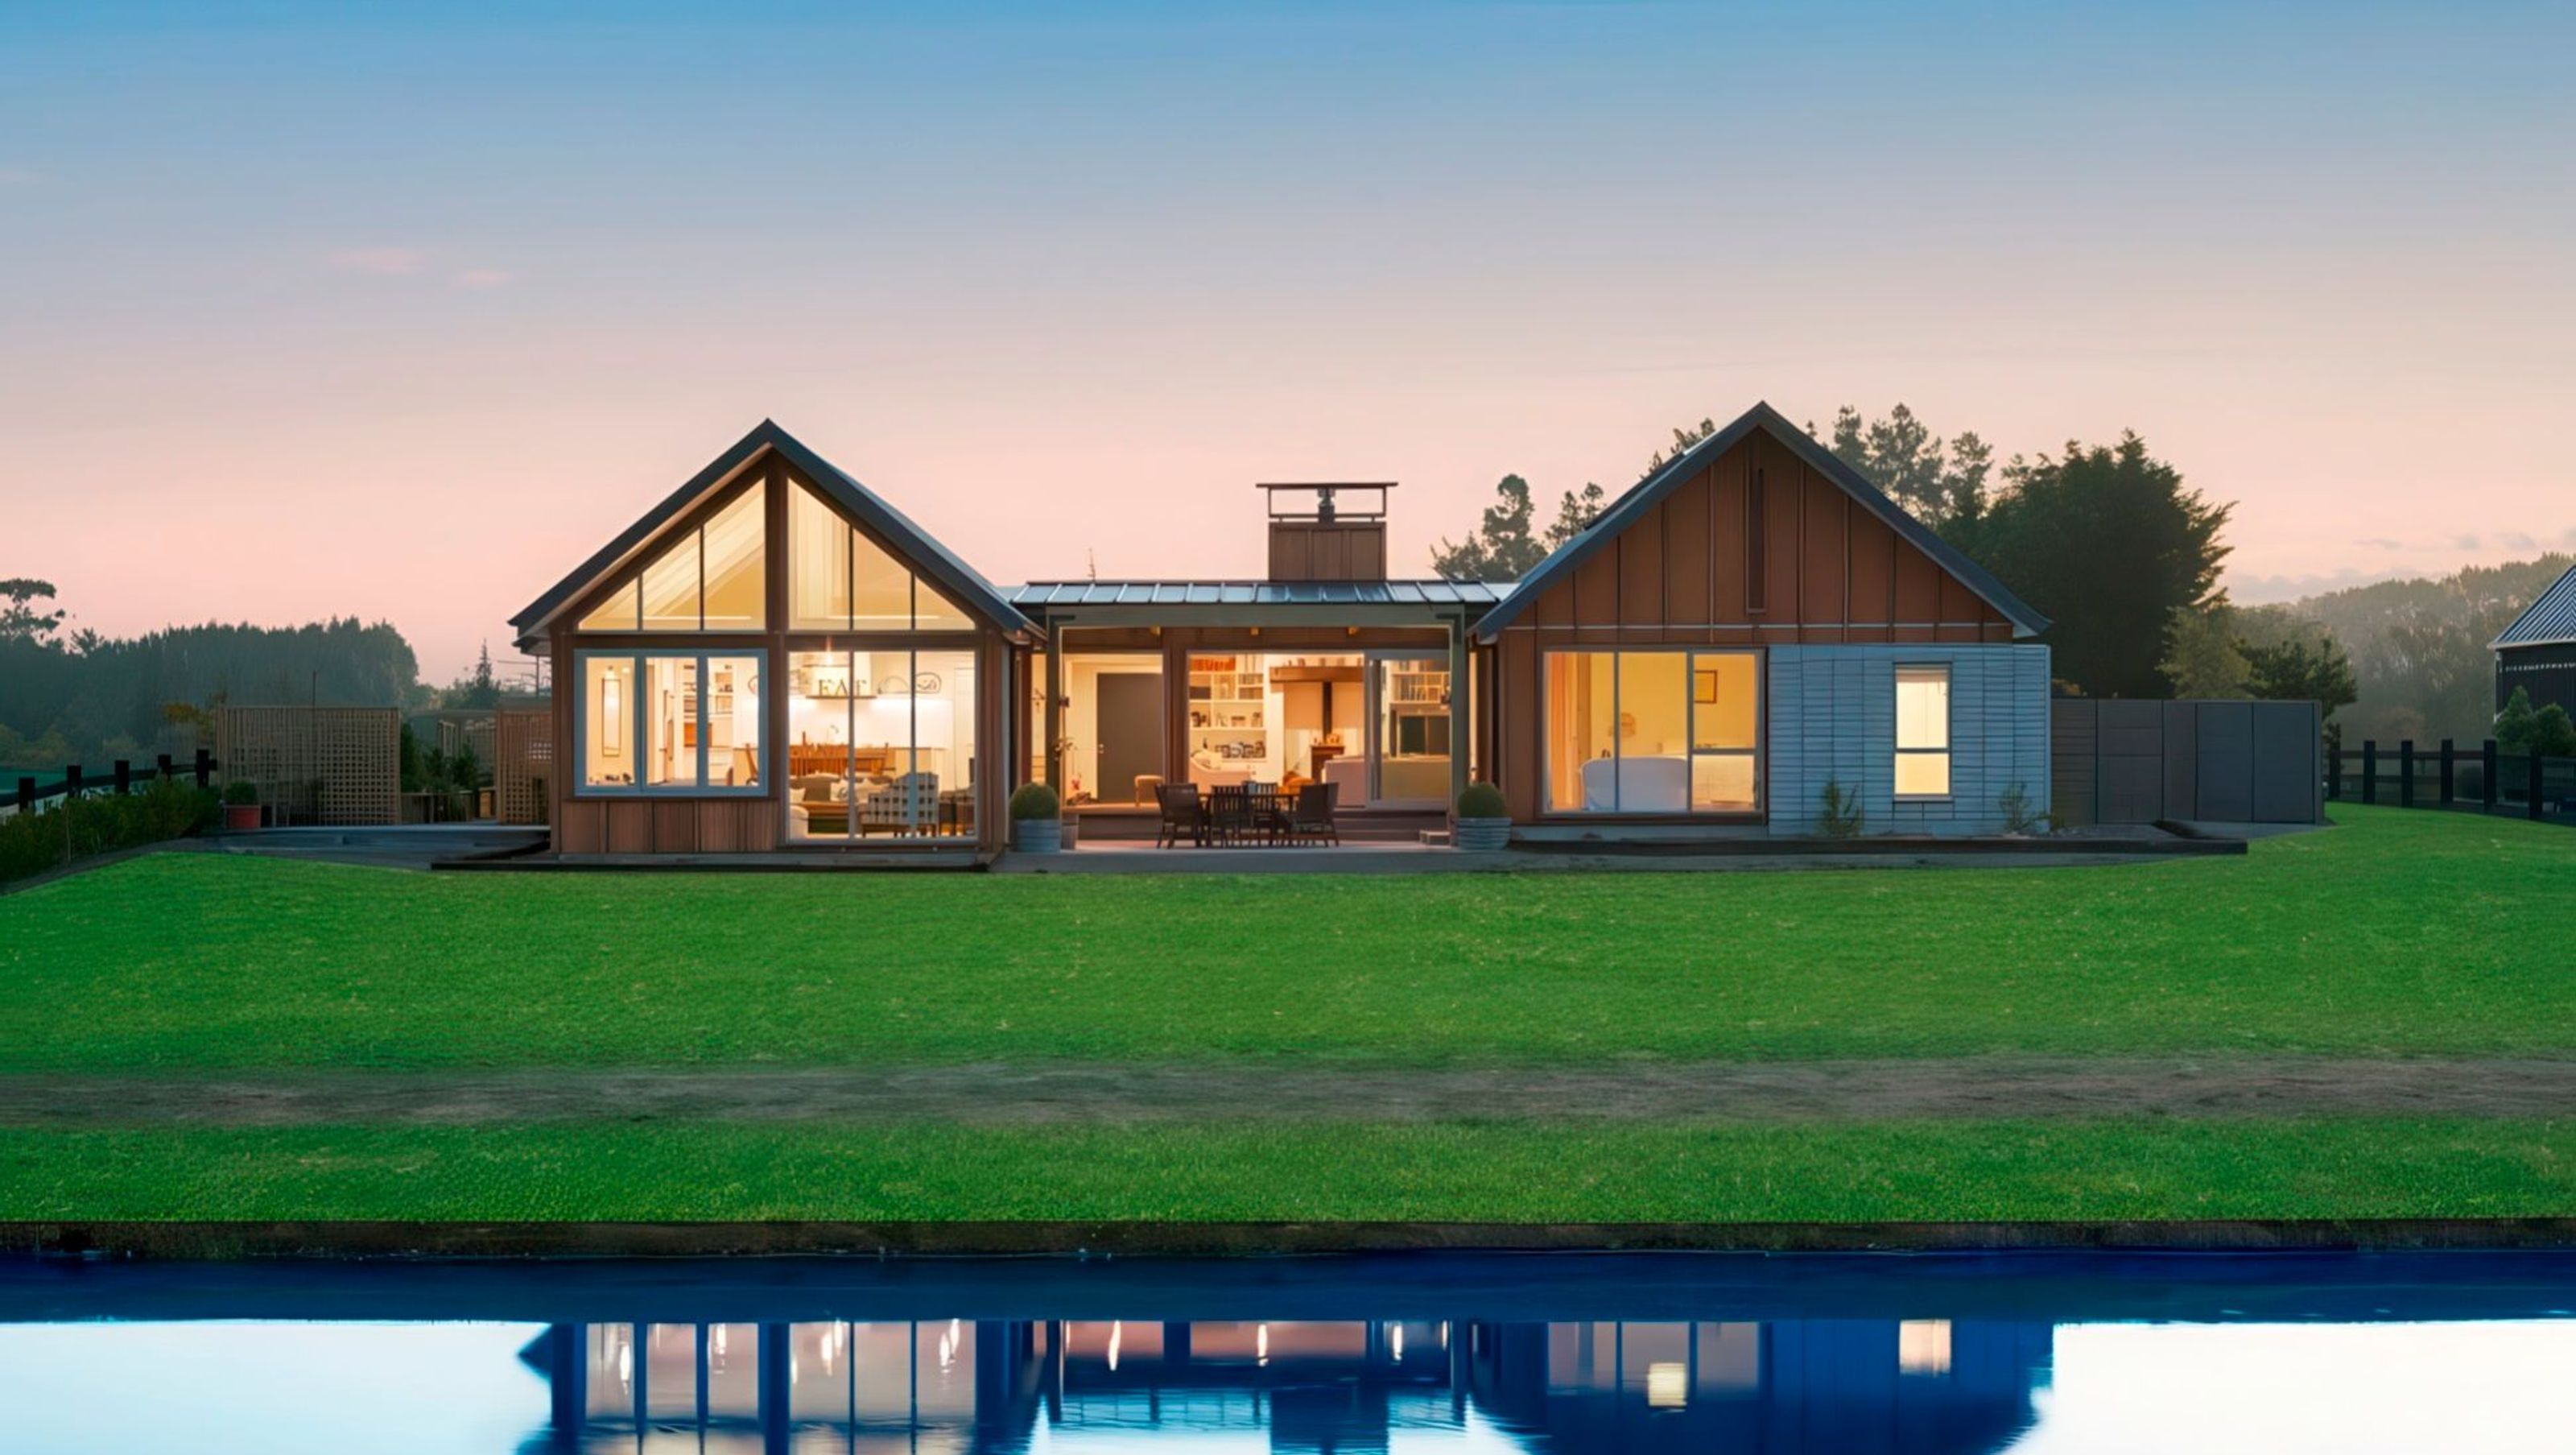

Contemporary twin gable home featuring natural materials, spacious interiors, and versatile social spaces, complemented by a sheltered outdoor courtyard for seamless living and entertaining.
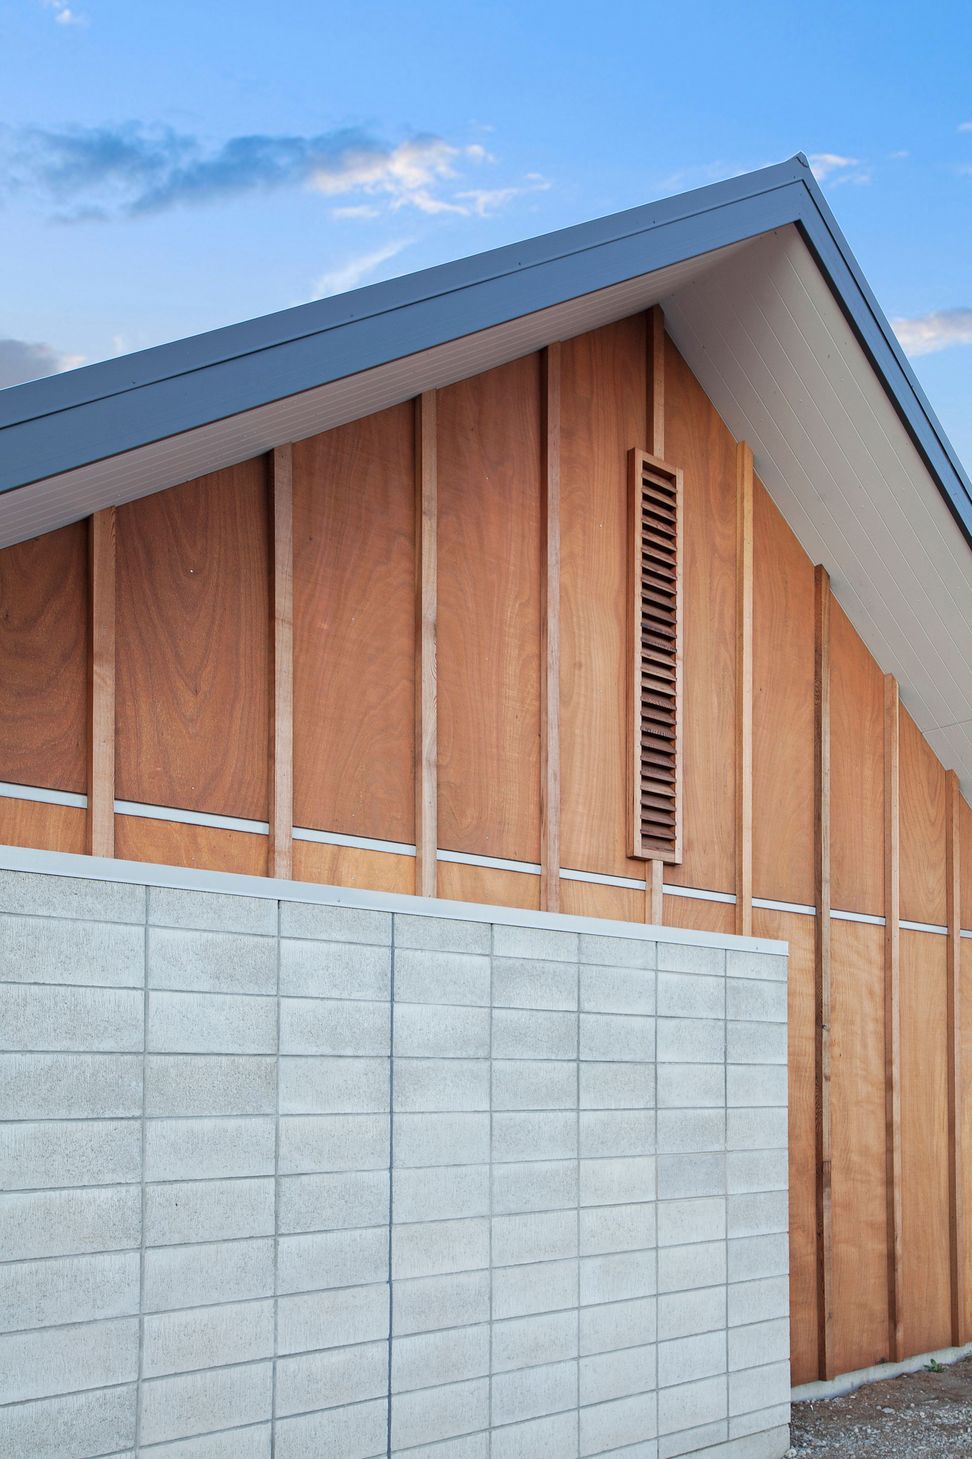
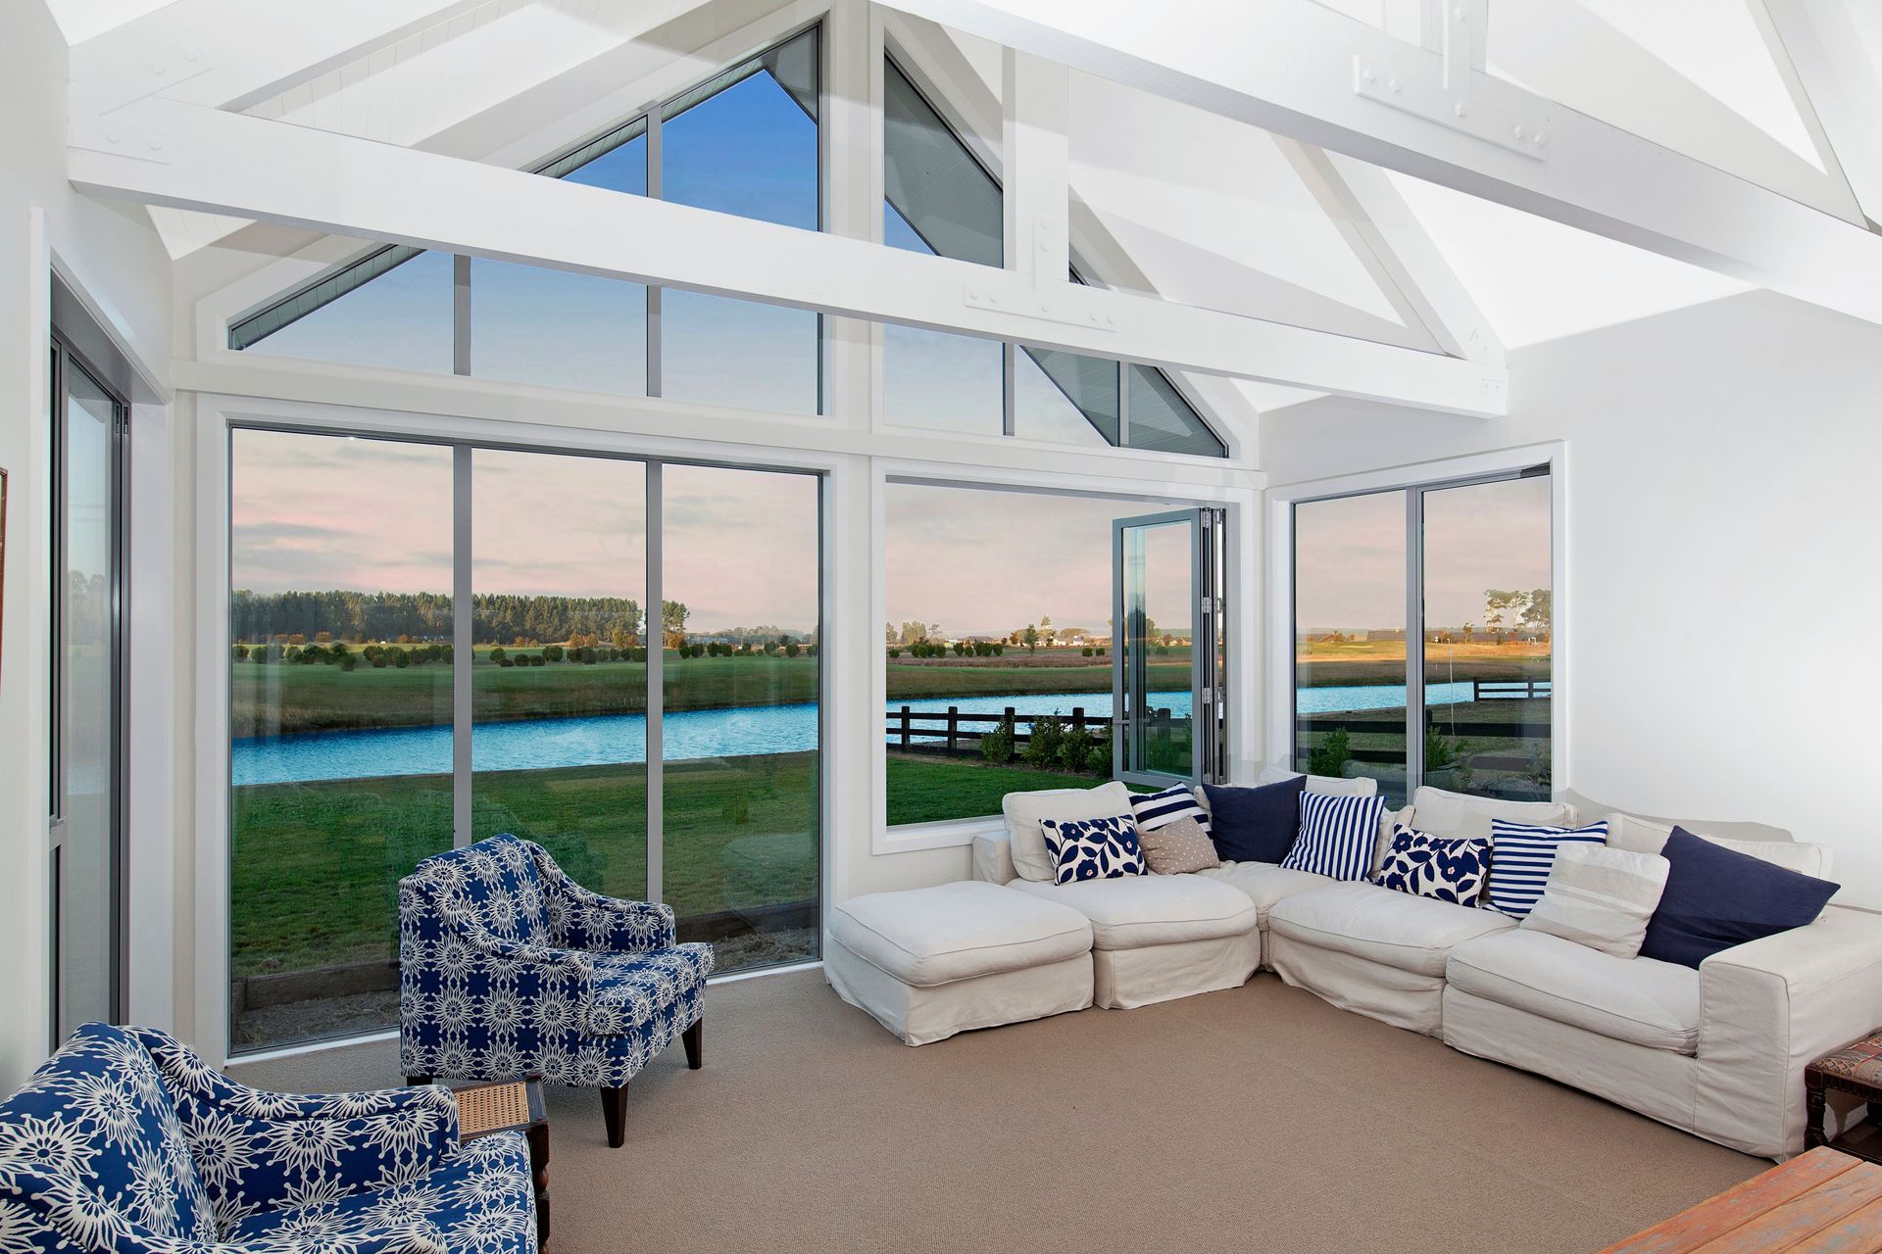
Situated in a beautiful waterfront location, this is a contemporary twin gable home that blends strong architectural forms with natural materials. The exterior is clad in natural-stained board and batten timber, with raw finished stack bond block walls adding depth and texture.
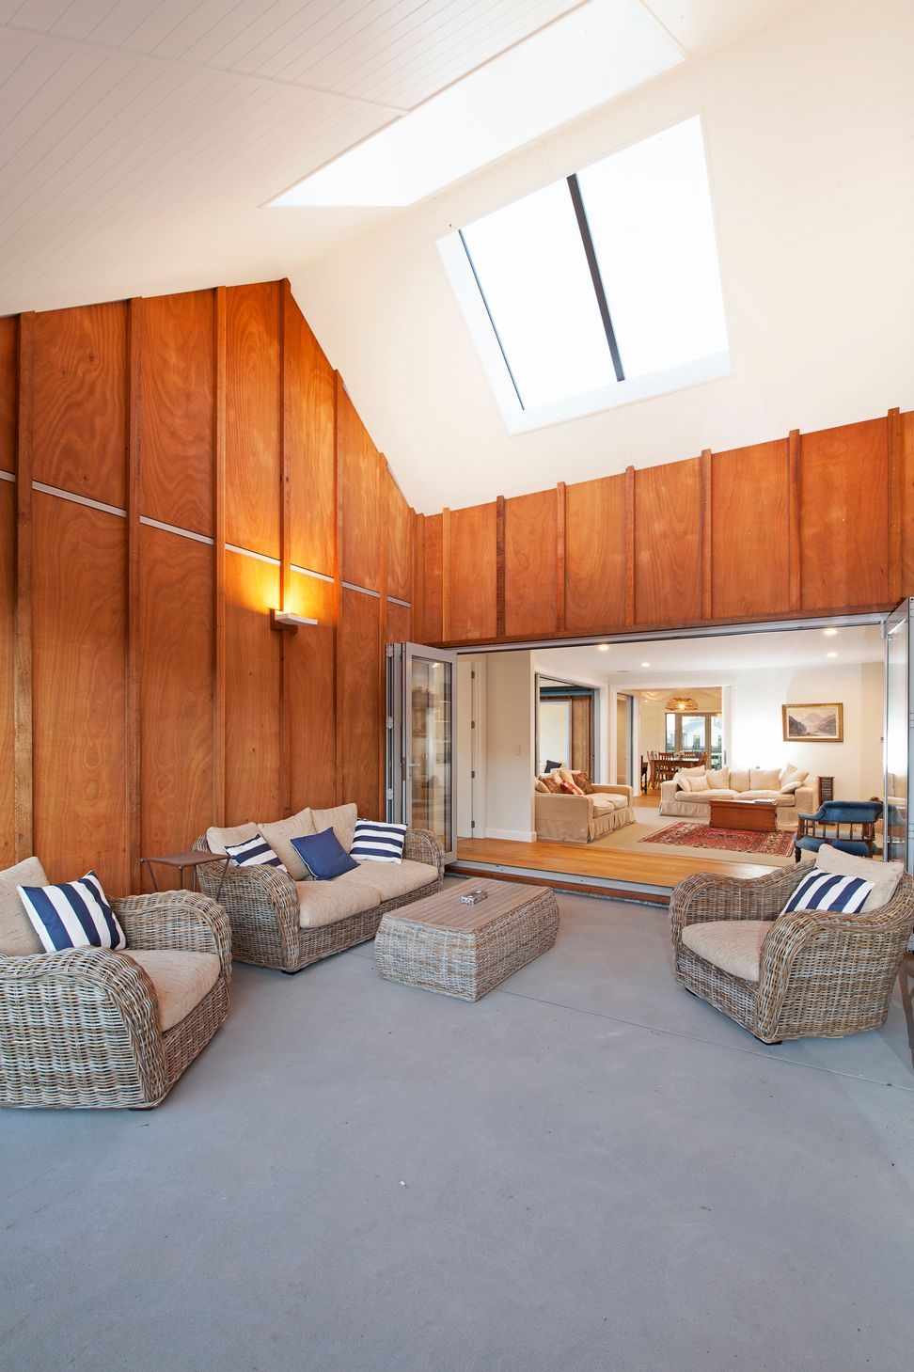
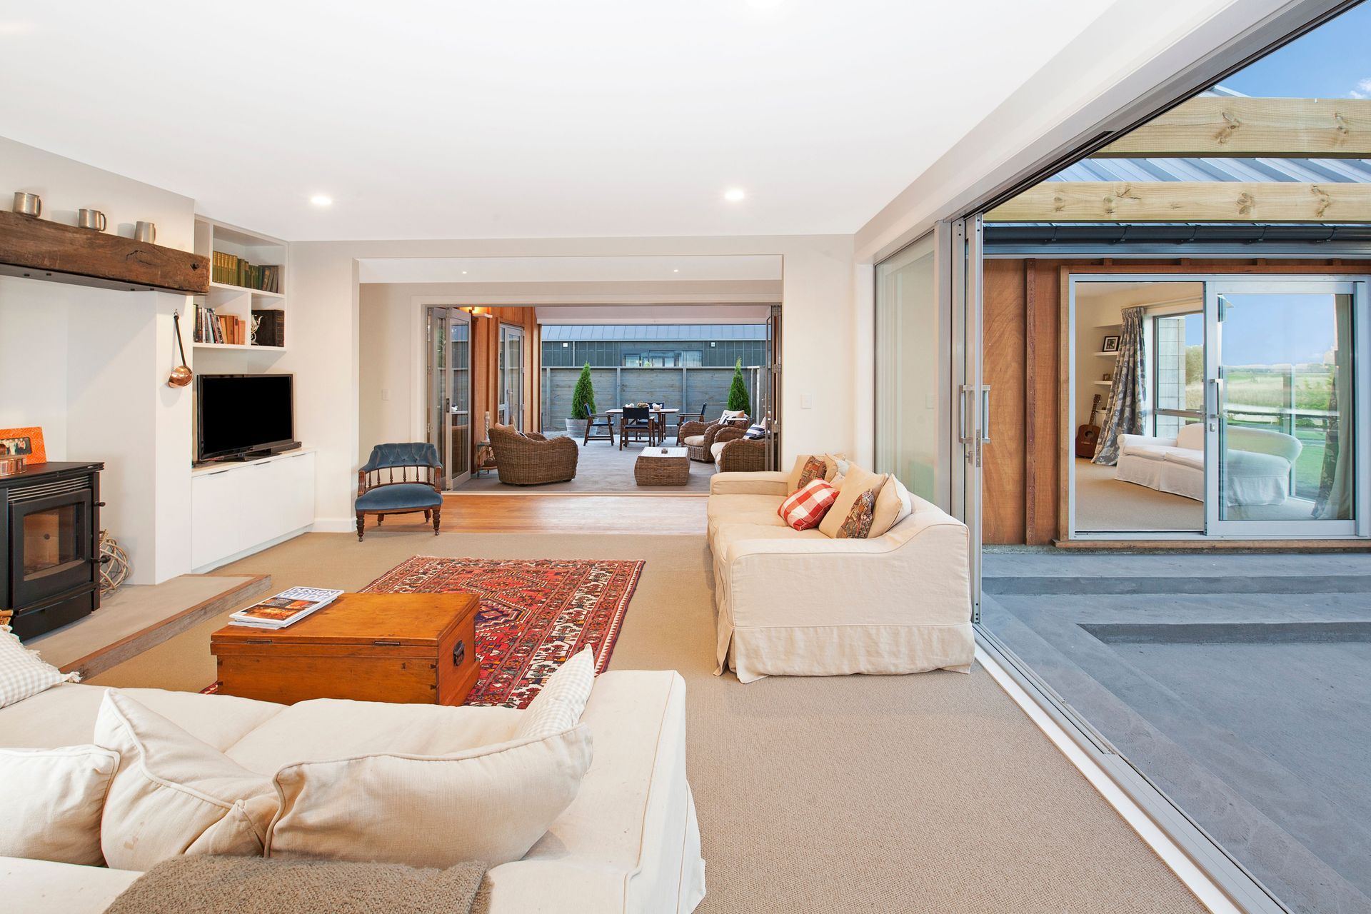
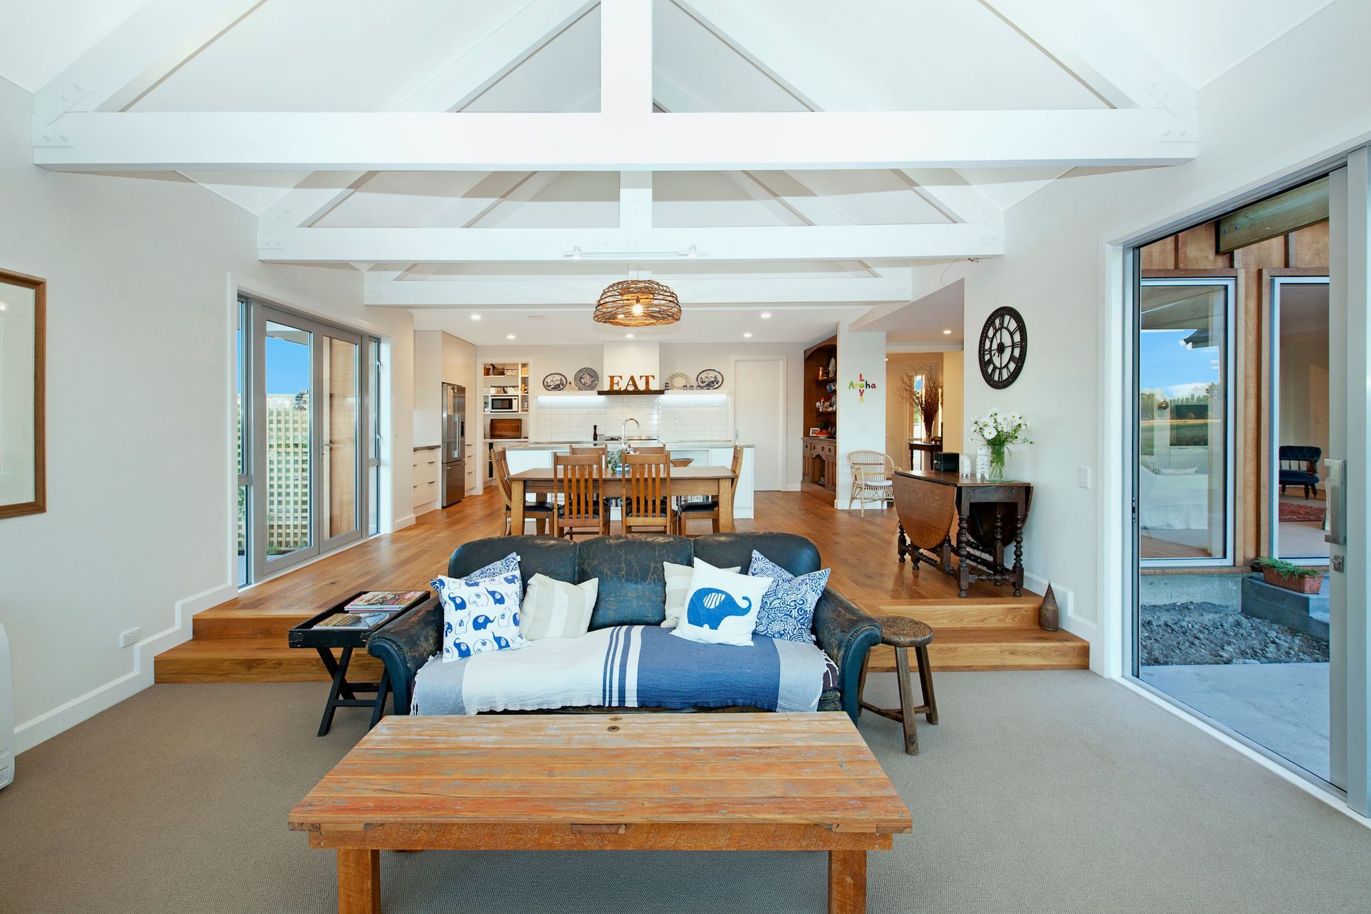
Internally, exposed feature trusses and a white-on-white colour palette enhance the sense of space and openness. The home is designed for both family living and entertaining, with multiple social spaces catering to different needs. A highlight is the covered outdoor courtyard, which provides a sheltered retreat from prevailing winds while maintaining a seamless connection to the main living areas.
The combination of warm, natural textures and modern finishes ensures a refined yet relaxed aesthetic. This is a home that is both striking and practical for everyday living.
- Building style
- Contemporary
Like this Project?
Hire Boyd Chamberlain Architecture
Professional Reviews
Professionals used in
this project
The practices and trades credited on this project.



More projects from
Boyd Chamberlain Architecture
Other work by Boyd Chamberlain Architecture, across every category they build in.


More in
Rural / Estate / Lifestyle
Everything else in Rural / Estate / Lifestyle, from every practice on ArchiPro.


Next Project
Keep scrolling