

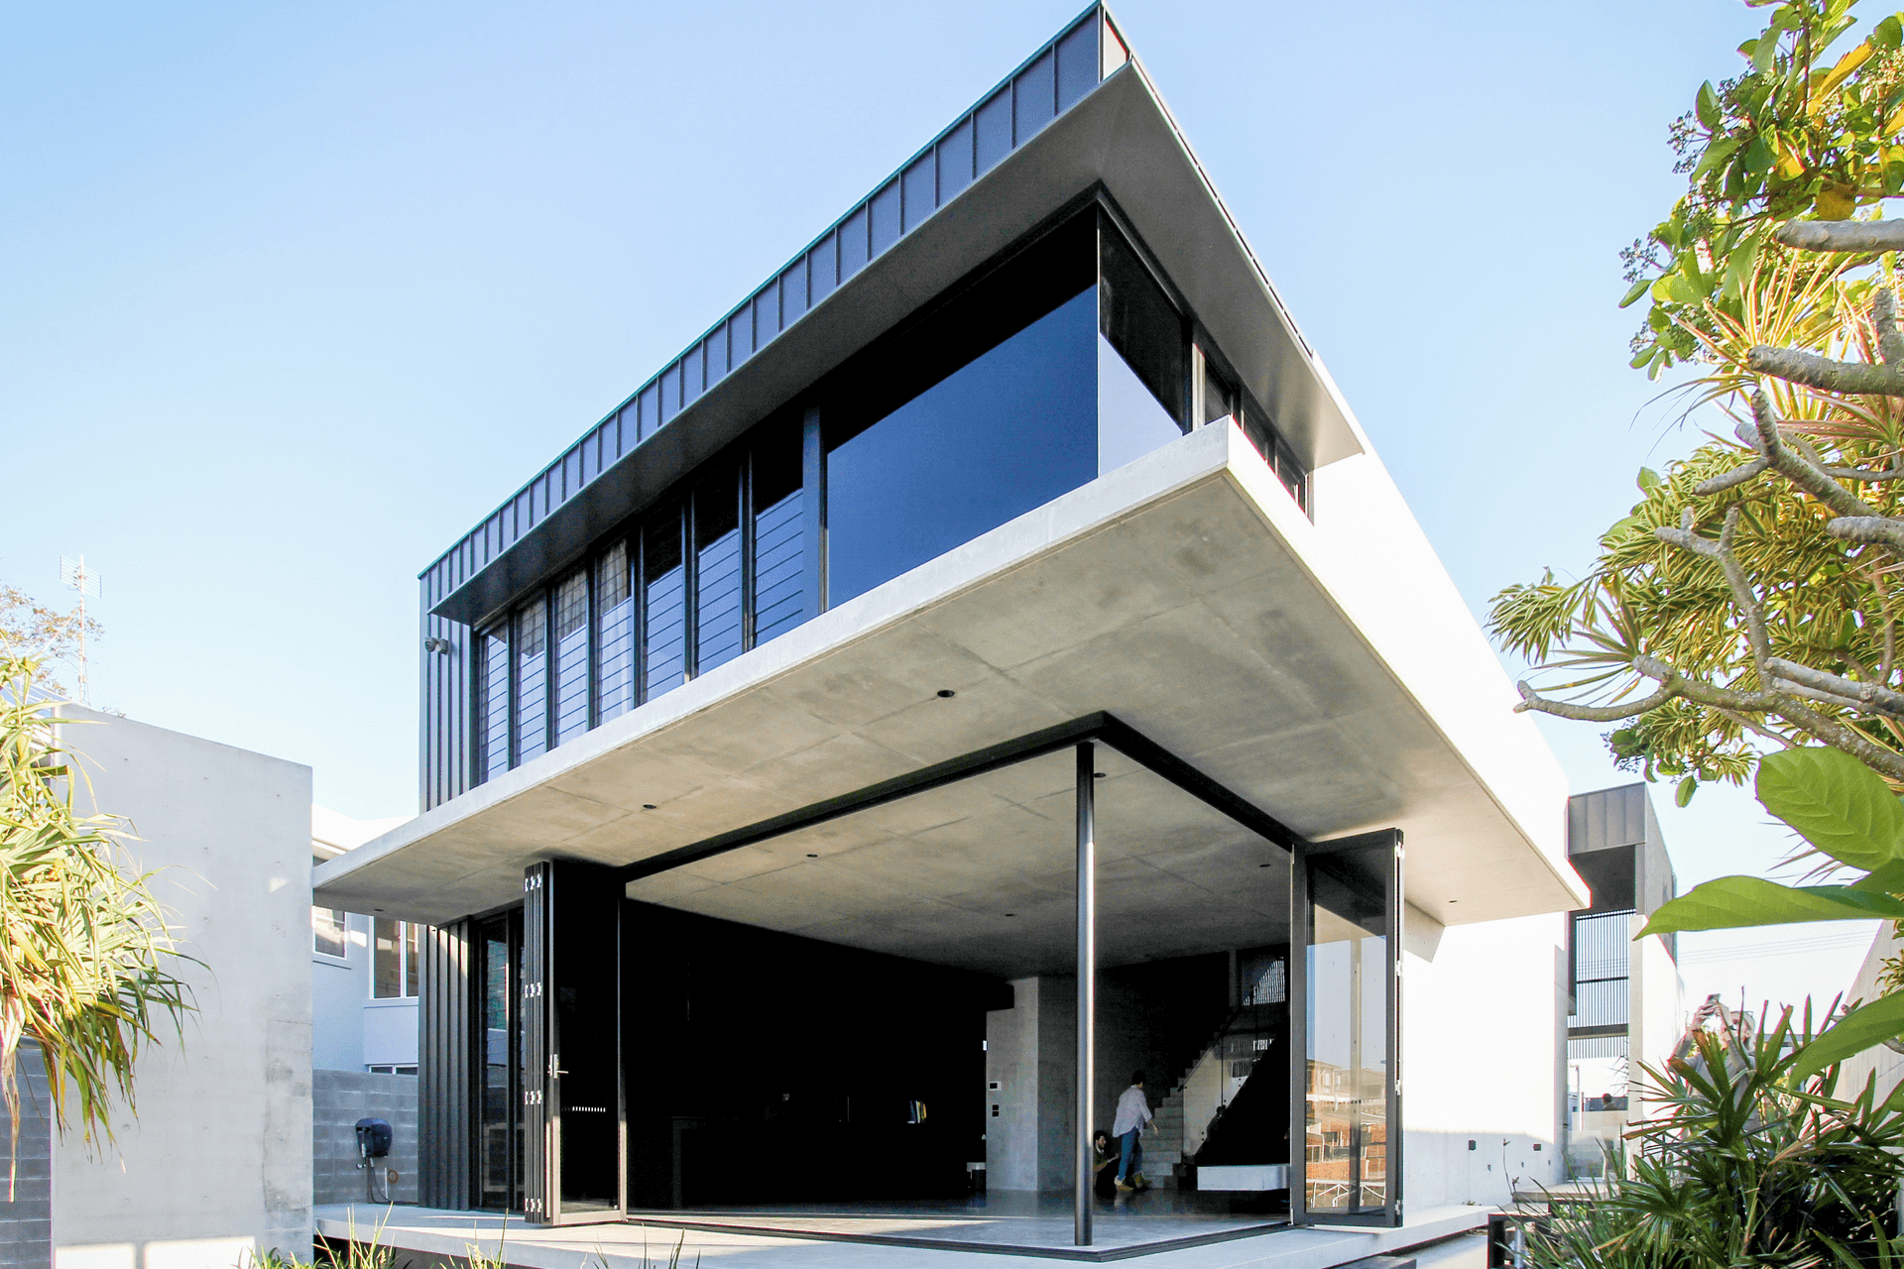
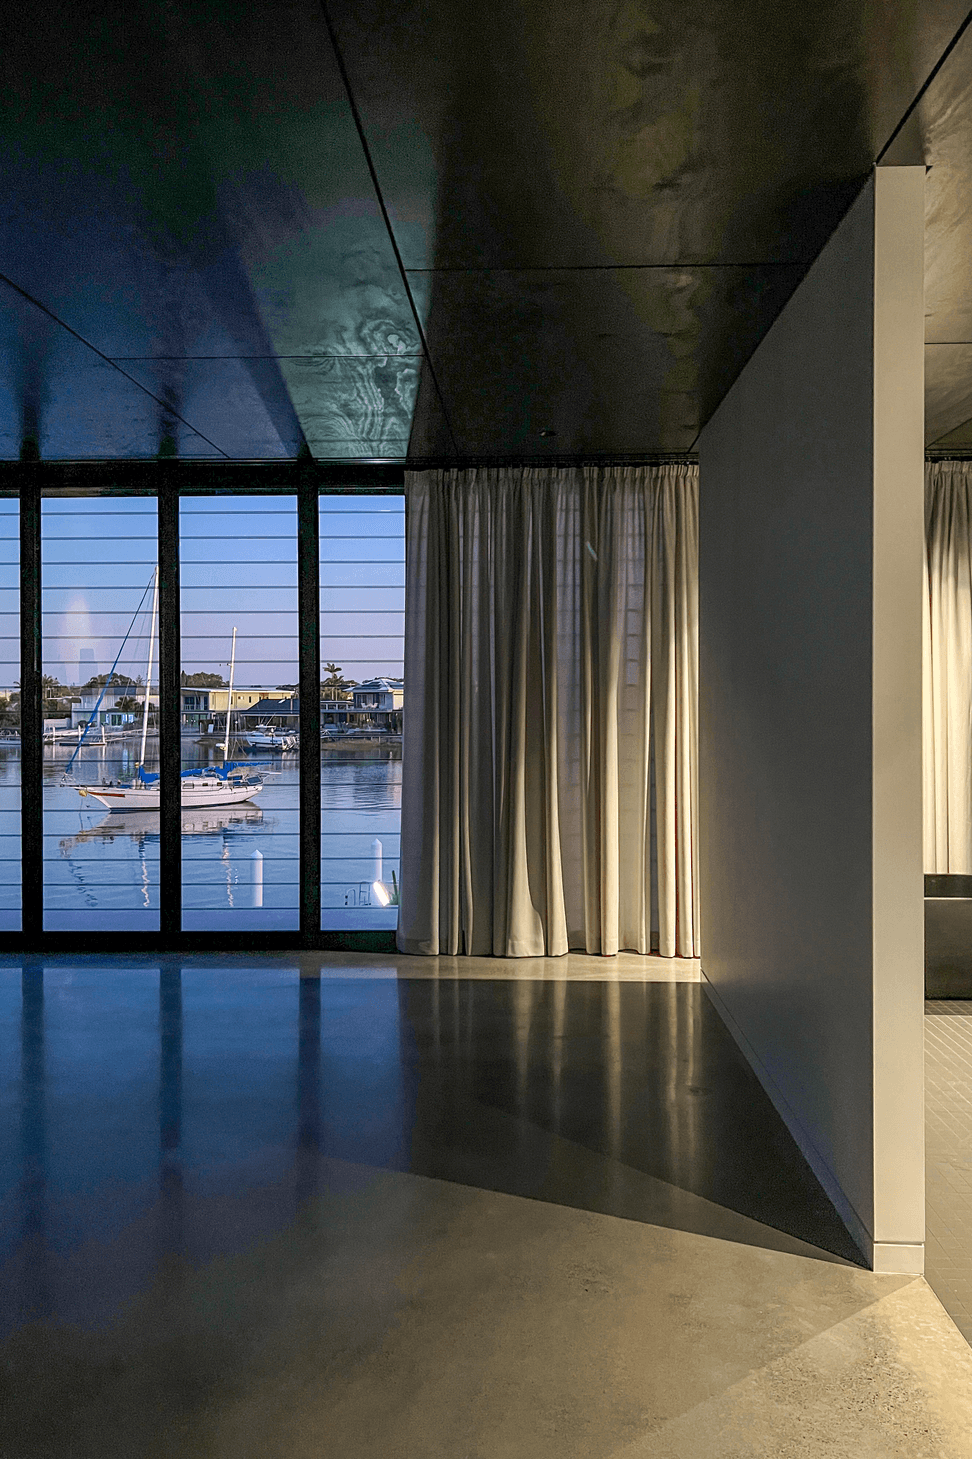
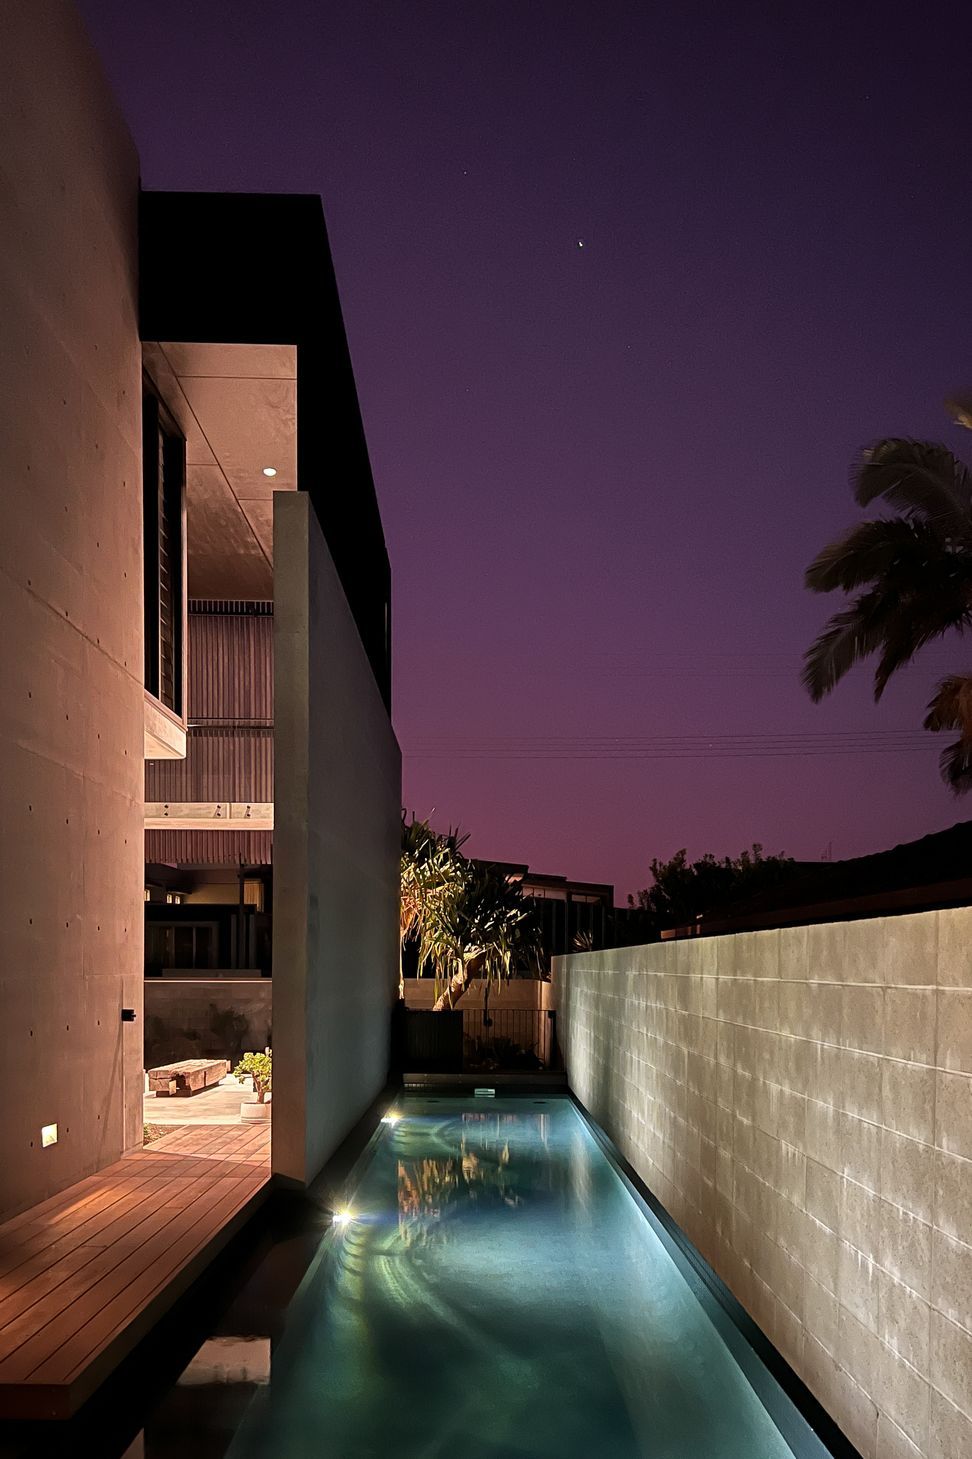
Nestled on the Sunshine Coast, Queensland; the Elanora Residence is a modern, contemporary home that capitalises on the tropical climate by using windows and doors to achieve a seamless connection between internal and external spaces. Large, strategically placed walls were used to screen the residence from the surrounding multi-residential properties and focus the views on the surrounding waterways.
The clients of the home delivered architect Reitsma & Associates a simple brief; "connect the new home with the outdoors". Working with Reitsma & Associates and builders Gray Construction Group, Sunshine Coast fabricator, Vision Solutions bought the incredible windows and doors in this dream home to life.
The hero in this build is the Elevate™ Series 411 ViewMASTER™ Corner Bi-Fold Door. This high-performance luxury bi-fold door offers a premium, secure finish and offers an expansive corner opening, connecting the main living area to the outdoors. The luxurious ViewMASTER™ top hung bi-fold door has been designed to allow a truly seamless flush threshold, and carry the weight of the of the tall, bifold panels resulting in effortless movement for the operator.
With the capability of a maximum panel size of 3000mm high and 1000mm wide, this door is an outstanding choice for high-end architectural homes where large heavy panels are in use. Combined with a high water resistance, this door is suitable for any environment within Australia.
Like this Project?
Hire Architectural Window Systems
The products behind the project
Three products specified into this build from one supplier, a verified ArchiPro member. Tap through to specifications, suppliers and lead times.


Professionals used in
this project
The practices and trades credited on this project.

More projects from
Architectural Window Systems
Other work by Architectural Window Systems, across every category they build in.


More in
Luxury Homes
Everything else in Luxury Homes, from every practice on ArchiPro.


Next Project
Keep scrolling