
Project team
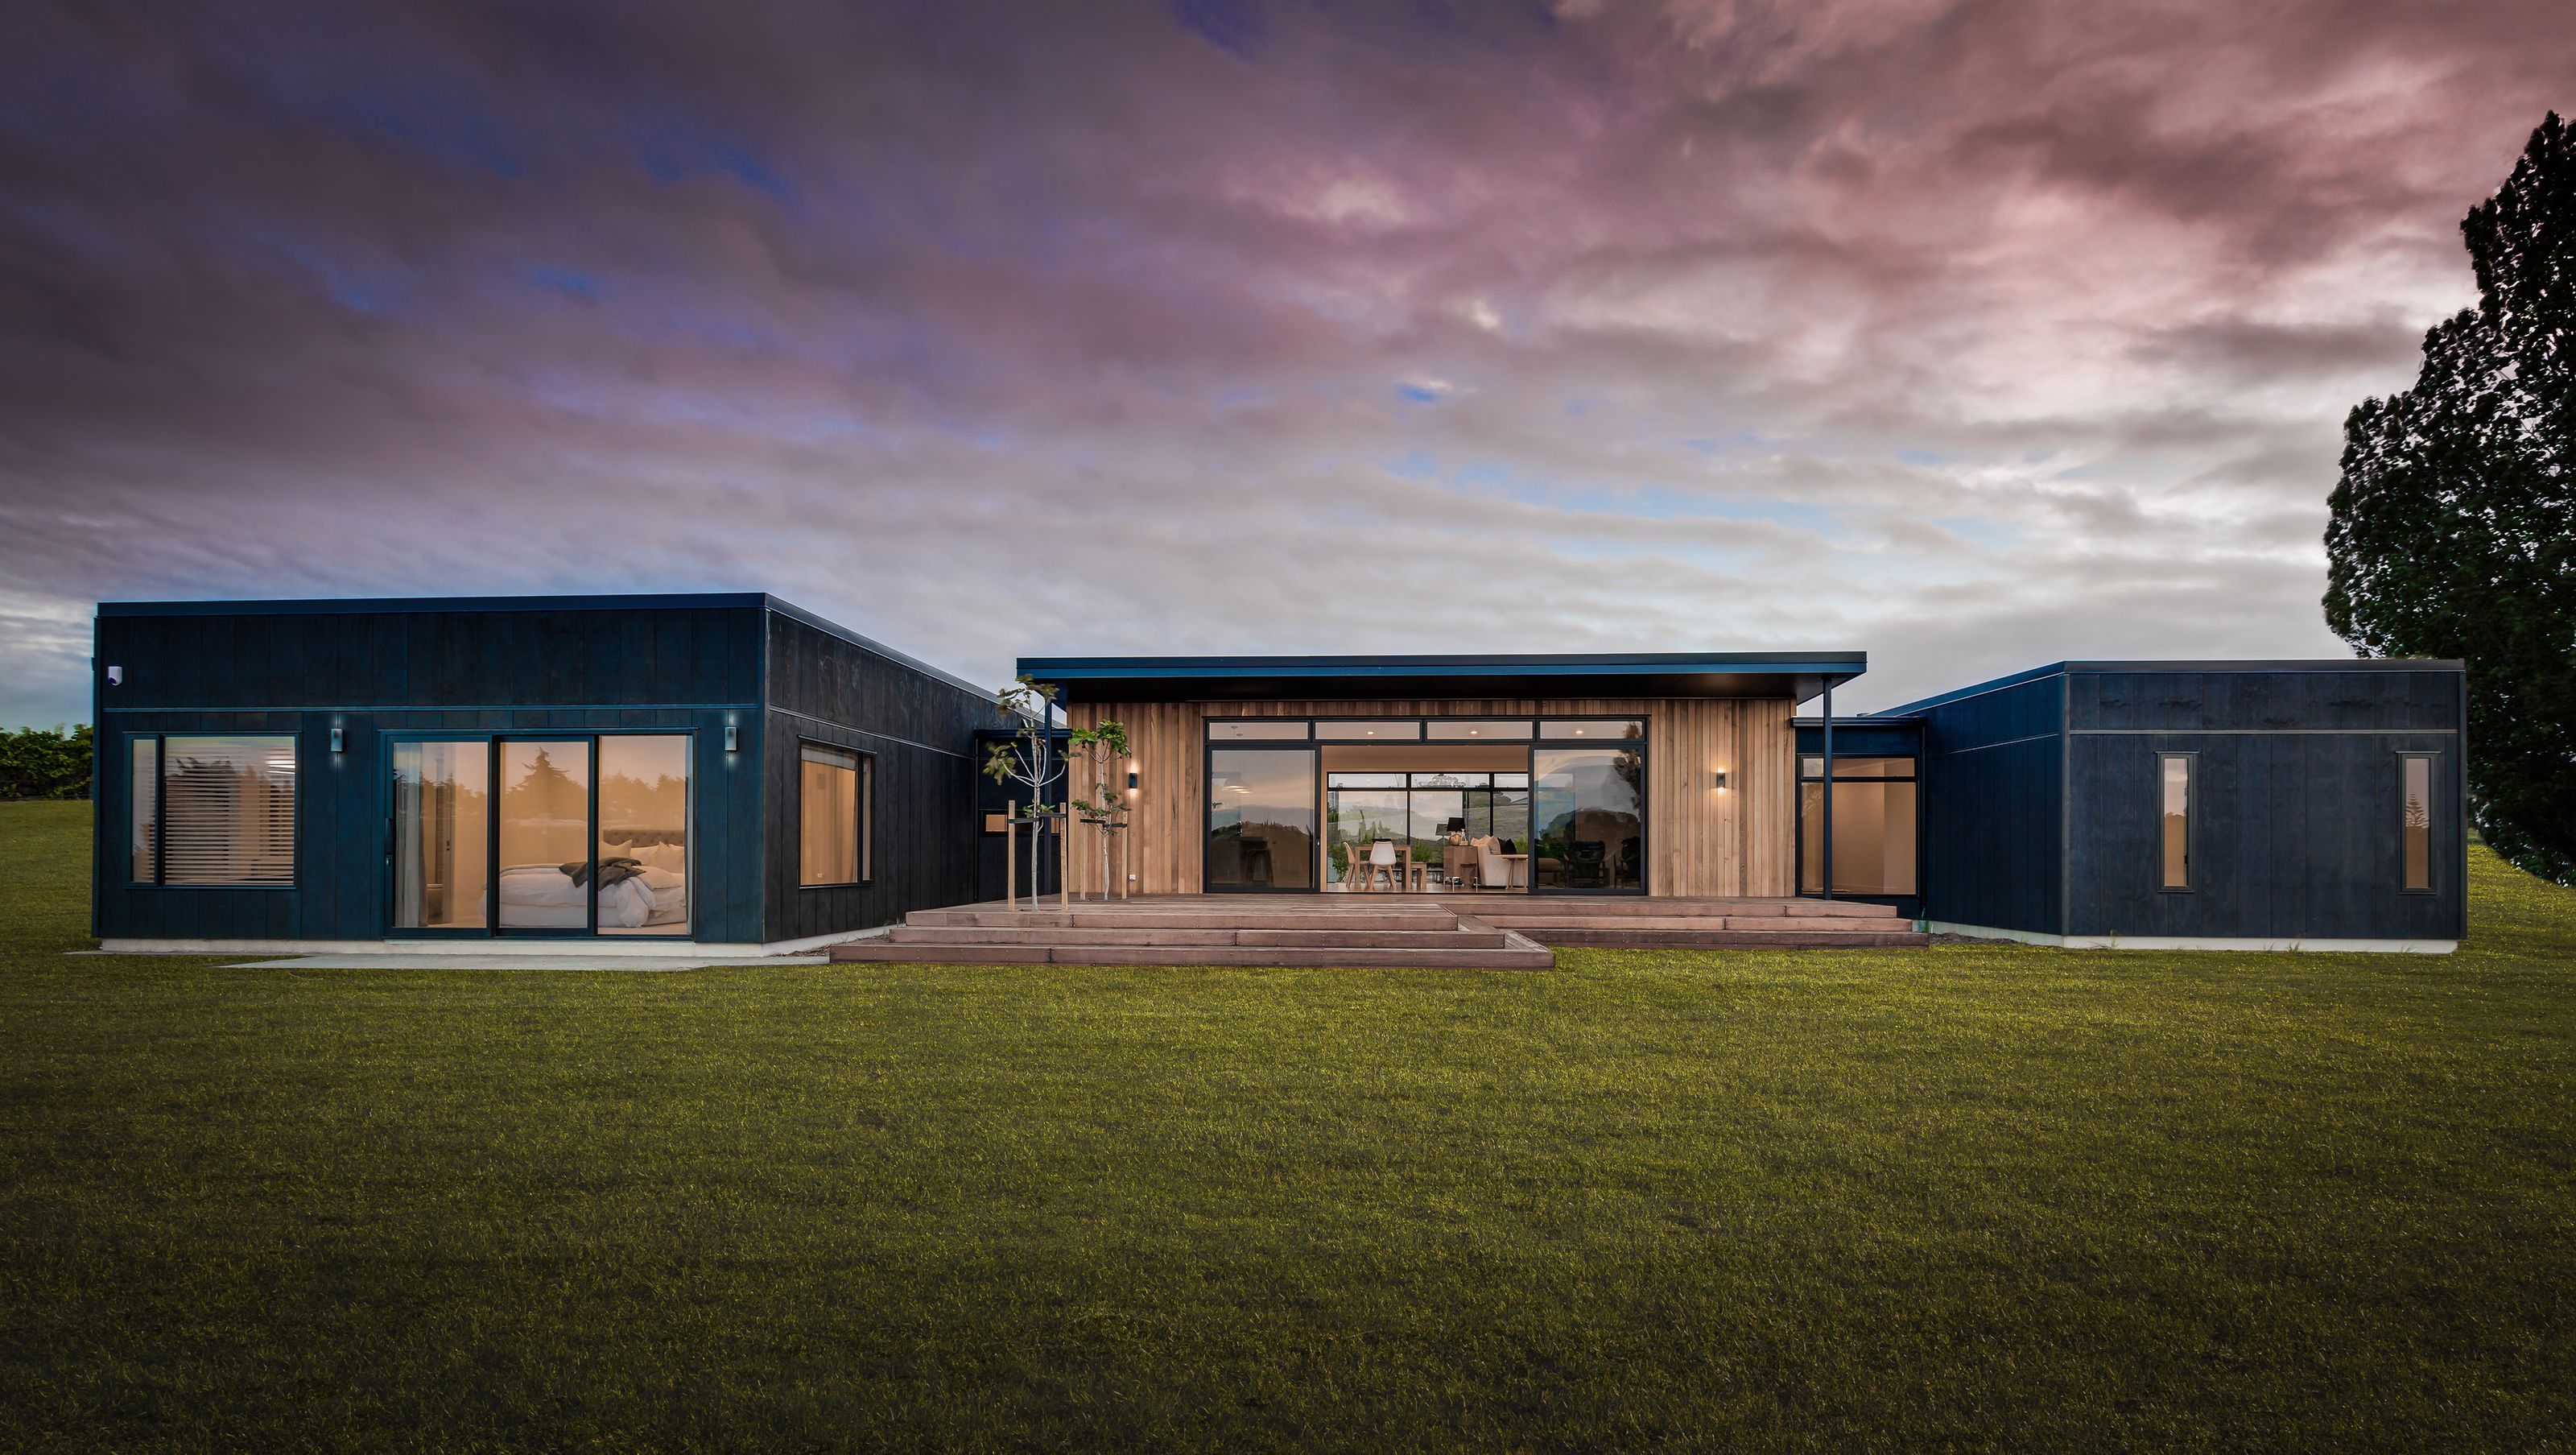
A sophisticated Hawke’s Bay home featuring minimalist pavilion-style design, four bedrooms, luxurious bathrooms, and expansive living spaces that seamlessly connect to picturesque rural and coastal views.
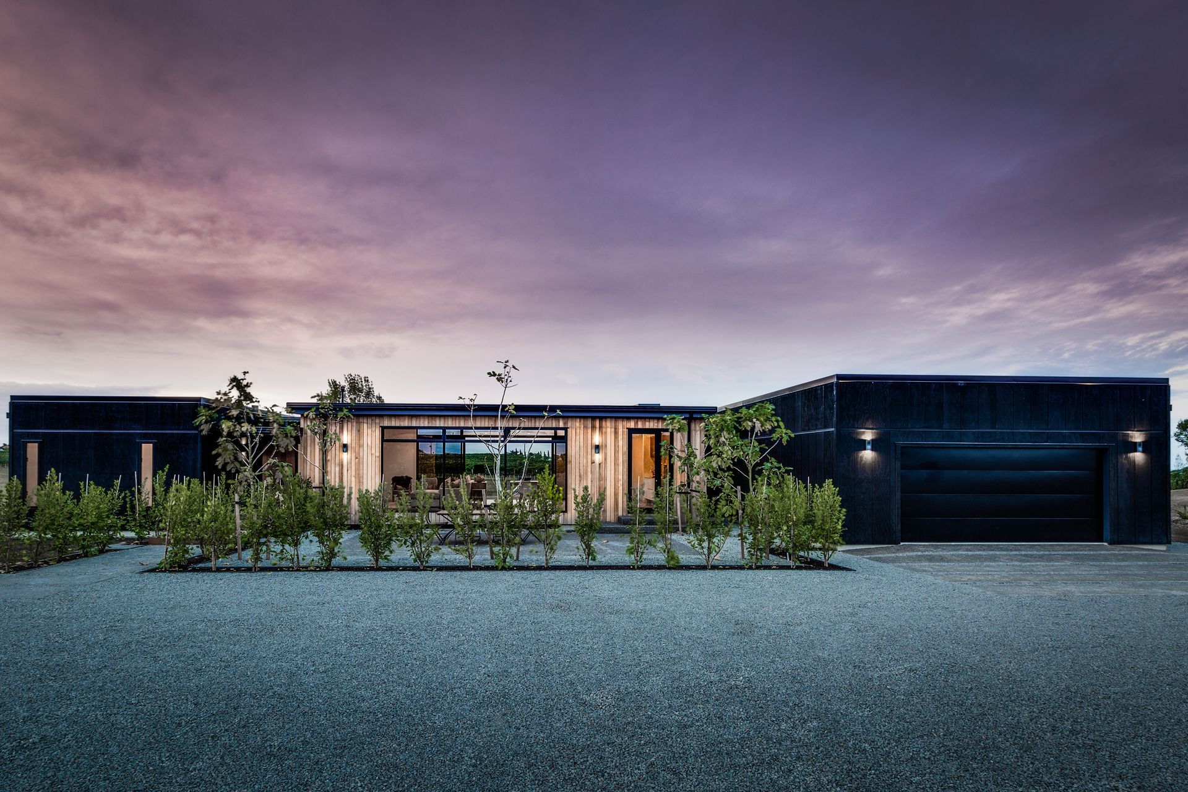
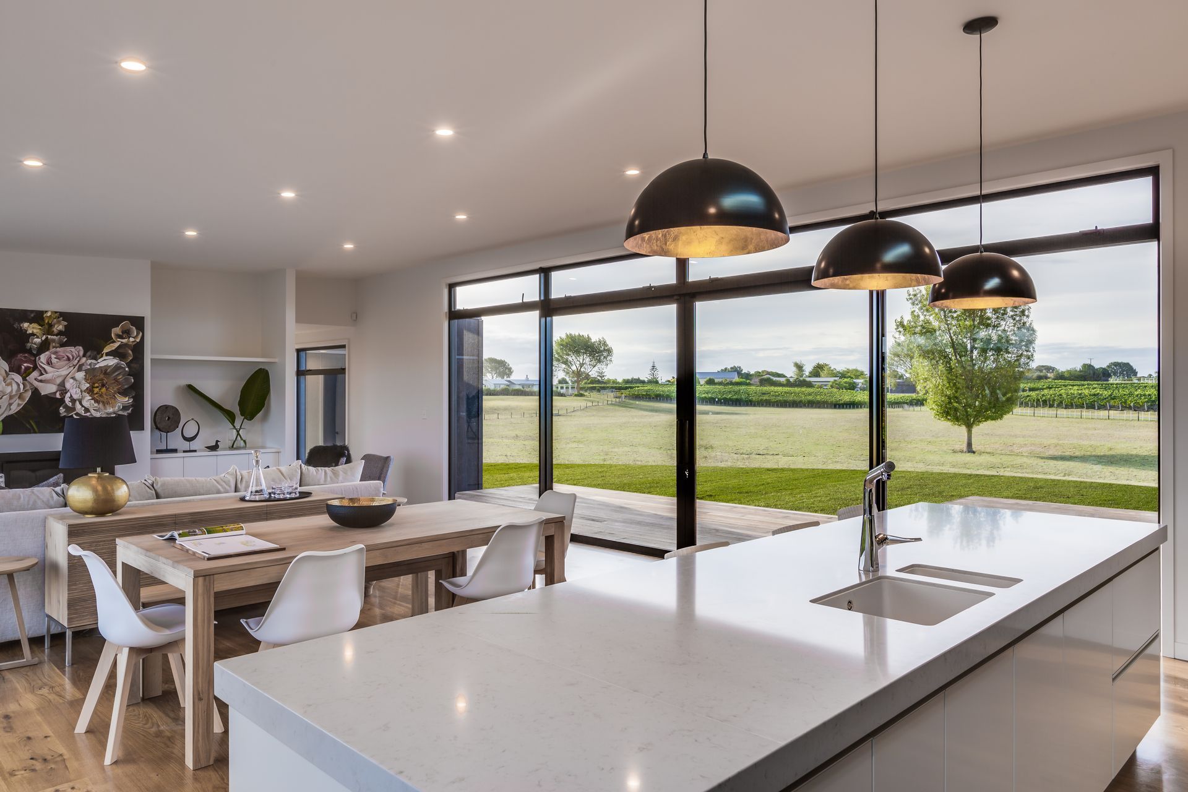
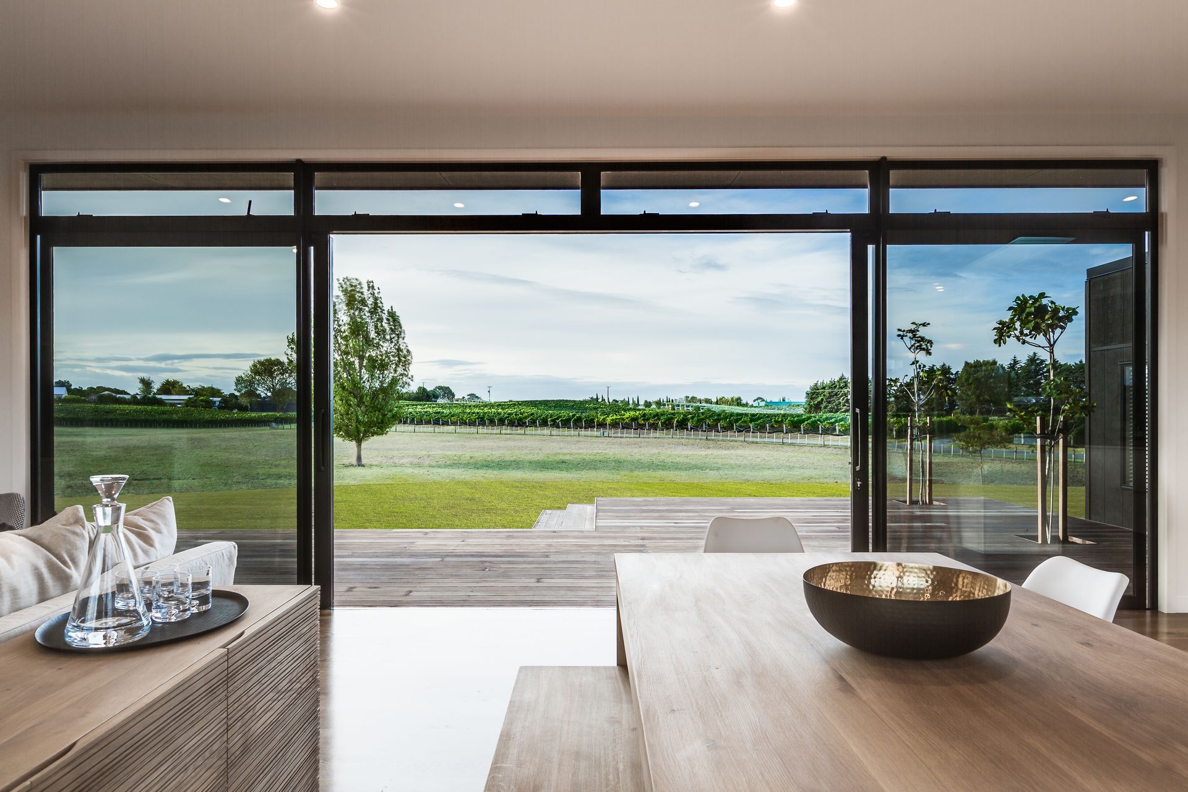
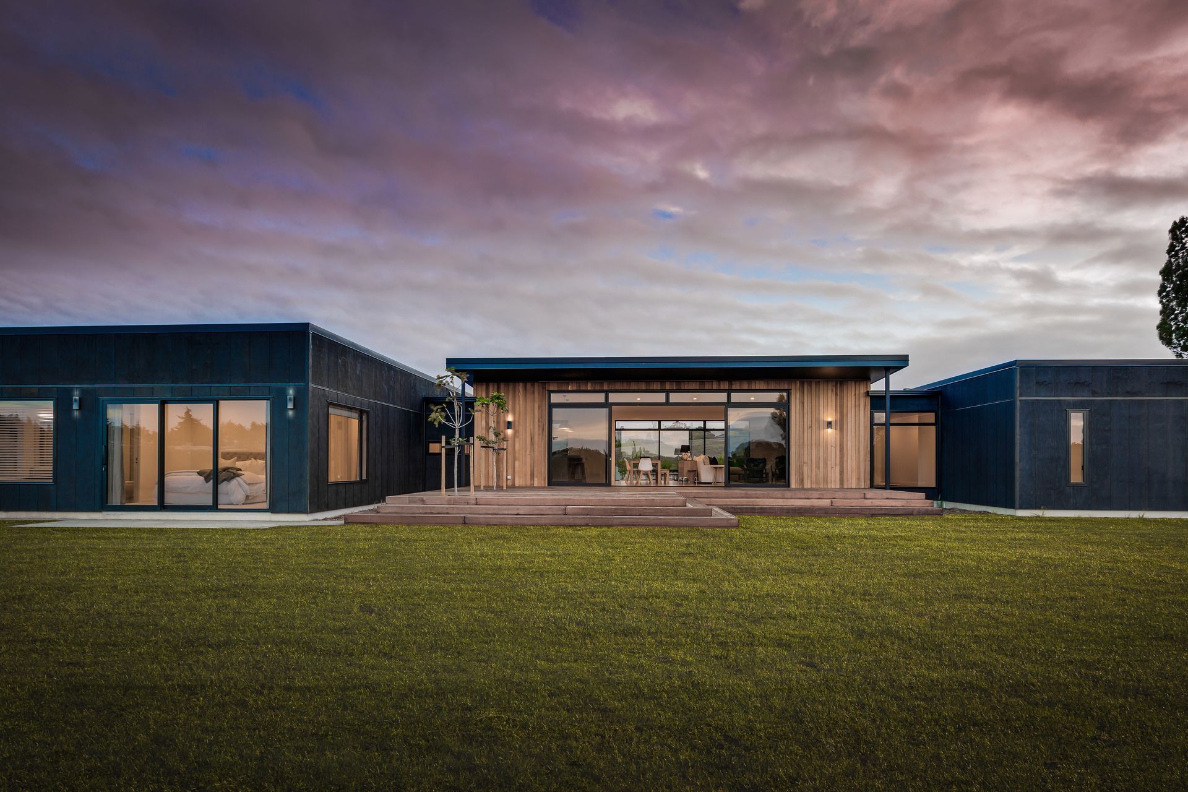
When reflecting on this Hawke’s Bay home, the words class, sophistication, design and performance spring to mind. A true showpiece, it has slipped seamlessly and with self-confidence into the surrounding landscape. Picturesque panoramic rural and coastal views grace the living spaces, inside and out.
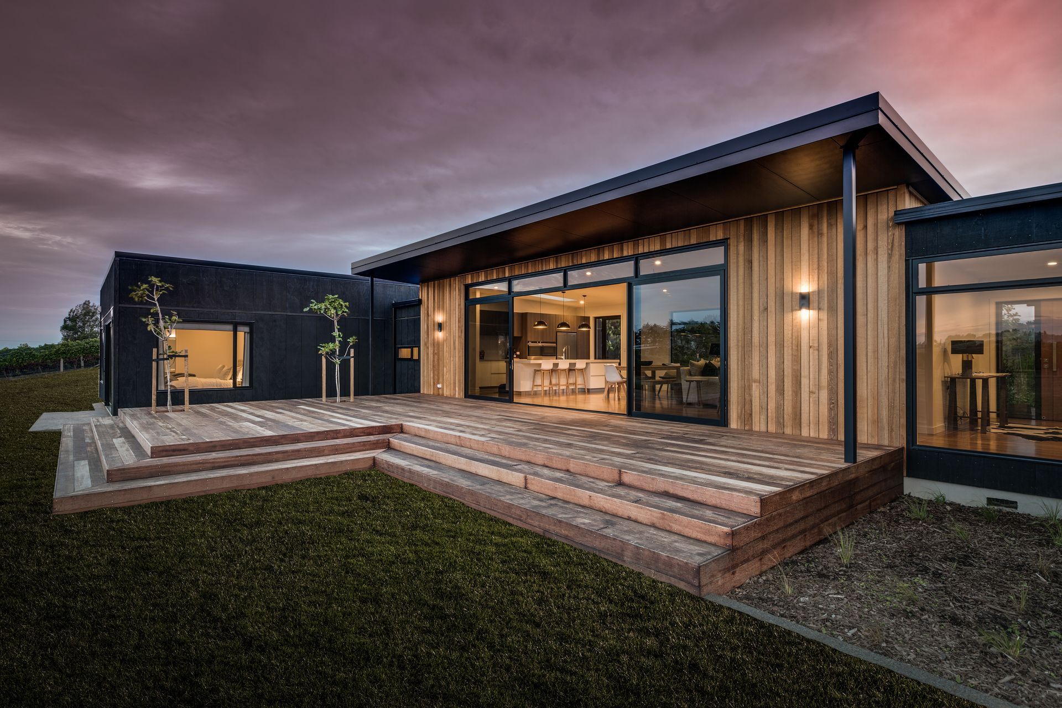
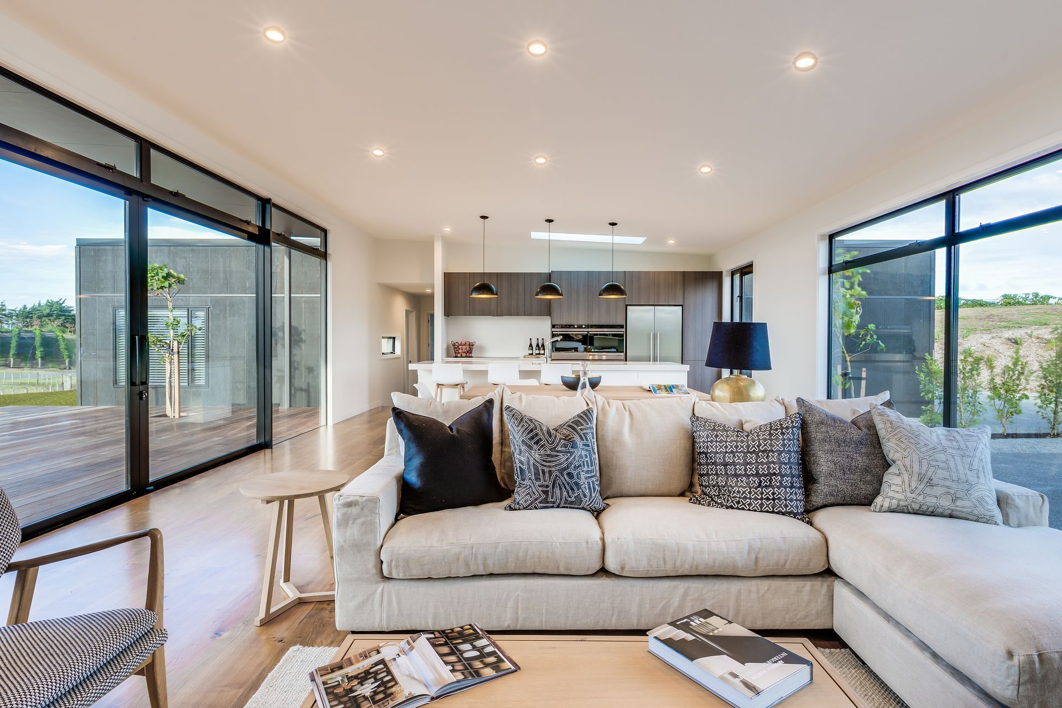
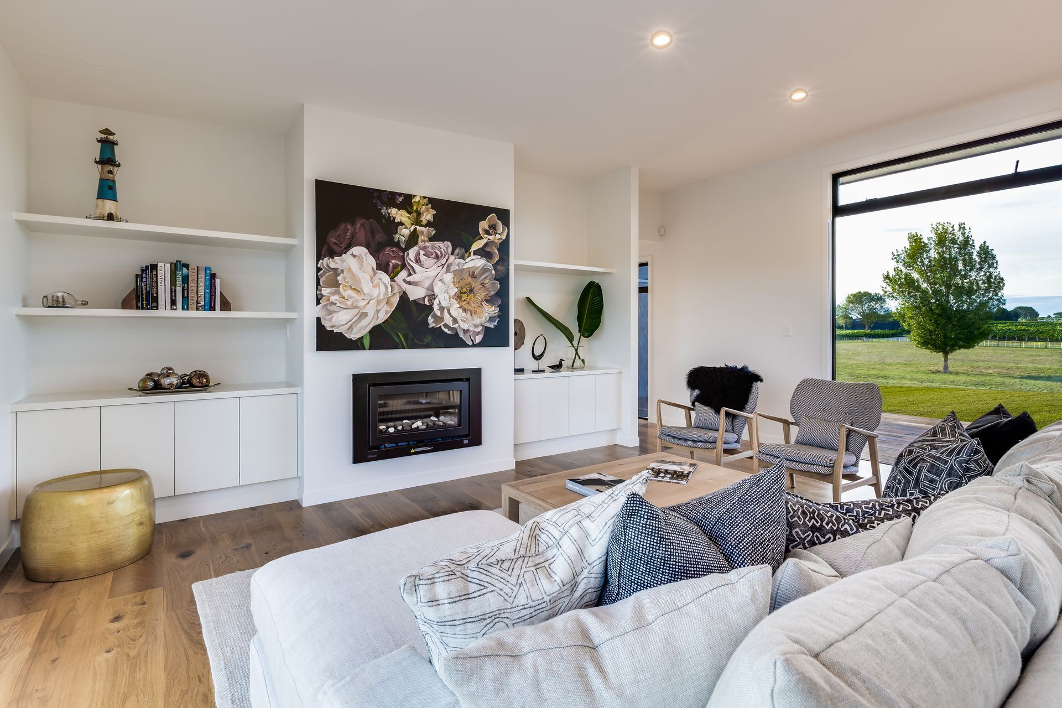
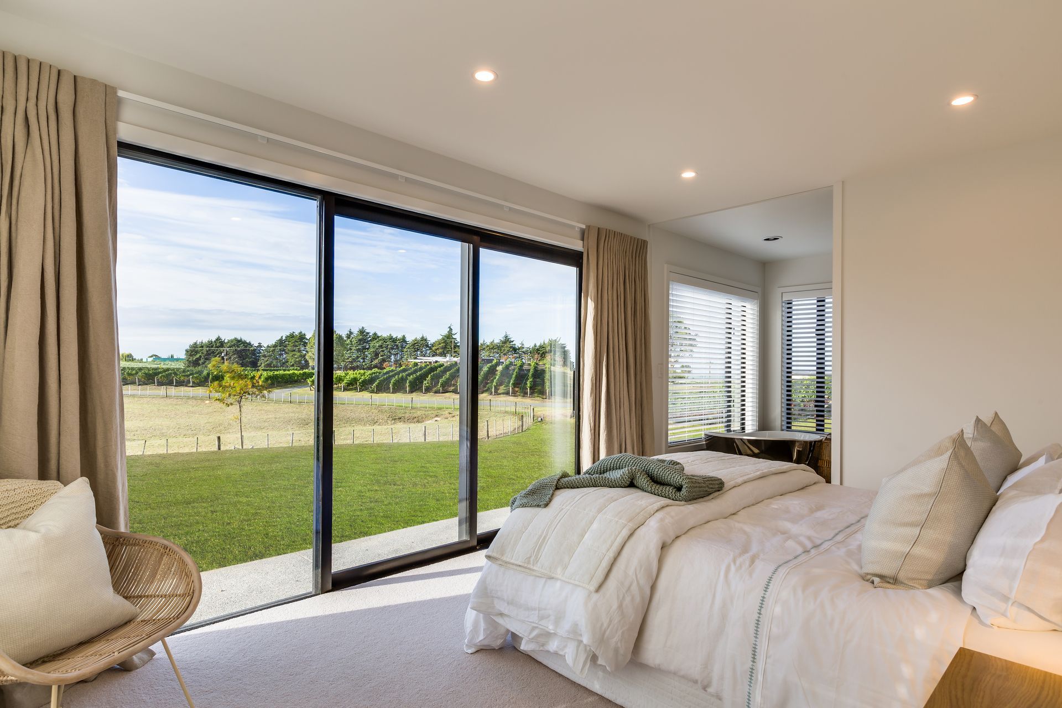
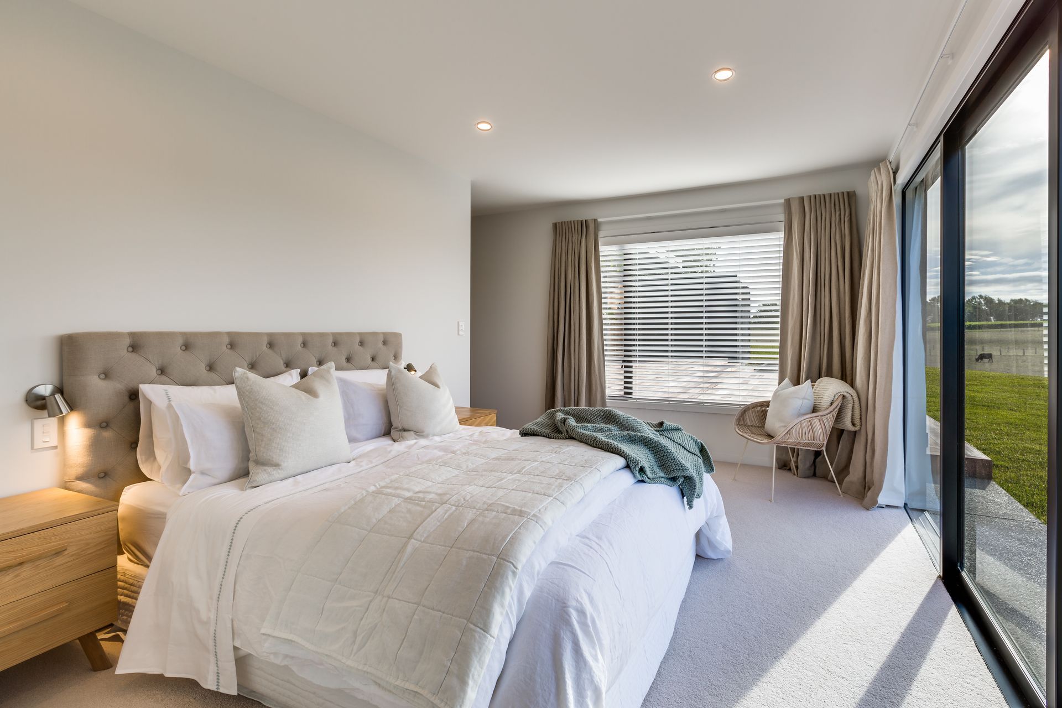
Drawing on a minimalist, pavilion-style design, this home offers four bedrooms, two bathrooms and a generous central living domain on 259sqm. Designed for open-air enjoyment, large planes of glass open to an expansive deck and separate courtyard.
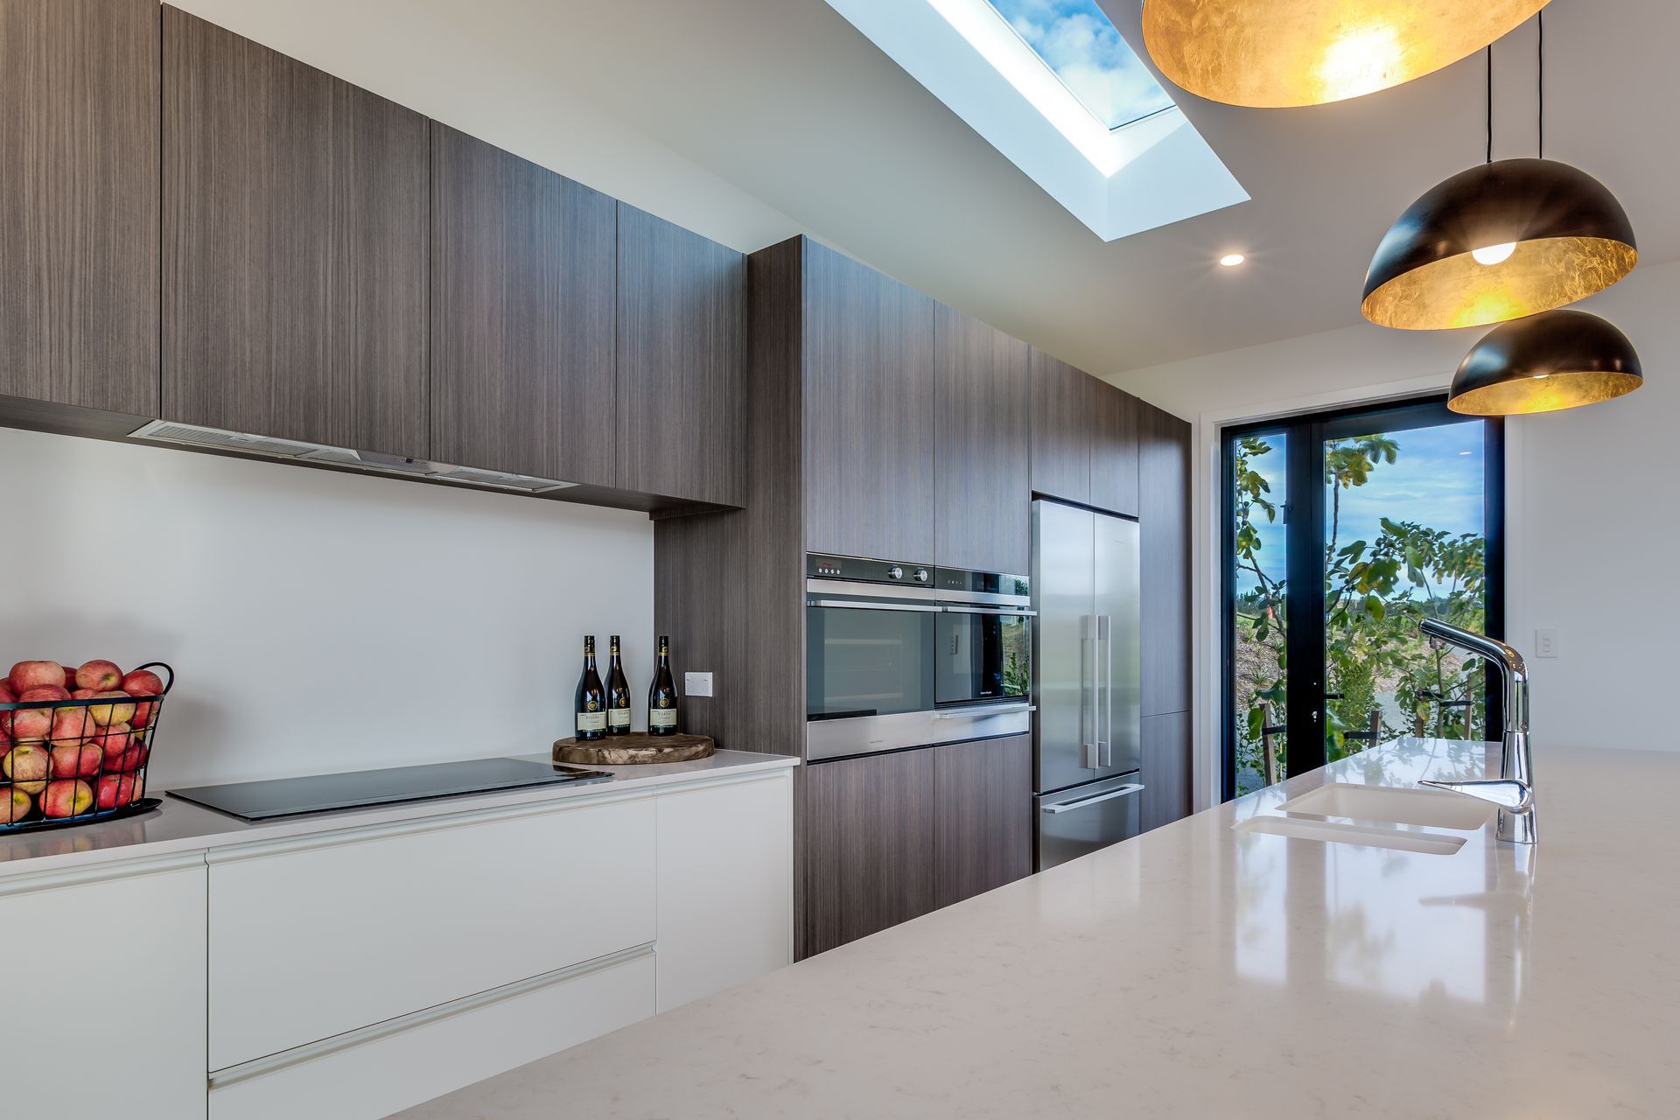
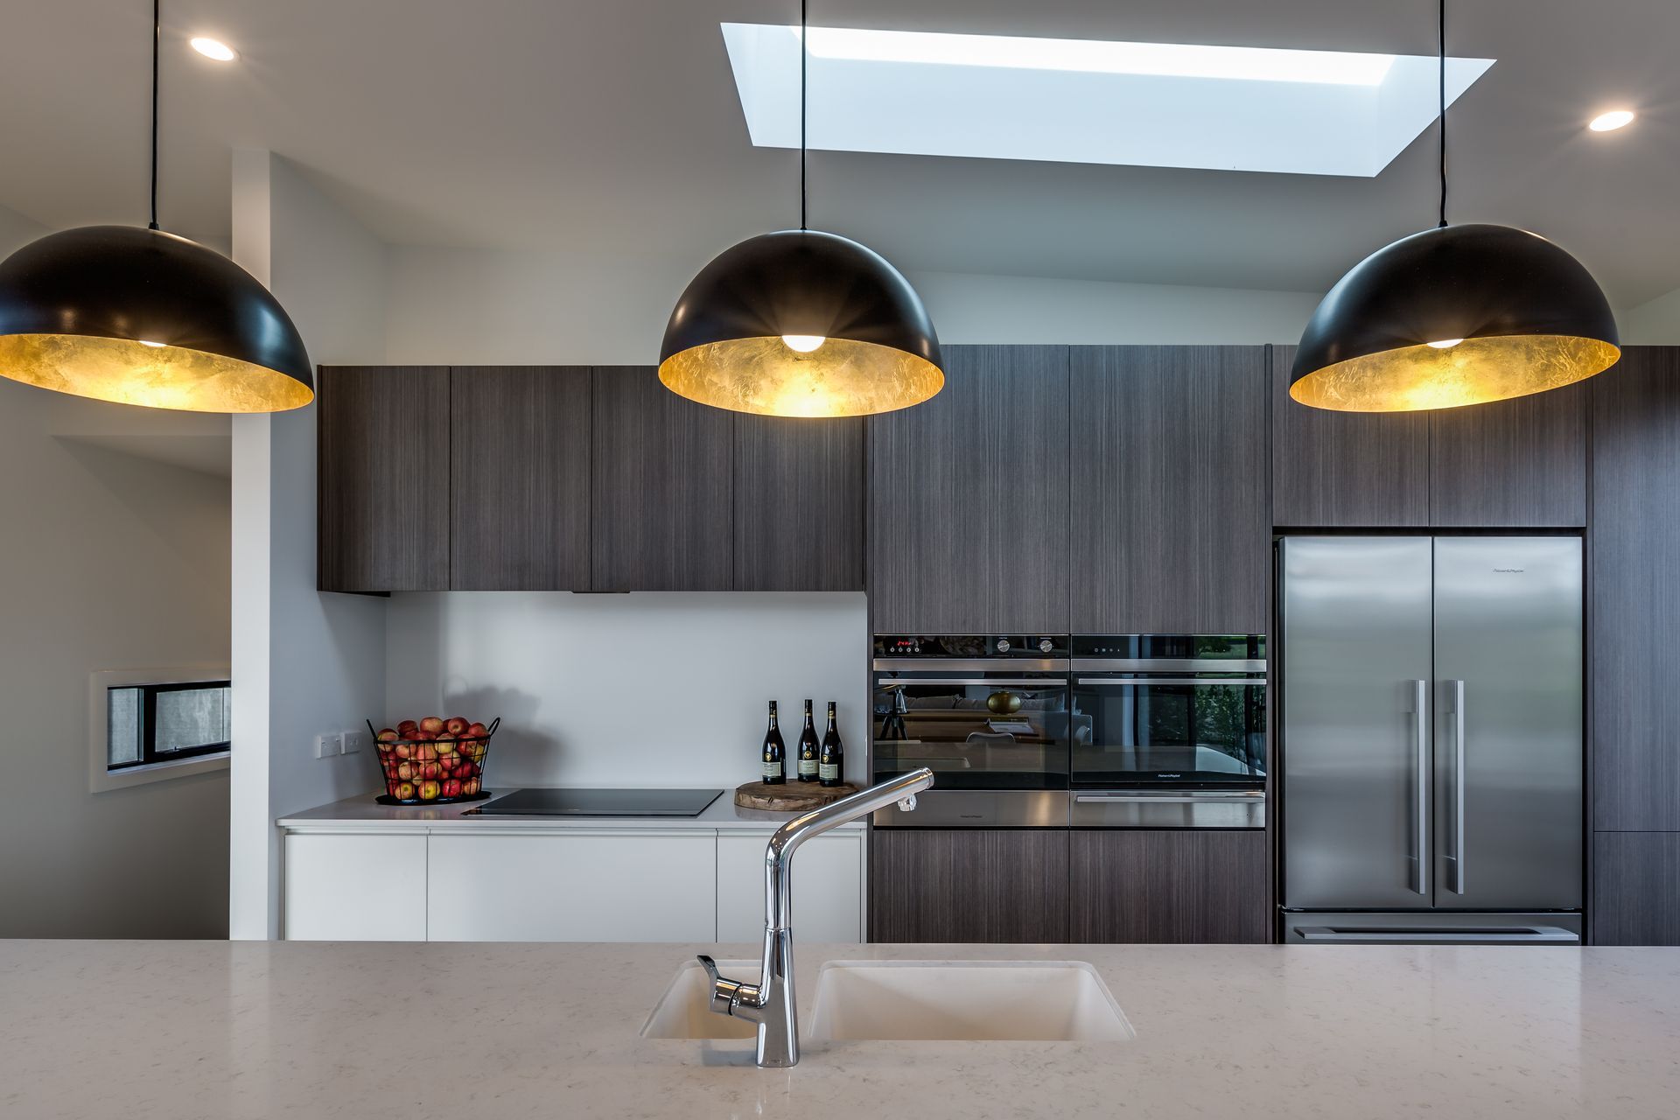
Simplicity and style flow through the kitchen with its large engineered stone benches and dark wood grains. Complete with all the bells and whistles, this showpiece connects direct to the dining area or outdoors – perfect for long summer evenings.
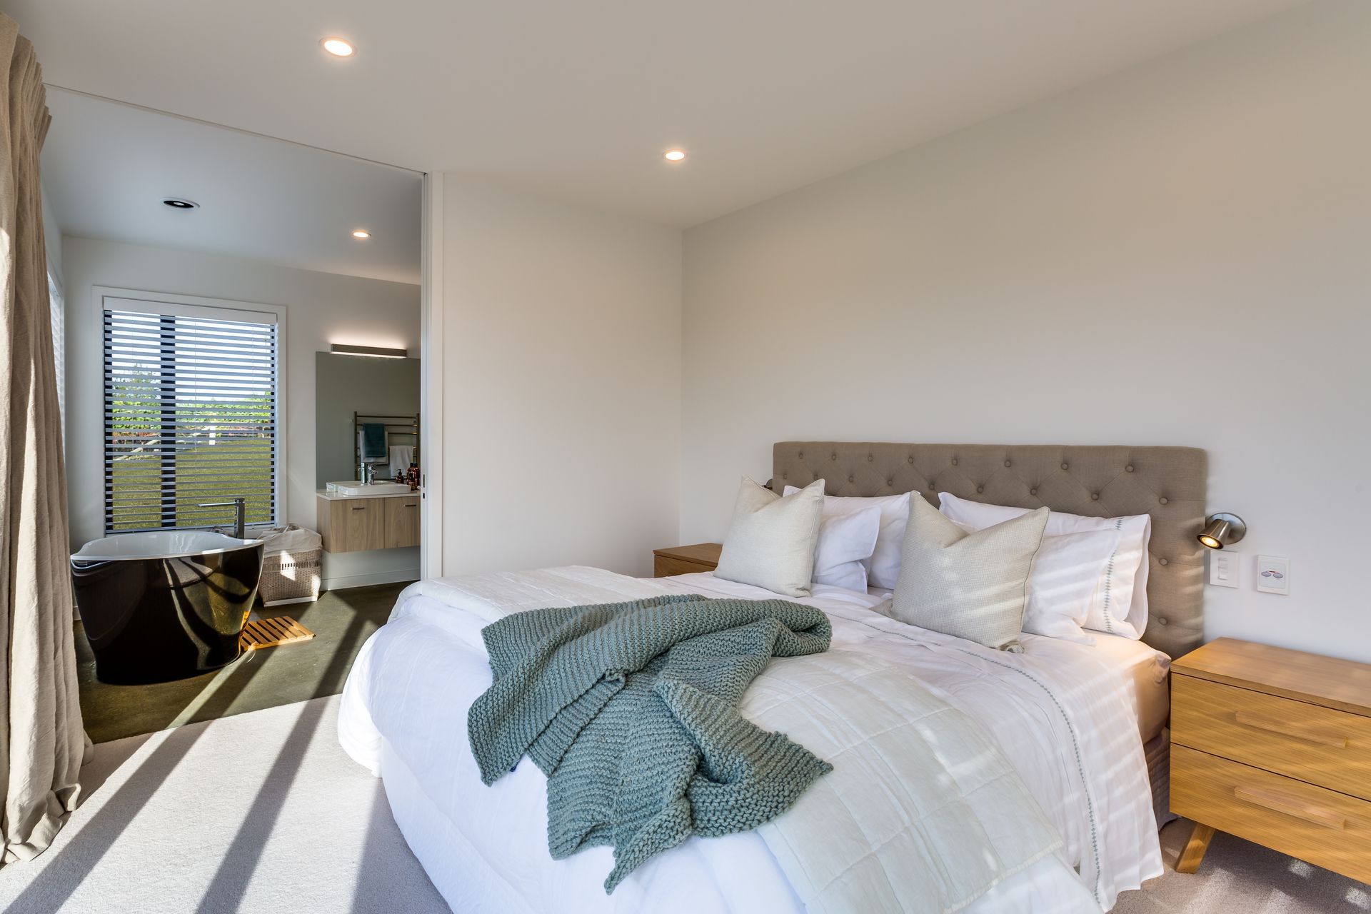
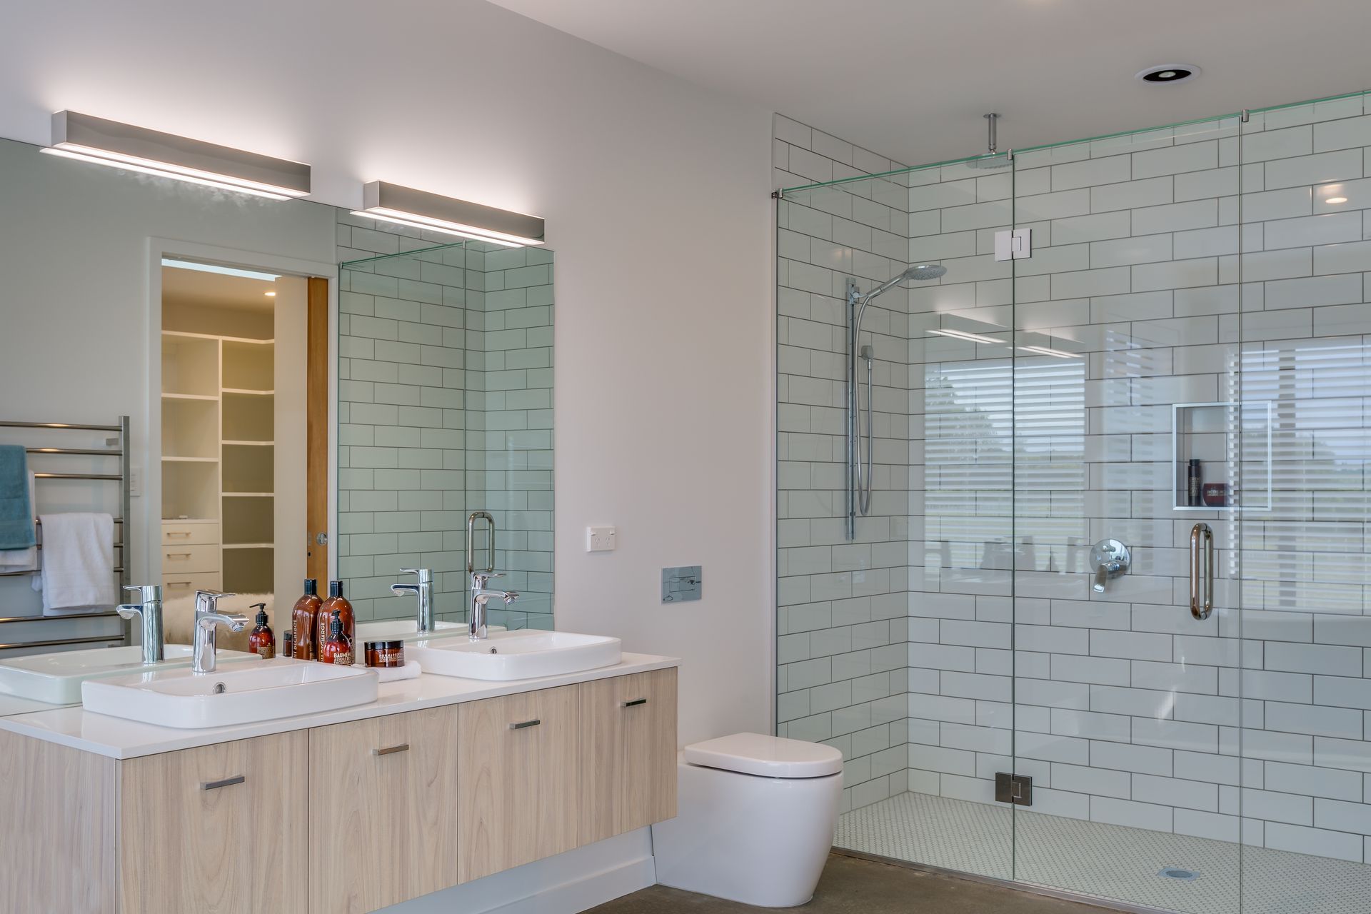
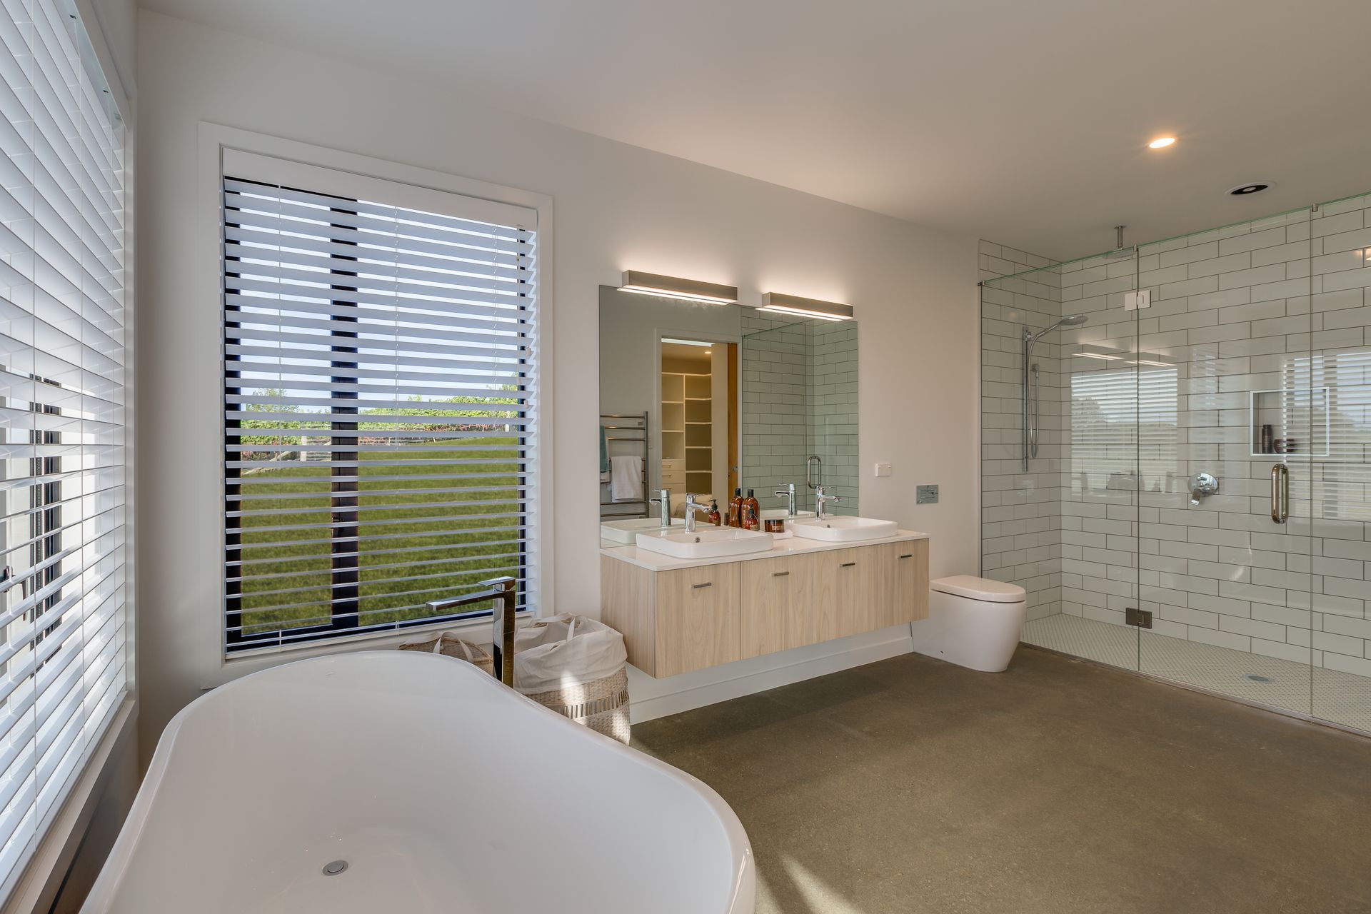
Two large, luxurious bathrooms exude quality and class. Soak up the full experience in the master ensuite with its freestanding bath and scenic outlook.
Hastings and Napier are nearby, but you’ll love the coastal cocoon of Haumoana’s Parkhill development.
Like this Project?
Hire Design Builders
Professionals used in
this project
The practices and trades credited on this project.

More projects from
Design Builders
Other work by Design Builders, across every category they build in.


More in
Luxury Homes
Everything else in Luxury Homes, from every practice on ArchiPro.


Next Project
Keep scrolling