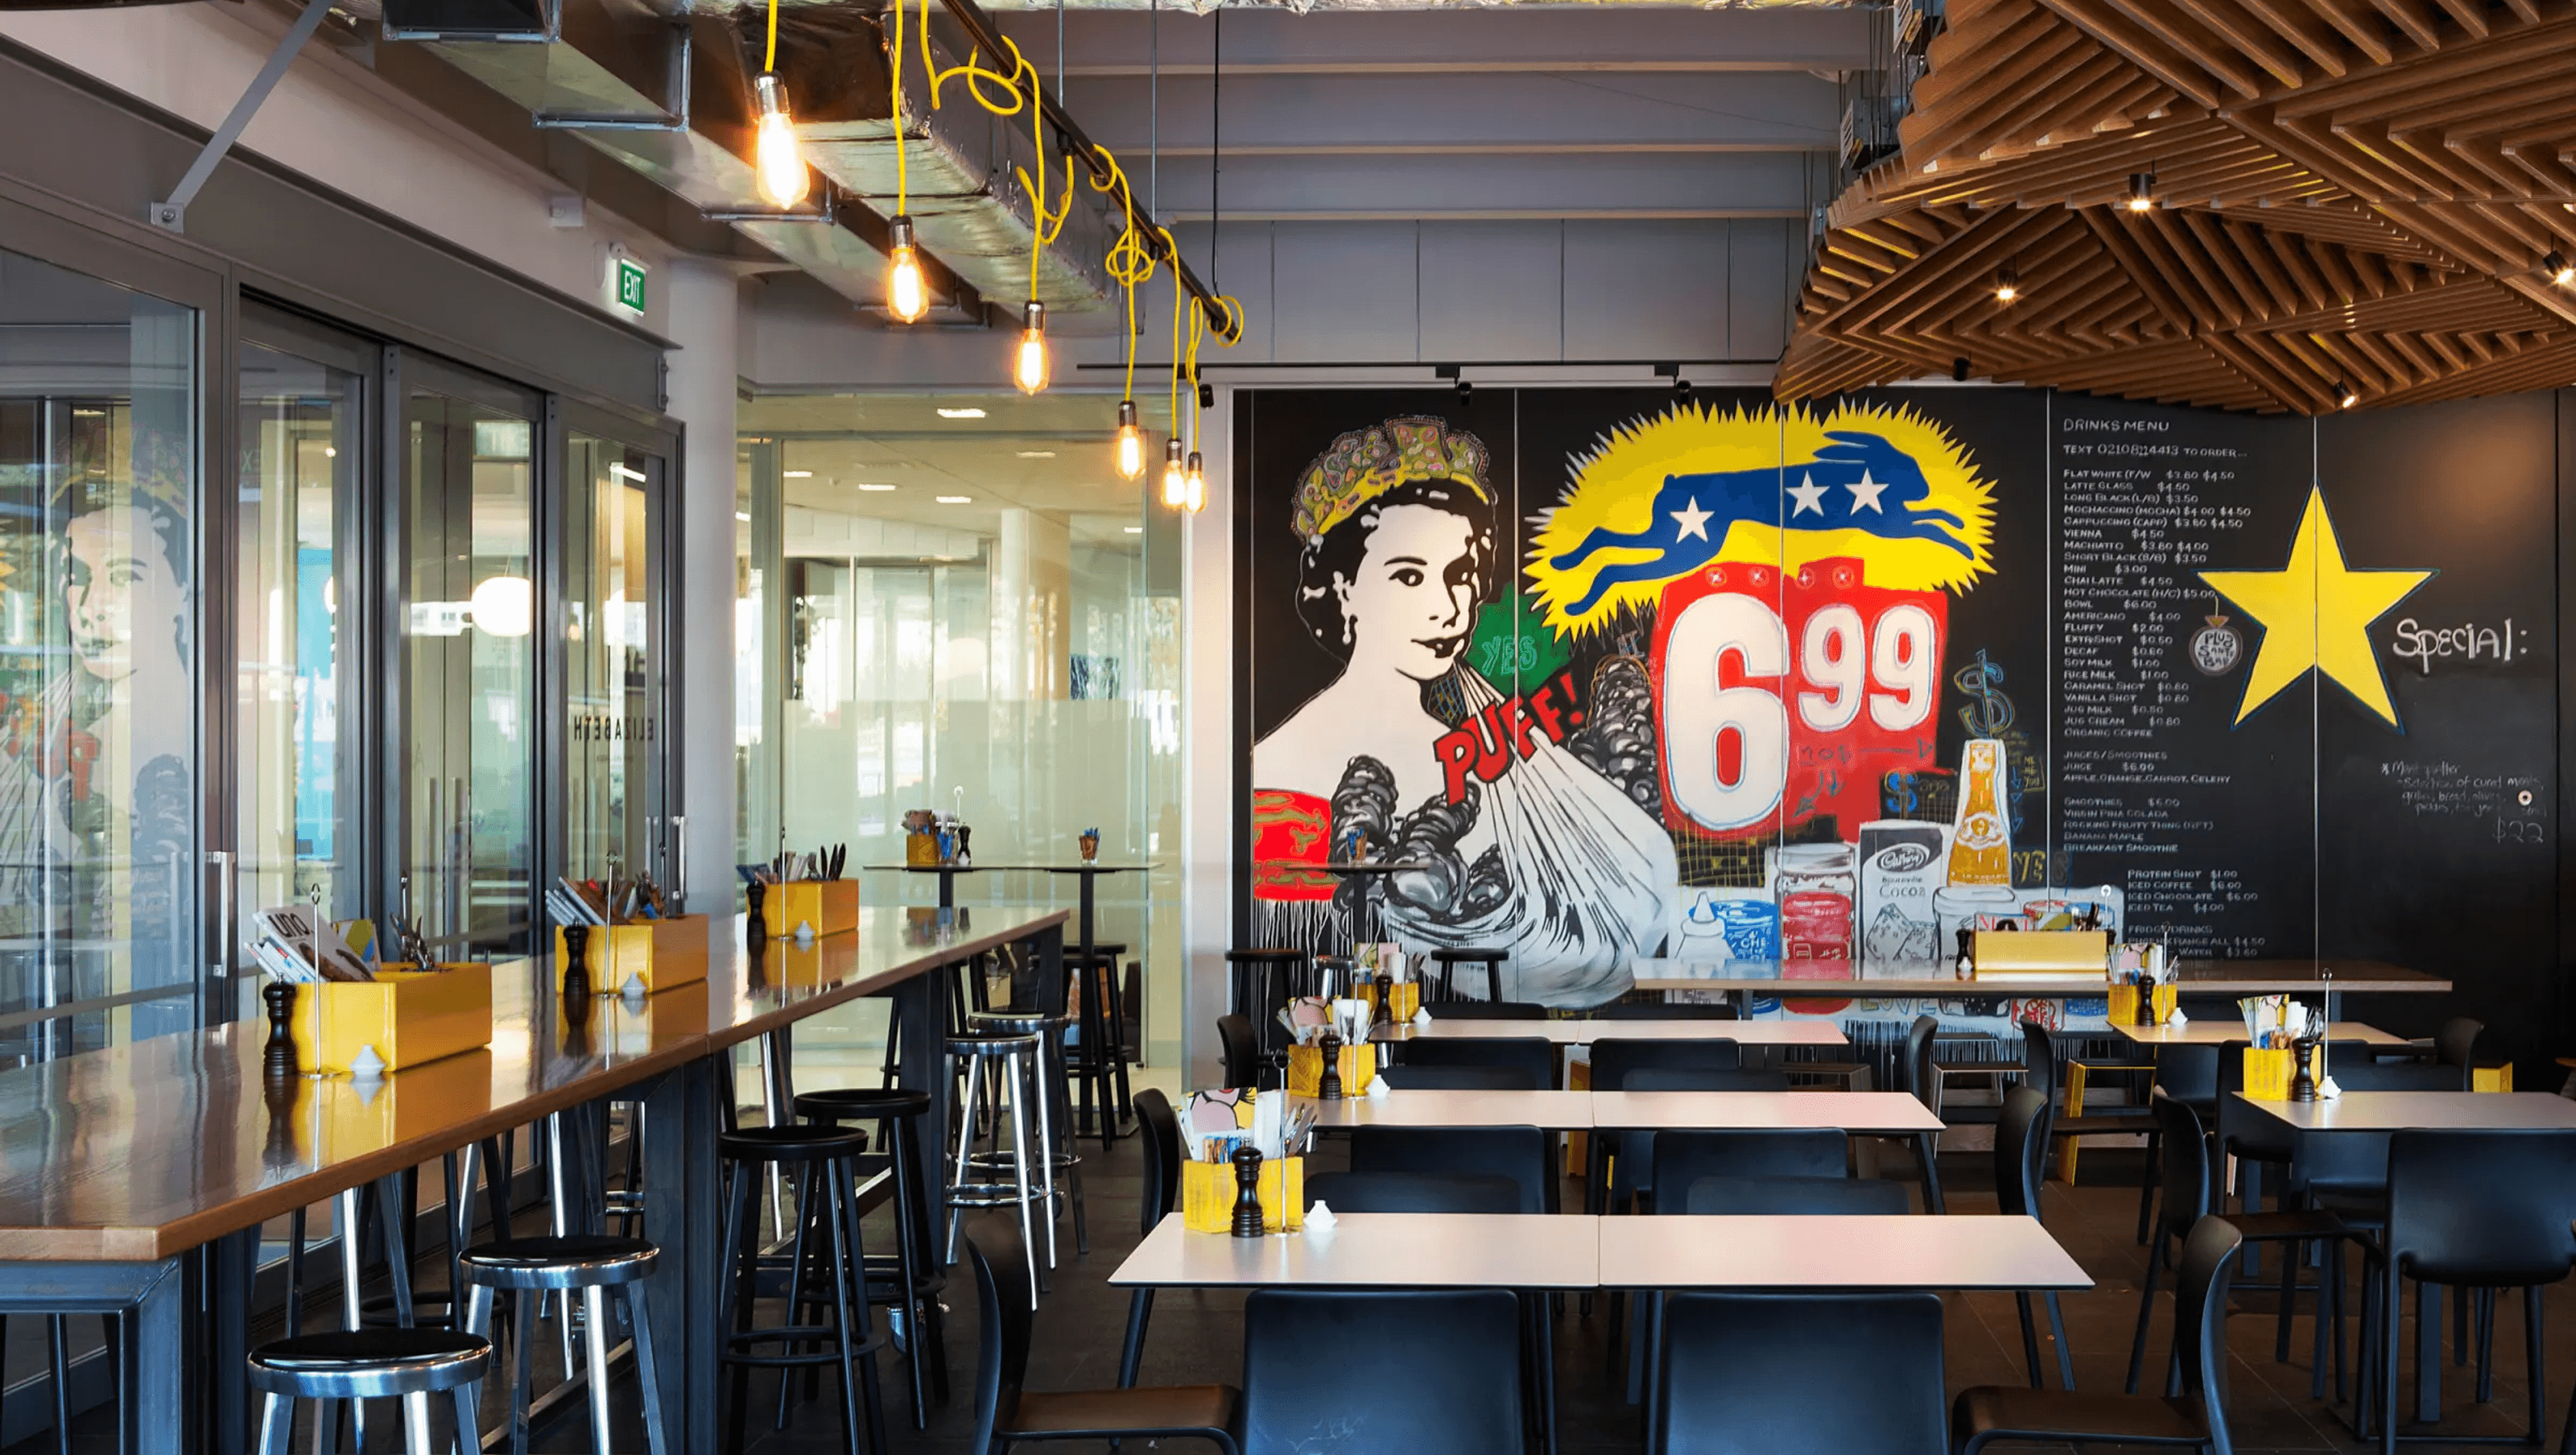

Elizabeth Cafe and Larder: A welcoming space at the intersection of Cameron Road and Elizabeth Street, designed to serve both office occupants and the public with warmth, light, and functional areas for dining and relaxation.
On the corner of Cameron Road and Elizabeth Street the Elizabeth Cafe and Larder services the 9000m2 of office accommodation and is also open to the public. The idea is that it feels like an open space that relates to three sides being both roads and the main entryway to the Building that the cafe sits within. Looking in, it recesses into the corner and offers warmth, light and life without putting its inhabitants in full display. Internal fixed furniture such as counters, large tables and a fireplace are positioned to manage the spaces in-between and provide precincts for the particular function required. This may be around a table with a group, individually with an I-pad or casually on a lounge chair.
The high ceiling has been pared back to the concrete ceiling with a floating spine ceiling masking air conditioning and other plant apparatus also adding to the different volumes of space. The food display and POS are designed to cater for the peak hour rush as well as casual dining and Wingates worked closely with the Chef and operators to ensure the prep, wash and cooking areas were as required.
Location: Tauranga
Year Completed: 2013
Awards:
- NZIA Waikato Bay of Plenty: Interior Architecture
Like this Project?
Hire Wingates
Professional Reviews
Professionals used in
this project
The practices and trades credited on this project.



More projects from
Wingates
Other work by Wingates, across every category they build in.


More in
Hospitality
Everything else in Hospitality, from every practice on ArchiPro.


Next Project
Keep scrolling