
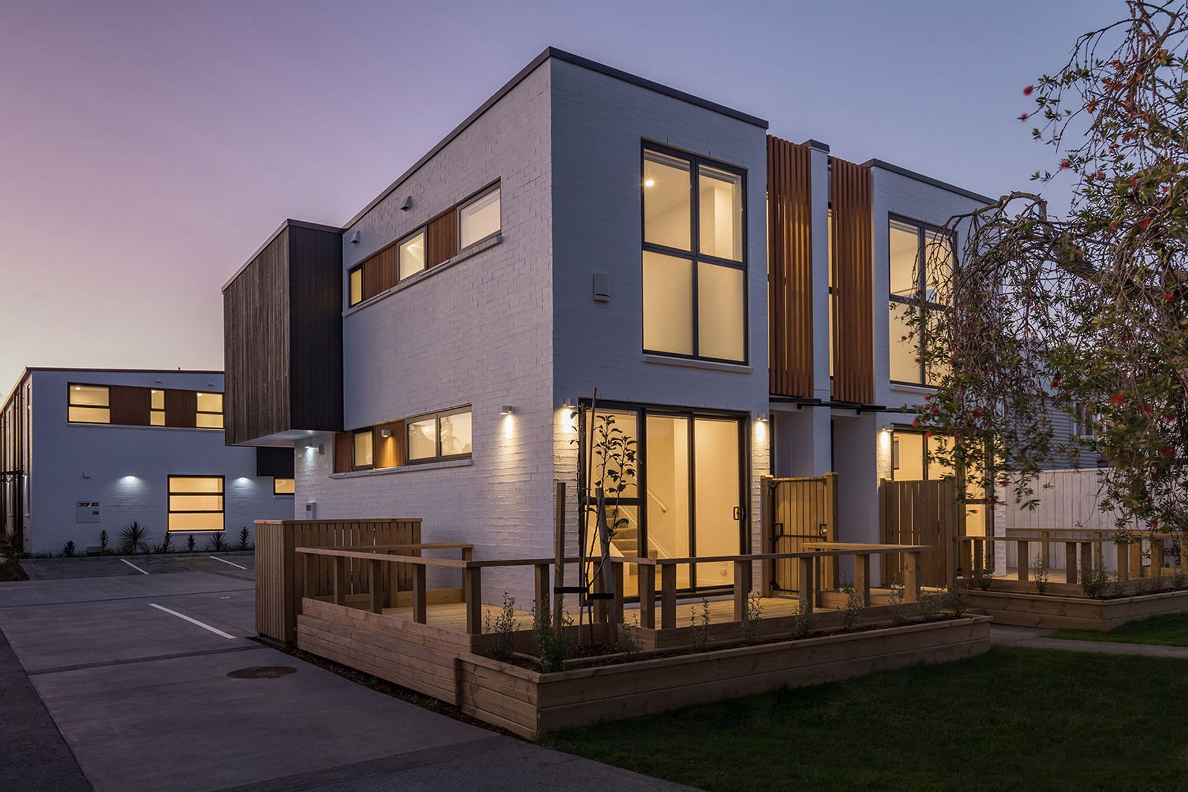
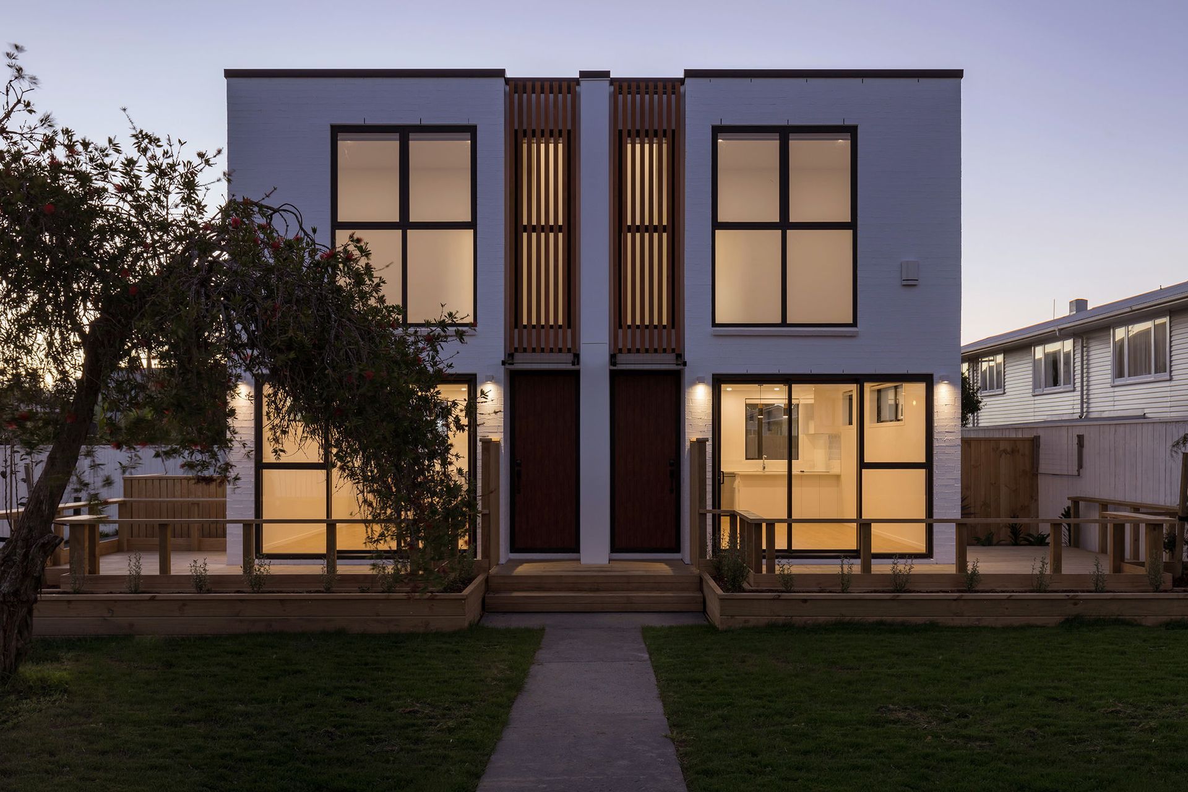
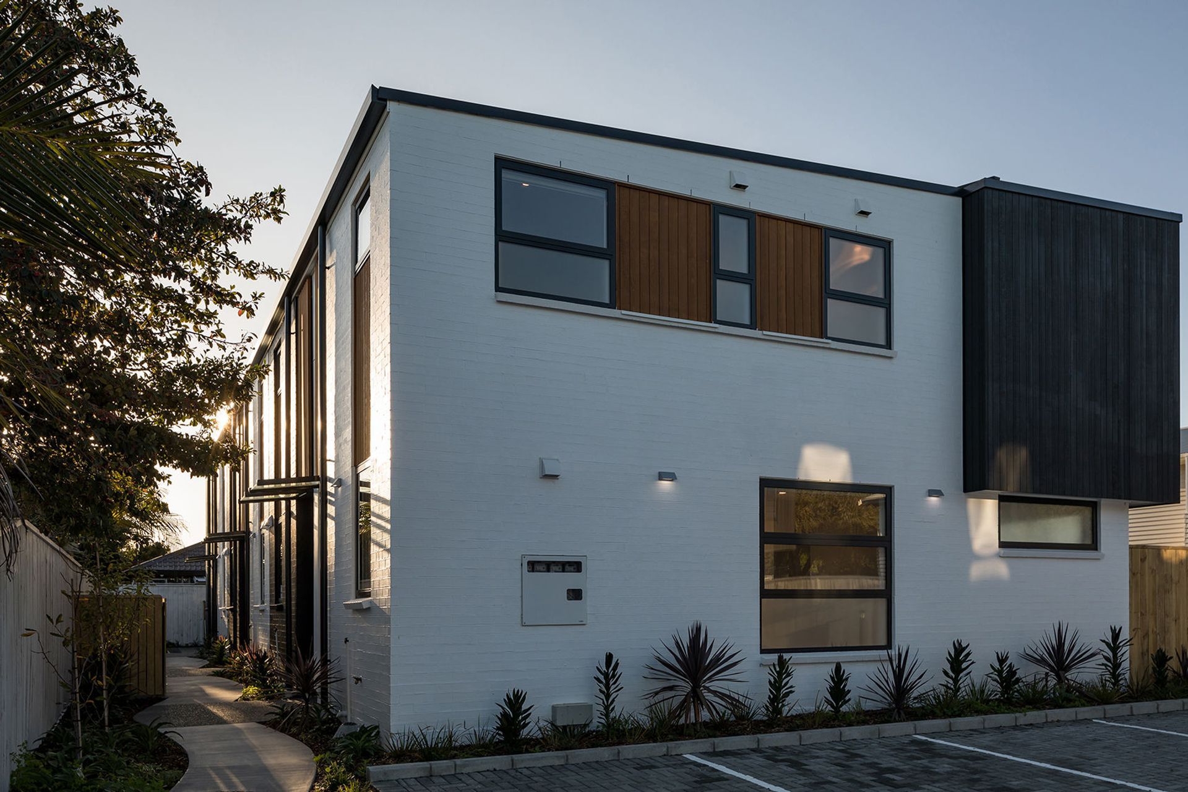
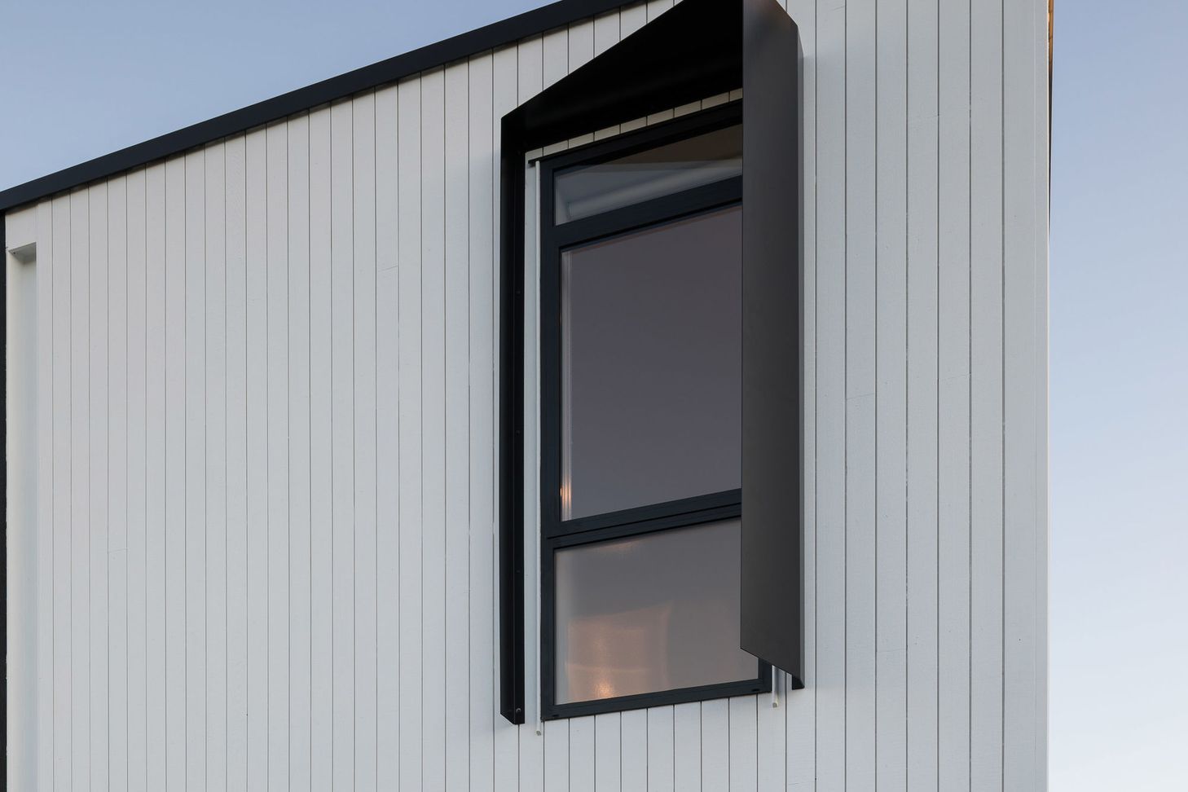
Eight contemporary townhouses in Ellerslie, featuring two-storey terrace designs with a mix of three and two-bedroom homes, completed in 2019, showcasing high-quality architecture and durable materials in line with Auckland's evolving urban landscape.
This freshly completed Multiple Housing project places eight townhouses on a 1000m2 site in Ellerslie, in the Mixed Housing Suburban Zone.
Here we have created two-storey terrace house typologies, with two three-bedroom homes and six two-bedroom homes.
These types of compact developments are becoming more and more common as the Auckland Unitary Plan opens up development opportunities. Gel Architects are proud to have provided high quality design using-long lasting materials, which will contribute strongly to Auckland’s future built environment.
Project Team: Graeme Wrack, Sekai Walls, Bruce Abernethy
- Completed
- 2019
Like this Project?
Hire Gel Architects
Professionals used in
this project
The practices and trades credited on this project.





More projects from
Gel Architects
Other work by Gel Architects, across every category they build in.


More in
Single House
Everything else in Single House, from every practice on ArchiPro.


Next Project
Keep scrolling