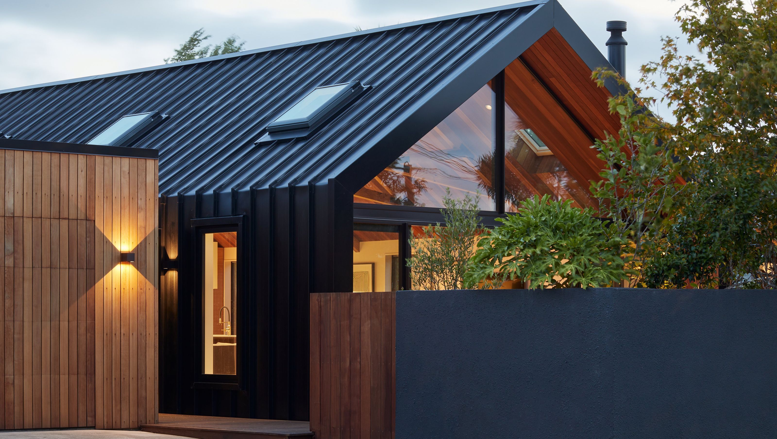

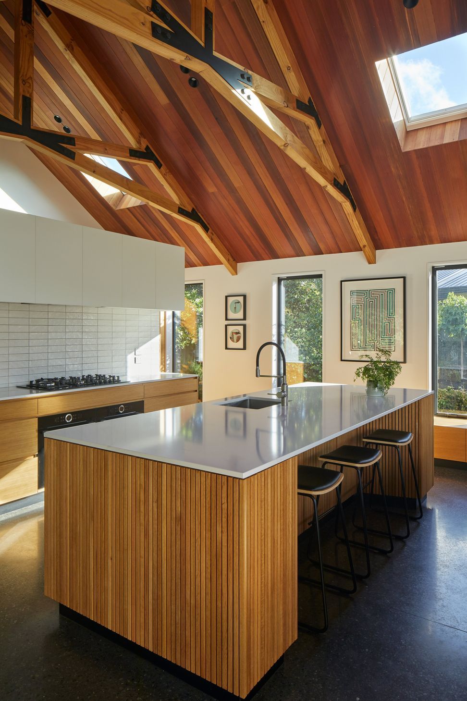
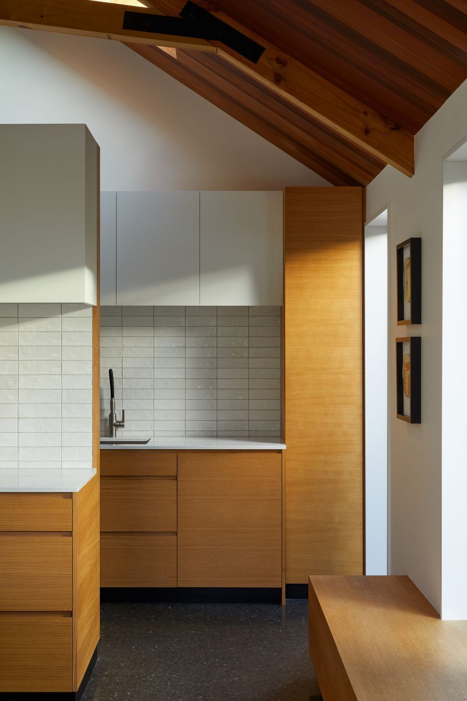
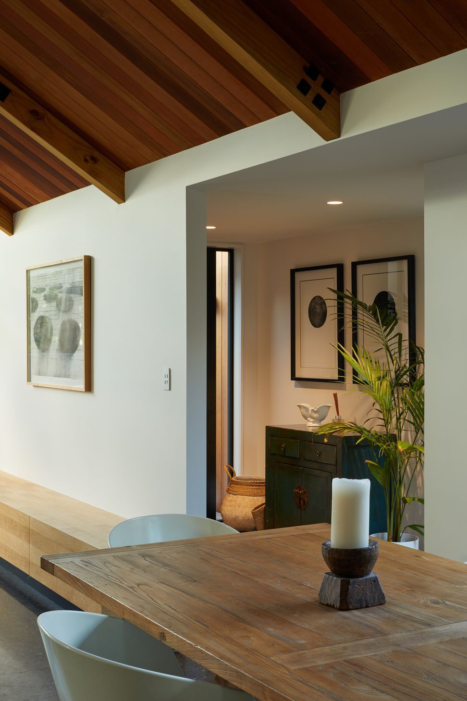
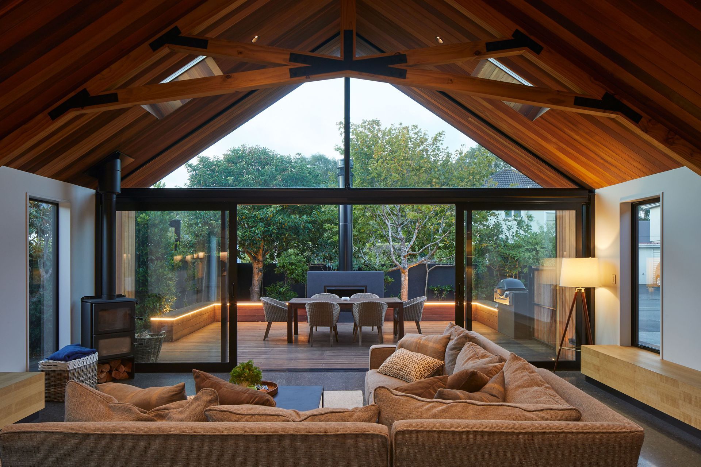
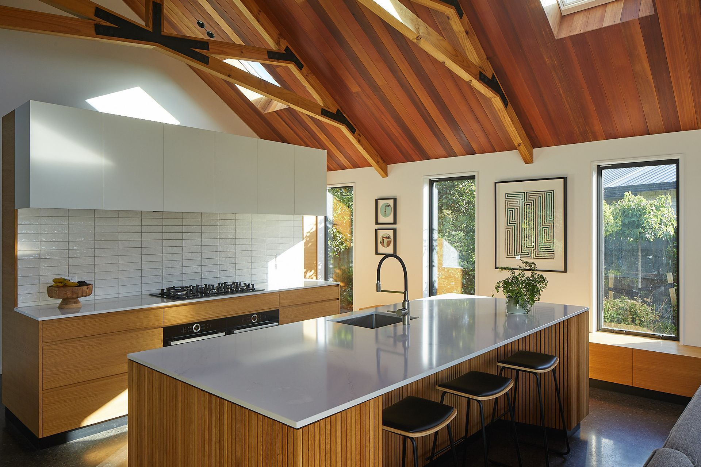
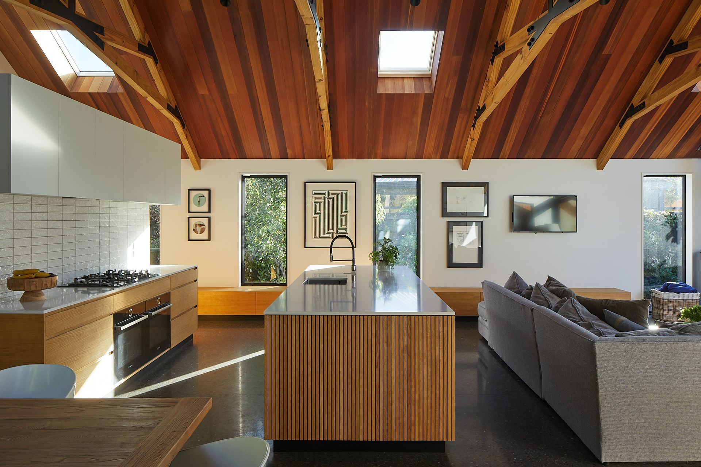
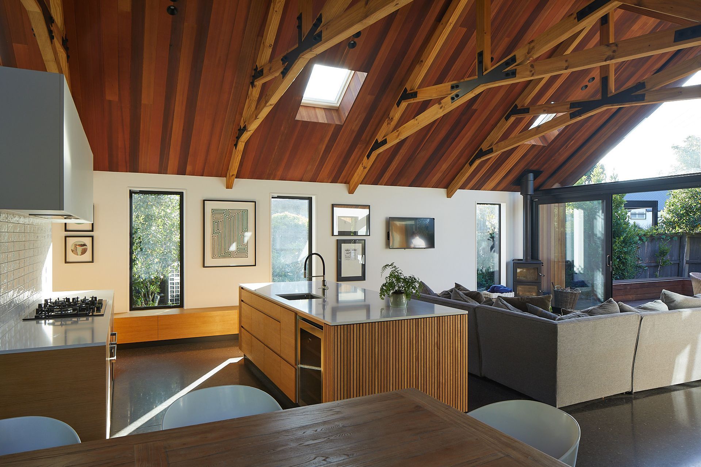
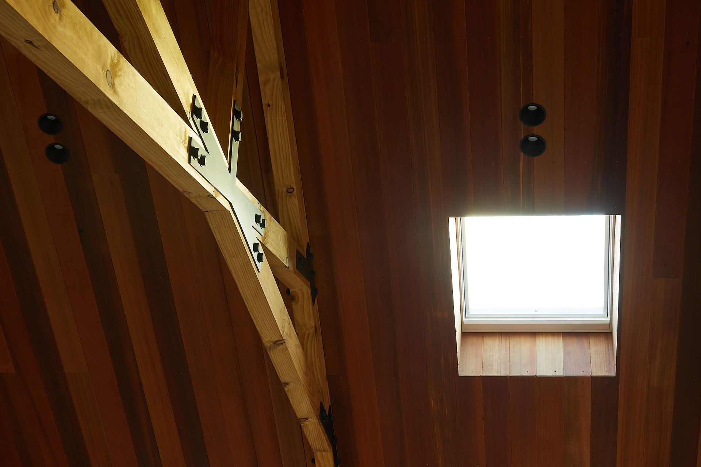
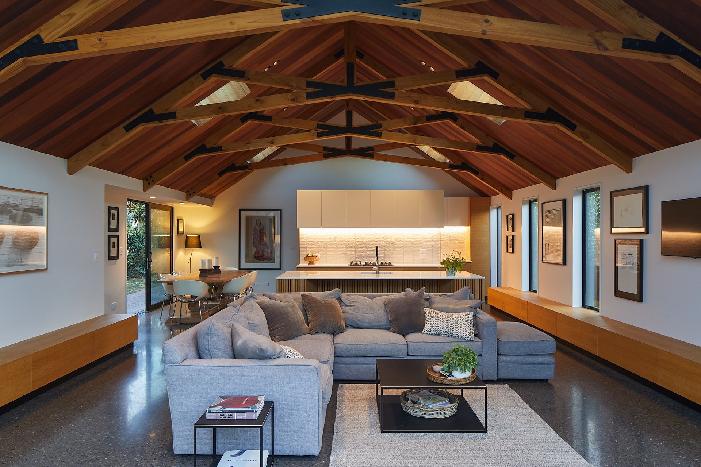
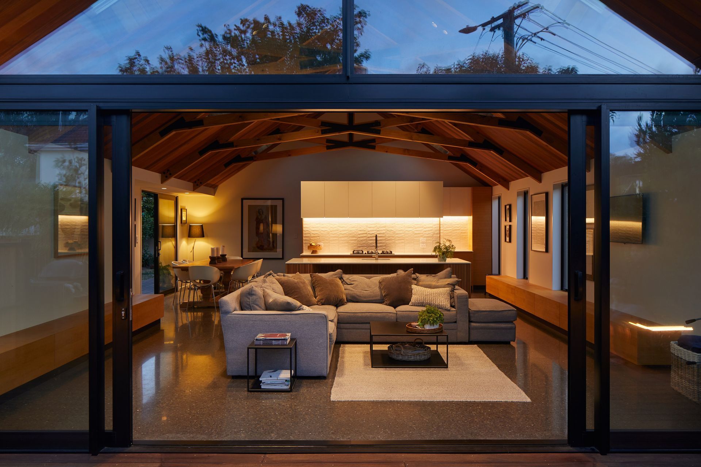
A harmonious blend of indoor and outdoor spaces, featuring a vaulted roof that enhances natural light and warmth, complemented by thoughtfully selected timber cladding that reflects the surrounding landscape and creates dynamic textures.
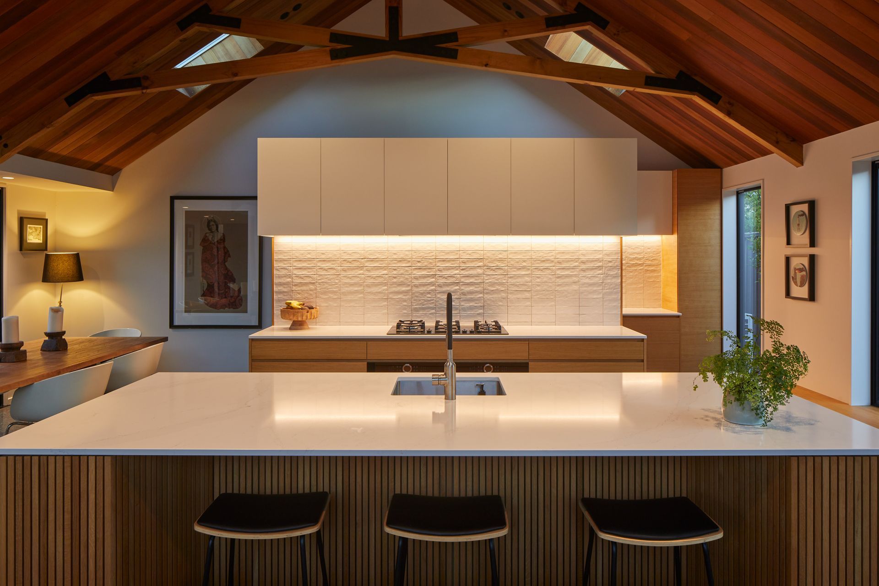
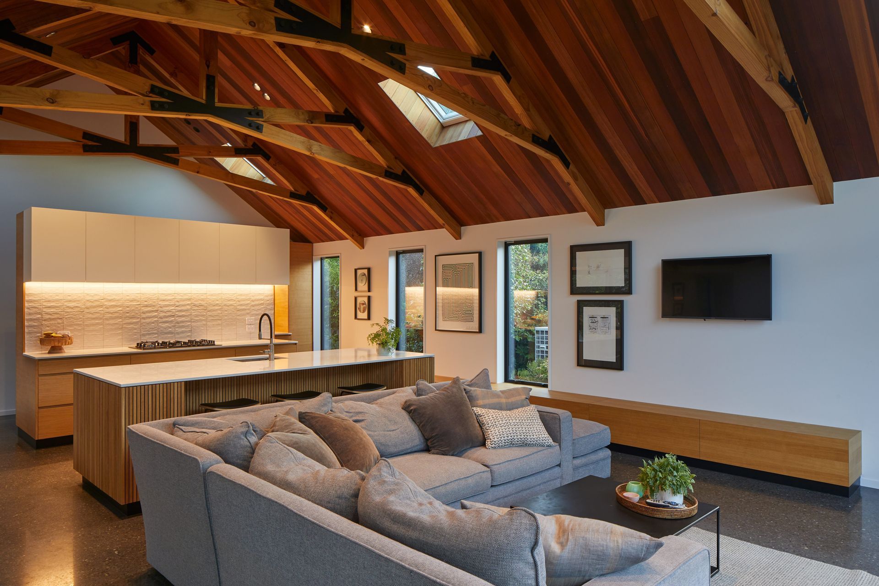
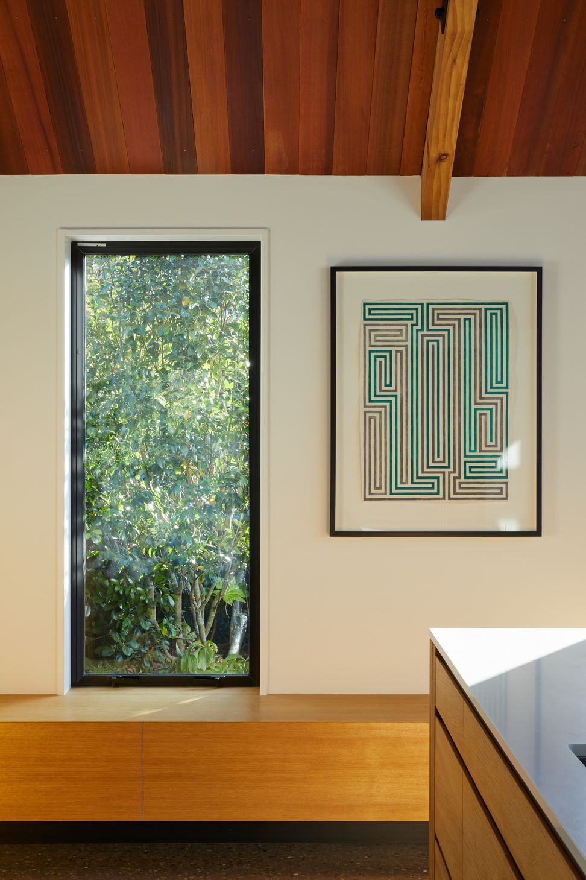
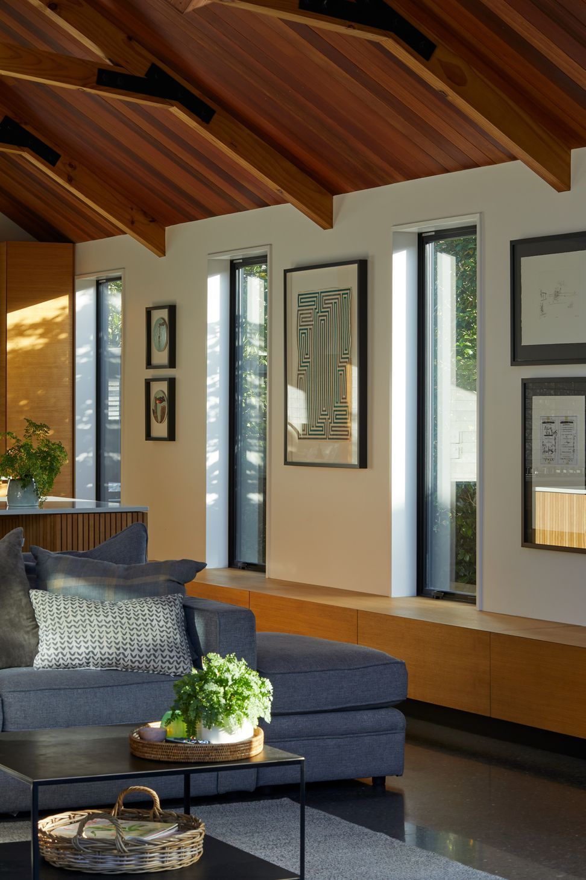
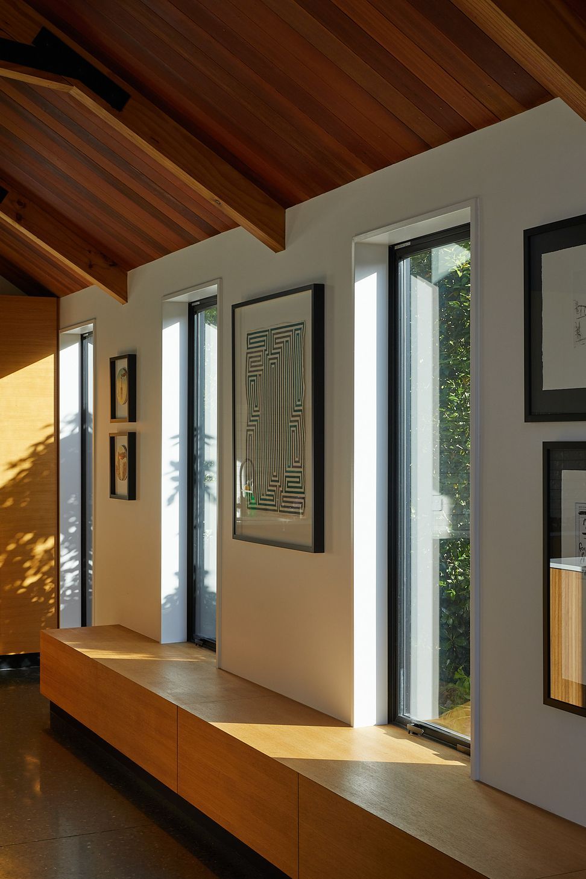
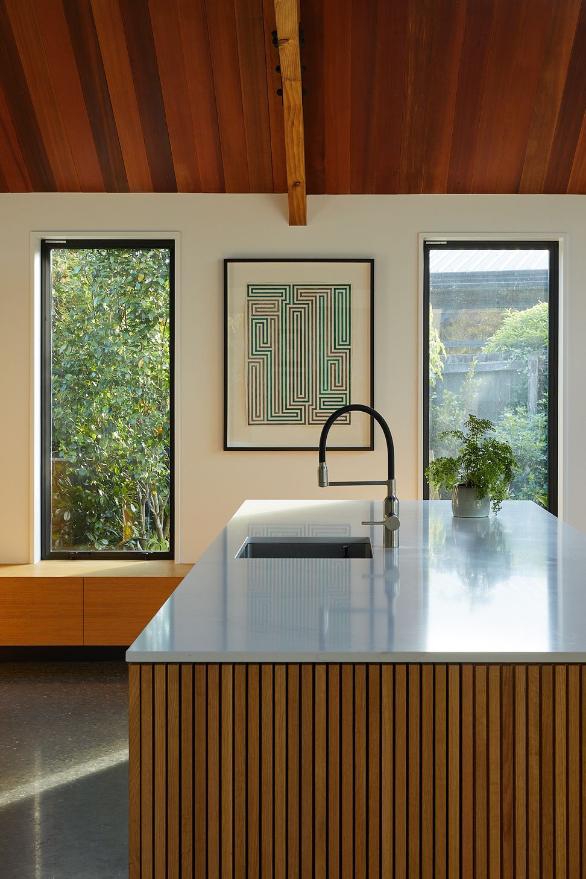
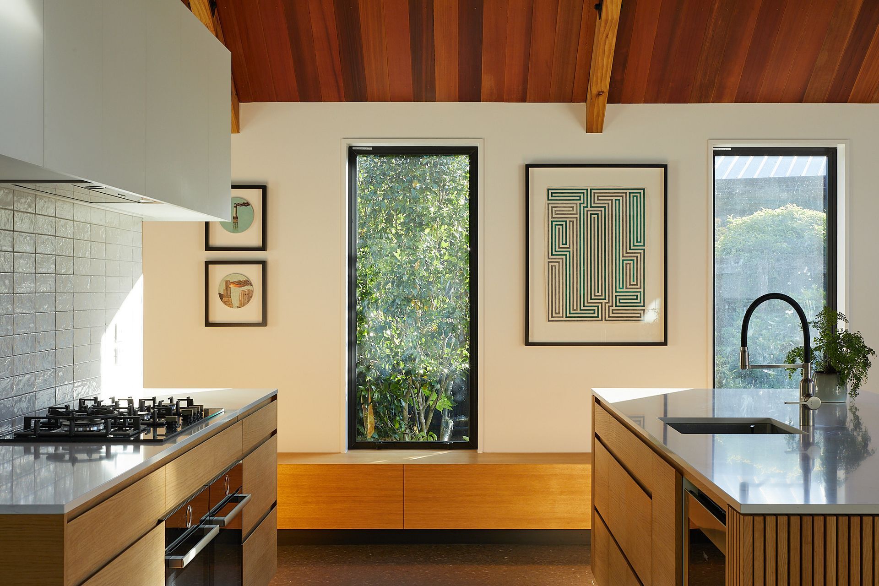
The client asked SxSE to explore design solutions that would create spaces that would provide a welcoming warm series of spaces that flowed together from inside to outside. The clients wanted spaces that were filled with natural light while also providing wall space for their changing art collection.
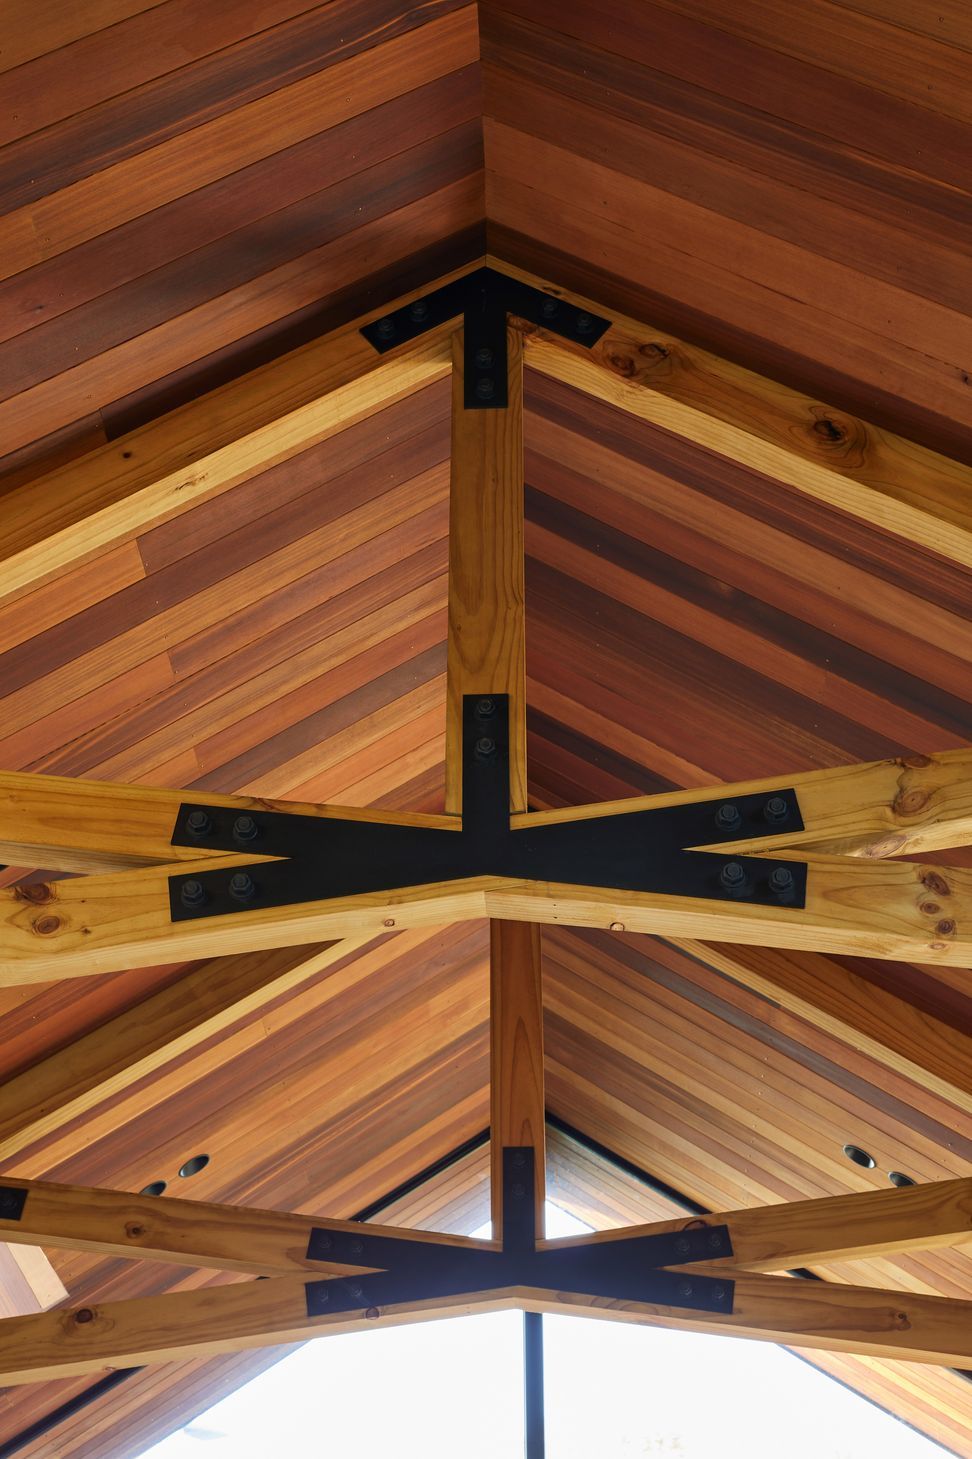
The new entrance, kitchen, dining and living spaces are brought together under a vaulted roof volume that allows space, light, and texture to combine to provide a strong sense of welcoming. The new spaces provide clear visual links to the outside environment. The sweeping roof form creates ‘sheltered’ and ‘open’ spaces to live amongst.
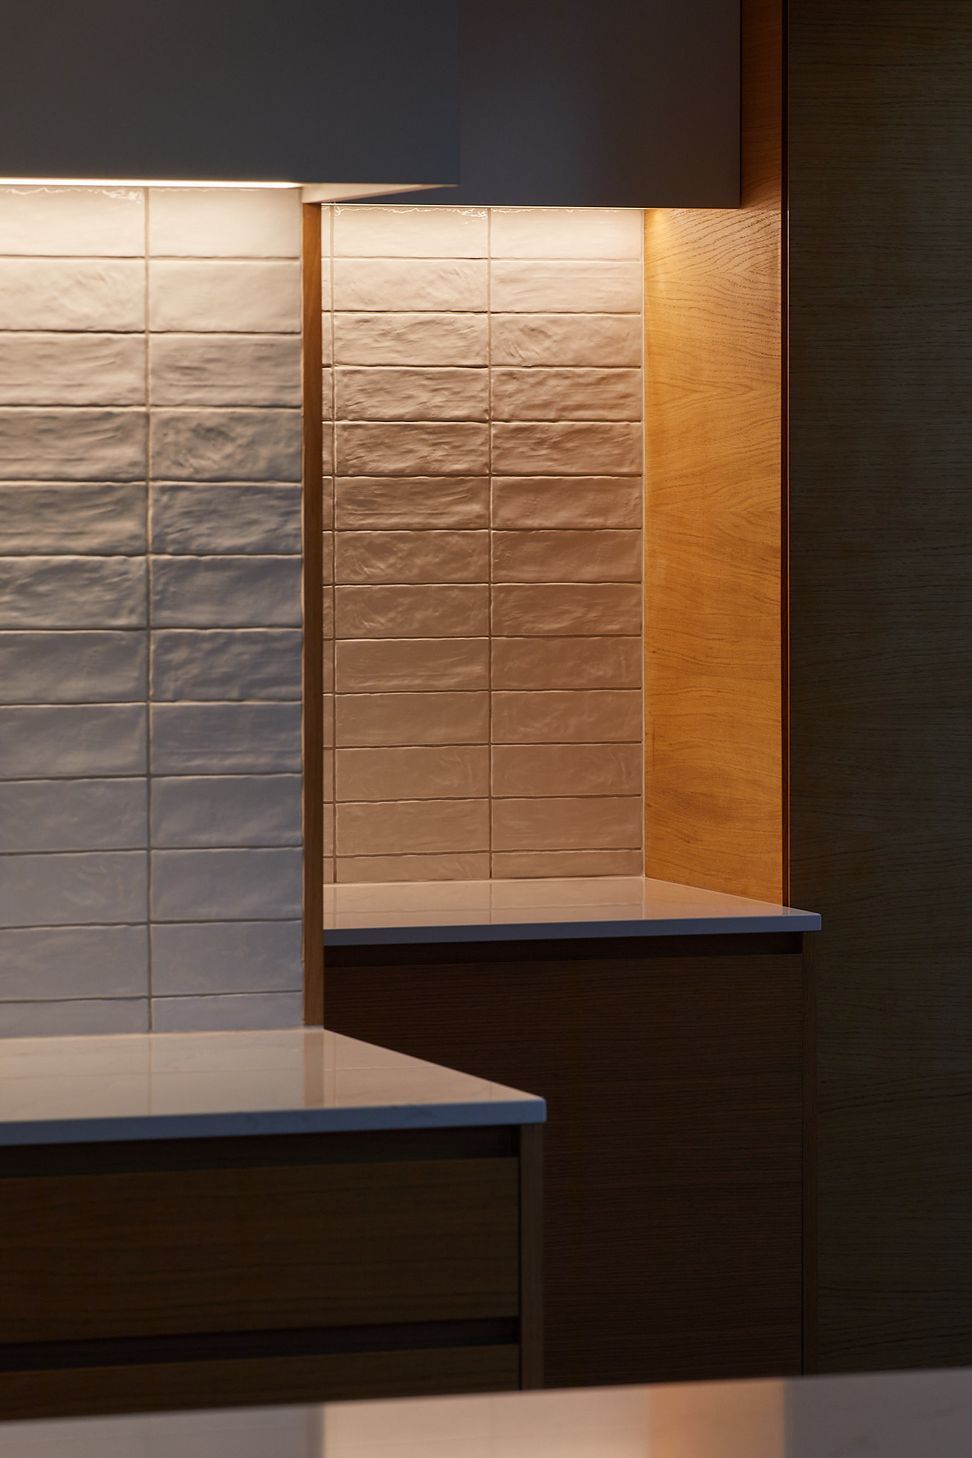
The different timber cladding used on soffits, walls, and deck were carefully chosen to work with the colours found within the surrounding landscape and to provide a sense of warmth, human scale and contrast within the spaces. The different timber selections also allowed us to play with textures & colours that changed with the play of light through the day and through the seasons creating surfaces with an inherent dynamic nature

Like this Project?
Hire South by Southeast Architects
Professionals used in
this project
The practices and trades credited on this project.



More projects from
South by Southeast Architects
Other work by South by Southeast Architects, across every category they build in.


More in
Luxury Homes
Everything else in Luxury Homes, from every practice on ArchiPro.


Next Project
Keep scrolling