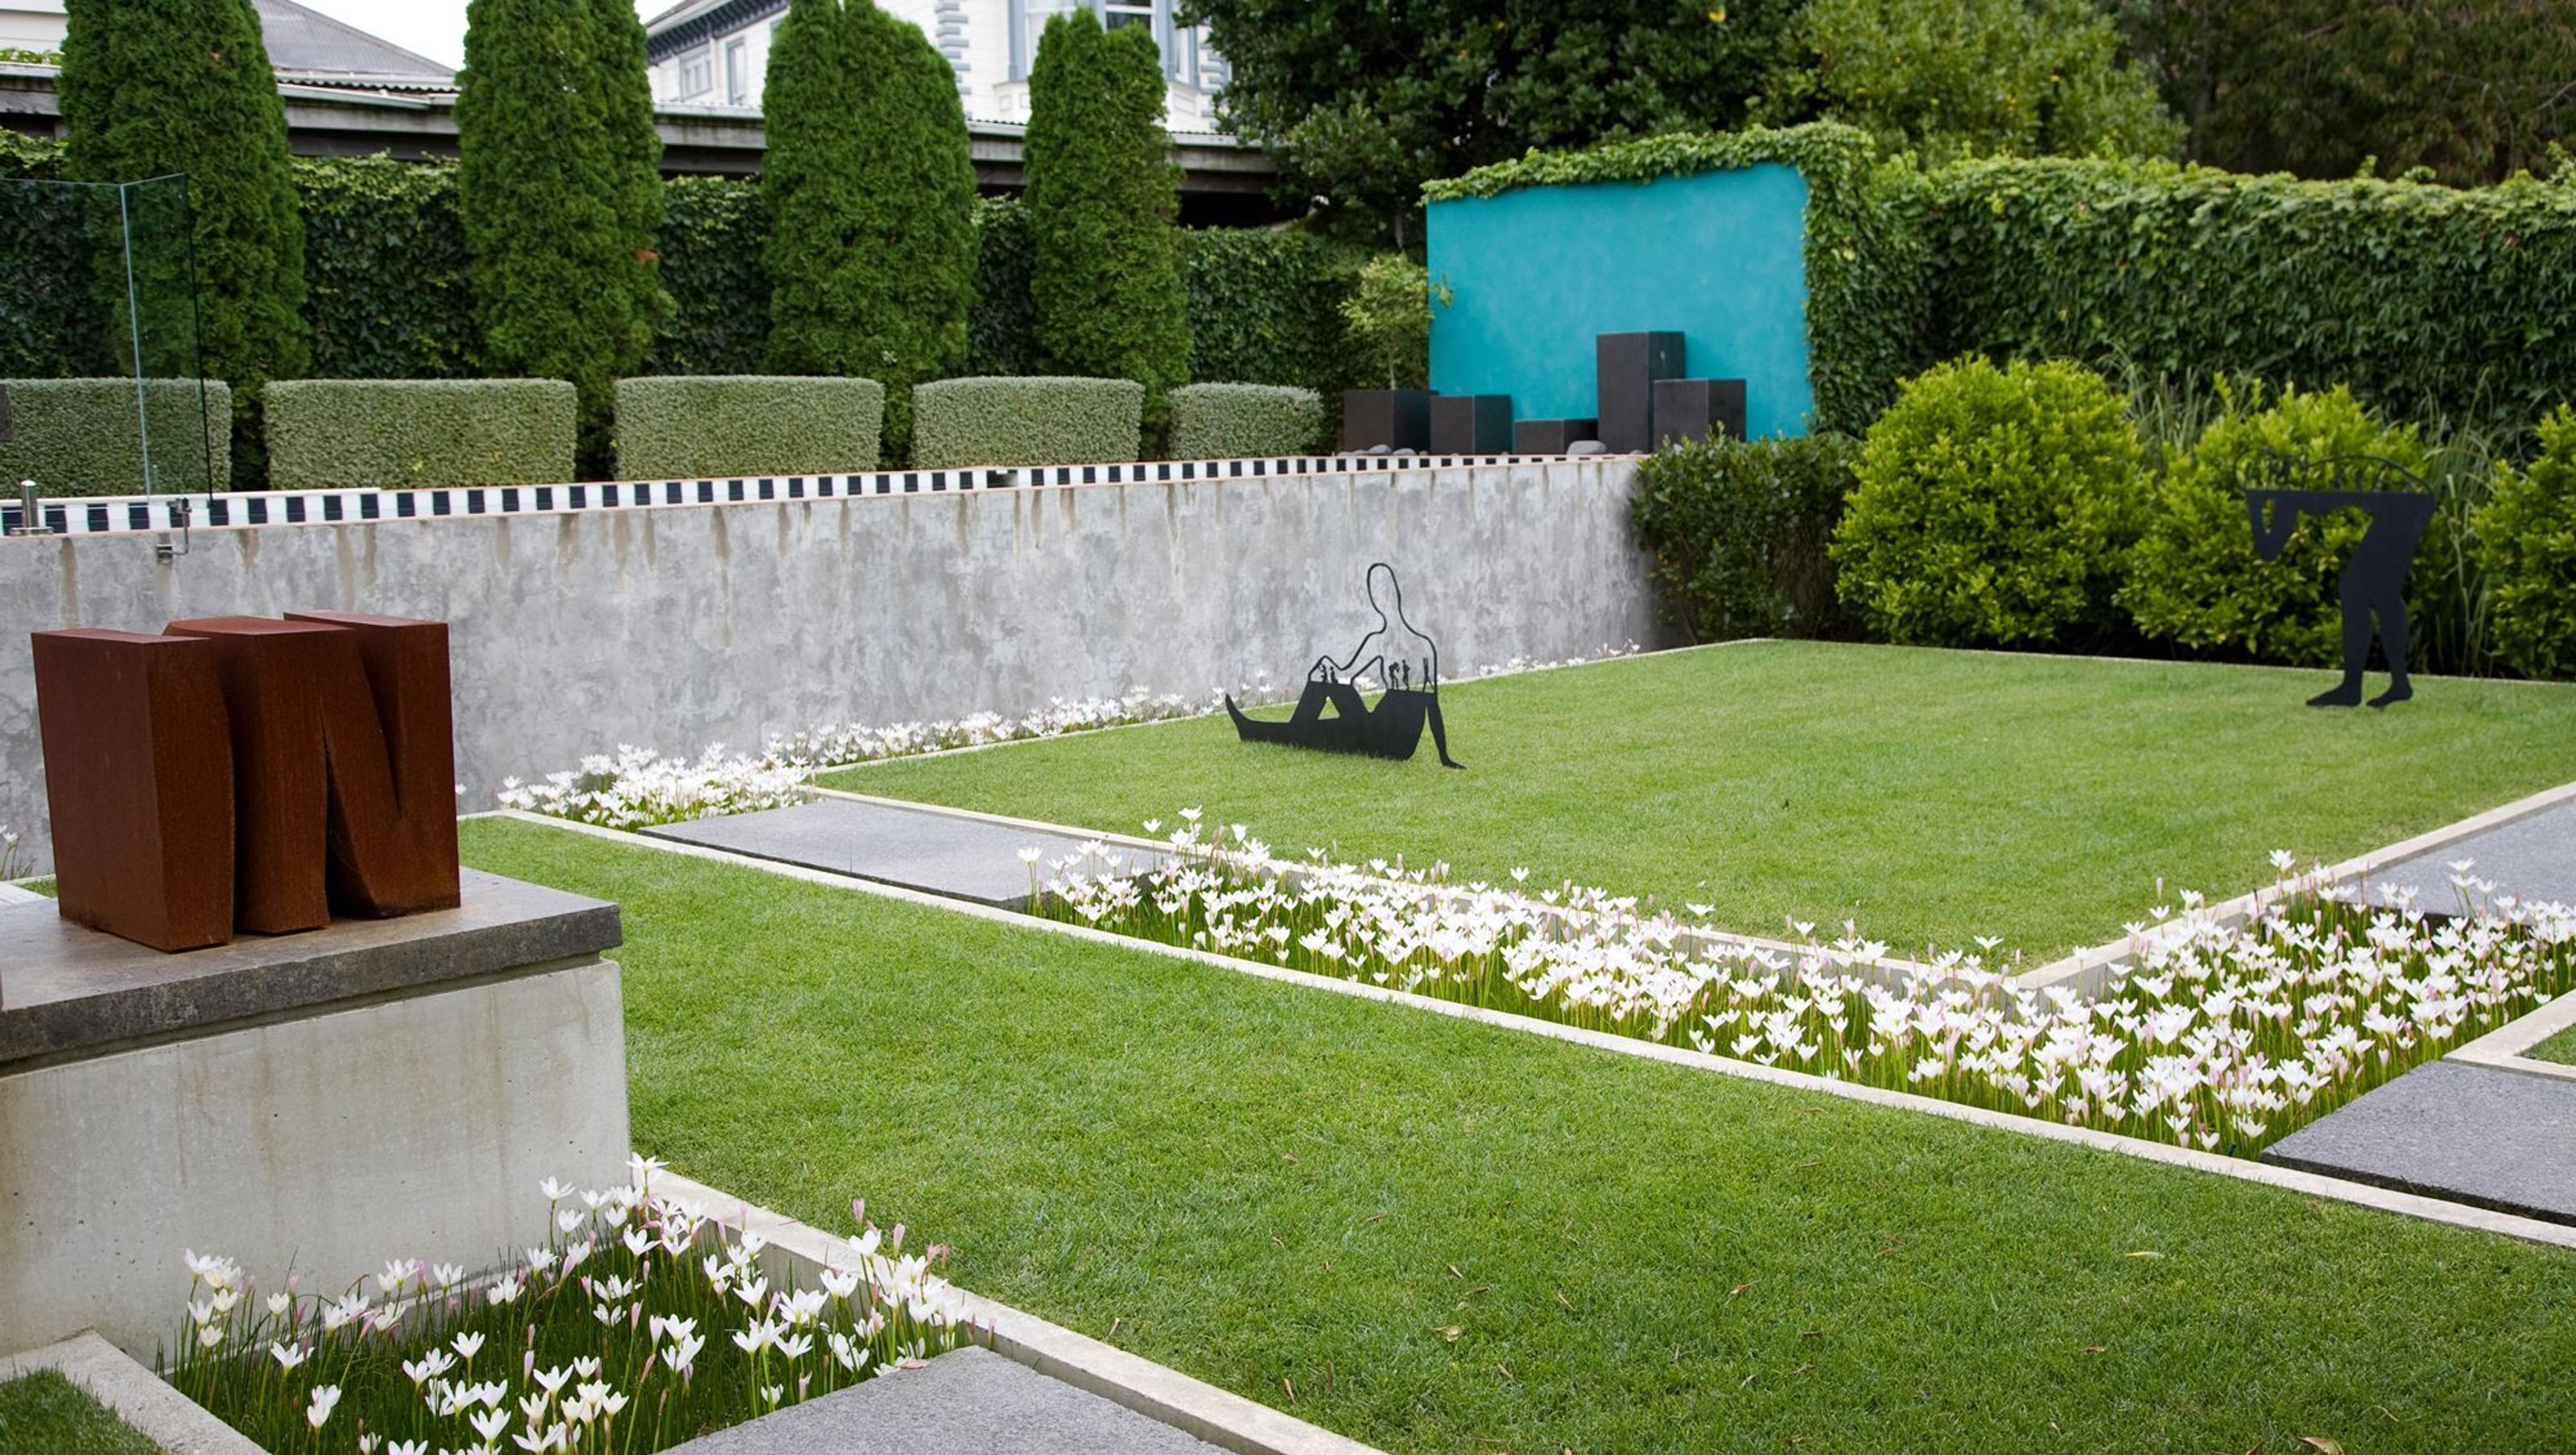

A contemporary entertainer's garden and pool in Remuera, seamlessly blending indoor and outdoor spaces while showcasing a unique collection of outdoor art, enhanced connectivity, and a modern planting scheme that honors the original landscape.
Original design by Leo Jew
Redesigned by Sally McLeay
Landscape construction, planting implementation & maintenance by Second Nature
This Remuera garden is all about blurring lines - between old and new, indoor and outdoor, garden and gallery. Landscape designer Sally McLeay’s innovative concept developed in response to the owner’s complex brief following the renovation of their 1920s Arts and Crafts house.
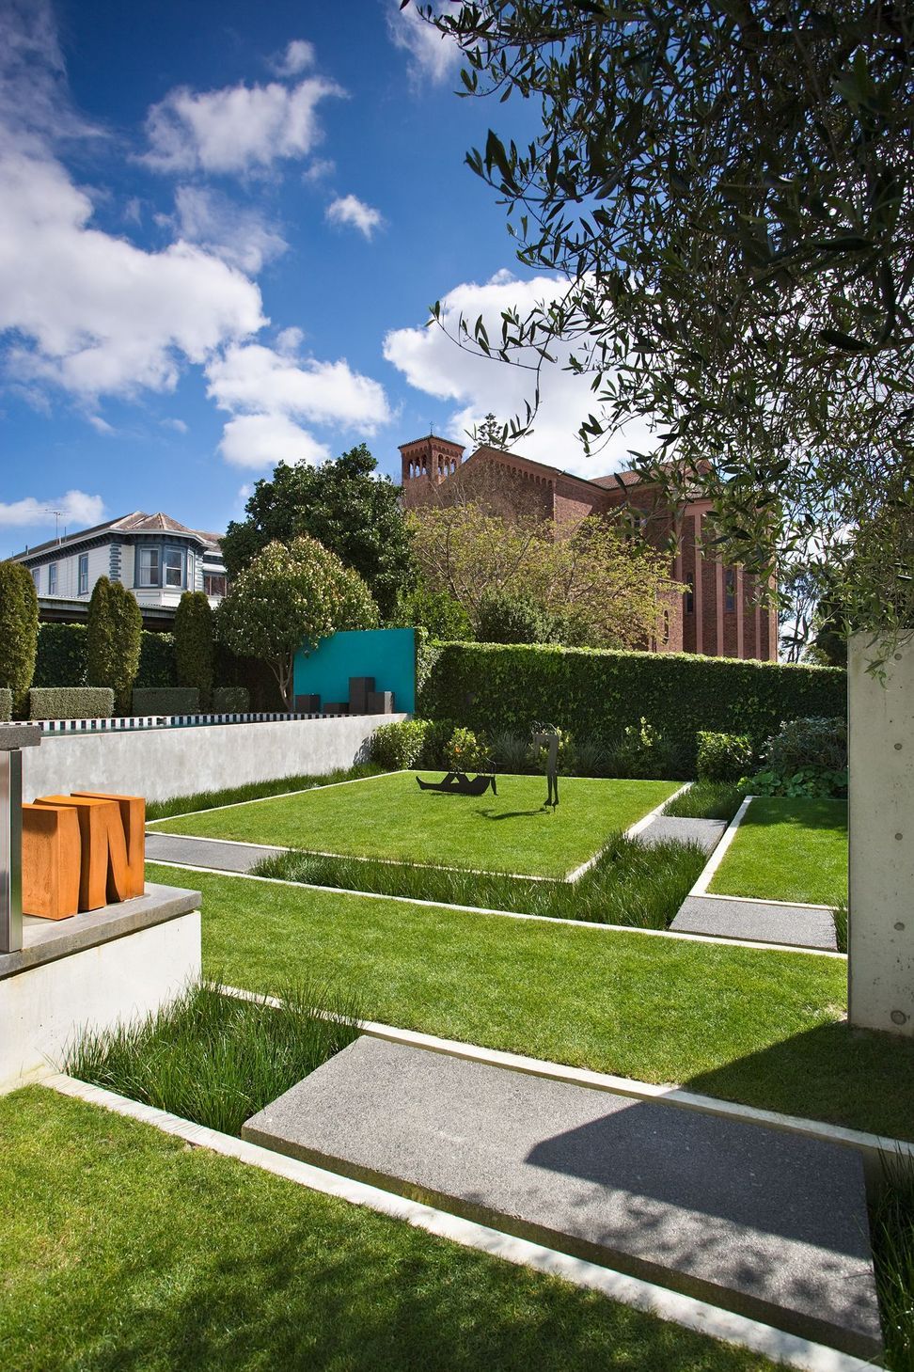
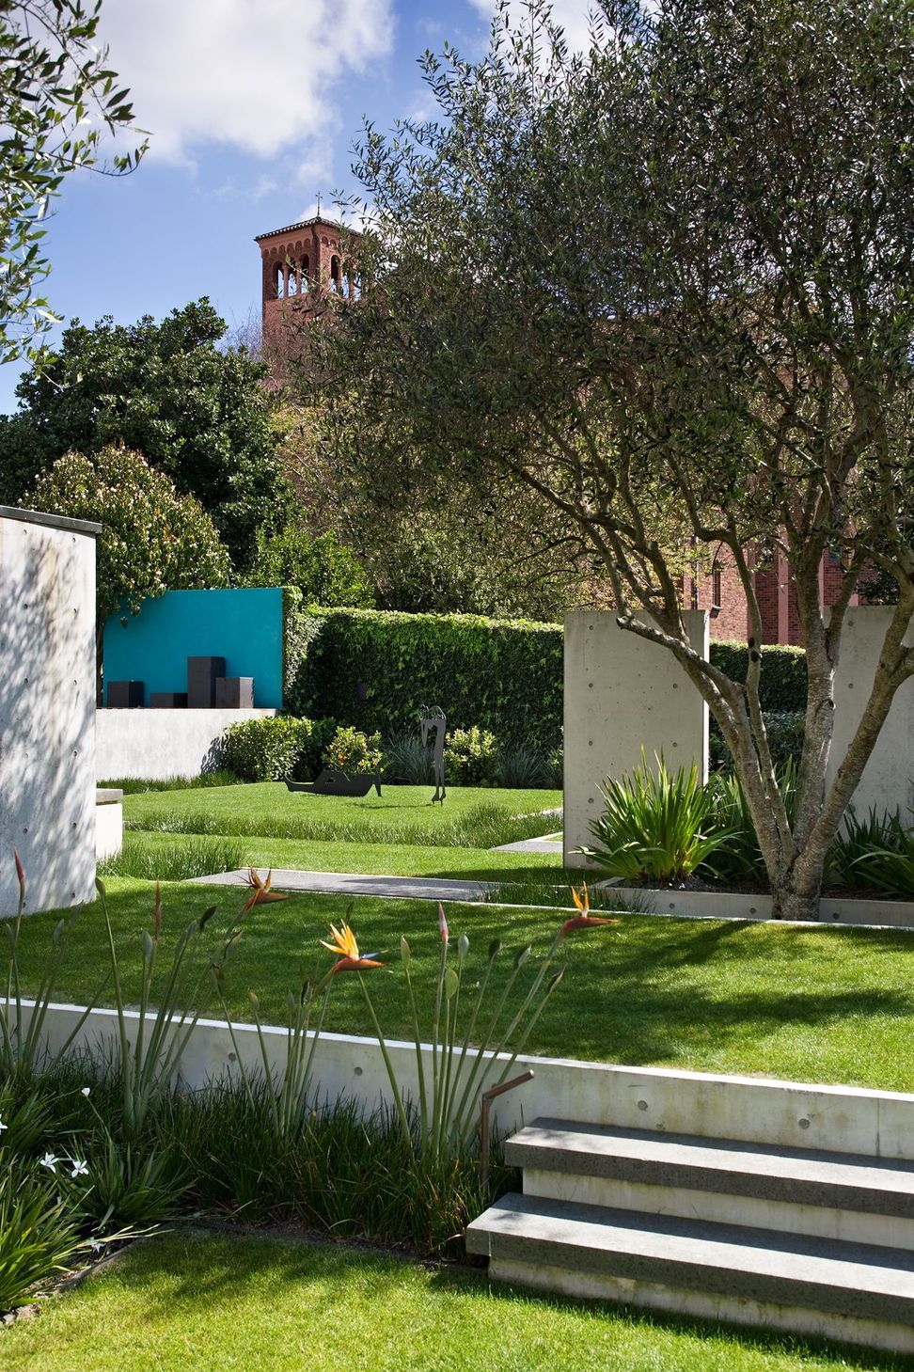
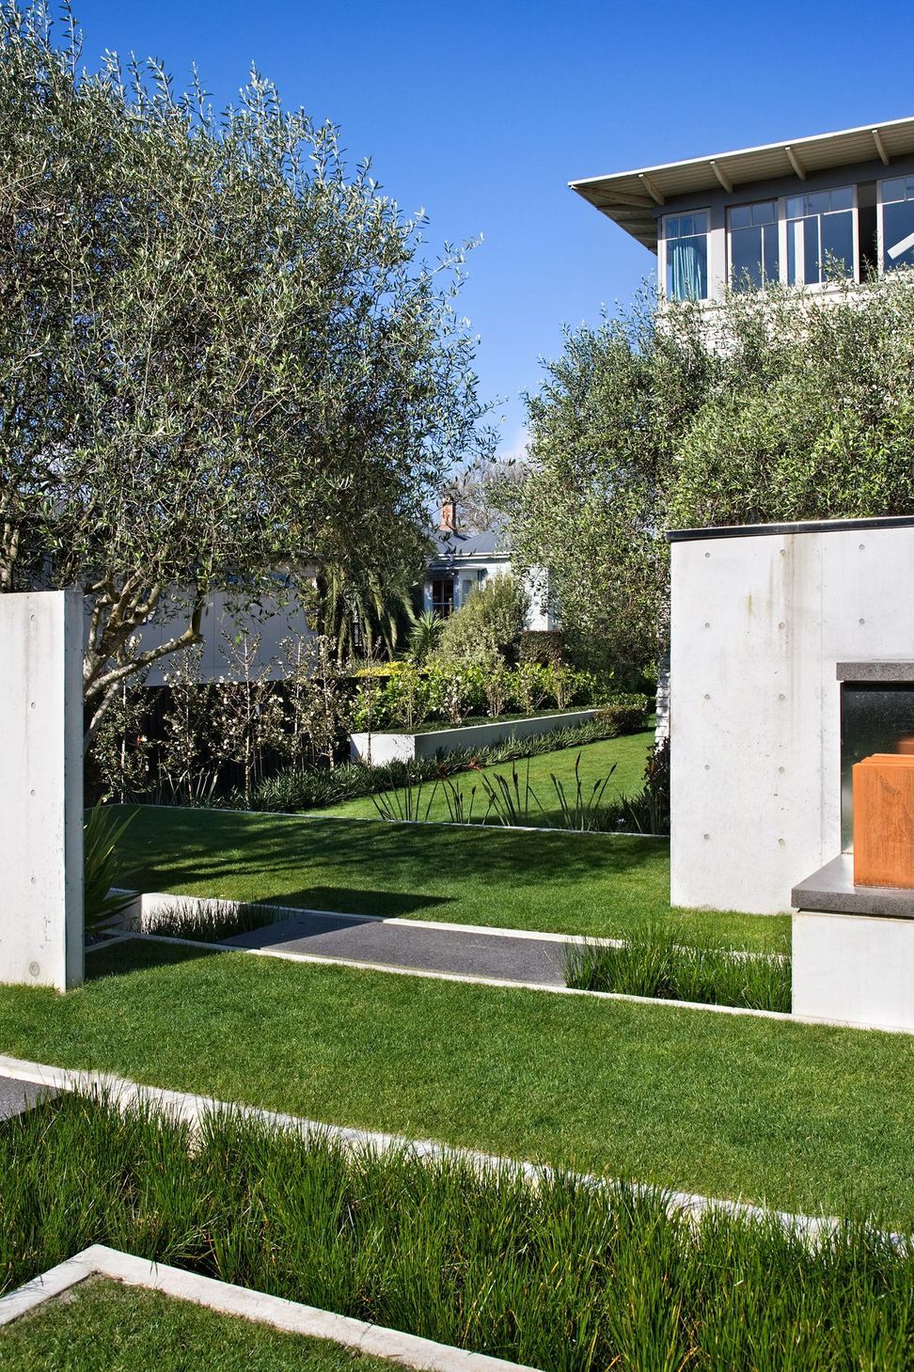
Dramatic changes inside the house inspired possibilities for a more contemporary look outside for a garden more in keeping with the interior and better suited to use as an entertainment space. The creation of areas to display outdoor art was key, along with improving sight lines from the house through the garden and to a beautiful church just beyond the boundary.
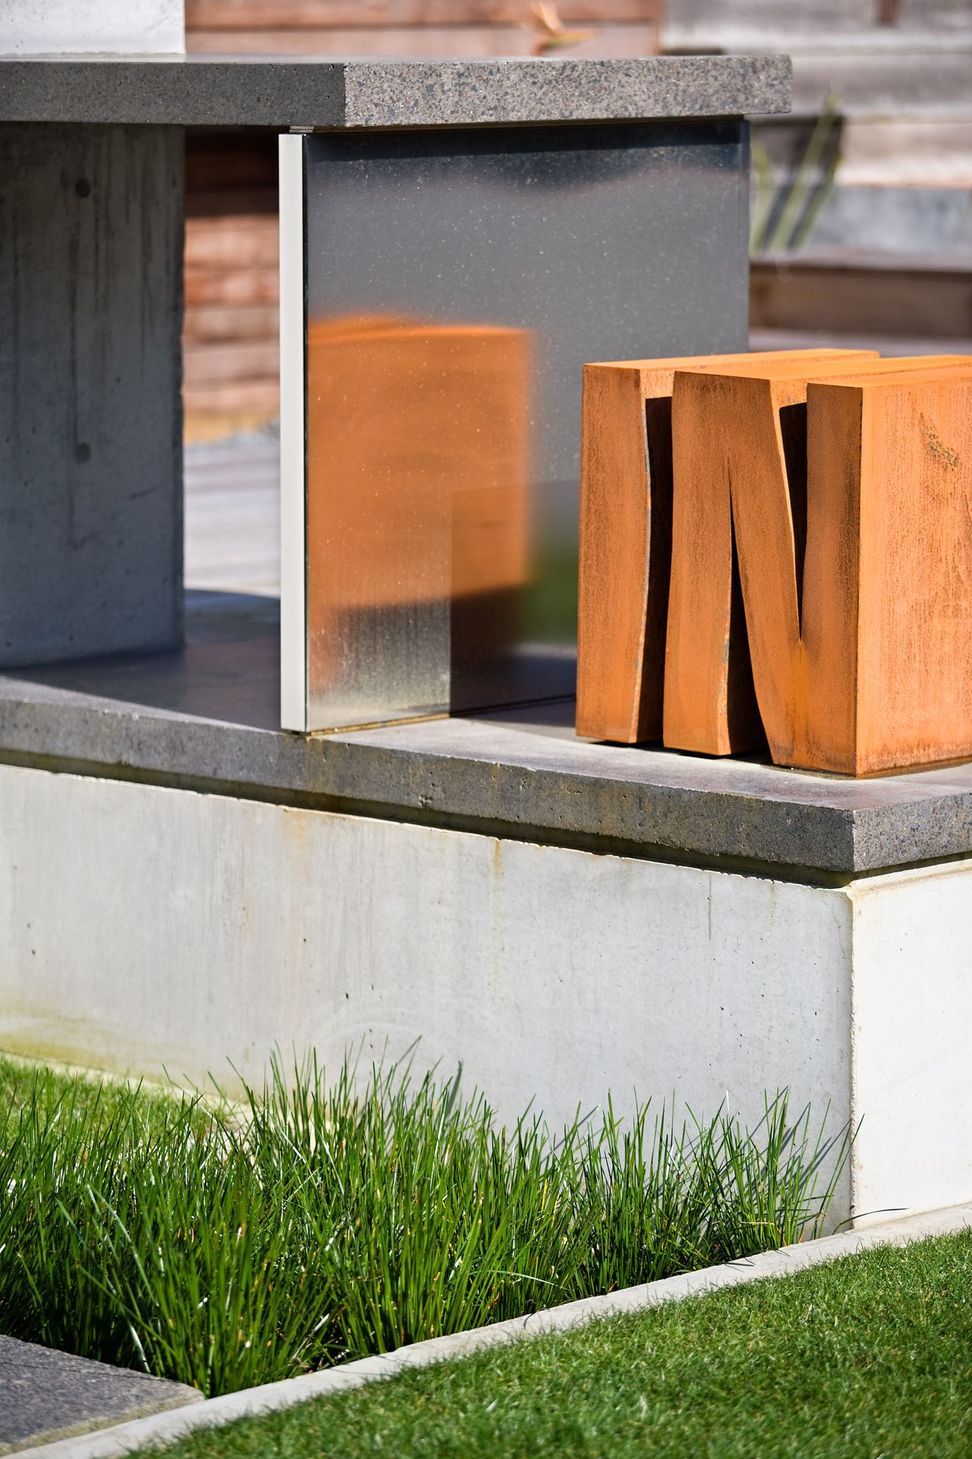
The renovated interior living spaces were open plan and emphatically Modernist in design and this look was to be continued outside. The existing garden featured a pool area designed by landscape architect Leo Jew, however connections between inside and out needed improving both aesthetically and practically. An outdoor kitchen previously positioned in a corner of the garden was distant from the indoor kitchen leading to its under-utilisation. The designer’s solution was the creation of a new intermediary deck easily accessible from the house, complete with concrete pizza oven, polished concrete aggregate bench top and gas fire.
As well as making outdoor cooking more convenient, the new deck established a vital missing link between the existing outdoor living spaces off the house, and the garden and pool enclosure, creating a more gentle and relaxed transition from inside to out.
To bring the garden even closer to the indoor and outdoor living spaces, the designer came up with the idea of raising the level of the lawns. Although challenging to construct, this innovative concept allowed stair heights to be reduced and handrails dispensed with, greatly improving the visual flow through the garden.
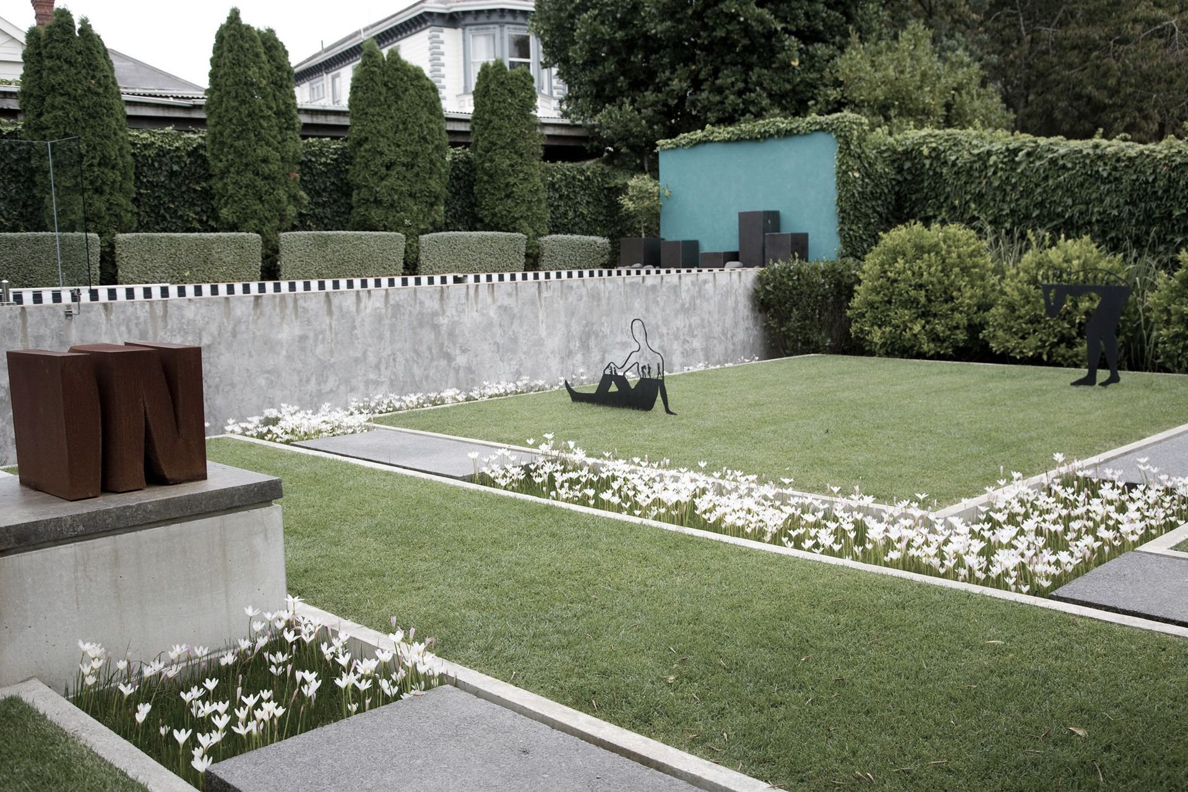
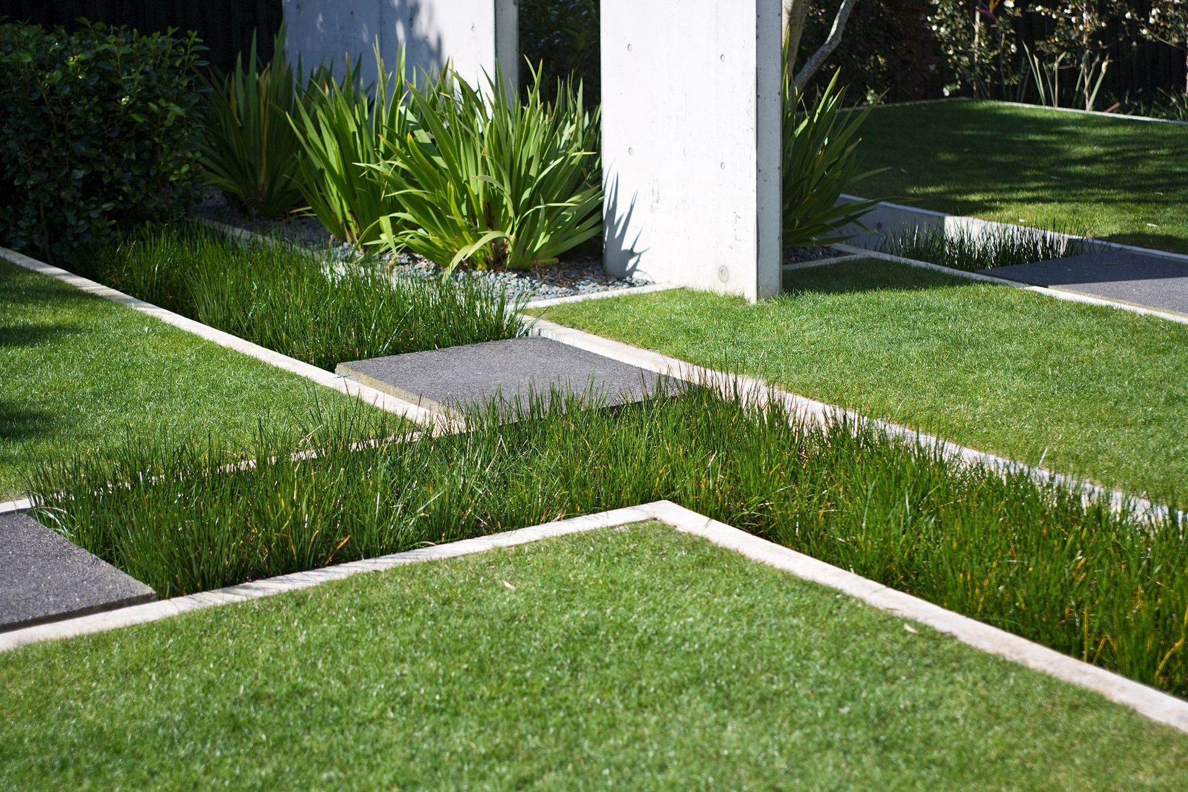
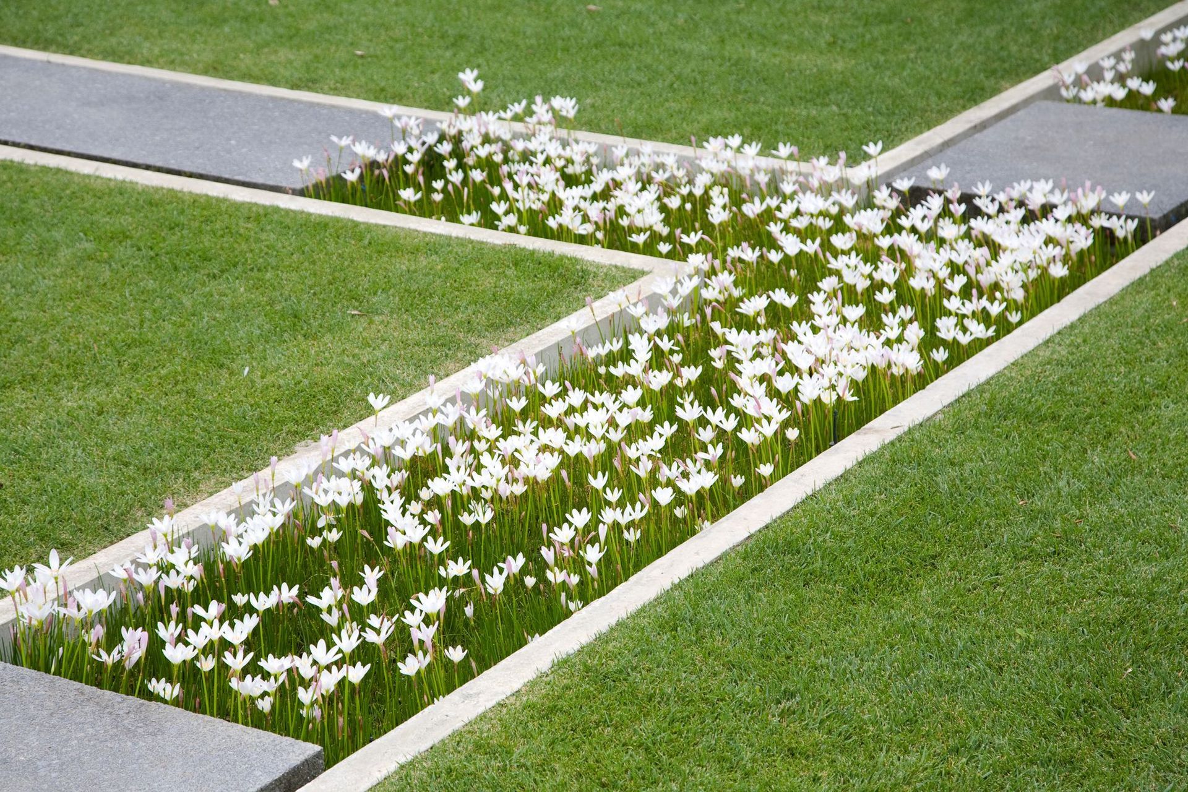
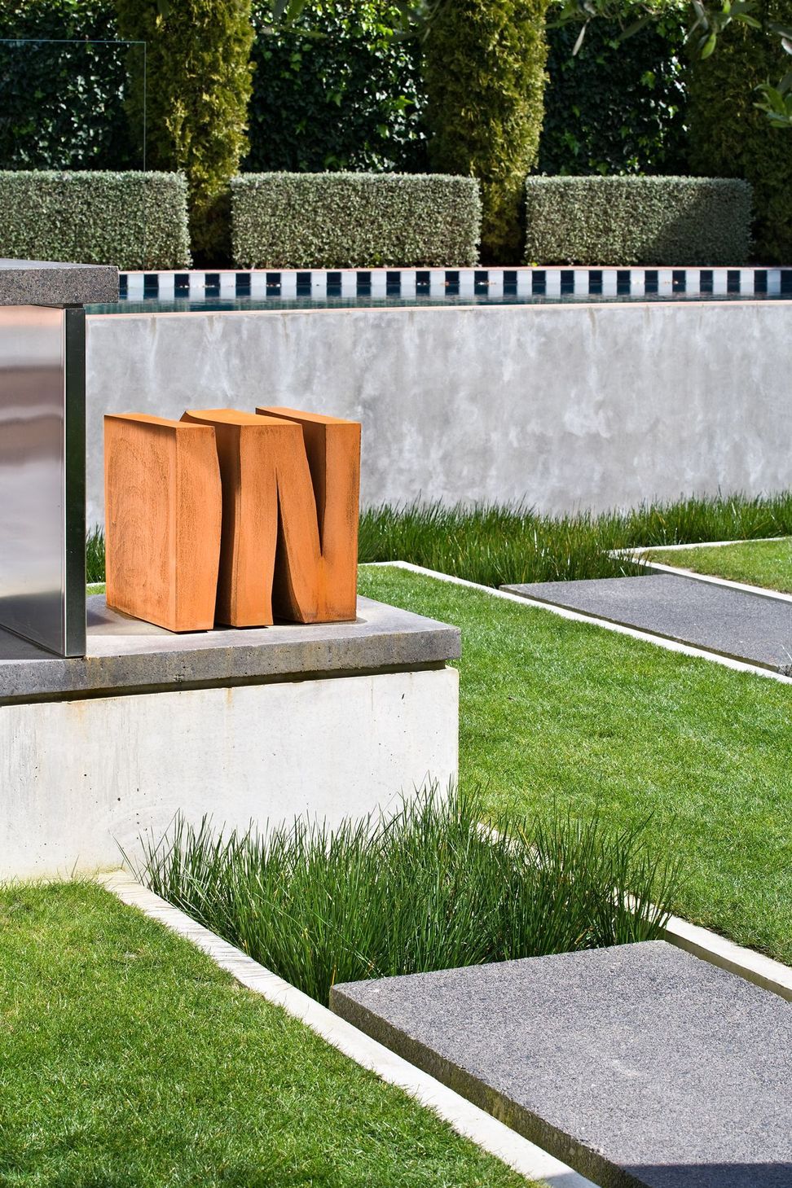
Instead of a single flat lawn, a gallery space for the owners’ growing collection of outdoor art has been cleverly created by dividing it into a series of asymmetrical floating lawns. The interconnecting lawn spaces are designed to encourage people to move around the garden to view artworks. Each of the floating rectangular lawns is set in concrete and surrounded by ditches filled with white flowering rain lilies (Zephyranthes candida). The low growing lilies stay flush with the height of the lawns so that the entire area reads as one level. In late summer their white flowers are a foaming sea of white.
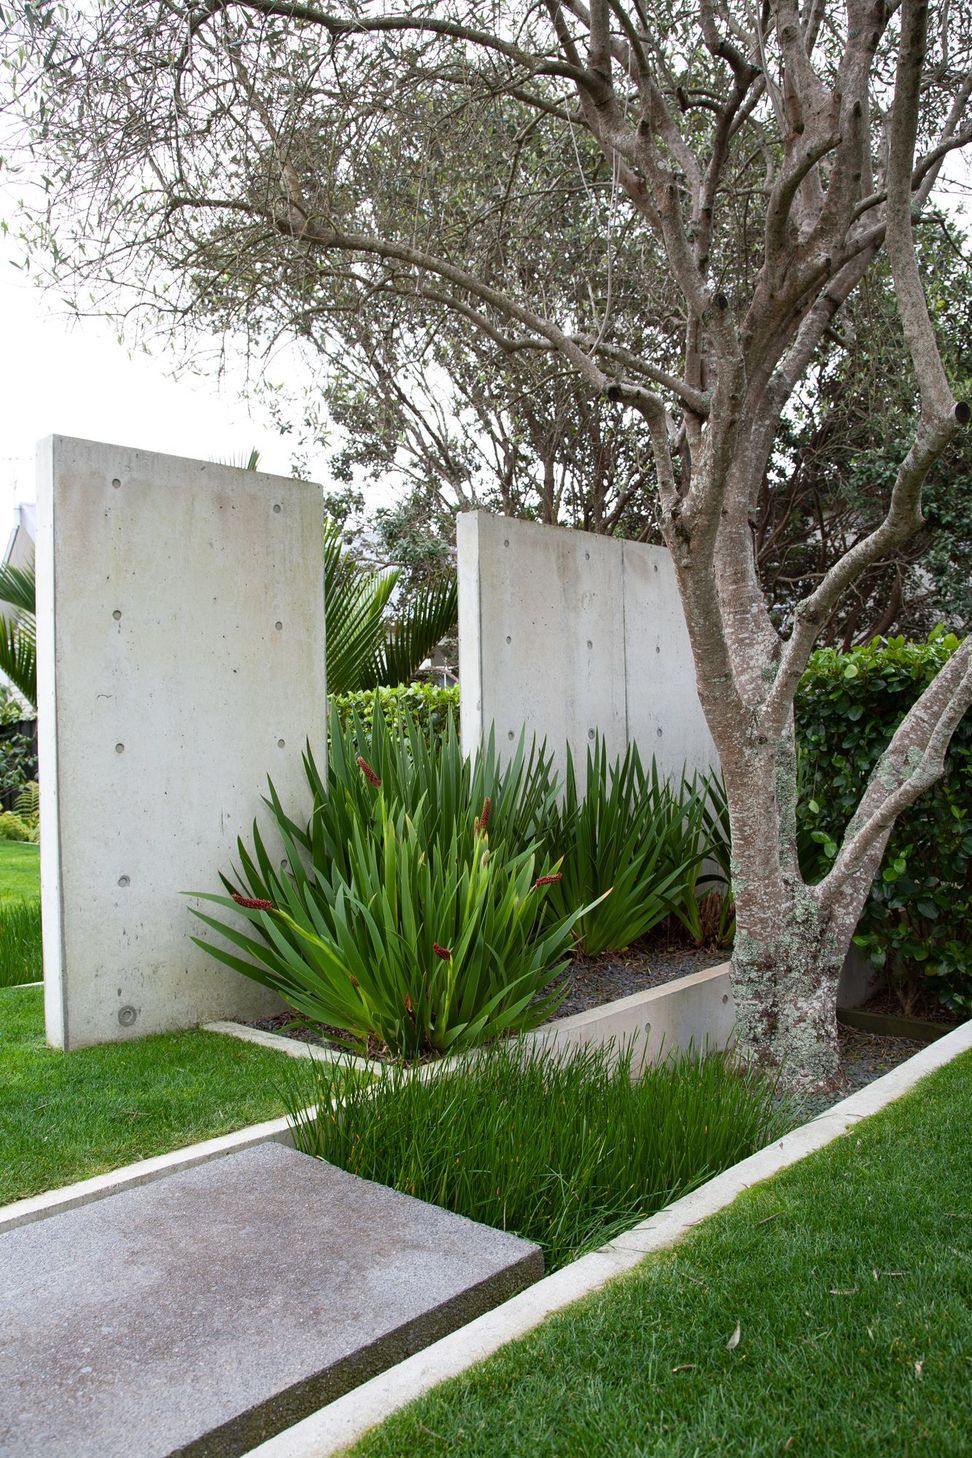
Exposed aggregate concrete bridges connect the floating lawns and freestanding concrete walls add vertical definition as well as delineating the boundary between rear and side garden.
Some would say using concrete so extensively in a garden surrounding a traditional brick clad house and overlooking a historical red brick church was a brave move. However, the designer felt it was appropriate and the garden’s numerous landscape awards have borne out her decision. “Using concrete as a strong design element was not a straightforward one – however as the interior was given a very modern refurbishment it seemed that the garden (and the clients) could cope with the use of concrete in the walls, steps, pads and pizza oven and be a sculptural element that was independent of the house in its original form.”
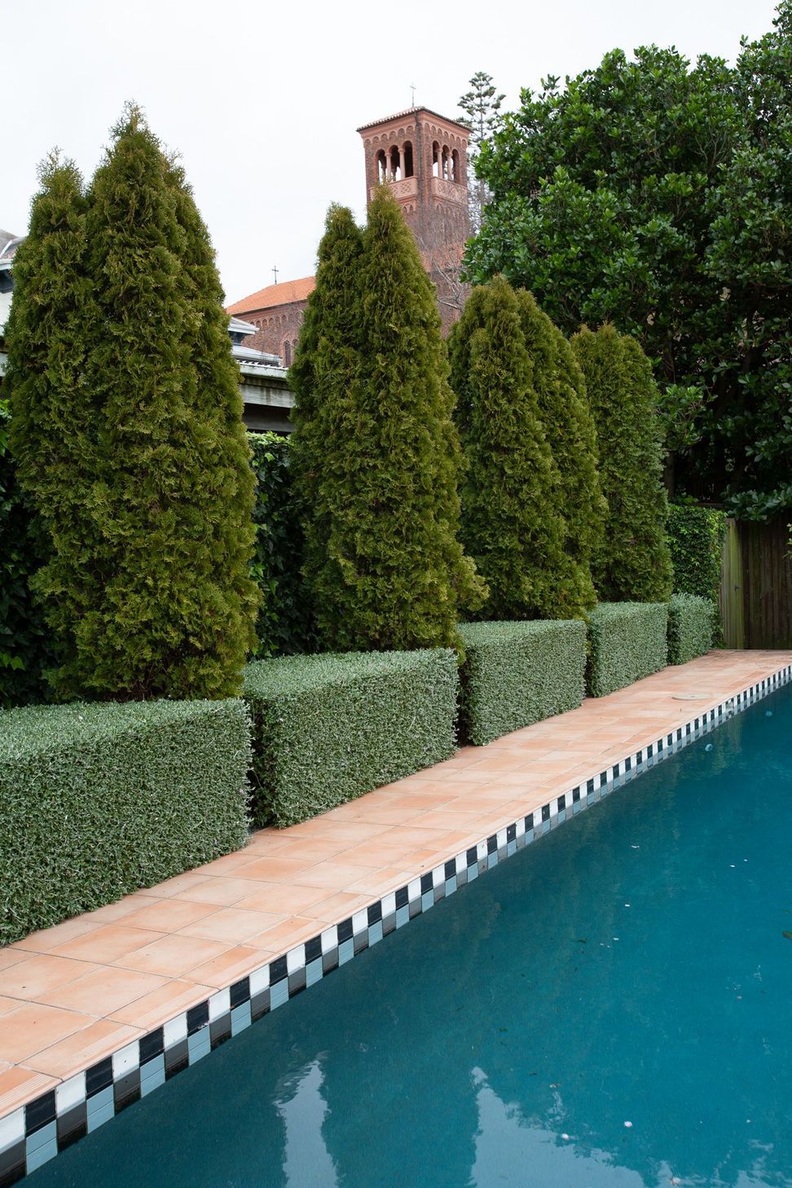
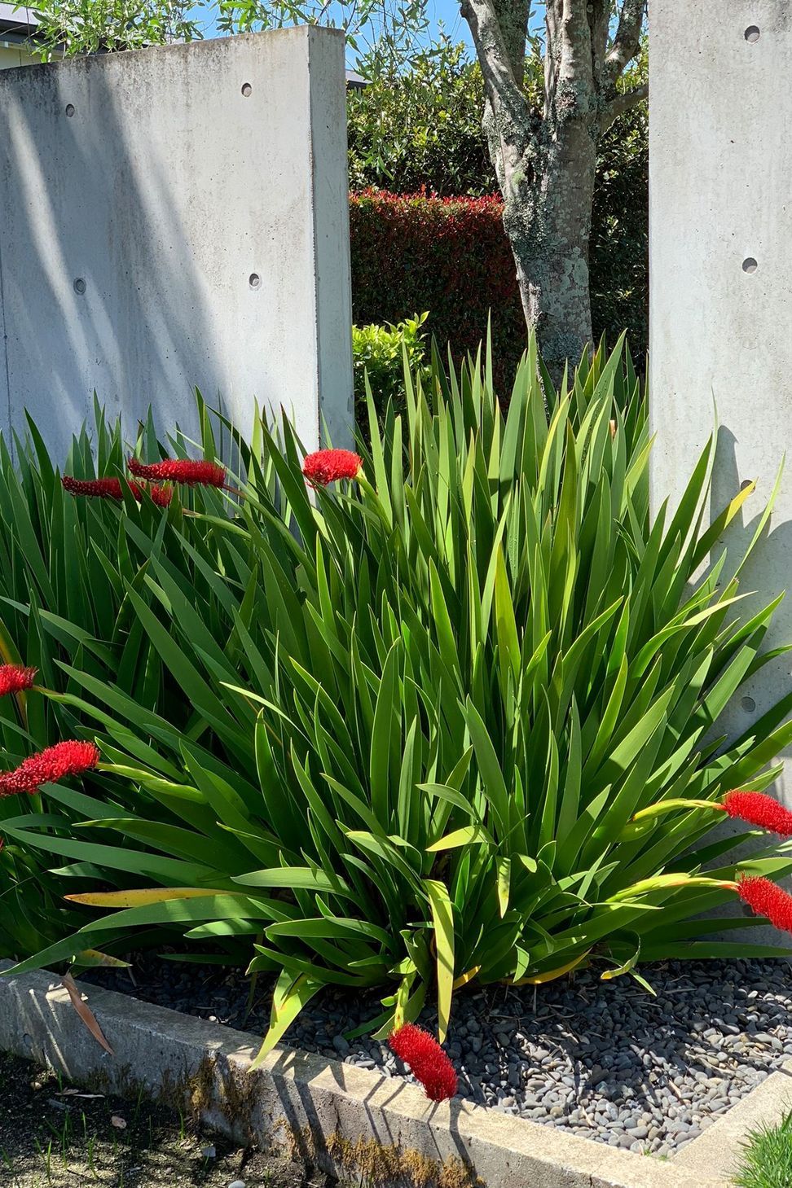
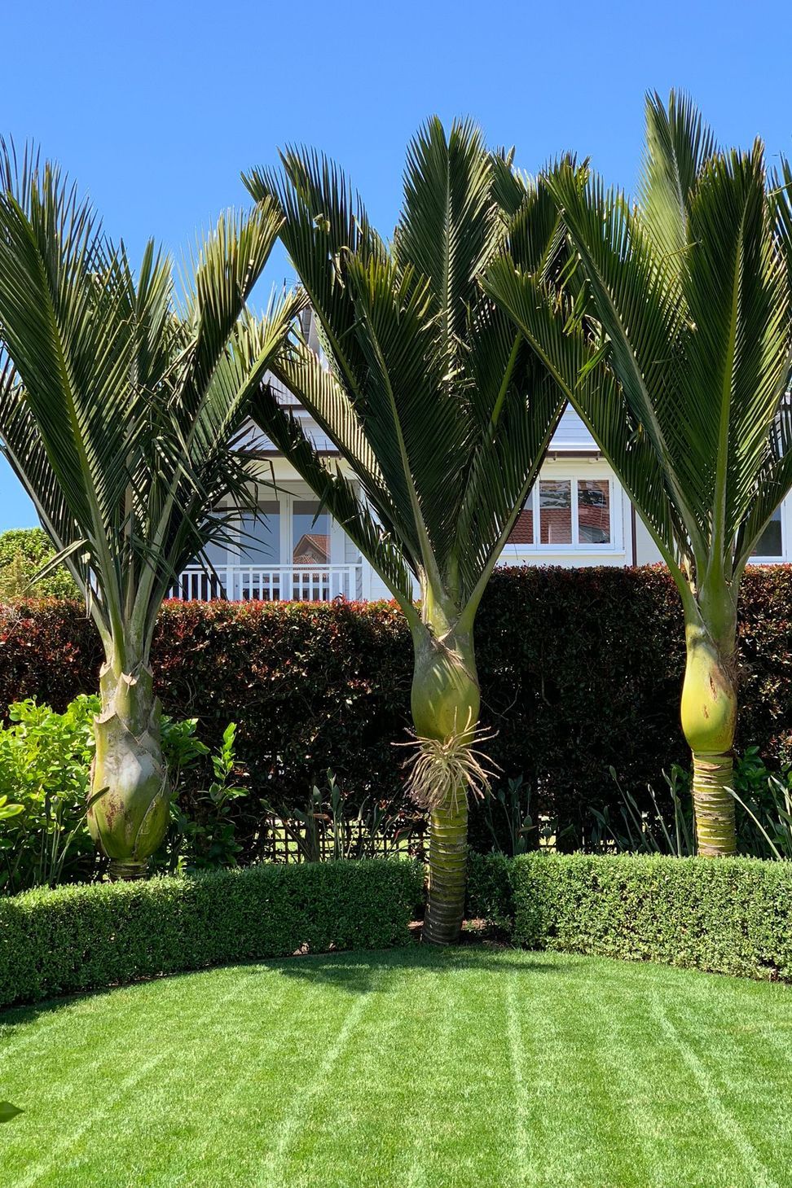
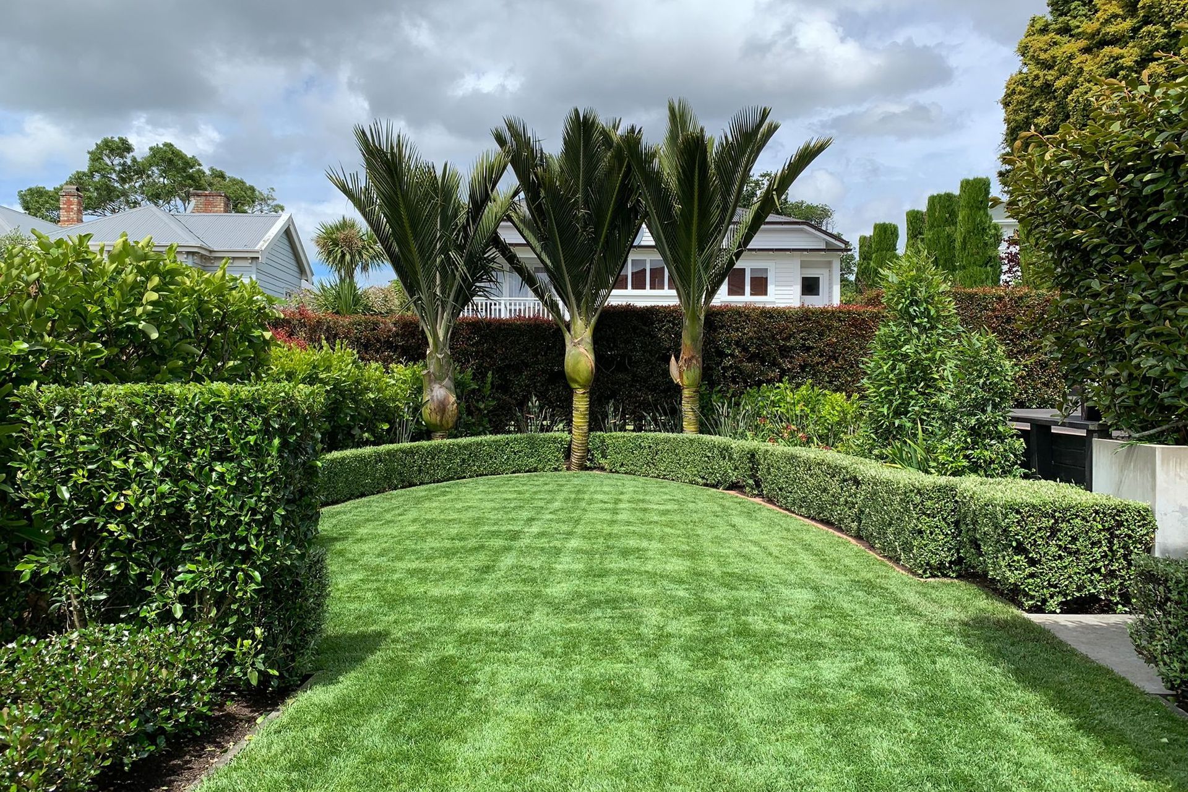
As with the hard landscape, the planting palette in this garden is designed to seamlessly connect old and new. The owners wanted to retain many of the original plants including some mature olives, while new, native species were to be included in the new planting scheme which they wanted to be contemporary. Now bold blocks and lines of nikau, corokia, griselinia and Poor Knights lily (Xeronema callestemon) reinforce existing plantings as well as walls, paving and other structural elements. Hedges and lines of upright plants such as the paddle-leaved Bird of Paradise (Strelitzia juncea) also provide backgrounds for art works and help anchor the house as well as adding privacy.

Like this Project?
Hire Second Nature
Professional Reviews
Professionals used in
this project
The practices and trades credited on this project.

More projects from
Second Nature
Other work by Second Nature, across every category they build in.


More in
Renovations and Extensions
Everything else in Renovations and Extensions, from every practice on ArchiPro.


Next Project
Keep scrolling