

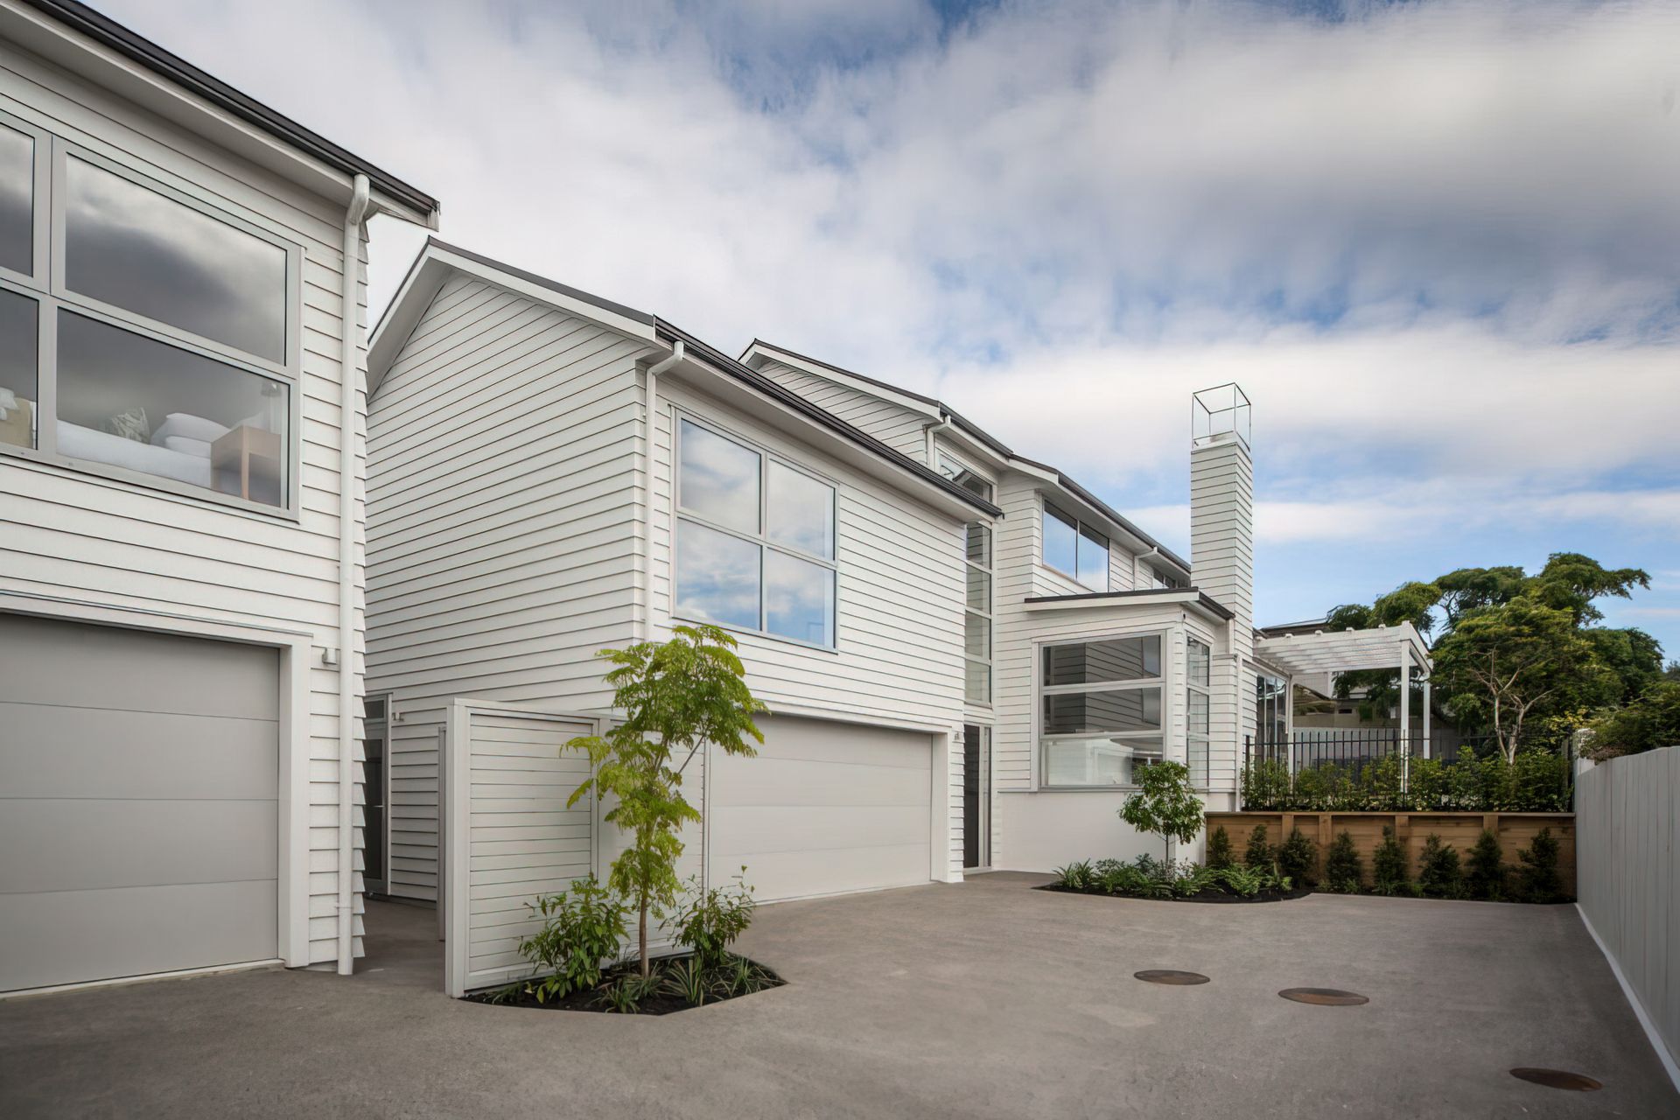
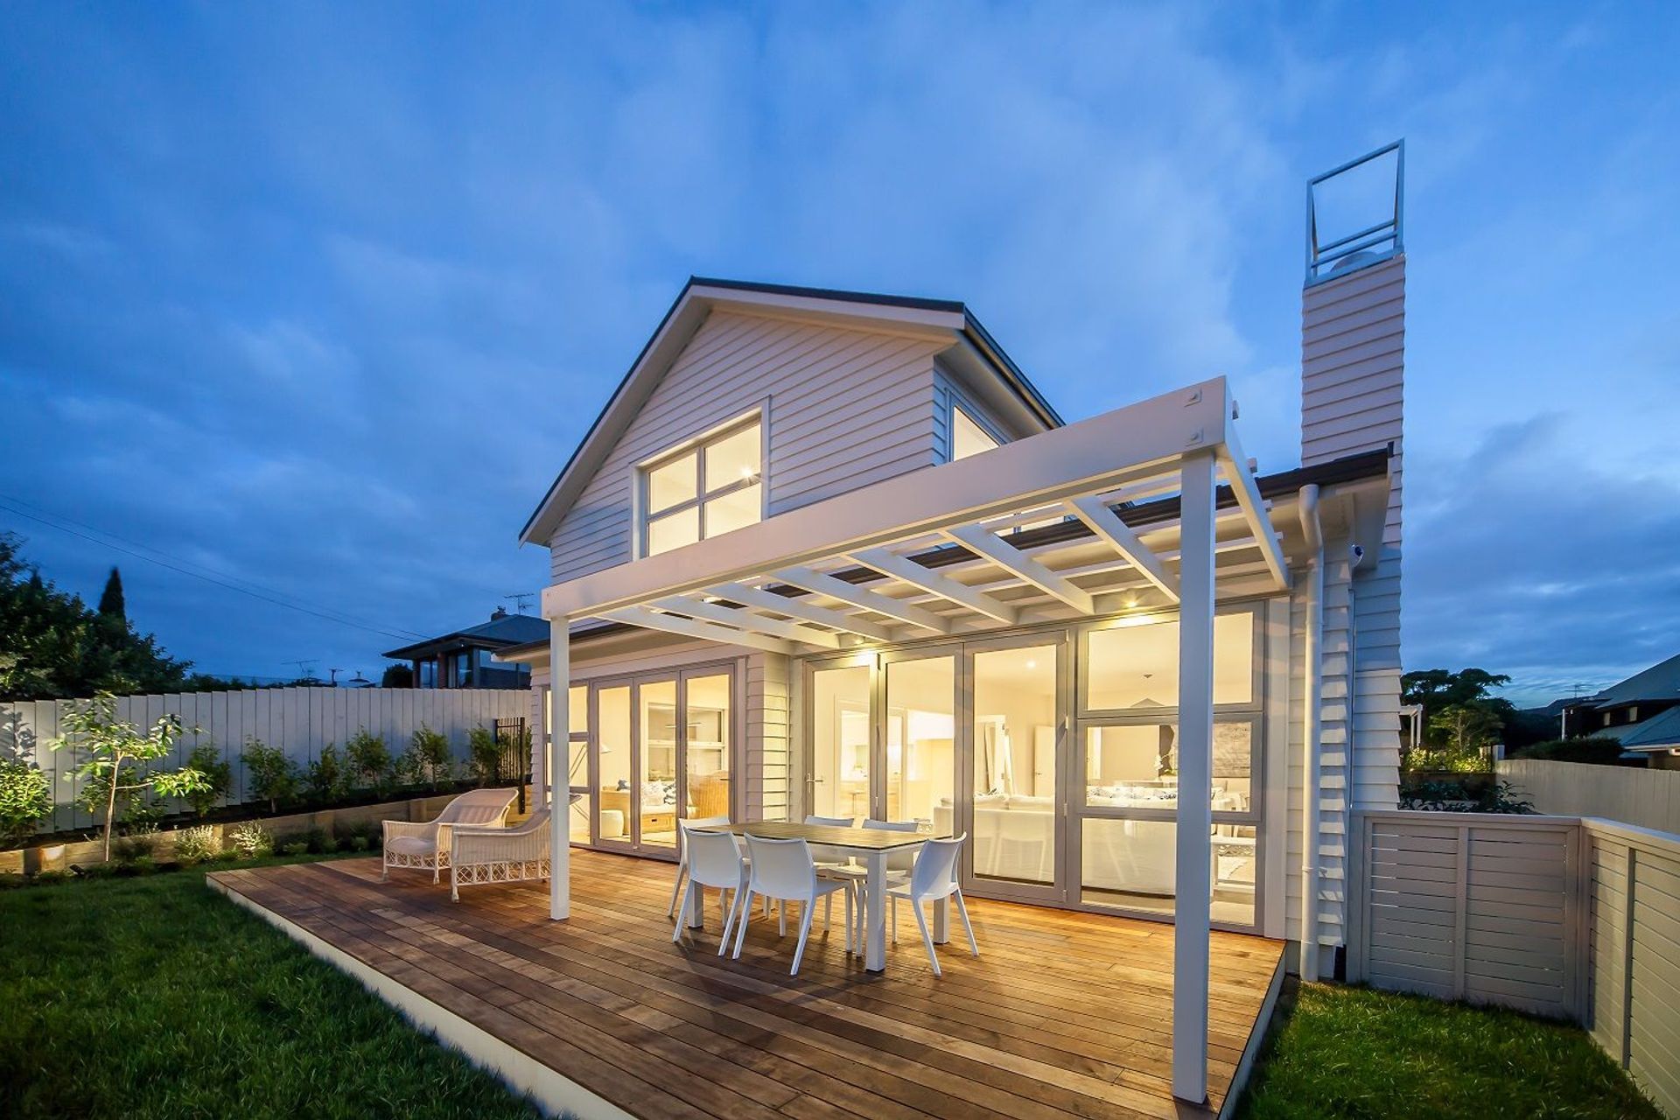
Two expertly designed 4-bedroom homes in Meadowbank, featuring spacious living areas, master suites, and landscaped outdoor spaces, tailored to meet market demands and the Owners' budget.
Spec homes development for Owners
These Shanahan Architect designs fitted the site well and achieved a favourable result for the Owners when completed and sold.
The Goal
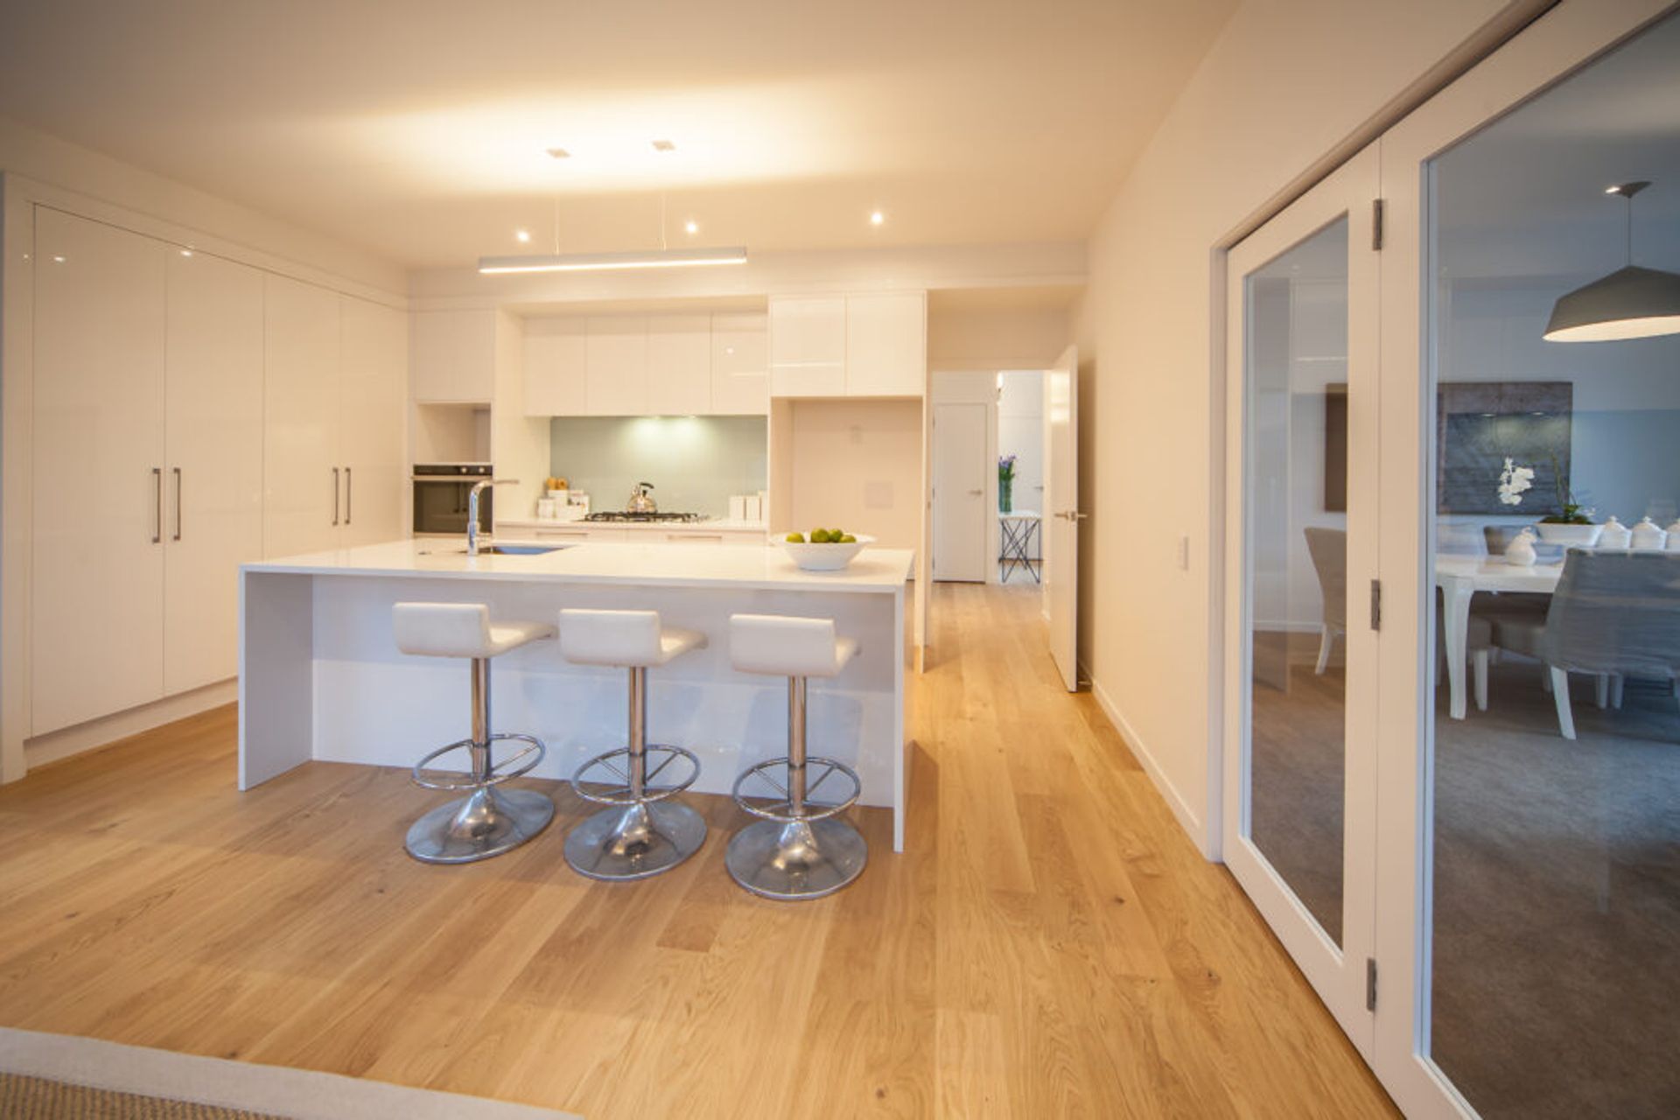
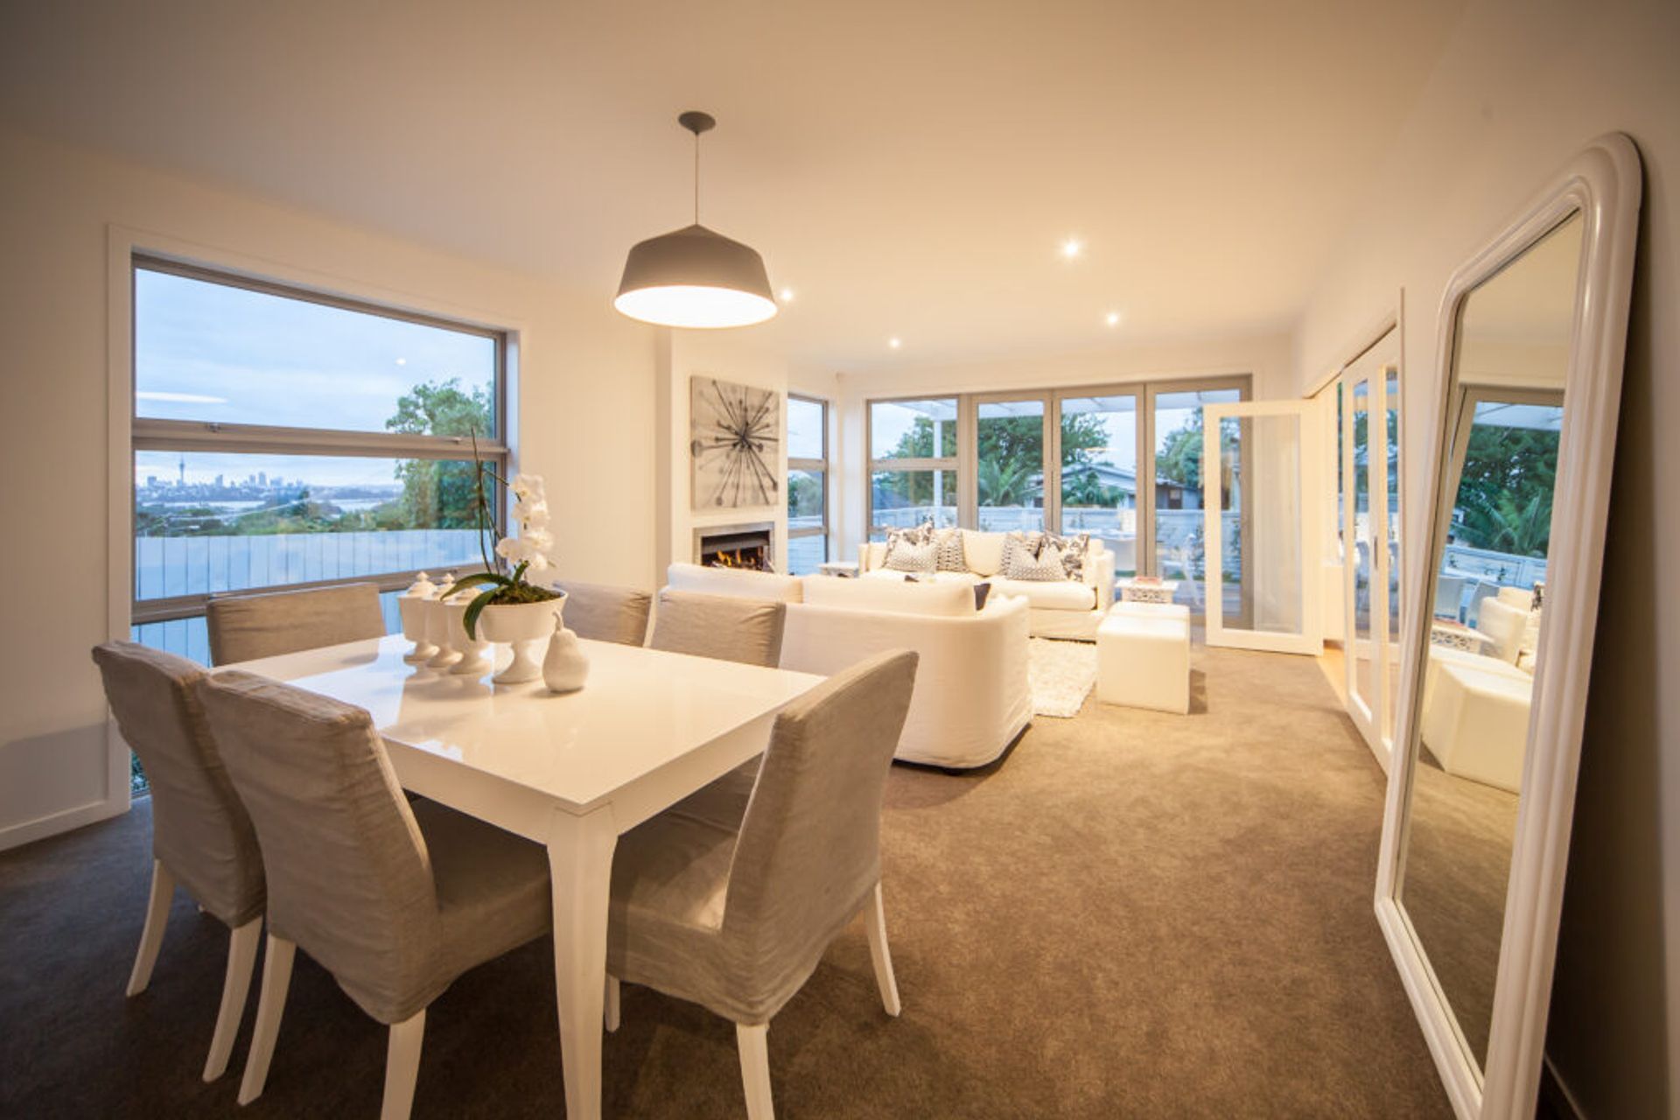
The Owners bought the site to develop and sell. Our brief was to design and build two 4-bedroom homes to suit the market – within the Owners’ budget. Shanahan Architects provided concept designs to our brief and Isotope Architecture provided the drafting services to produce working drawings for building consent. Both houses provided a Master Suite plus two double bedrooms, common bathroom, separate toilet and media/lounge on the upper level. Double garaging, Guest Bedroom and generous living areas opening onto landscaped outdoor areas provided plenty of space on the lower level or each house.
Like this Project?
Hire Allwood Manning
Professionals used in
this project
The practices and trades credited on this project.

More projects from
Allwood Manning
Other work by Allwood Manning, across every category they build in.


More in
Renovations
Everything else in Renovations, from every practice on ArchiPro.


Next Project
Keep scrolling