Project team
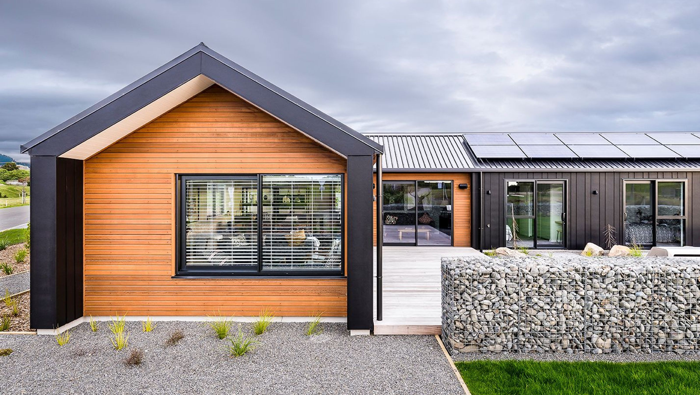
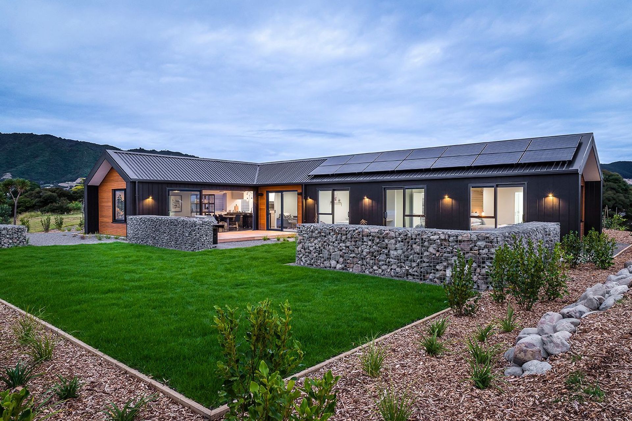
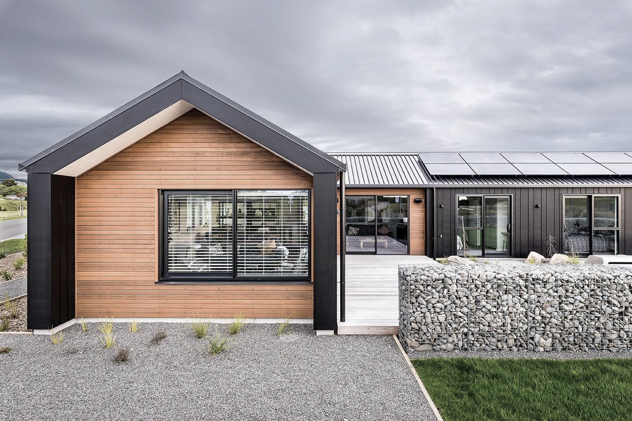
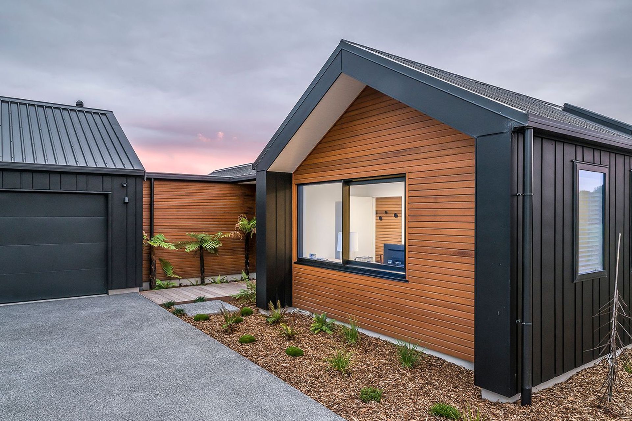
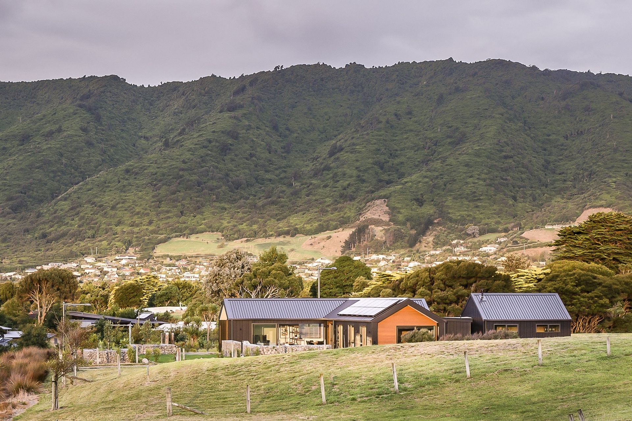
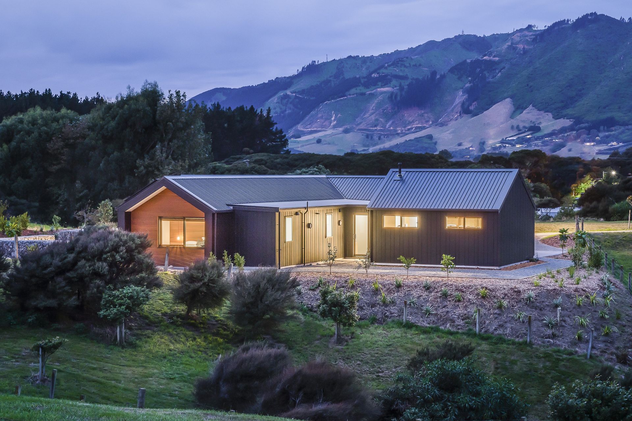
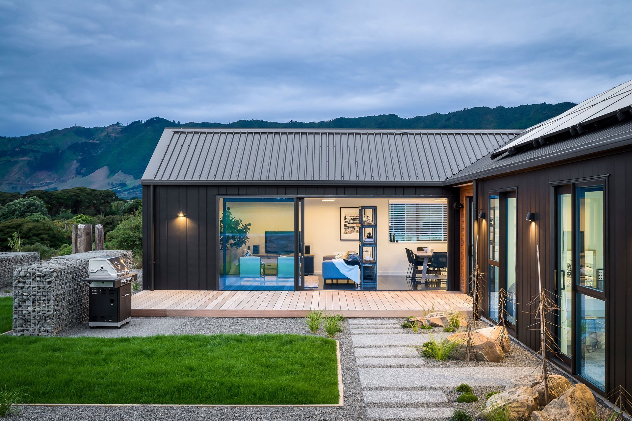
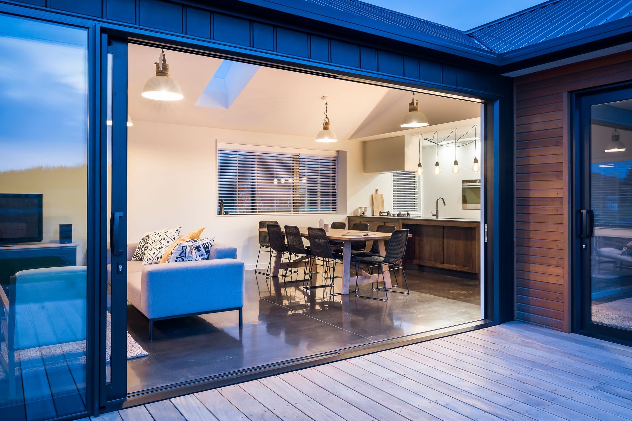
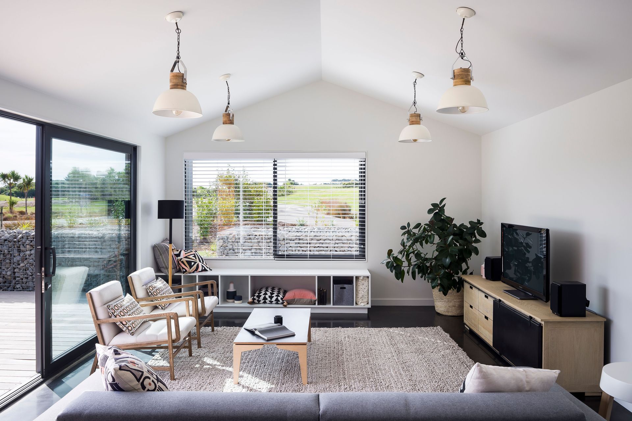
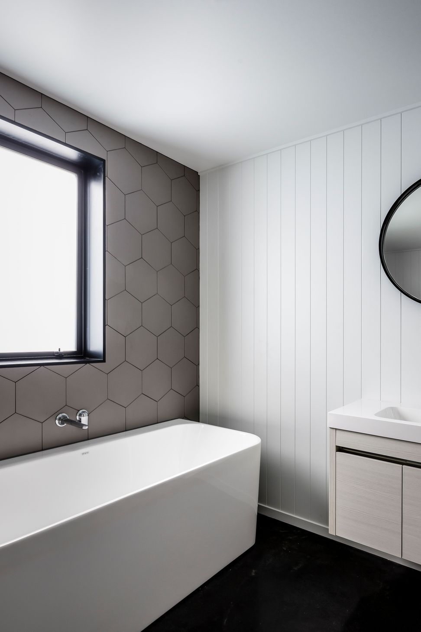
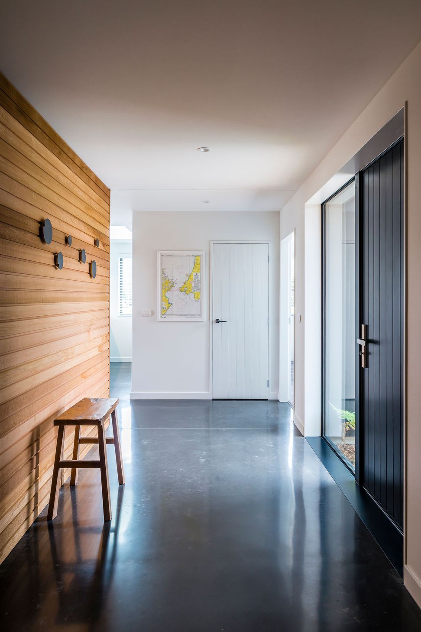
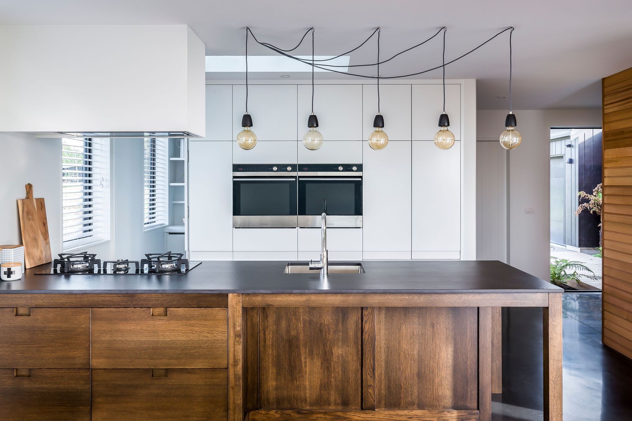
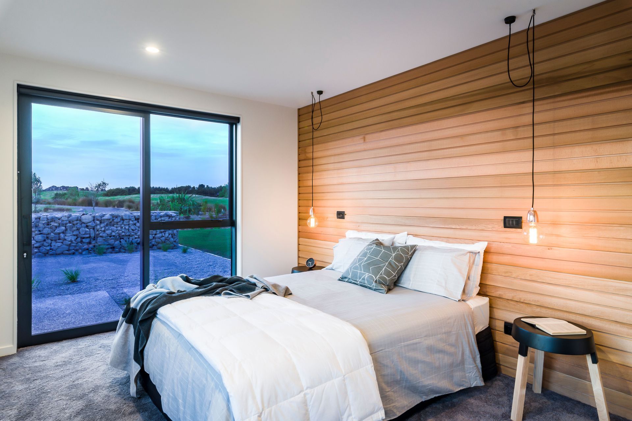
Contemporary family home in Ferndale designed to meet eco-responsibility standards, featuring energy-efficient materials and landscaping that harmonizes with the natural environment.
The Ferndale home had to be designed to meet the requirements pertaining to eco responsibility set by the tough Ferndale covenants and design guidelines, which were established to retain as well as enhance the character of the site. These guidelines were put in place to promote sustainability, energy efficiency and renewable resources. All homes in the subdivision must meet minimum energy efficiency ratings as well as adeptly integrating hard and soft landscaping in the design.
The design had to meet the following criteria to be approved for construction:
- Positive relationships between buildings, landscaping, and landform
- Recognition of natural processes (e.g. sun, wind, rainfall) and utilisation/provision for them
- Outstanding performance in respect to energy and water efficiency
- Materials that respond to the environmental context of the site and embody principles of sustainability
- Colours and finishes that are compatible with the landscape
- Site layout and landscaping that engages with public spaces and adjacent properties
- Respect for existing development and levels of privacy and amenity
- Minimal areas of hardstand
It was built for a young family, as well as being a builder’s own home. Hence we needed to showcase his skill to a wide audience, and it had to be equally appealing to young couples, families and retirees.
Builder: David Reid Homes Kapiti
Photographer: Leroy James
- Building style
- Contemporary
Awards
Gold
Master Builders House of the Year
Like this Project?
Hire AD Architecture
Professional Reviews
The products behind the project
Five products specified into this build from five suppliers, verified ArchiPro members. Tap through to specifications, suppliers and lead times.


Professionals used in
this project
The practices and trades credited on this project.









More projects from
AD Architecture
Other work by AD Architecture, across every category they build in.


More in
Single House
Everything else in Single House, from every practice on ArchiPro.


Next Project
Keep scrolling