
Project team
Product Suppliers
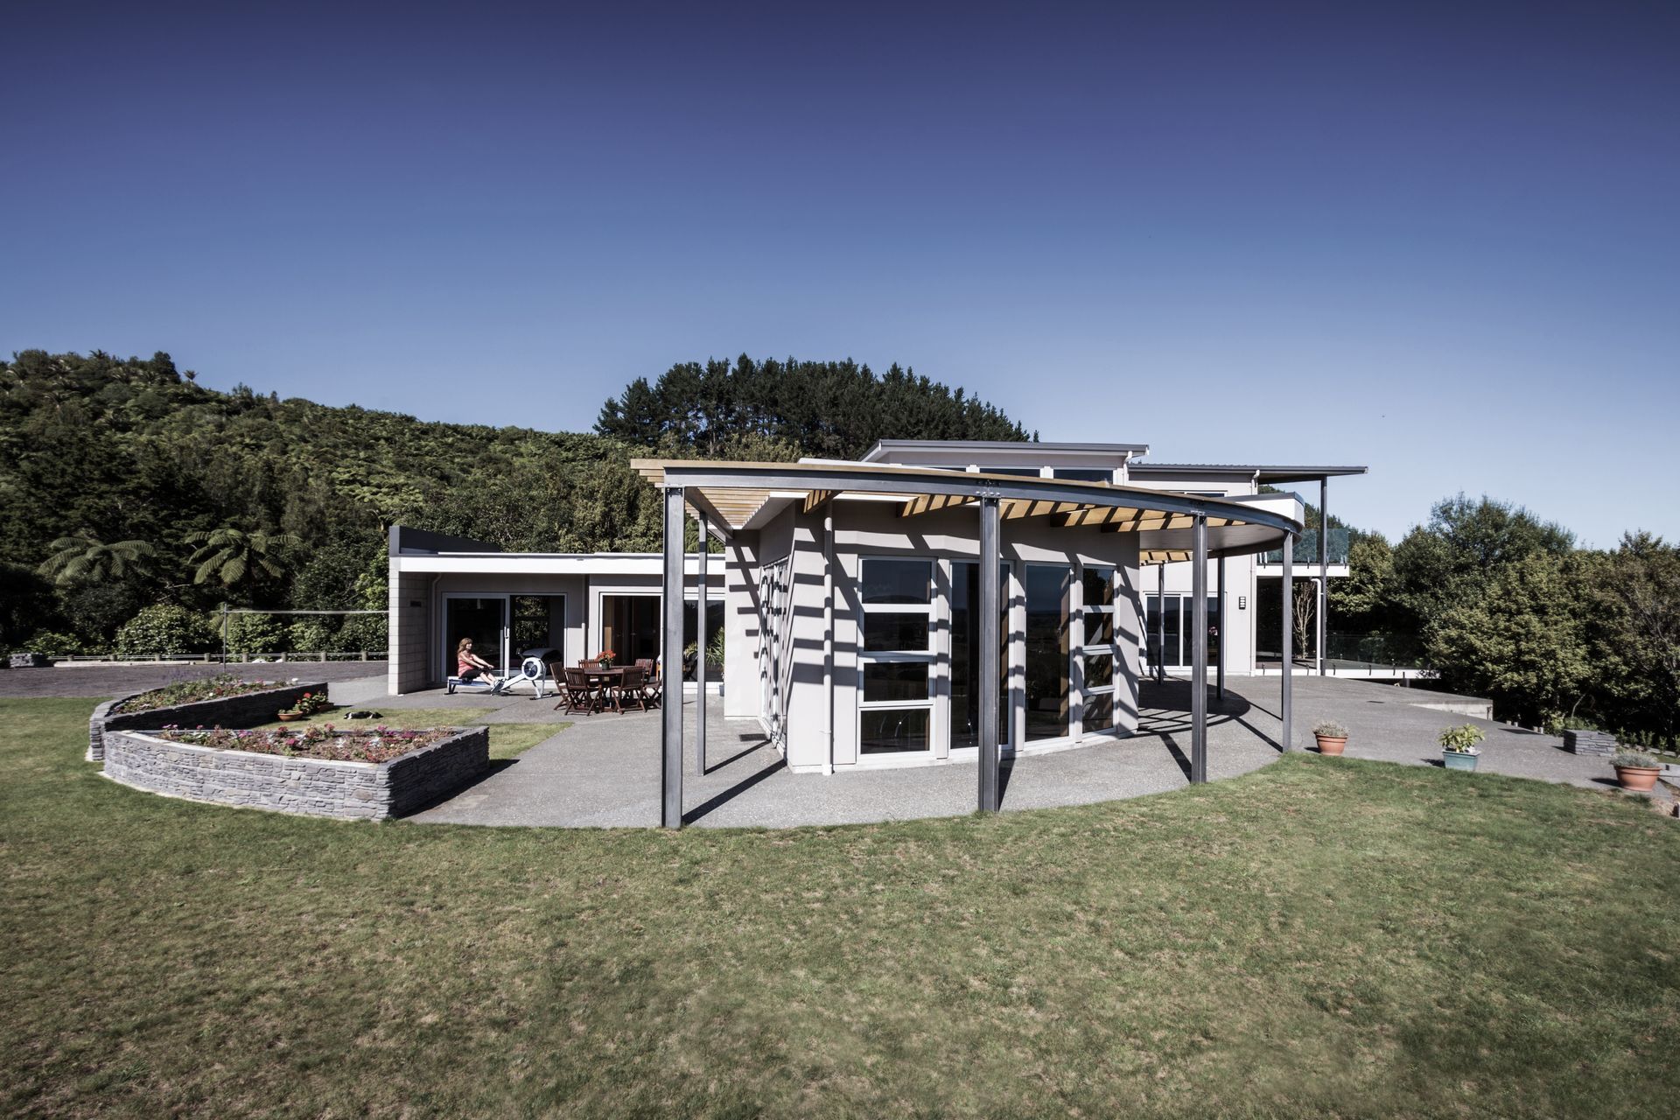
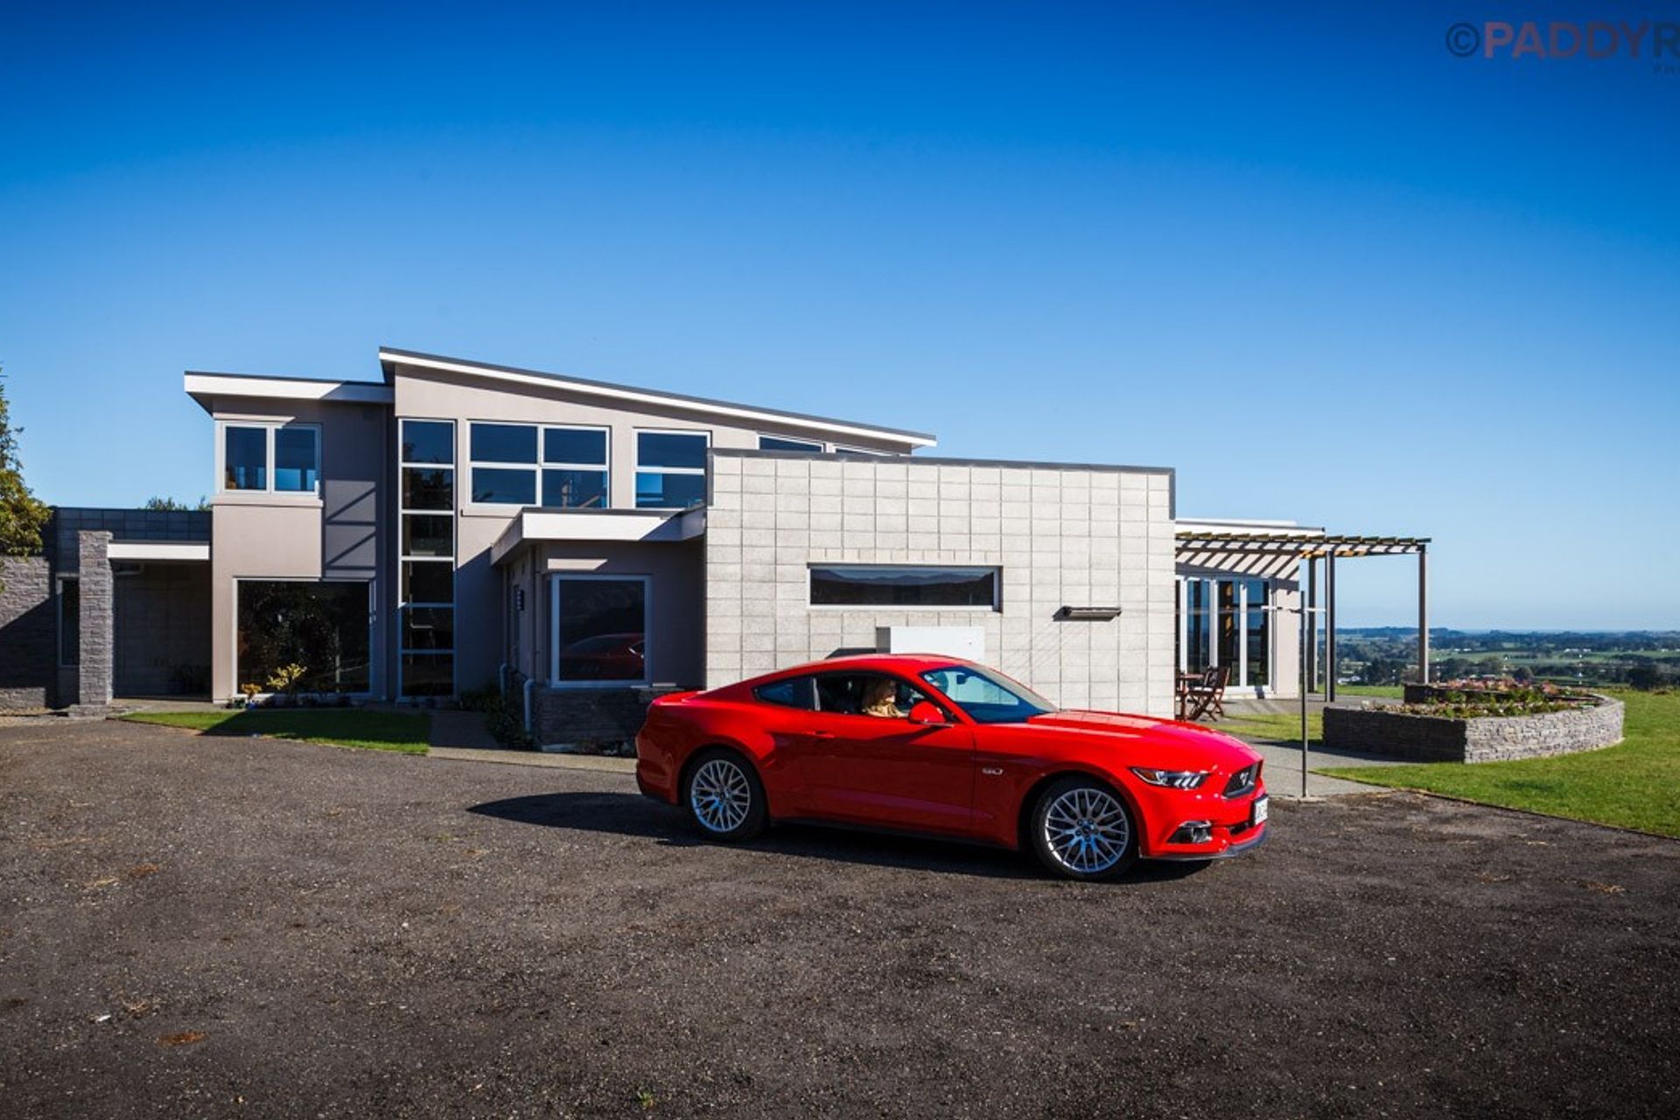
Contemporary rural residence designed for efficiency and harmony with nature, featuring advanced insulation, sustainable heating solutions, and a warm material palette that enhances the surrounding landscape.
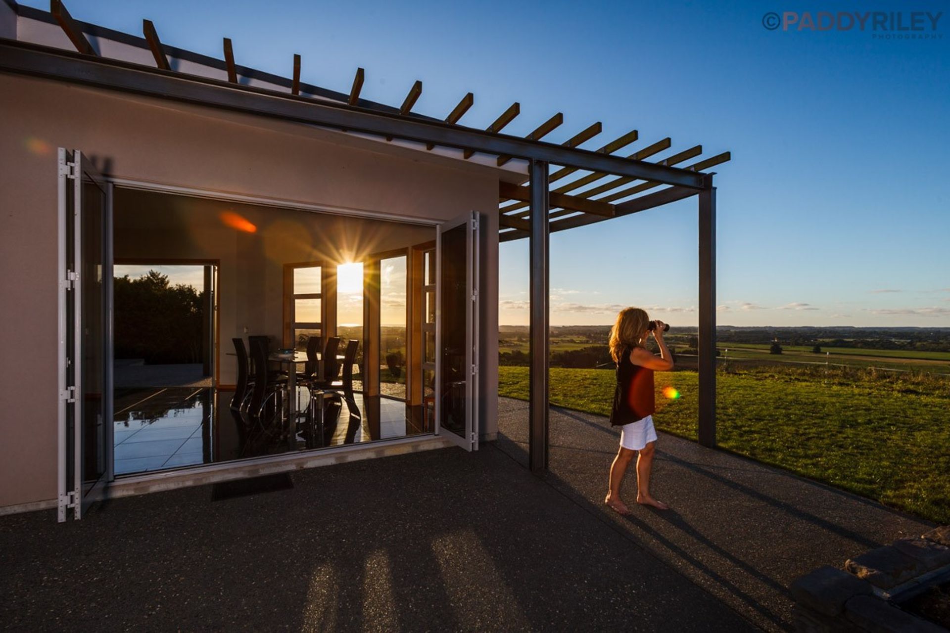
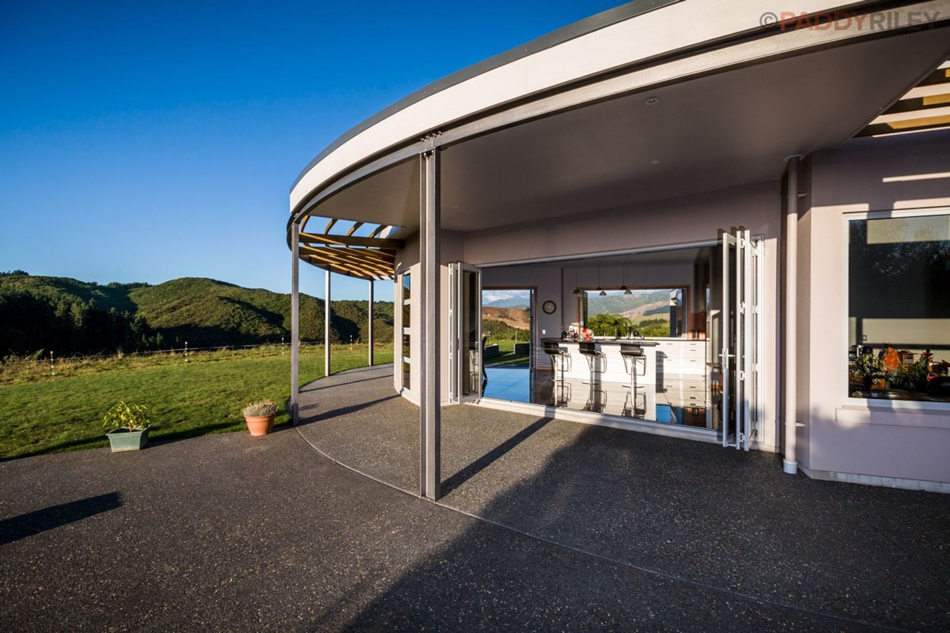
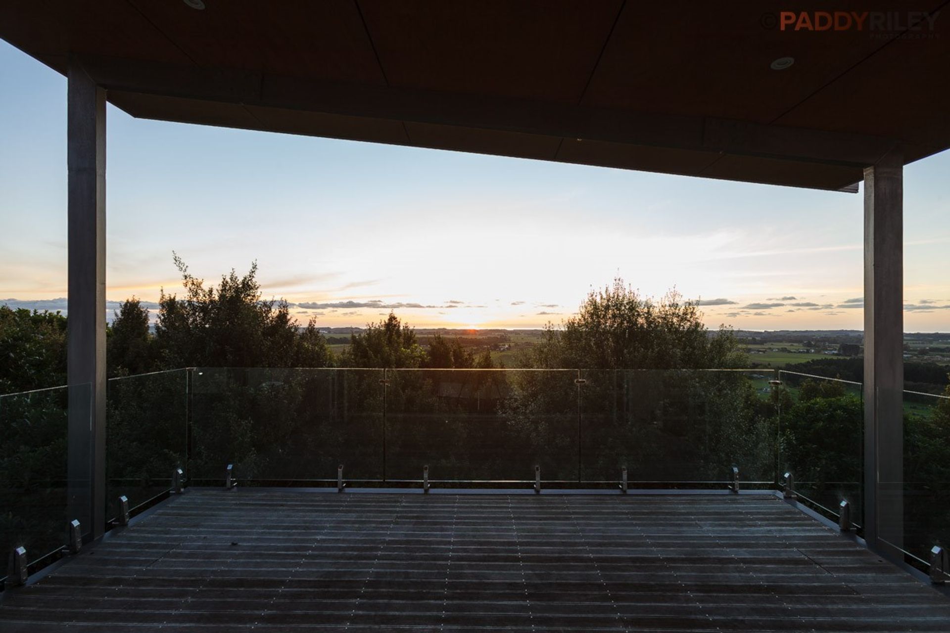
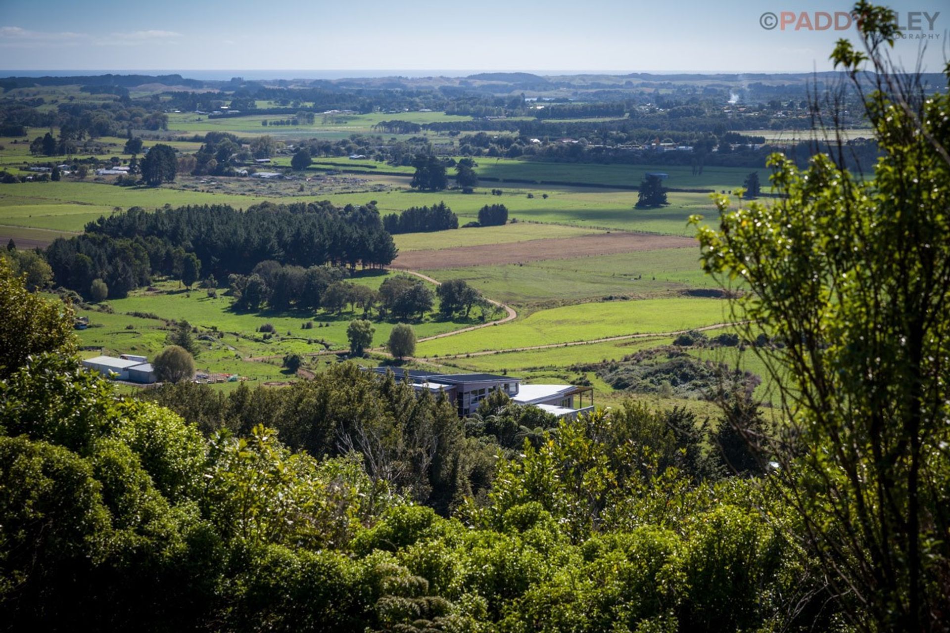
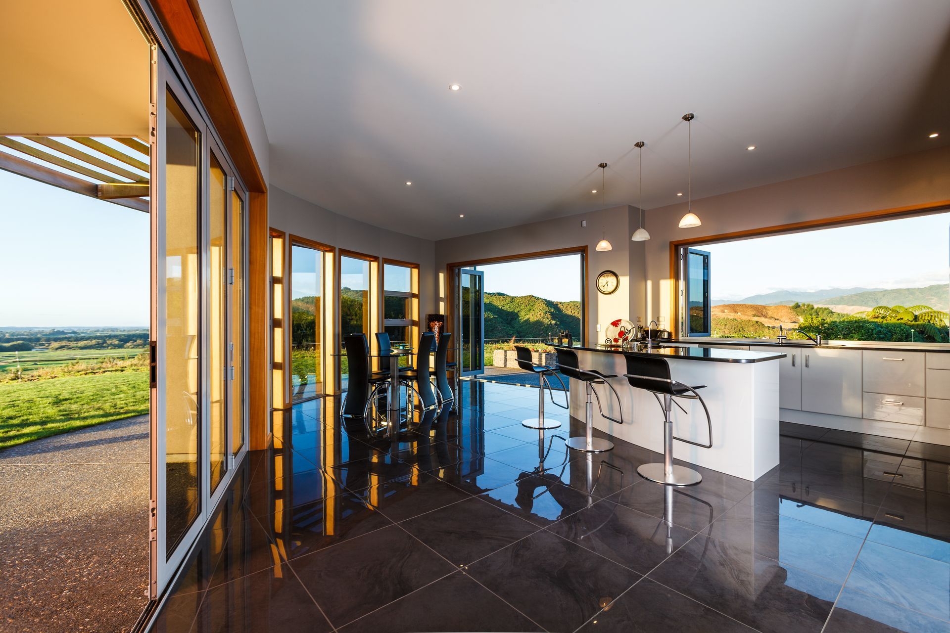
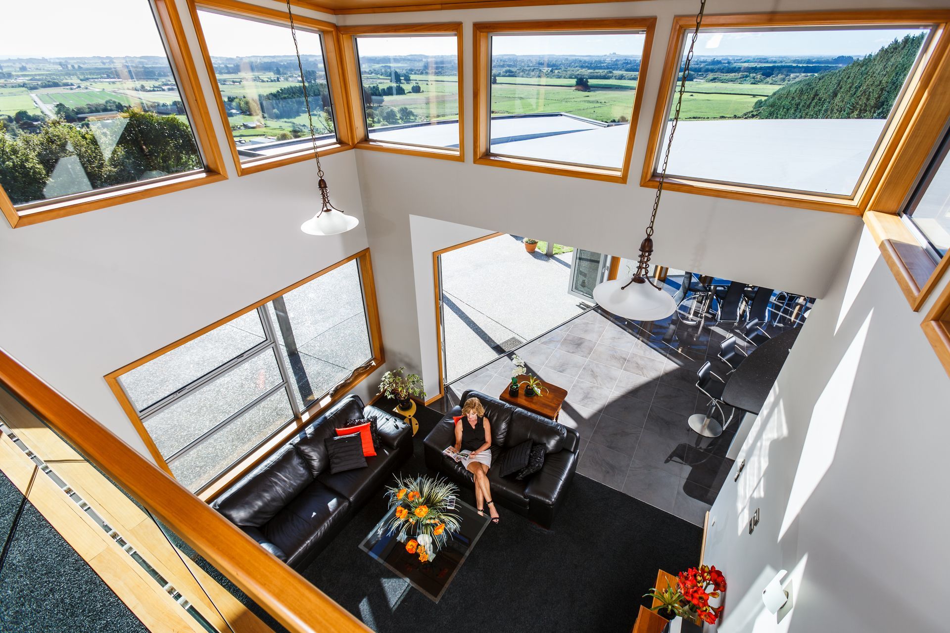
The project brief was: a unique, modern, healthy and efficient family home that would take full advantage of its surrounding environment and complement the landscape.
The clients' desire to have a warm, healthy, efficient home guided the choice of additional thickness insulation to the walls (with thicker framing) and ceiling, the best double‐glazed aluminium windows on the market, and a heavily insulated slab. An in‐slab solar powered hydronic system linked to the hot water supply provides a heating solution while a wood burner radiates ambient heat. Rainwater is collected in a storage tank and is coupled with an on‐site bore for domestic water supply and irrigation purposes. An aerated treatment system manages all the waste water with a drip‐line restoring nutrients to the land.
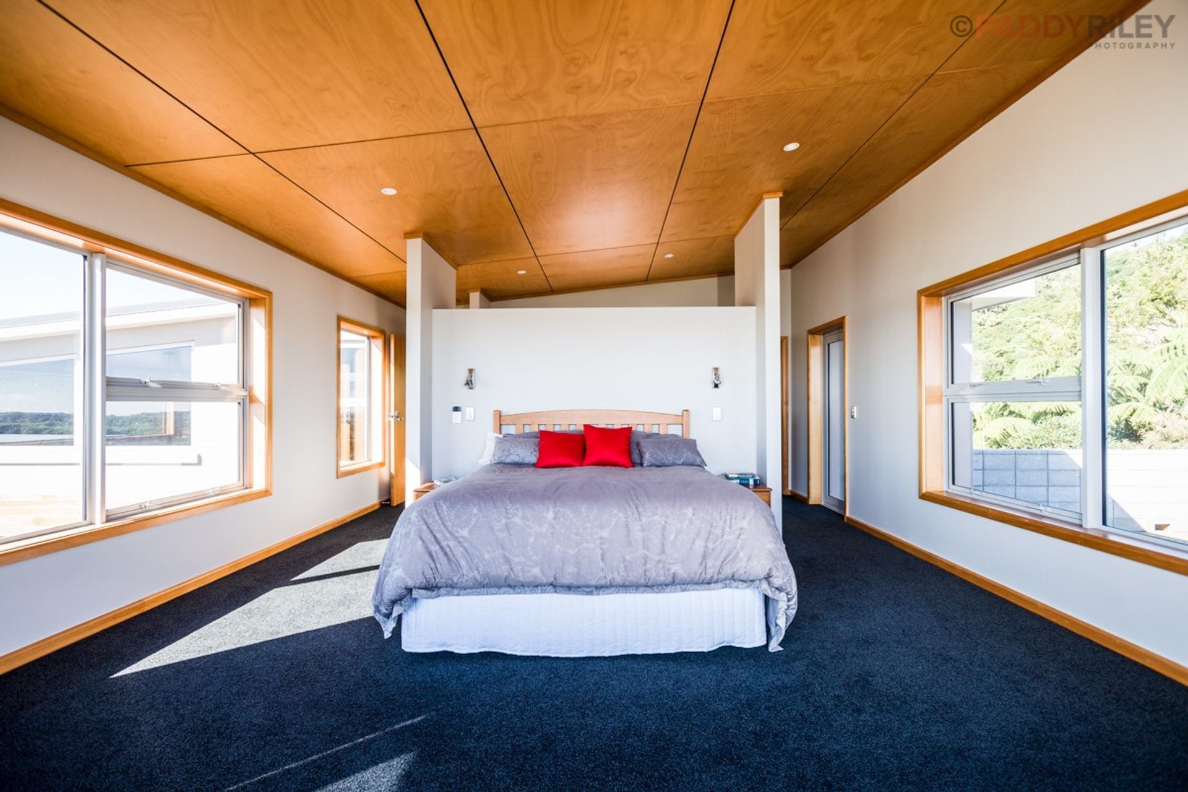
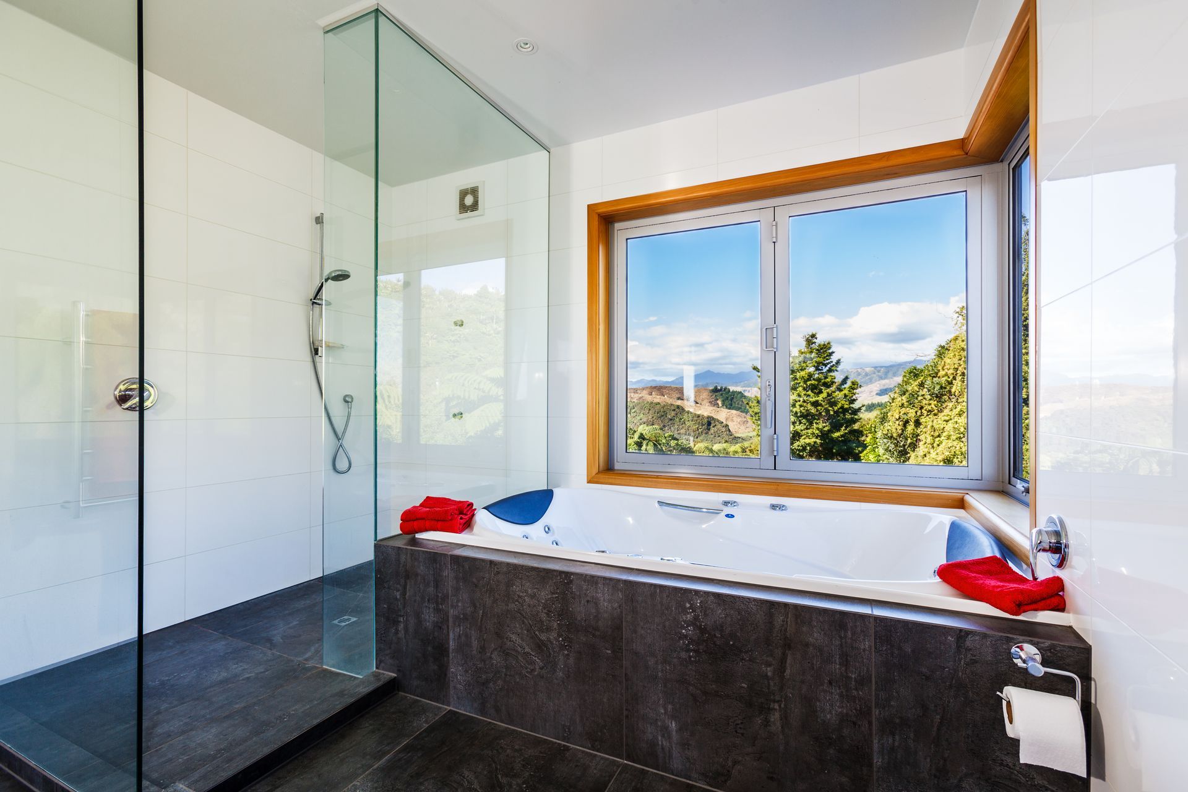
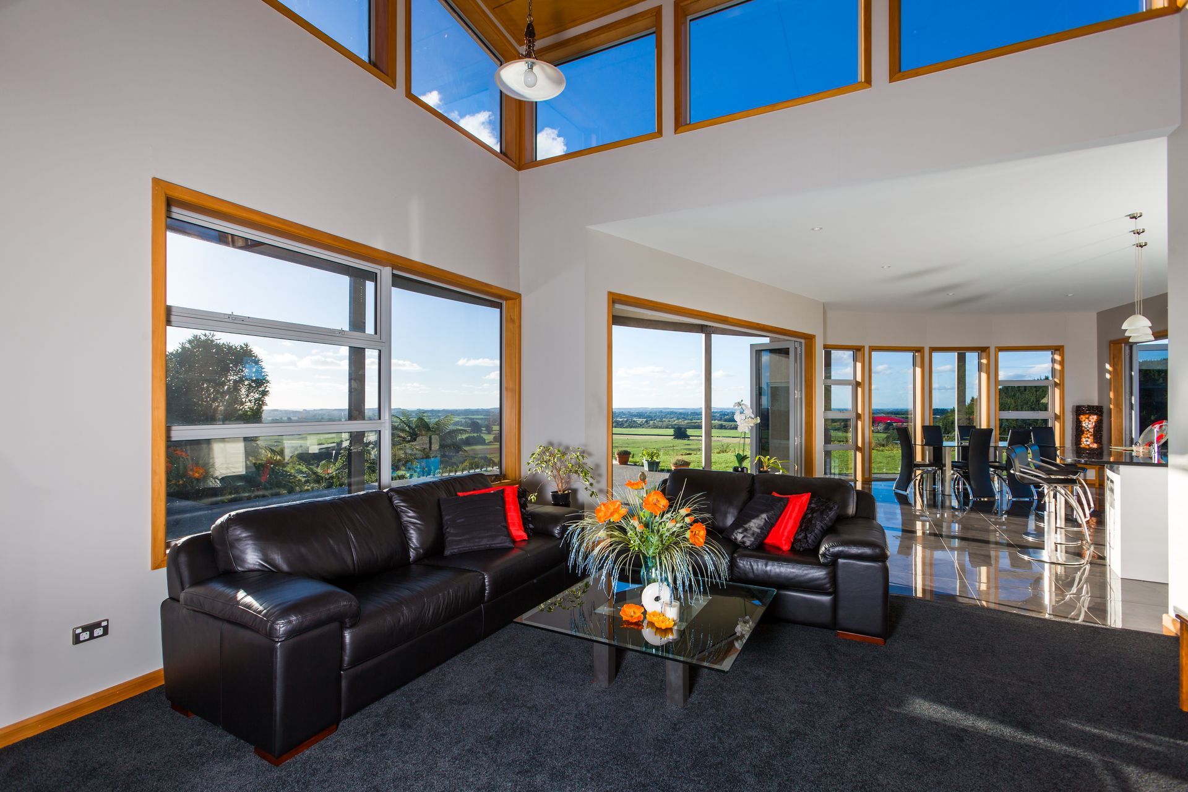
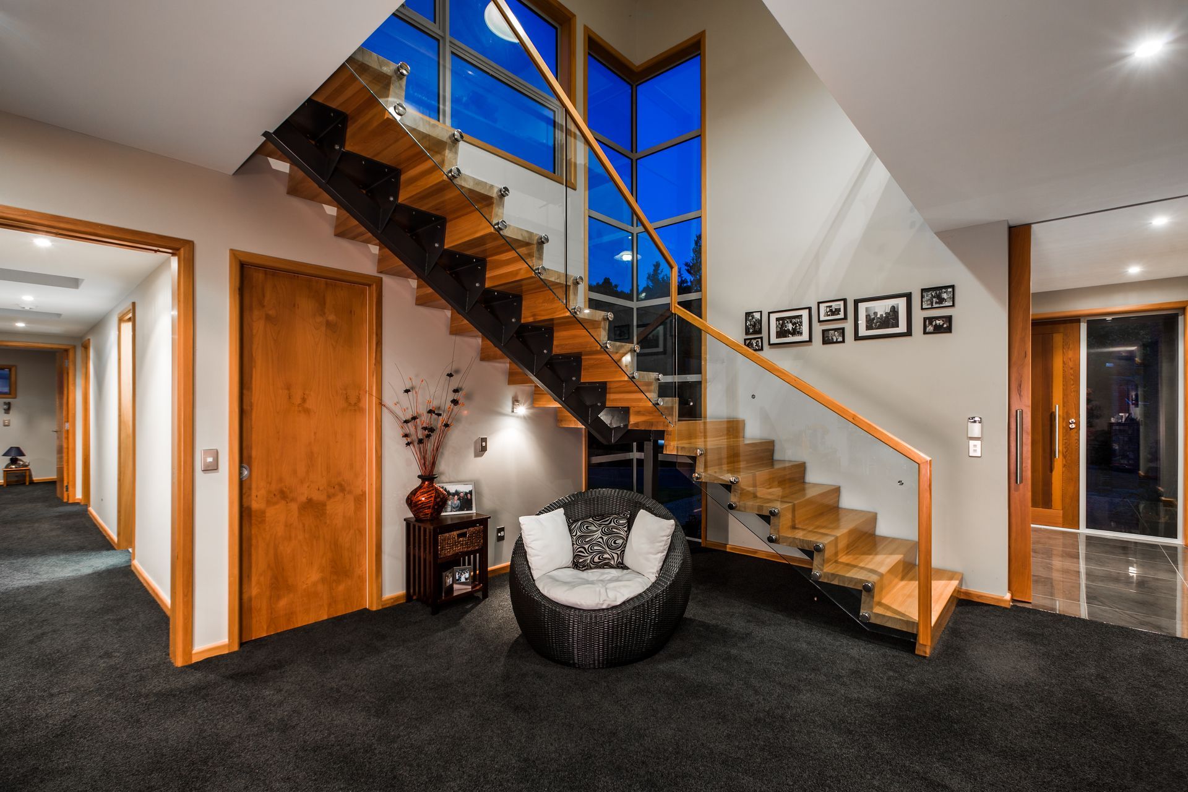
A subtle material palette was selected, to allow the wonderful site to stand out. Elements of stone and blockwork give a solid structural grounding to the south entry, complemented by glazing on the northern aspects for the sun and outlook. The use of plywood ceilings, and locally sourced macrocarpa stair, doors and trim adds a warm contrast to the neutral colour scheme.
- Building style
- Contemporary
Like this Project?
Hire AD Architecture
Professional Reviews
The products behind the project
Four products specified into this build from three suppliers, verified ArchiPro members. Tap through to specifications, suppliers and lead times.


Professionals used in
this project
The practices and trades credited on this project.







More projects from
AD Architecture
Other work by AD Architecture, across every category they build in.


More in
Single House
Everything else in Single House, from every practice on ArchiPro.


Next Project
Keep scrolling