

Contemporary family home designed for energy efficiency, featuring seamless indoor-outdoor flow, private master suite, and sustainable systems including solar power and rainwater harvesting.
The clients brief was for a contemporary family home that suited the site and was contextually appropriate to the neighbourhood. The home needed to accommodate family and living spaces that opened onto the north section, a separate media room, a kids/guest wing with an informal sitting area and a private master bedroom retreat that captured the outlook from a higher level. Trees at the front of the section were to be retained to maintain privacy and streetscape aesthetics.

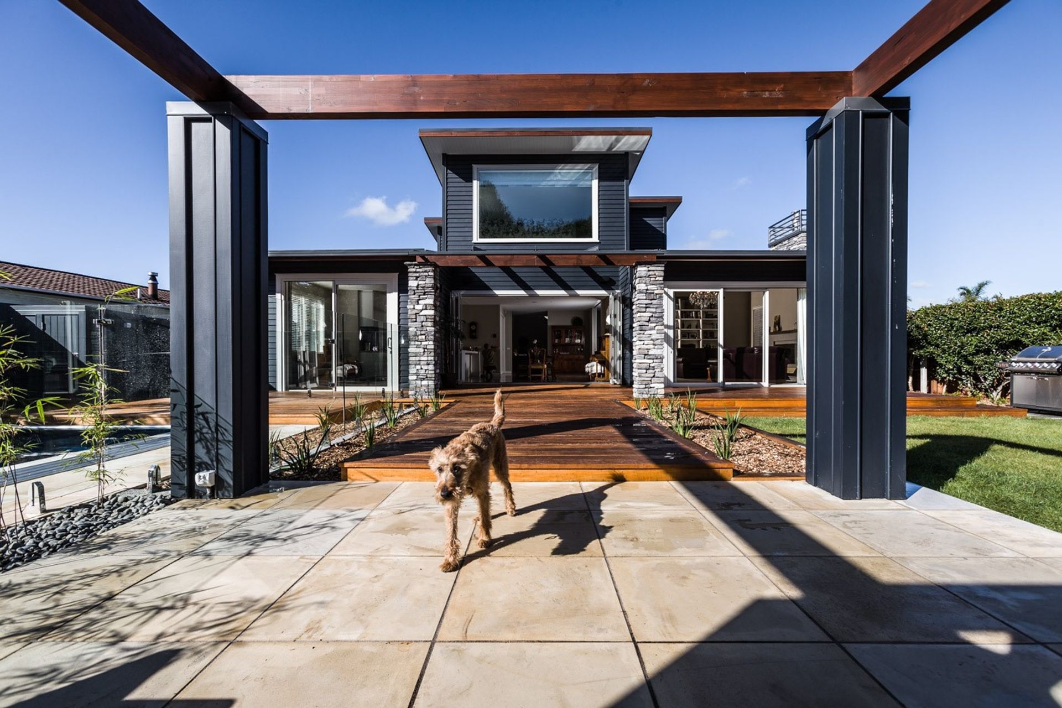
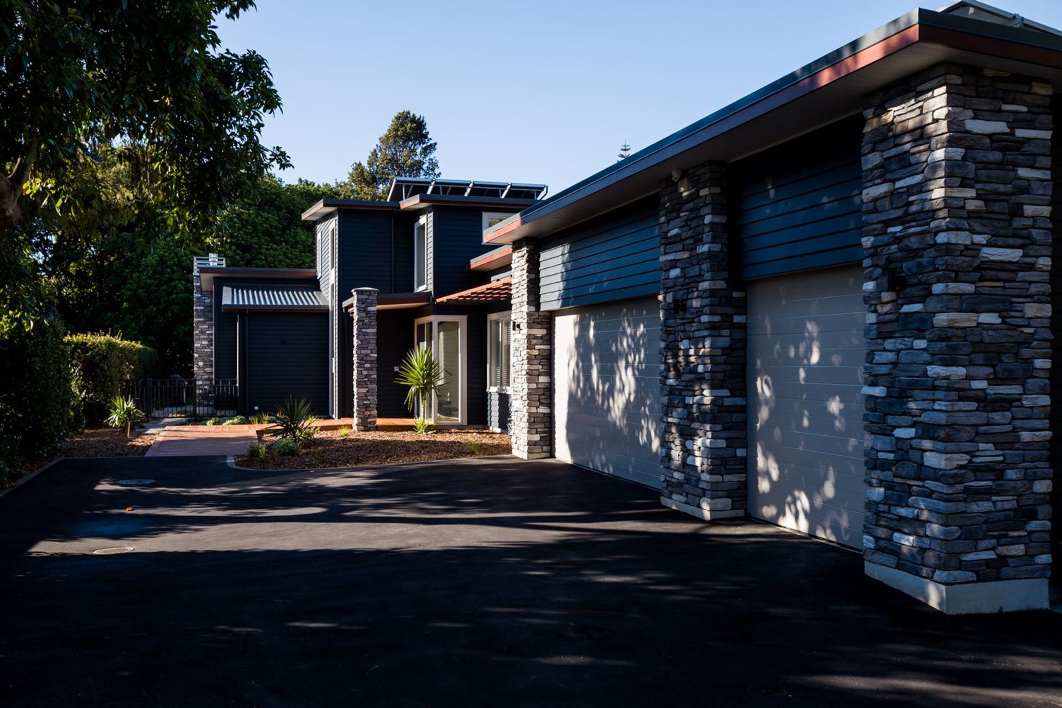
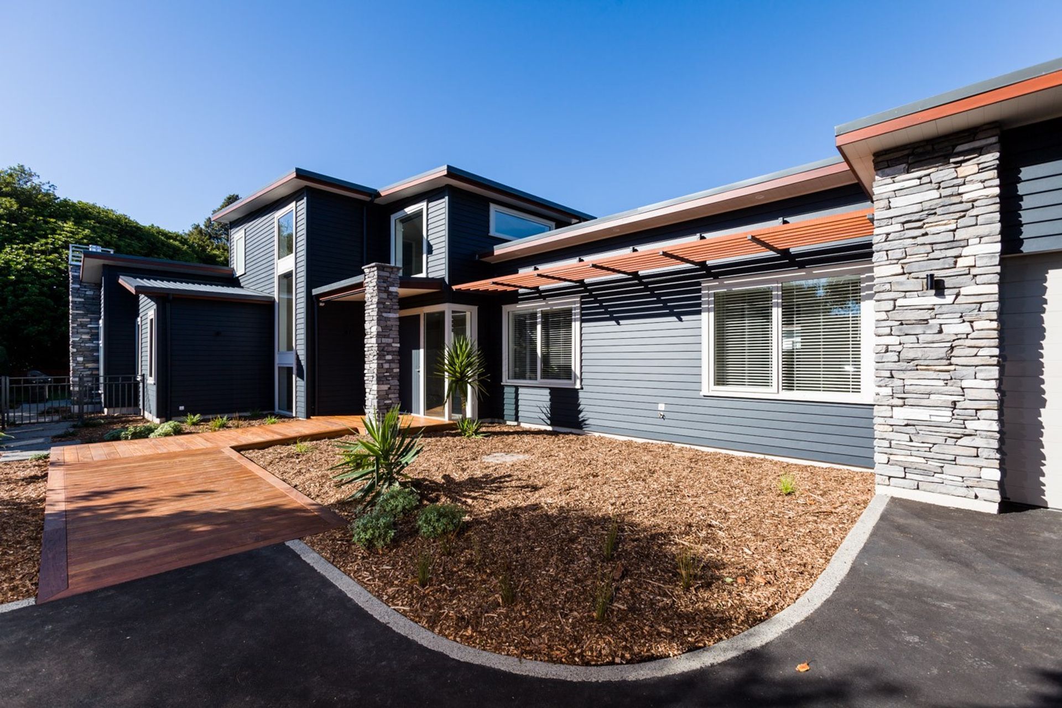
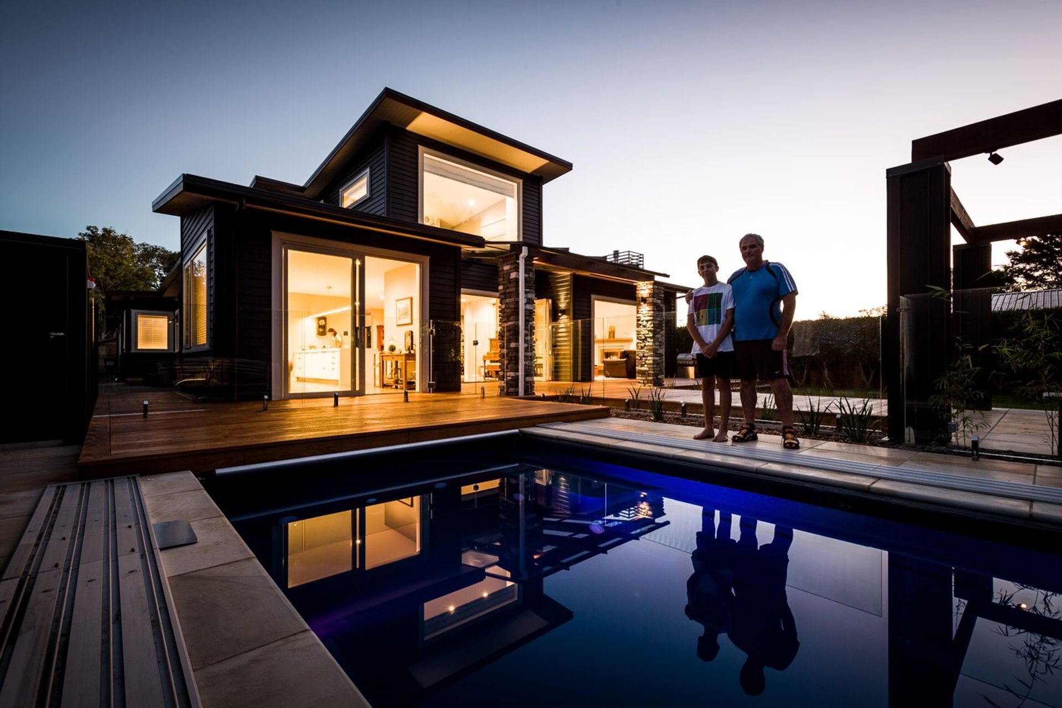
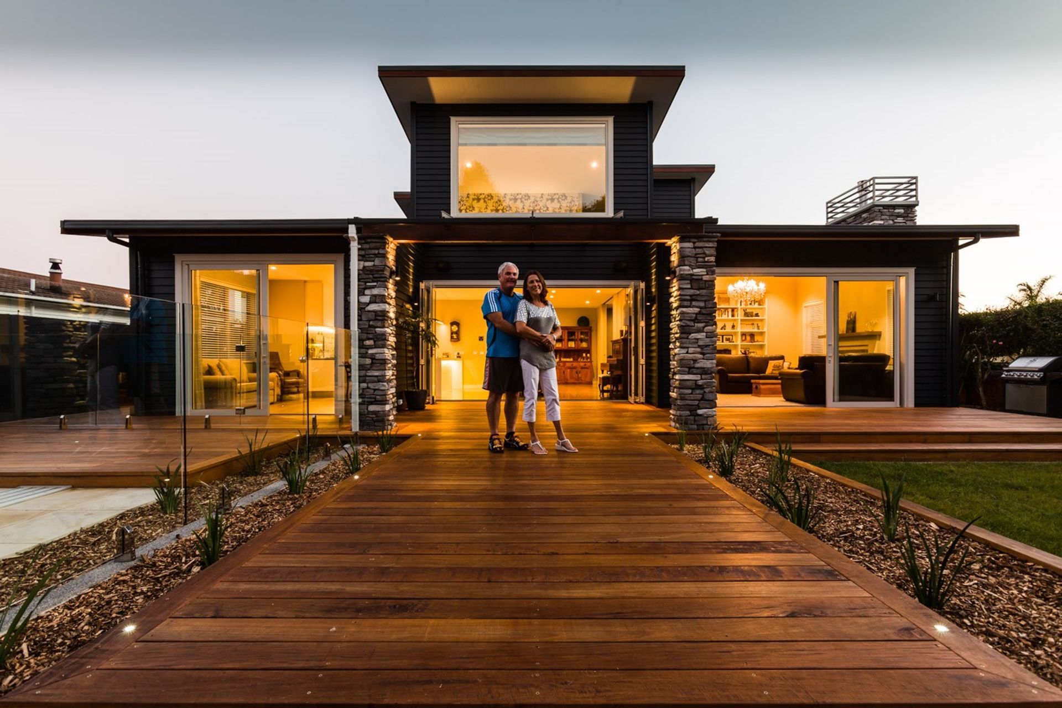
The house is sited to allow for a seamless flow from arrival, through to living spaces and the landscaped outdoor area. The simple use of weatherboards as the main cladding is complemented by the introduction of schist stonework and cedar accents.
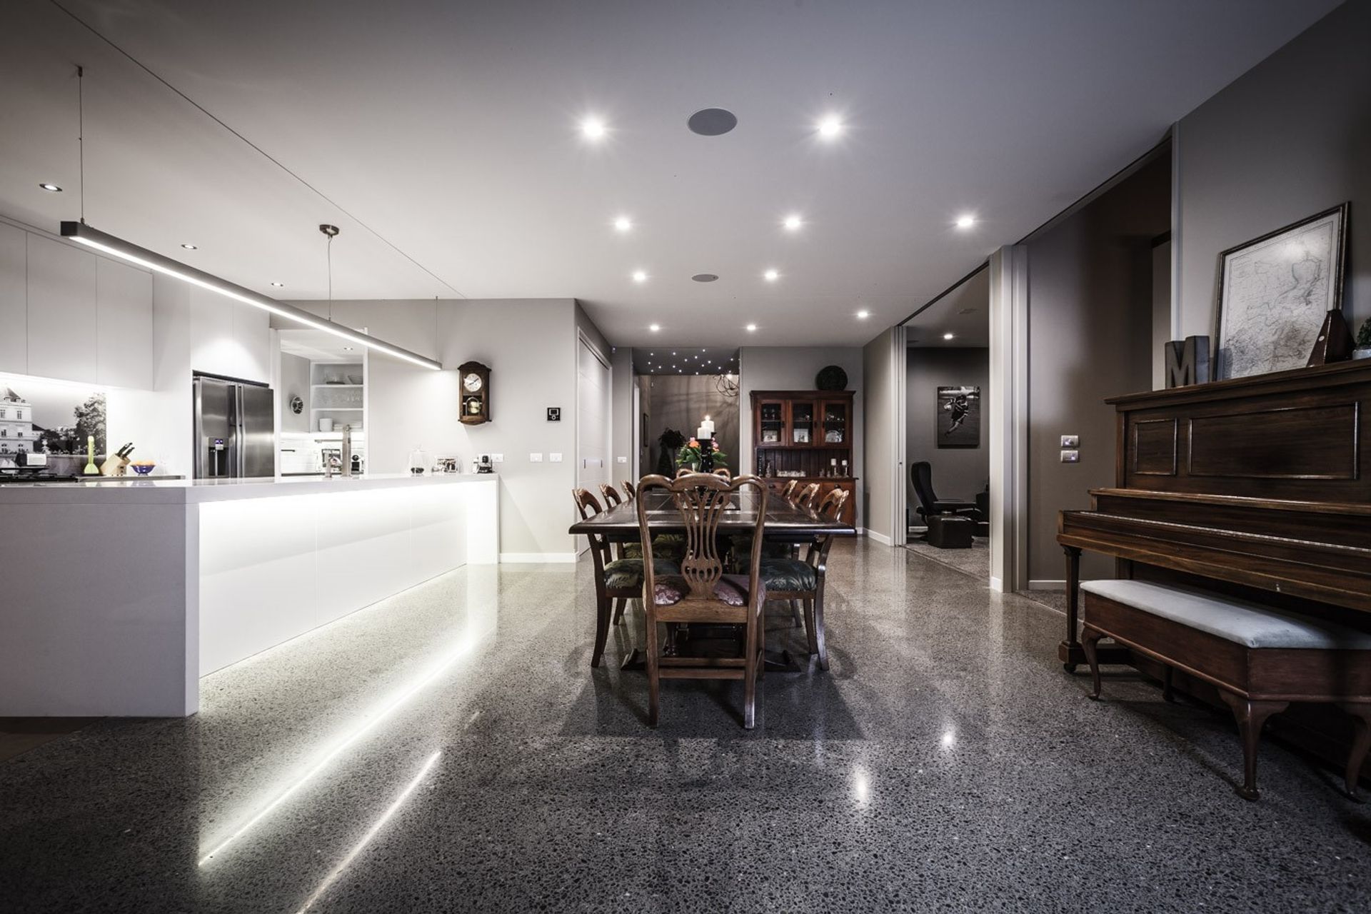
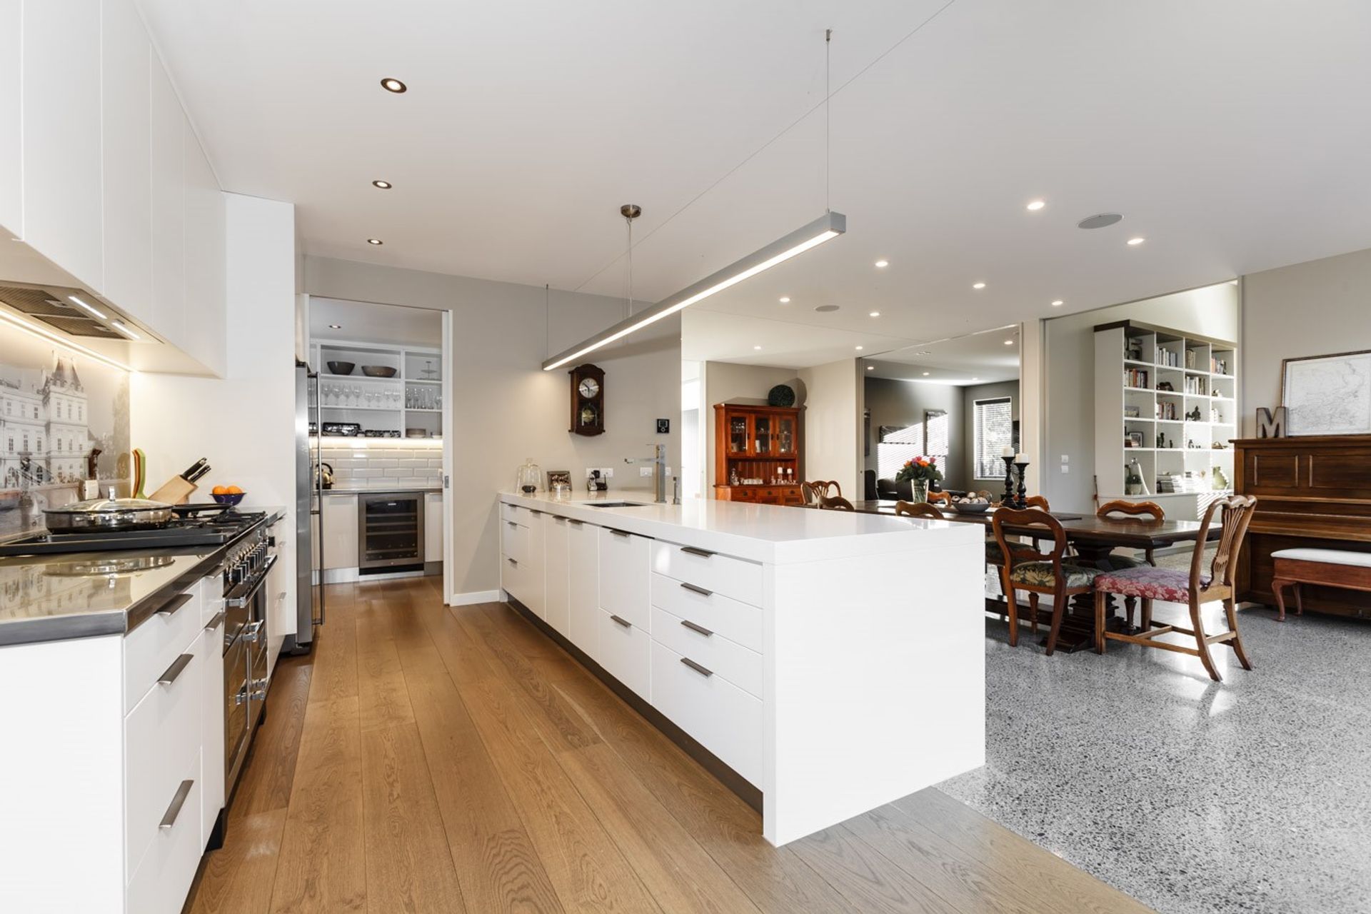
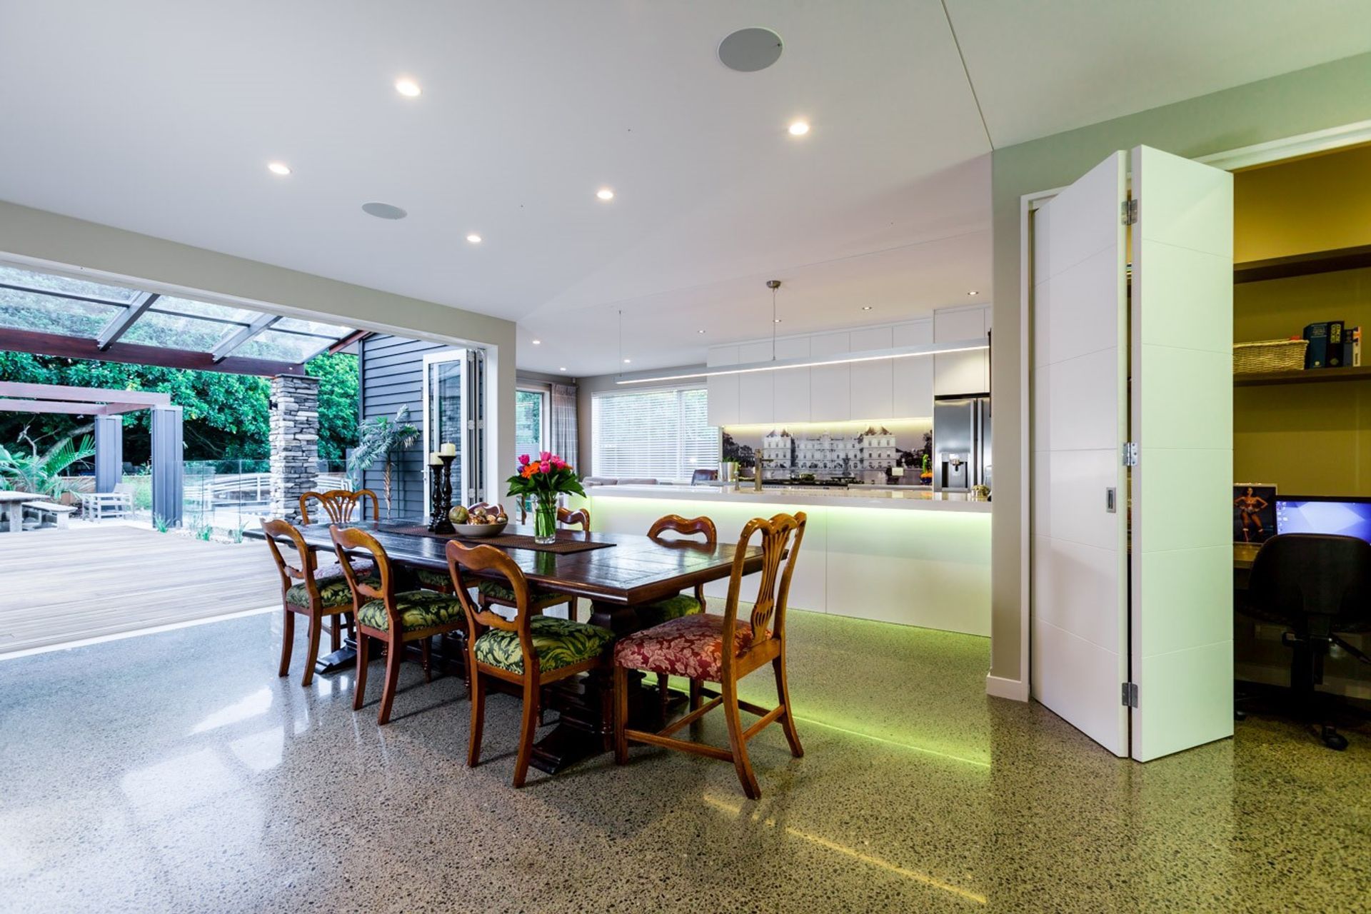
From the street, the Garage and Entry are easily accessible and recognisable with a low pitched roof that does not dominate. The Living spaces are orientated to the north, maximising solar gain. The glazed verandah from the Family room provides a valuable, light and airy outdoor living space that links to the private courtyard, lawn and pool area beyond. The Family room is the hub of the home and incorporates a well-utilised hideaway study nook.
The lounge, media room, kids zone and upstairs utilise the roof pitch for higher ceilings. The lounge features a full-width hearth with feature fire for ambience. The kids’ zone includes a skylight to fill the space with natural light.
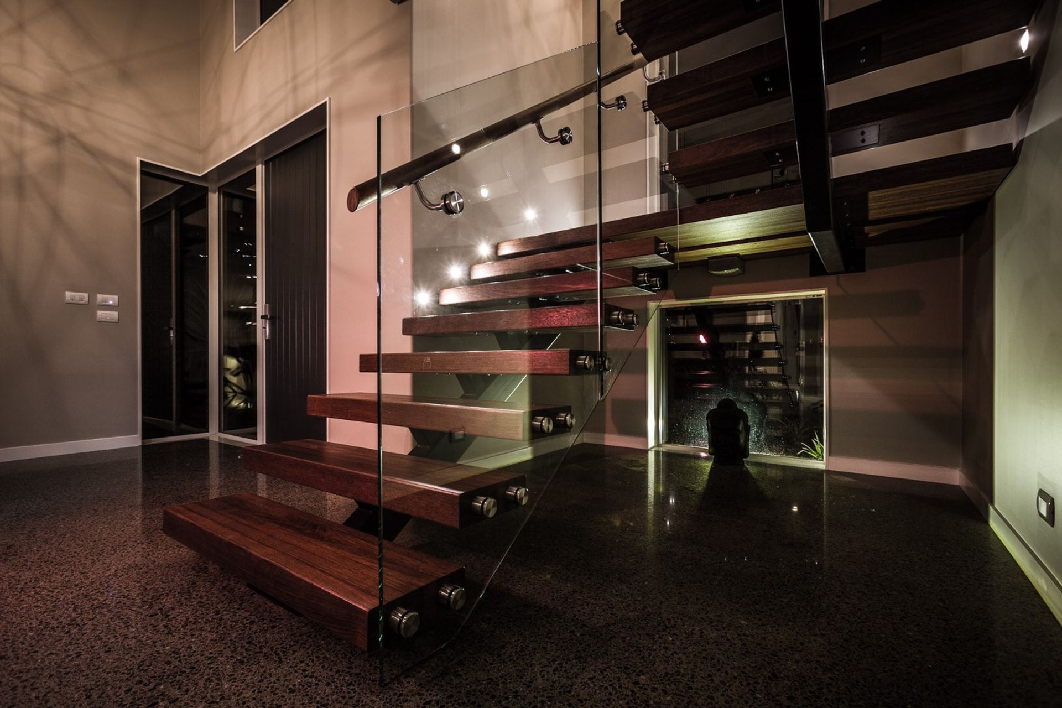
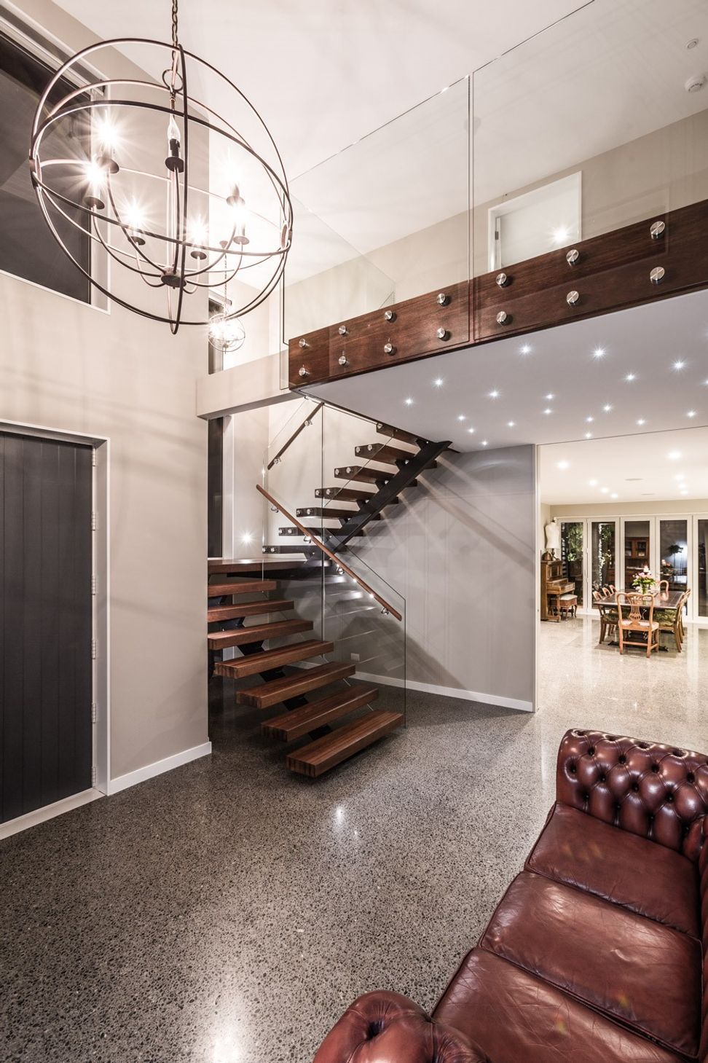
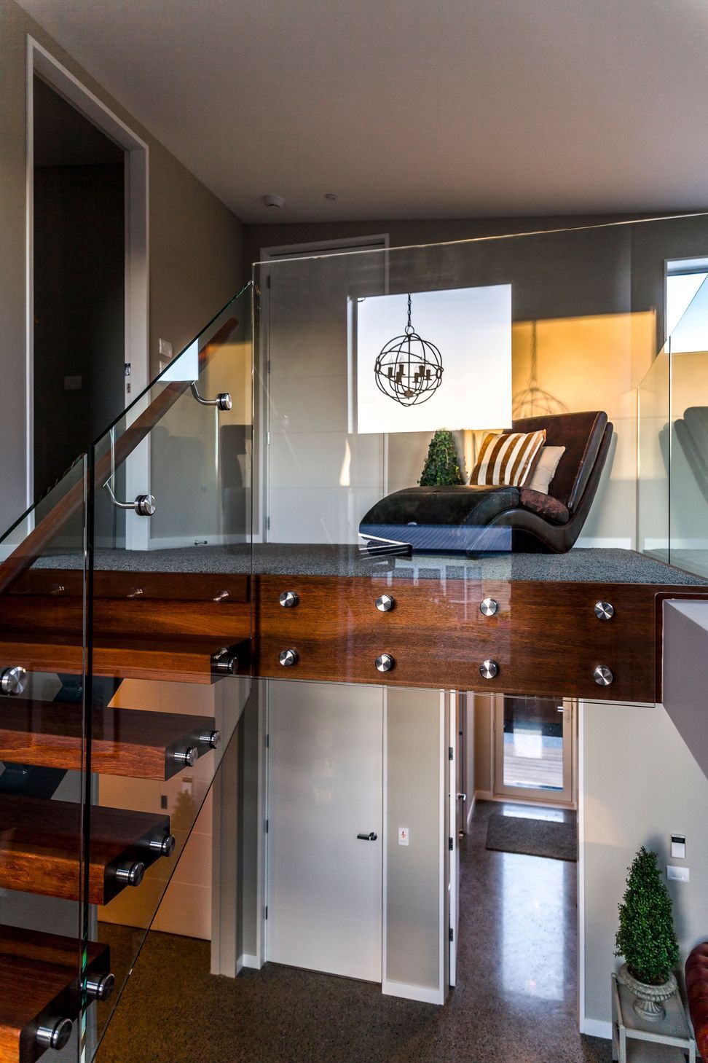
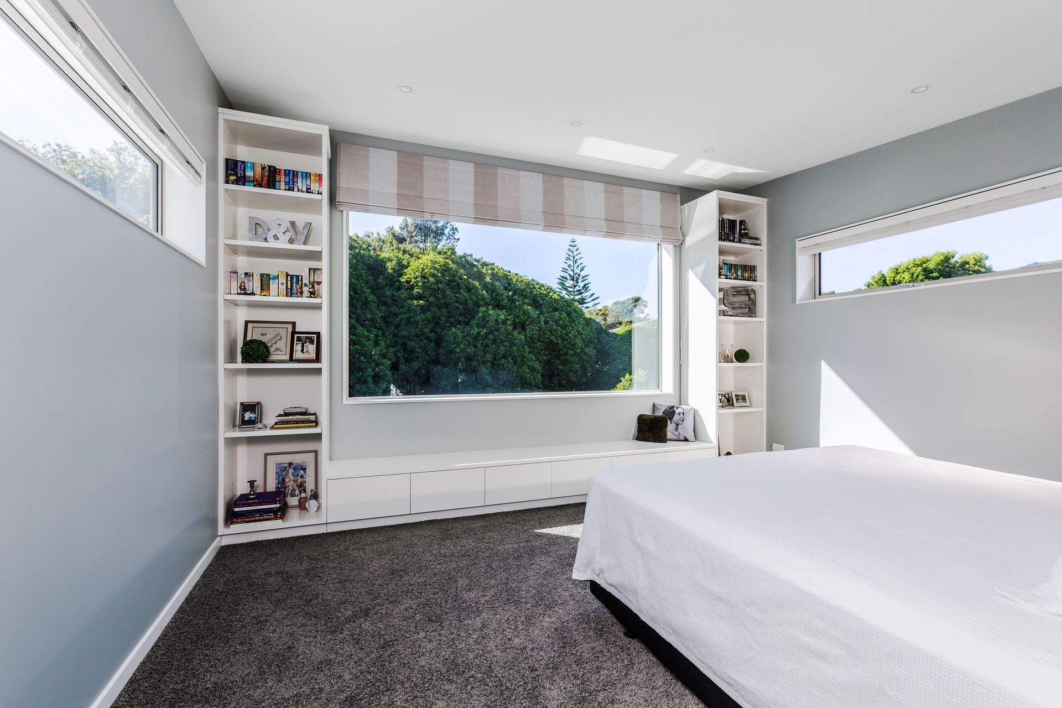
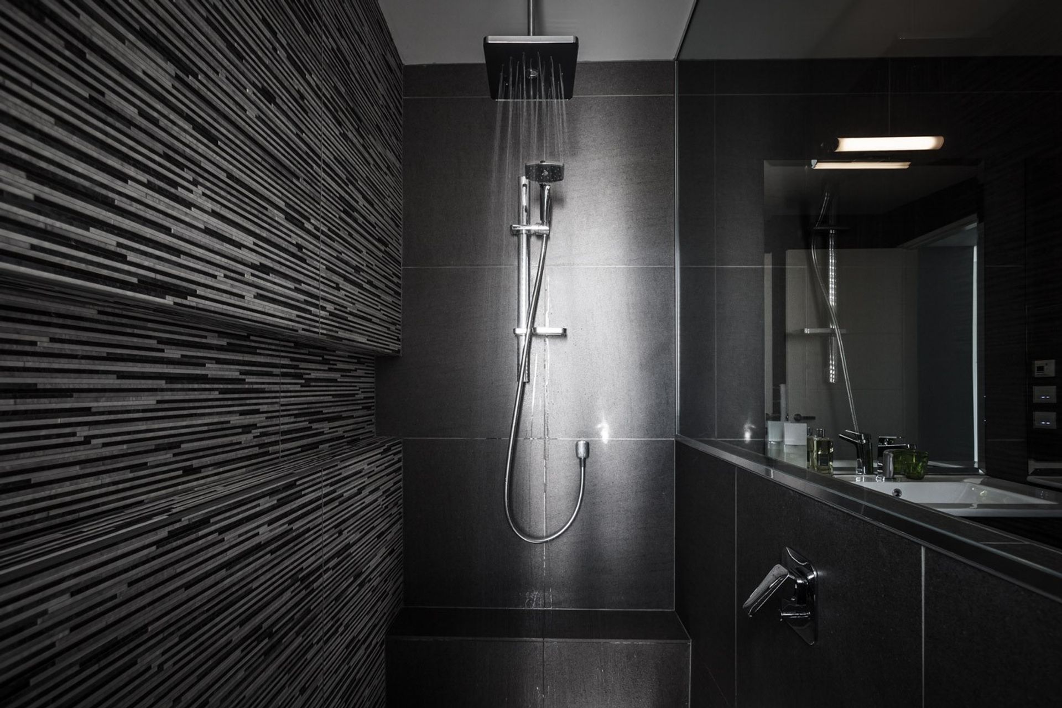
The double-height entrance features an open riser stair with a landing at the top that provides “a quiet area for reading and contemplation” and leads into the private upstairs Master suite. The Ensuite shower “allows for a long and luxurious experience”. The large bedroom window captures the northern aspect and is framed by a bookcase with a window seat unit for enjoying the views to the bush and courtyard.
The ground floor slab was constructed using the Reid post-tensioning system to eliminate cracking in the ground and polished finish.
You can also check out their story which featured in Kiwi Living here!
Sustainable and energy efficient features include:
- An underground storage tank to harvest rainwater which supplies the toilets and hose taps
- Solar hot water system
- 8kw solar pv cell system
- LED lighting
- 140 framed exterior walls with R 4.2 insulation
- Double layer R5.0 insulation to ceilings
- Edge and under slab insulation
- Thermally broken windows with Metro Xcel glazing
- Building style
- Contemporary
Awards
Sustainable Homes
Master Builders House of the Year
Gold reserve
Master Builders House of the Year
Like this Project?
Hire AD Architecture
Professional Reviews
The products behind the project
Six products specified into this build from six suppliers, verified ArchiPro members. Tap through to specifications, suppliers and lead times.


Professionals used in
this project
The practices and trades credited on this project.









More projects from
AD Architecture
Other work by AD Architecture, across every category they build in.


More in
Single House
Everything else in Single House, from every practice on ArchiPro.


Next Project
Keep scrolling