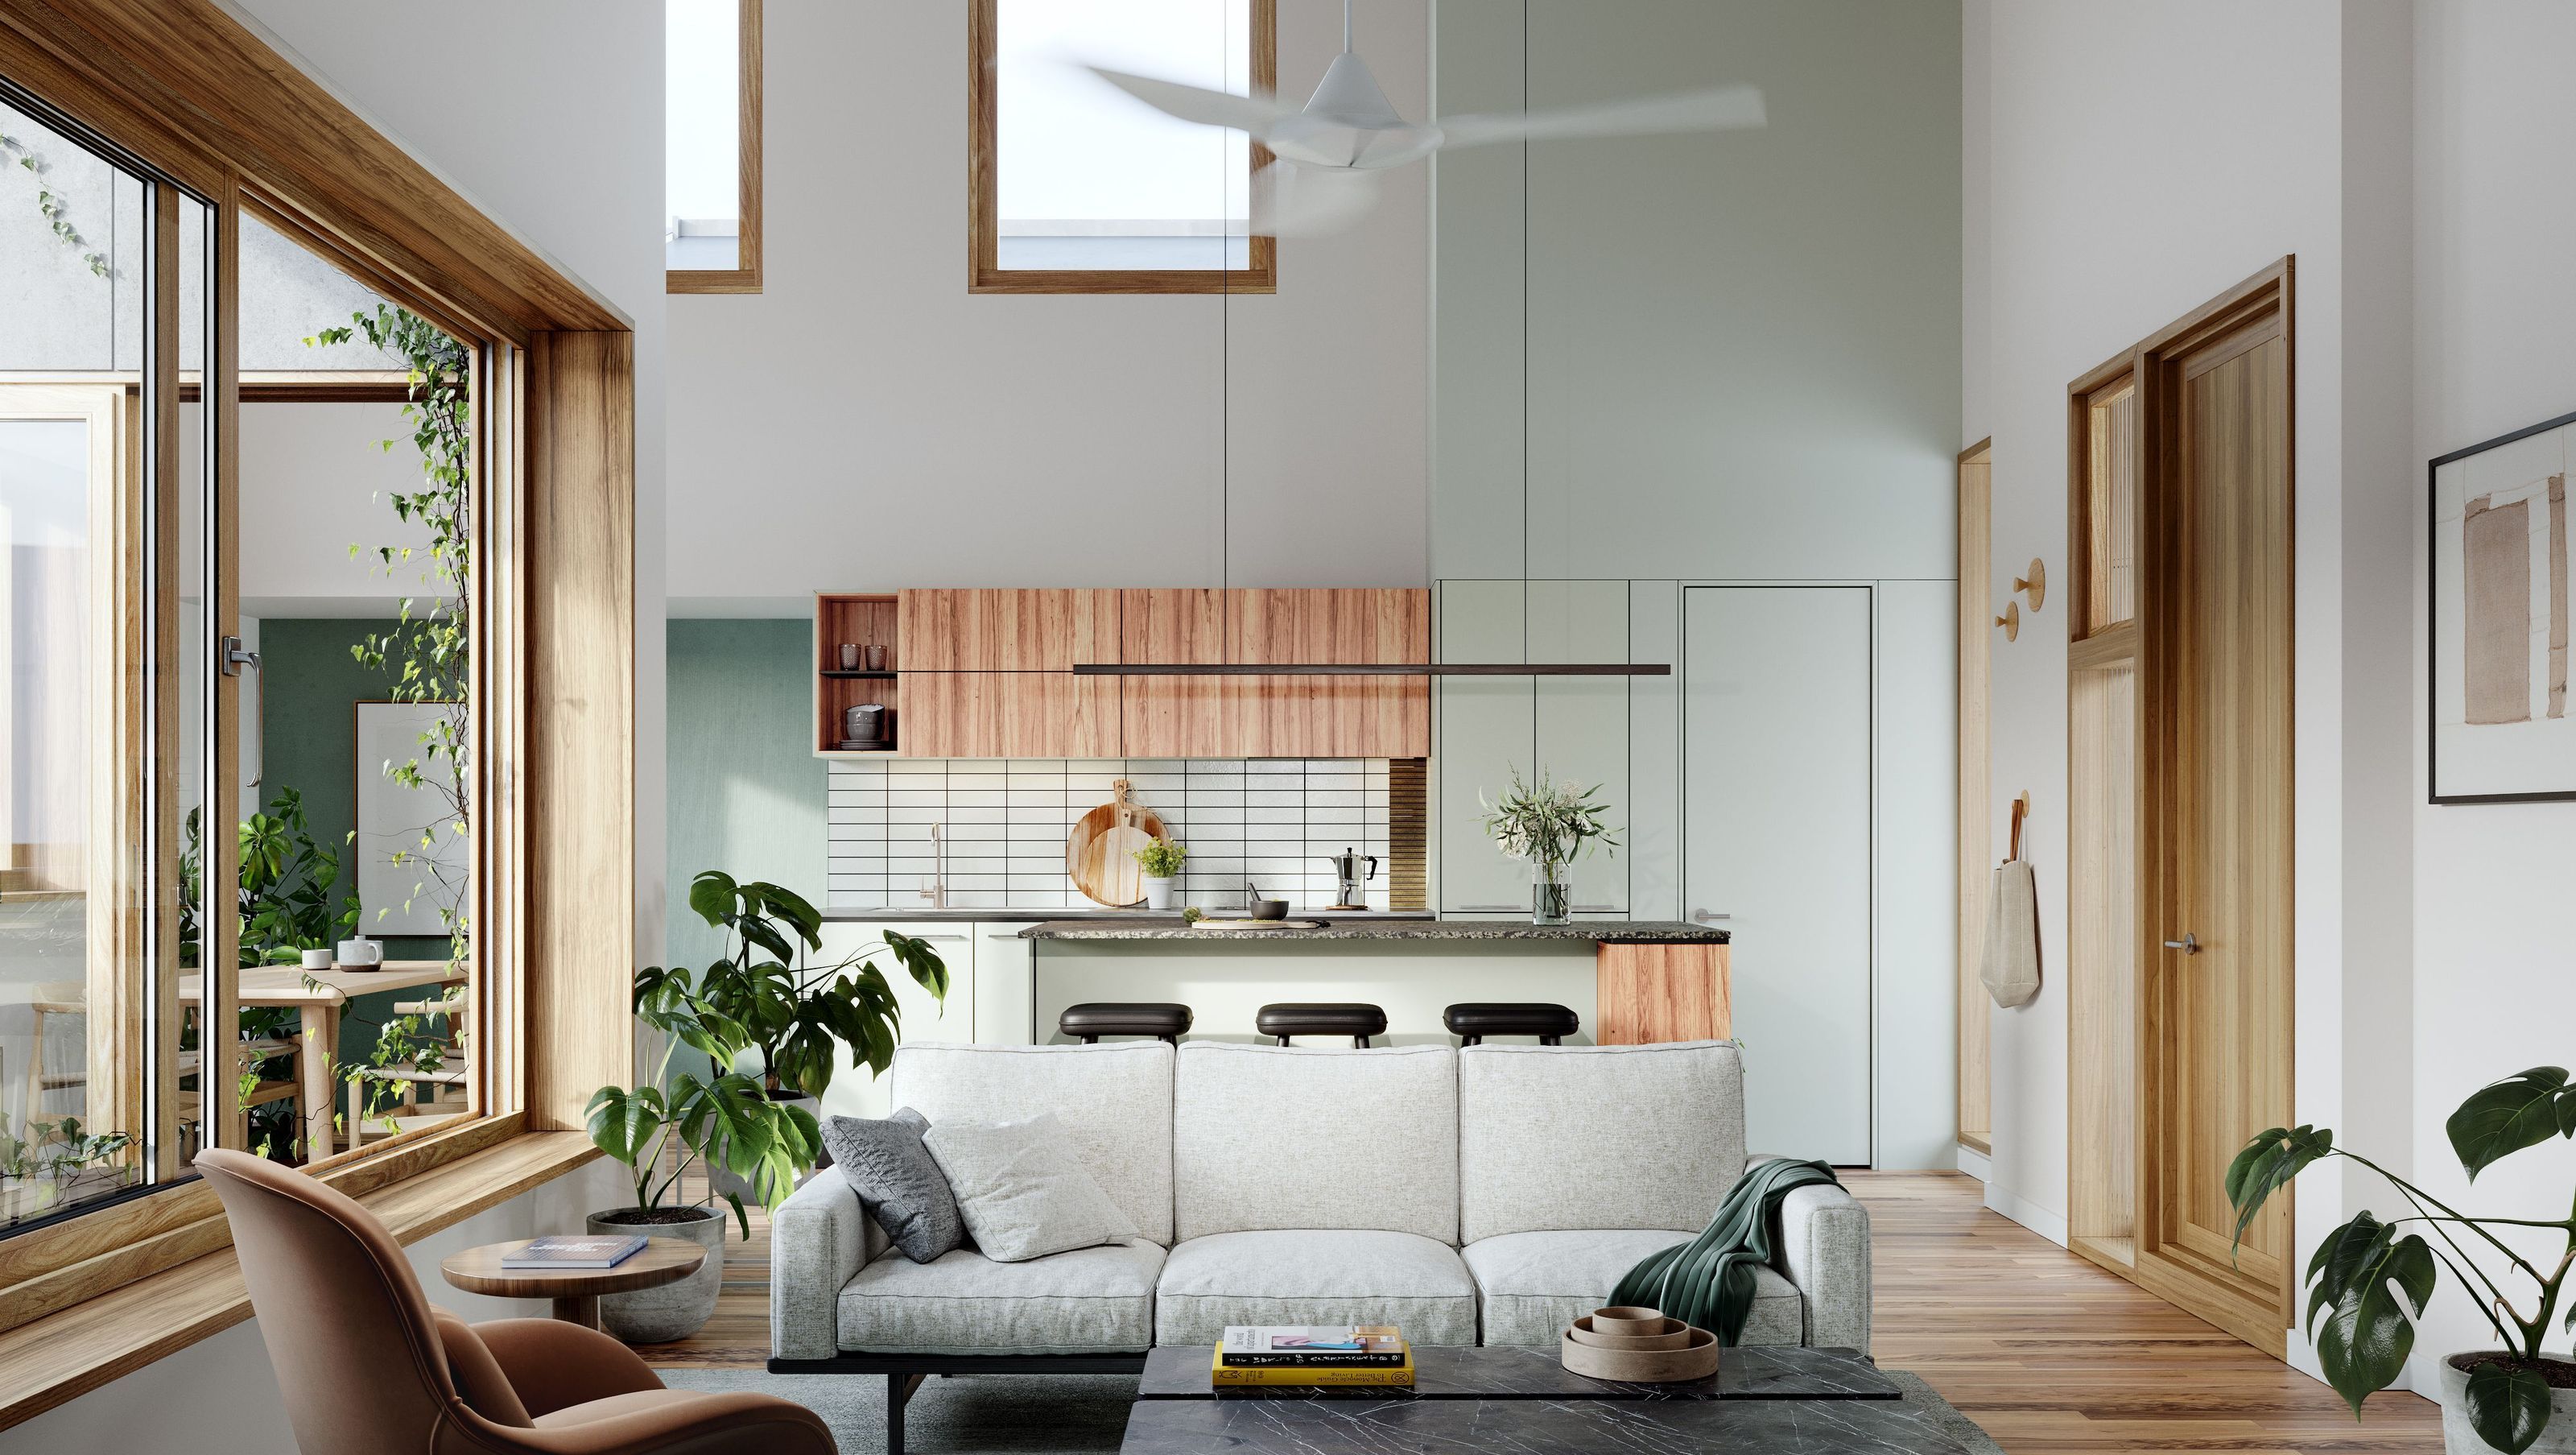

22 carbon neutral apartments, 100m from South Melbourne Market.
Designed by Six Degrees Architects and enabled by HIP V. HYPE, Ferrars & York will be powered by 100% renewable energy and presents best practice in climate resilient design and construction.
The building design speaks to quality, durability and long term value. We have focused on low impact, responsibly sourced products and materials. Design features such as open walkways and a communal roof yard complete with fireplace and BBQ provide spaces that promote quality interactions and a sense of belonging.
At the very core of Ferrars & York is a strong belief that the building we choose to build and live in can drive the positive impact our cities deserve, balancing people, plant and prosperity.
Designed by: Six Degrees
Enabled by: HIP V. HYPE
Built by: IRONSIDE
Photographed by: Tess Kelly
C A S E S T U D Y: F E R R A R S & Y O R K, SOUTH MELBOURNE
- Building style
- Modern


C A S E S T U D Y : F E R R A R S & Y O R K , SOUTH MELBOURNE
Like this Project?
Hire BINQ Doors + Windows
Professional Reviews
Professionals used in
this project
The practices and trades credited on this project.

More projects from
BINQ Doors + Windows
Other work by BINQ Doors + Windows, across every category they build in.


More in
Apartments
Everything else in Apartments, from every practice on ArchiPro.


Next Project
Keep scrolling