

Project team
- BINQ Doors + Windows
- Rohan Venn
Product Suppliers
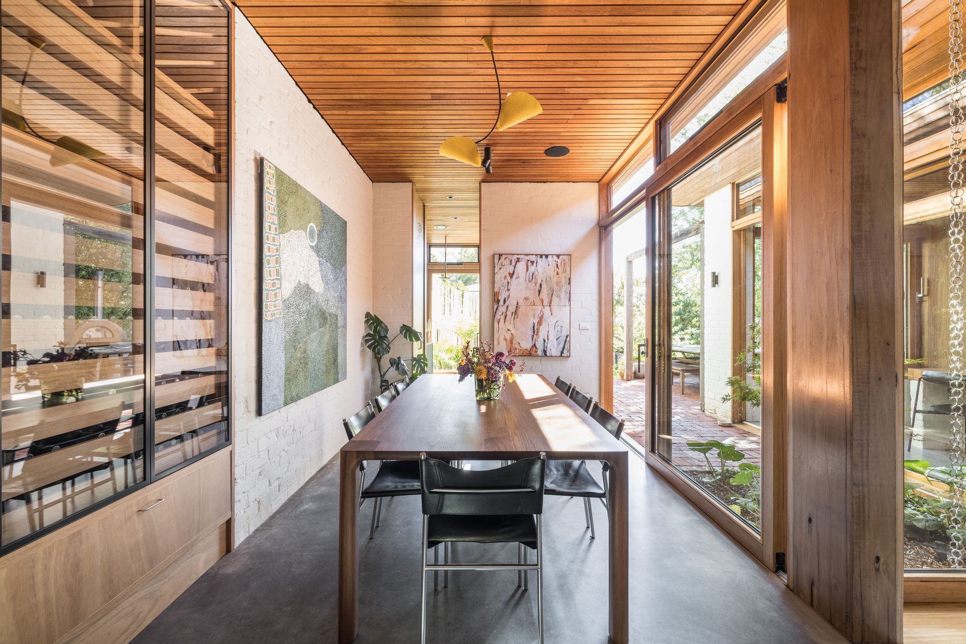
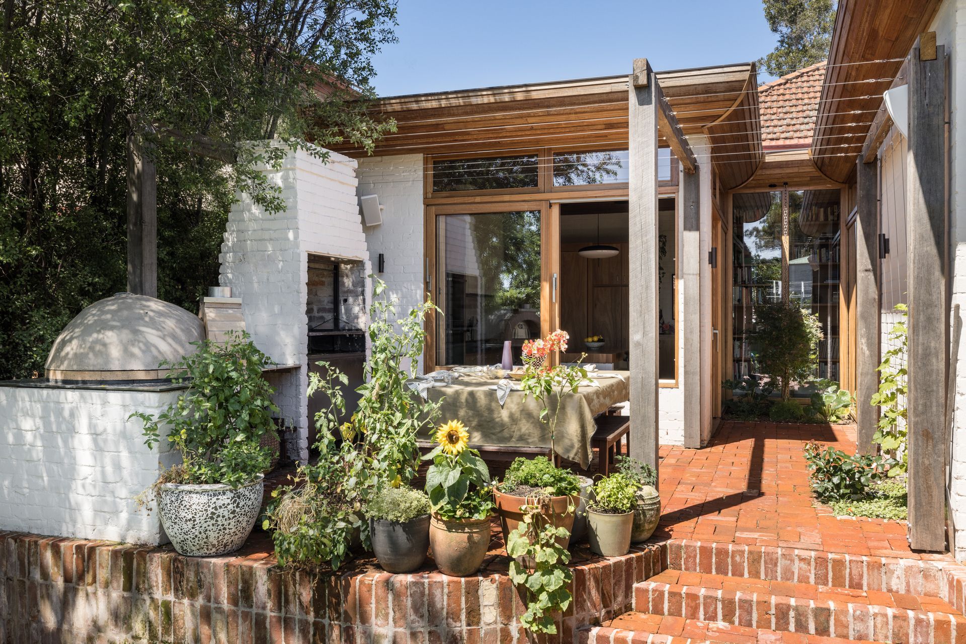
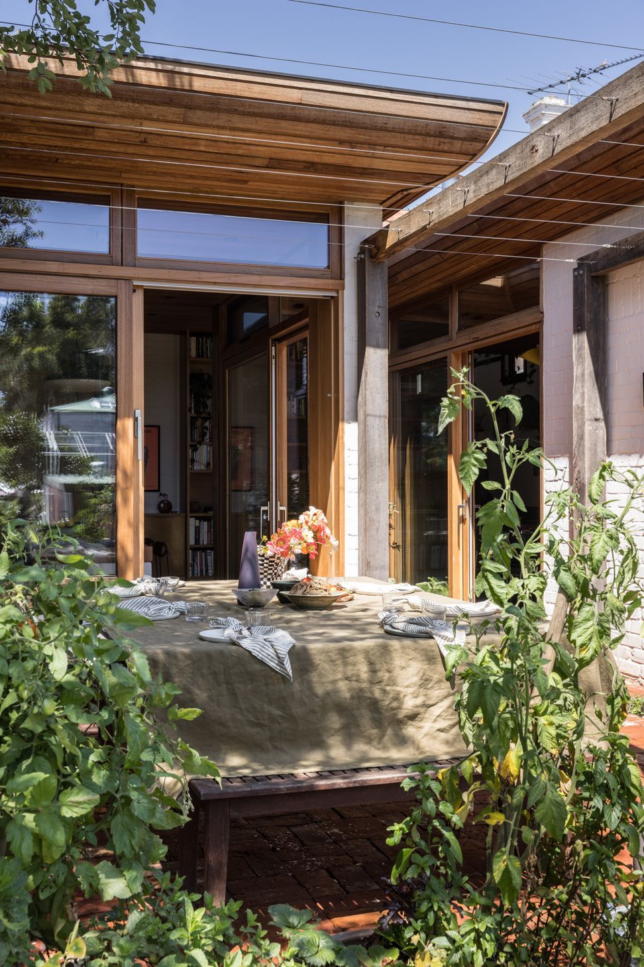
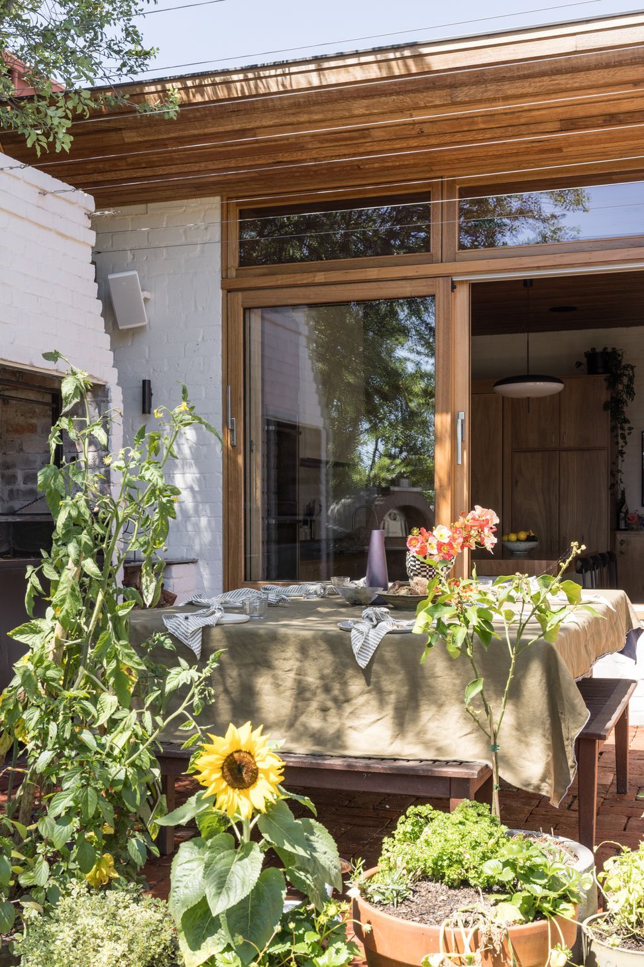
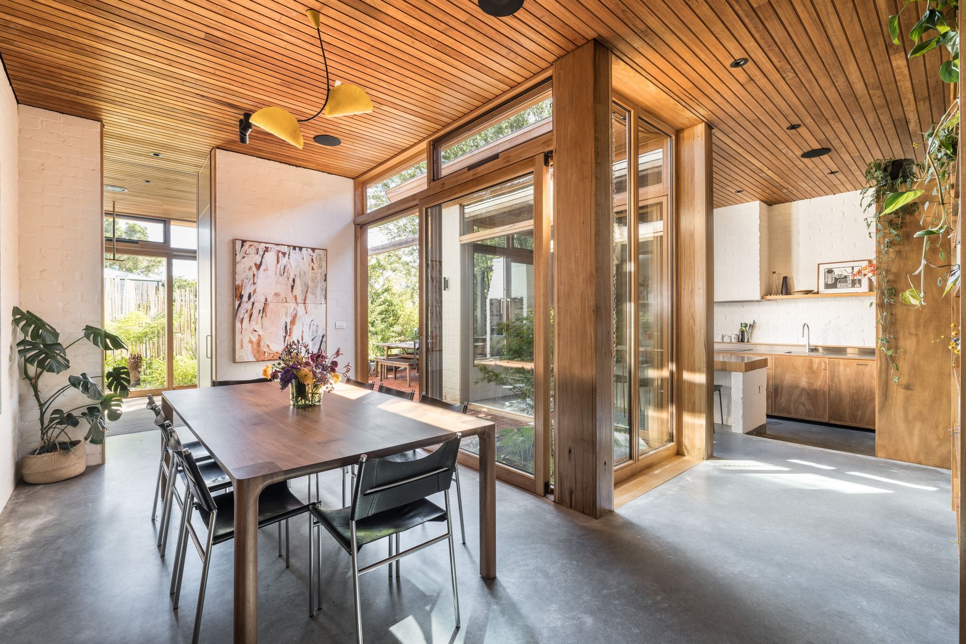
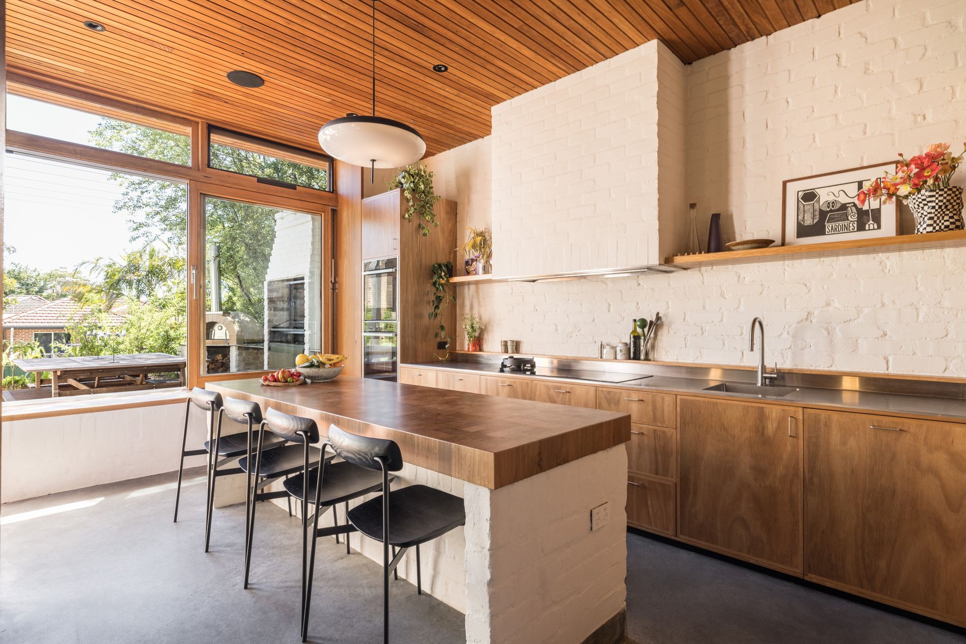
A contemporary renovation of a 1930's bungalow in New South Wales, featuring large format glazing for optimal natural light and thermal performance, complemented by natural timber and brick materials that enhance the home's character.
A renovated 1930's bungalow was the building blocks for this re-energized home in New South Wales.
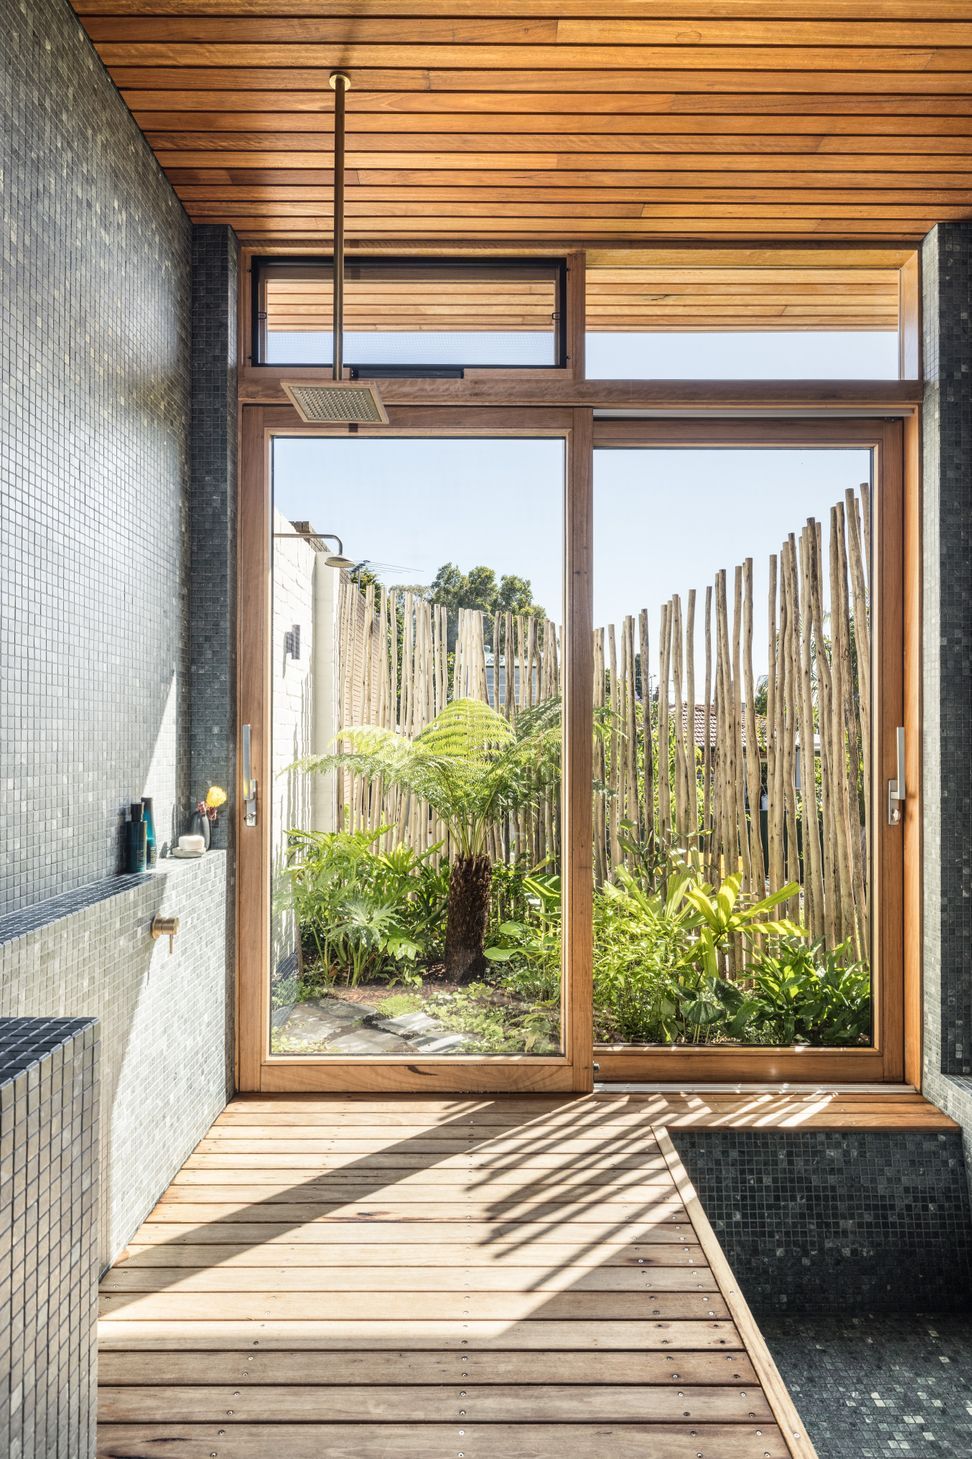
Our window solution allowed the clients to have large format glazing, sustainably, and achieve a high-level of thermal performance at the same time.
This enabled the home to have high floor to ceiling windows, which provide an enormous amount of natural light, but also help the home stay at a comfortable temperature throughout the year.
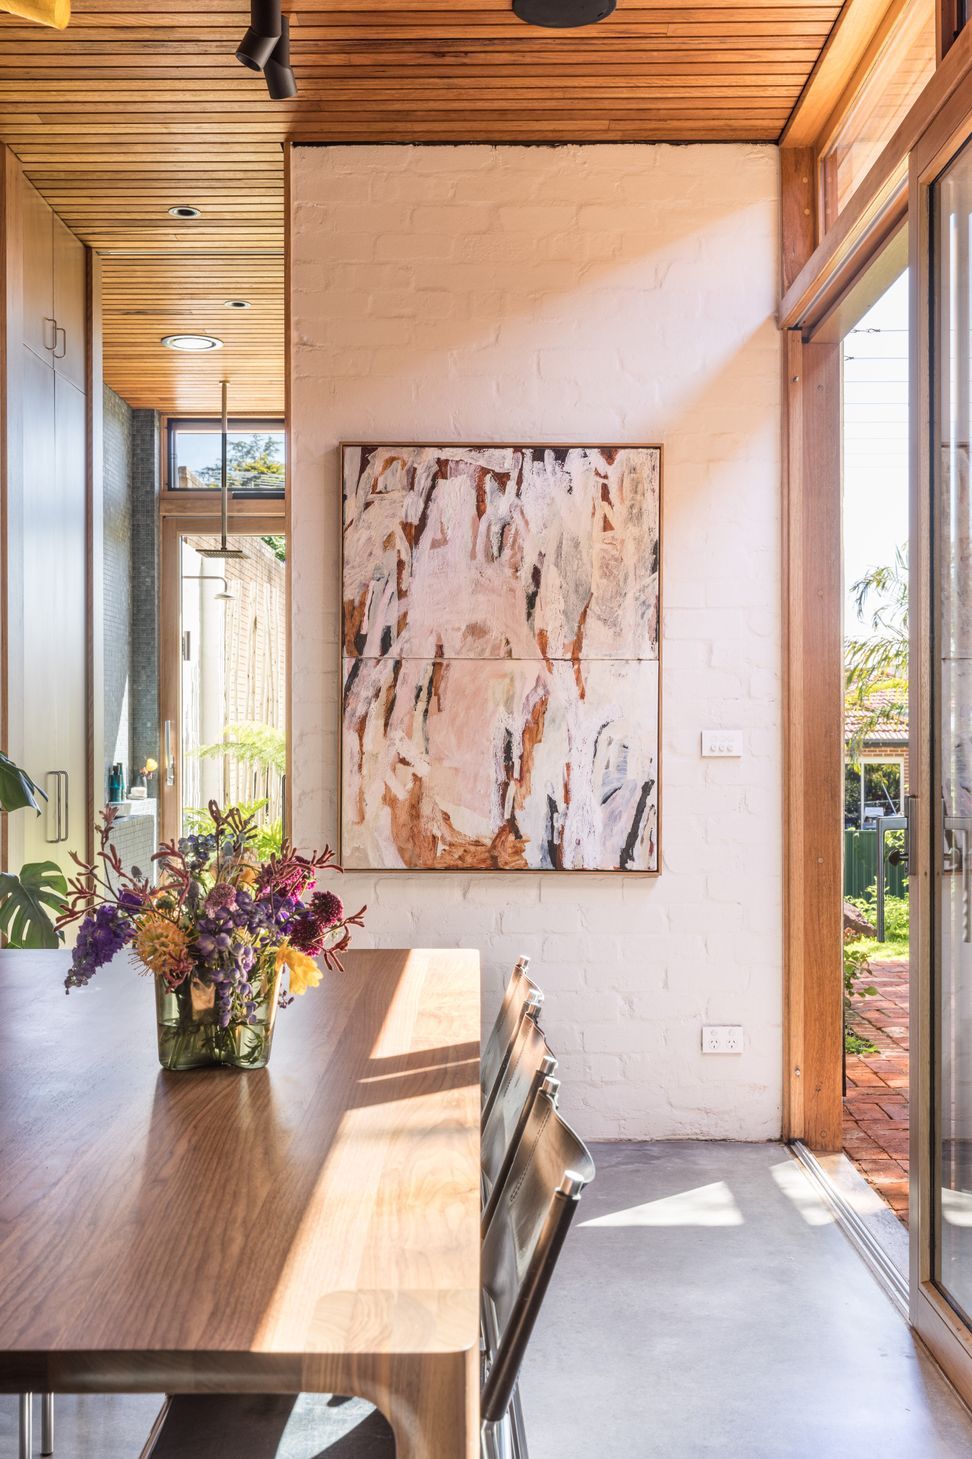
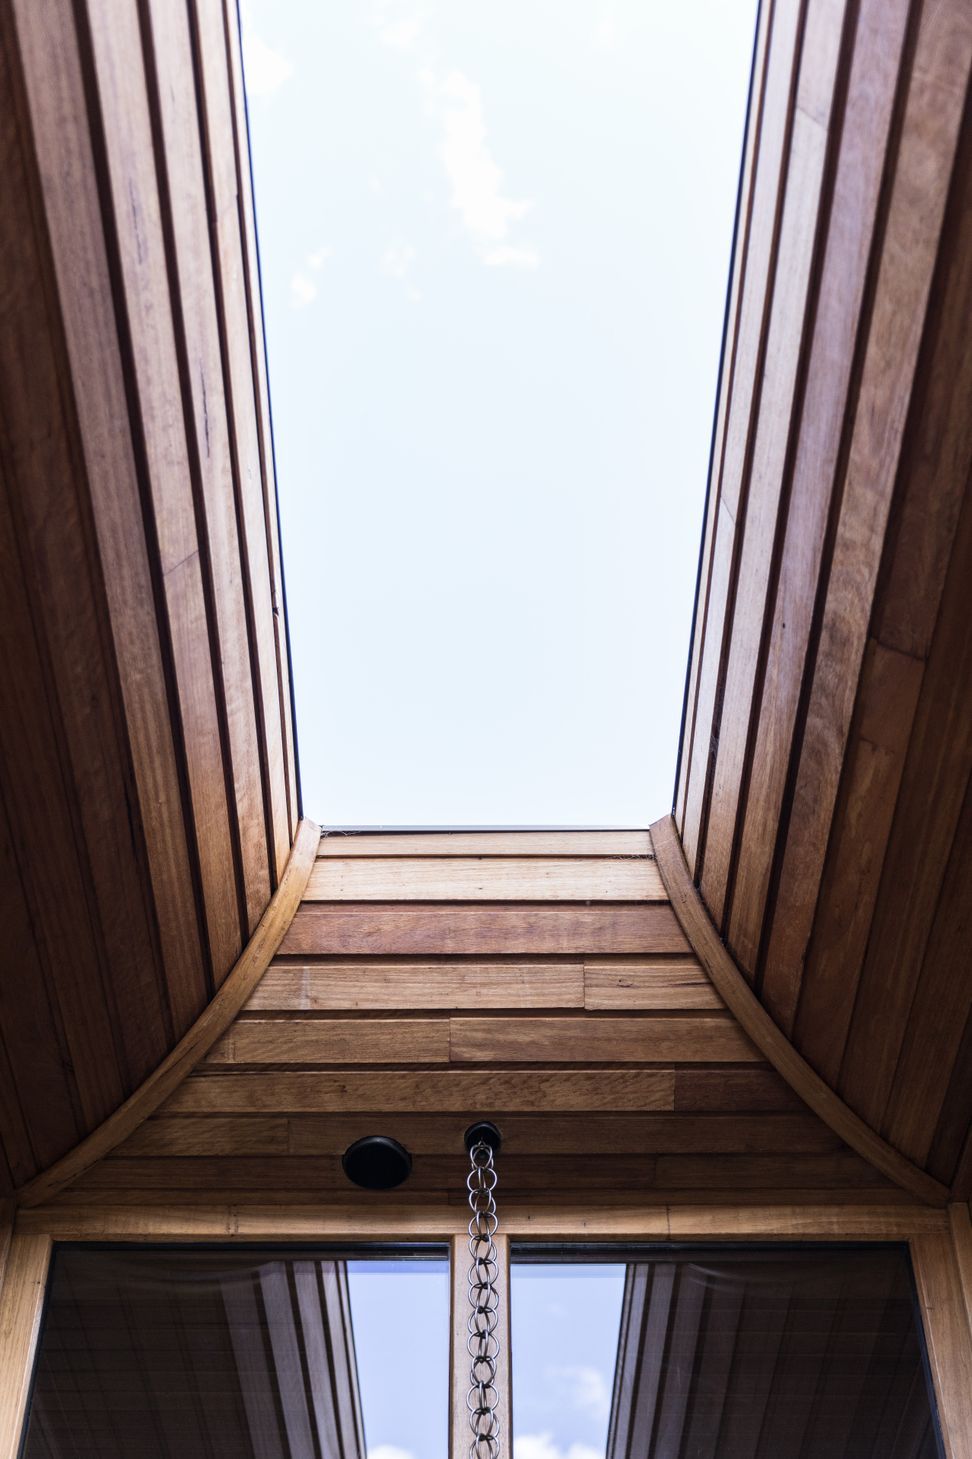
The natural building materials throughout the home such as the timber windows, timber features and brickwork give the home such great character that will be enjoyed for many years to come.
Designed by: Emily Sandstrom Architects
- Building style
- Contemporary


Like this Project?
Hire BINQ Doors + Windows
Professional Reviews
The products behind the project
One product specified into this build from one supplier, a verified ArchiPro member. Tap through to specifications, suppliers and lead times.

Professionals used in
this project
The practices and trades credited on this project.

More projects from
BINQ Doors + Windows
Other work by BINQ Doors + Windows, across every category they build in.


More in
Renovations
Everything else in Renovations, from every practice on ArchiPro.


Next Project
Keep scrolling