Project team
- Manufacturer and SupplierMegafloor
- Concrete Grinders & PolishersPolished Concrete Limited
- PhotographersMark Scowen Photography
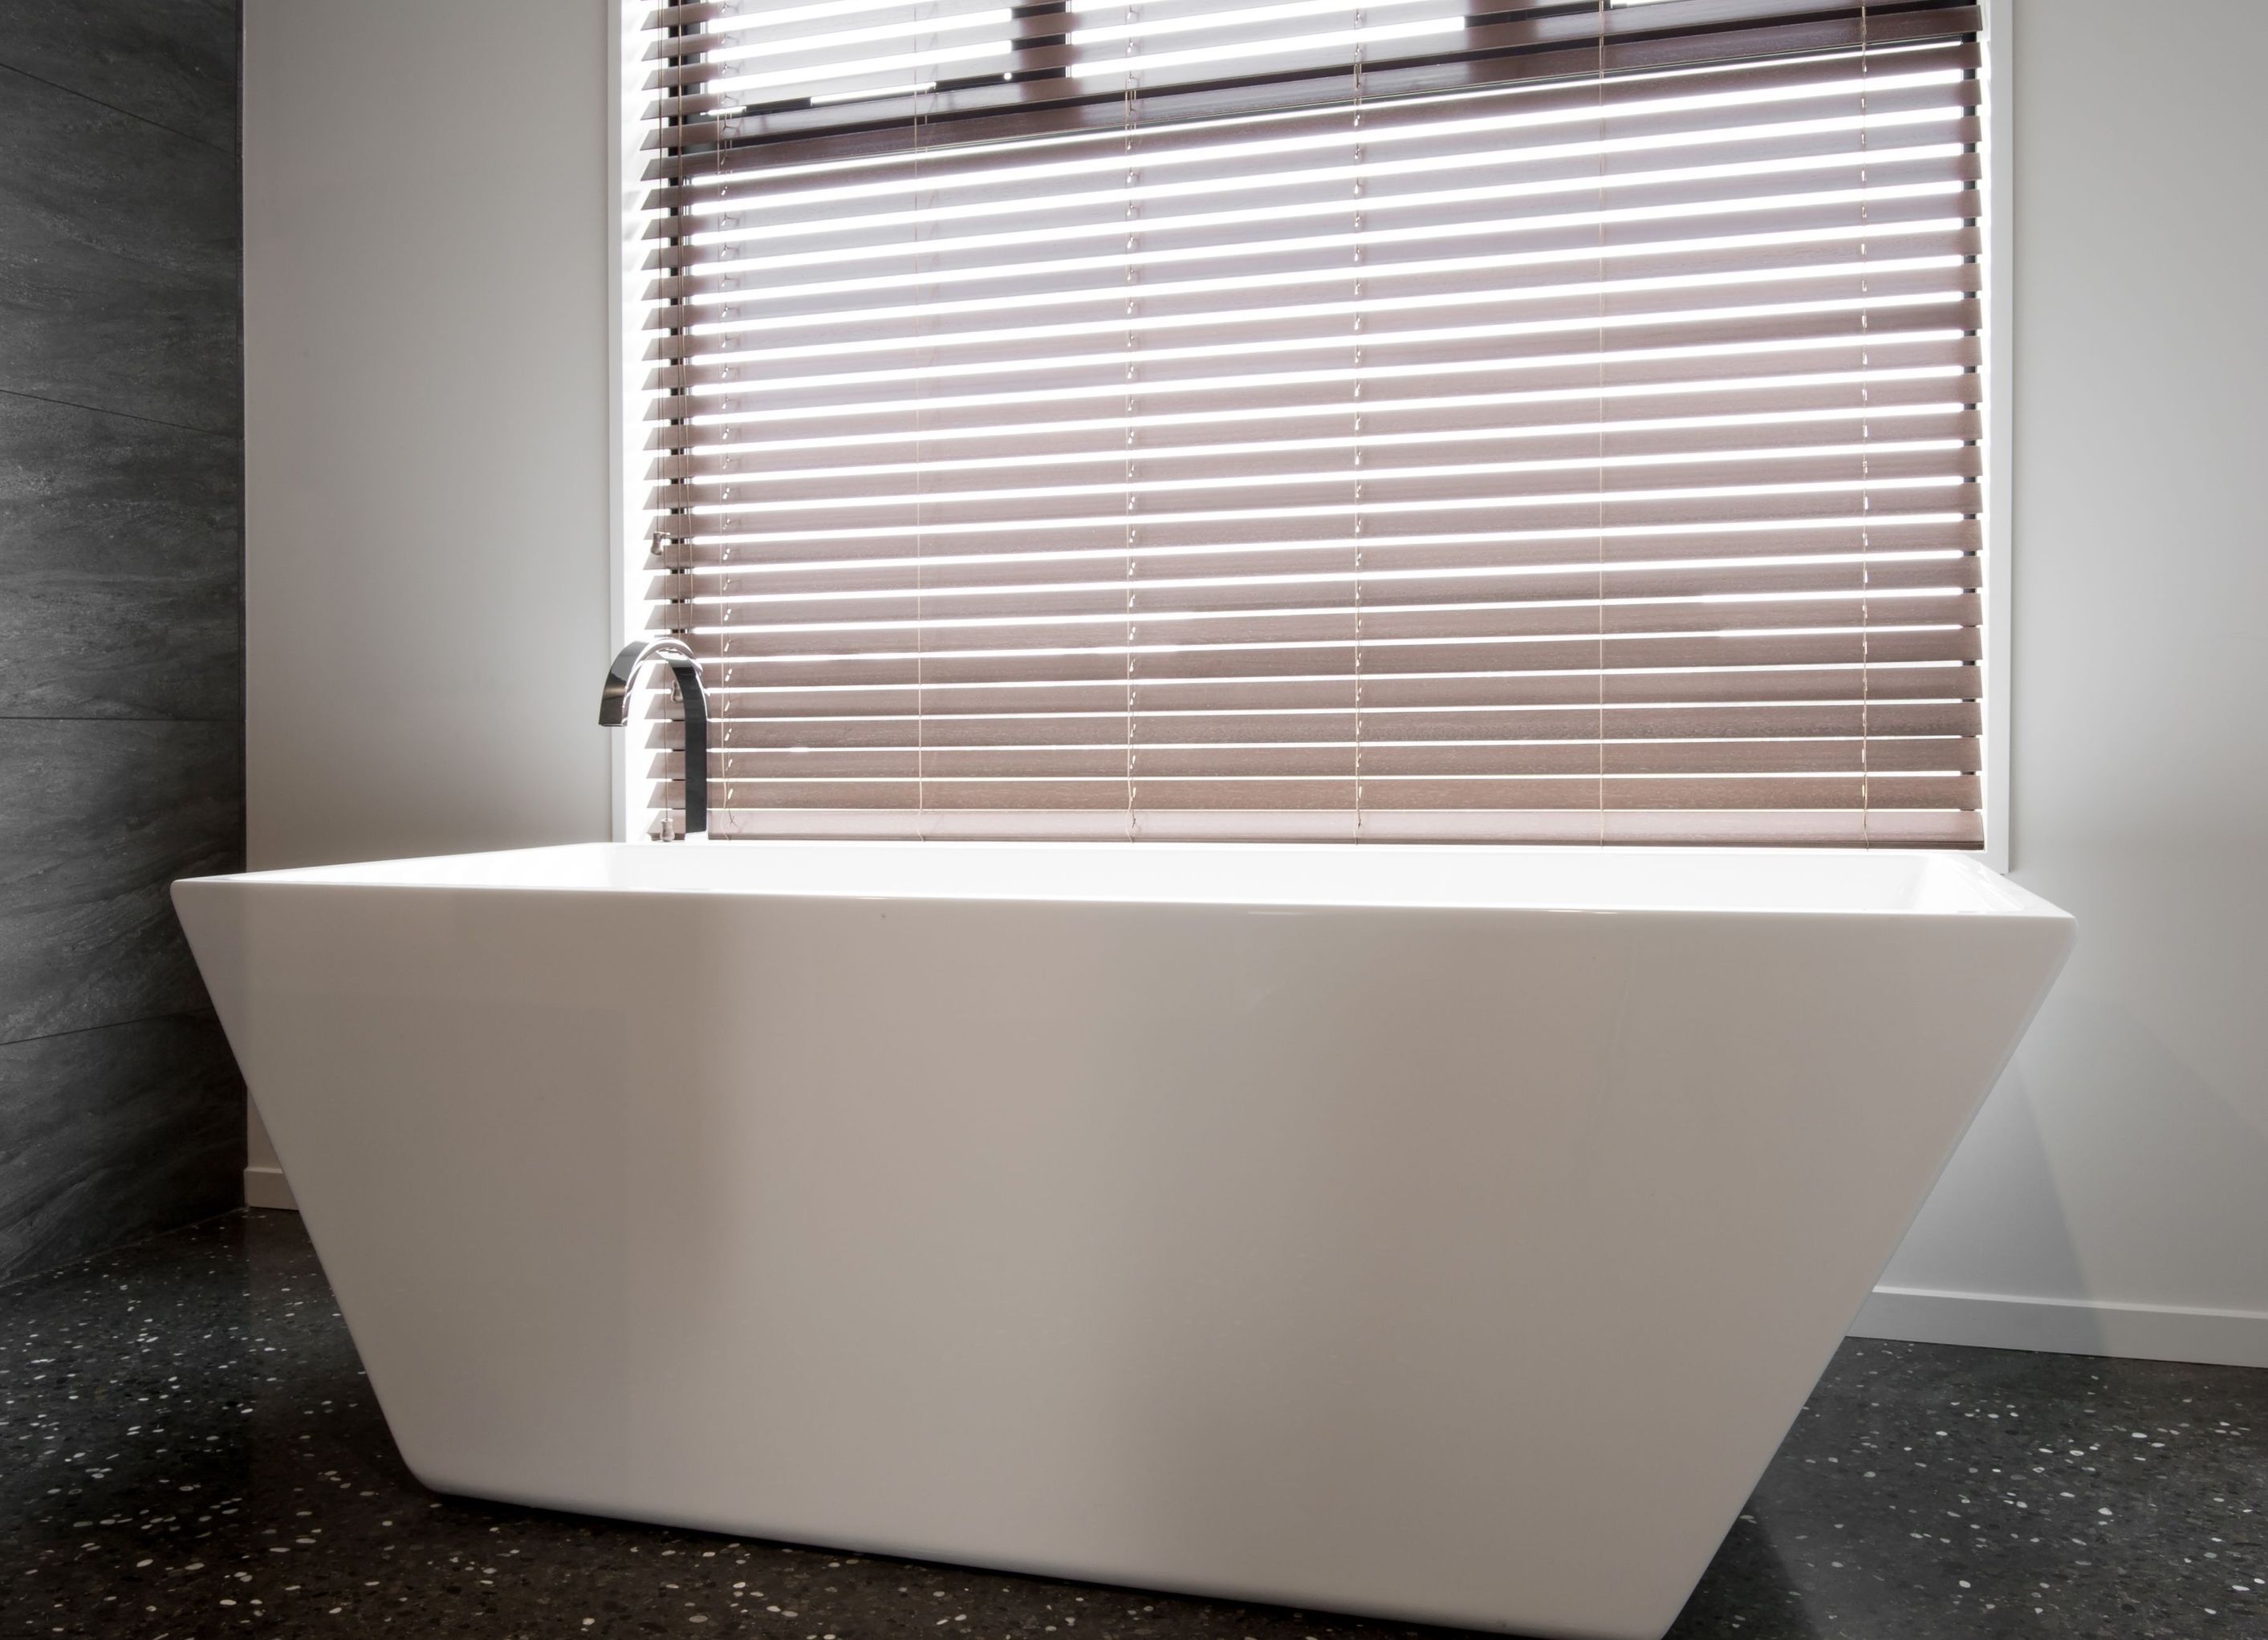
The Flemington House project exemplifies modern design with elegant flooring, sophisticated interiors, and a luxurious bathtub, all enhanced by natural light and a serene color palette.
ArchiPro Description - The Flemington House project showcases a harmonious blend of modern design and functional living. Featuring elegant flooring and a sophisticated interior design, this residence is enhanced by a striking ceiling and carefully selected composite materials. The spacious layout includes a luxurious bathtub and large windows adorned with stylish blinds, allowing natural light to flood the interiors. The use of grey and silver tones throughout creates a serene atmosphere, making the Flemington House a perfect example of contemporary architecture tailored for comfort and style.
3120h 11m


Professionals used in
this project
The practices and trades credited on this project.


Mark Scowen PhotographyPhotographers


MegafloorManufacturers and Suppliers


Polished Concrete LimitedConcrete Grinders & Polishers
More projects from
Megafloor
Other work by Megafloor, across every category they build in.


More in
Bathroom
Everything else in Bathroom, from every practice on ArchiPro.


Next Project
Keep scrolling