Axiom Projects transforms a 1980s warehouse into Object Space, featuring an illuminated aluminium cube façade, four exhibition spaces, and a bold design that honors its history while embracing a new future.
The former 1980’s warehouse has been transformed by Axiom Projects through the addition of an illuminated aluminium cube façade which has in turn become a cohesive part of the Objectspace identity.
The simple box is composed of modular forms that highlight the simplicity and beauty of objects within space. Backlit at night, the exterior geometry references the transformation of everyday objects and forms when utilising light.
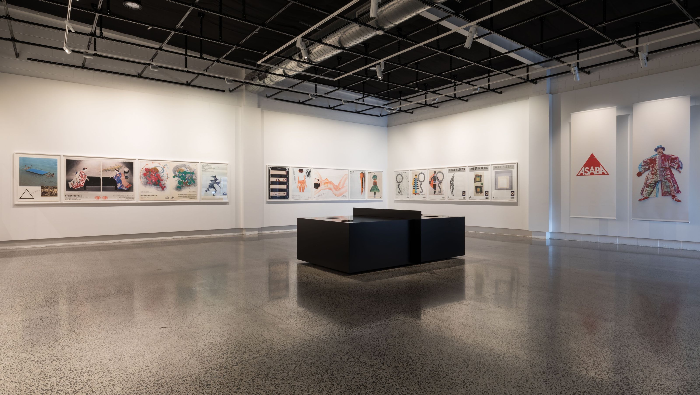
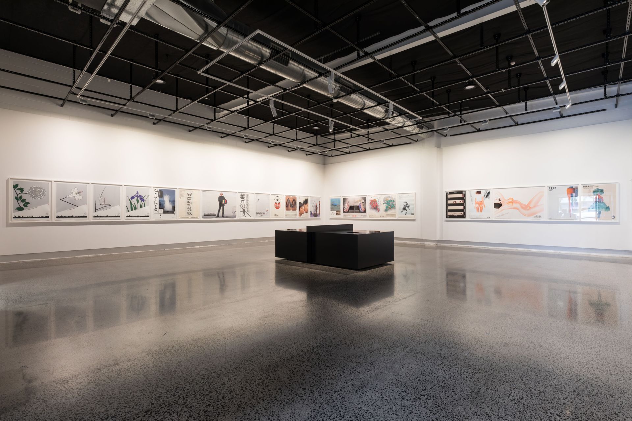
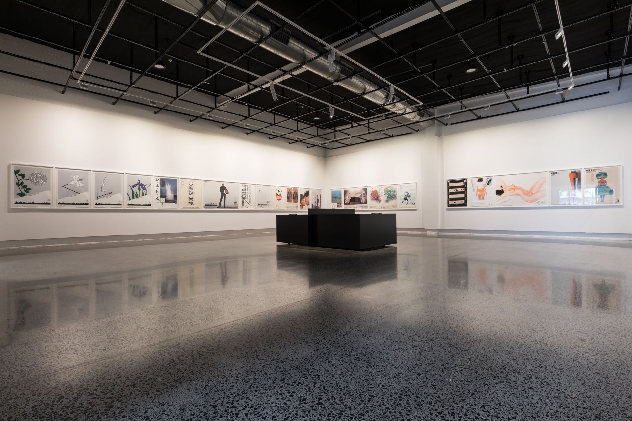
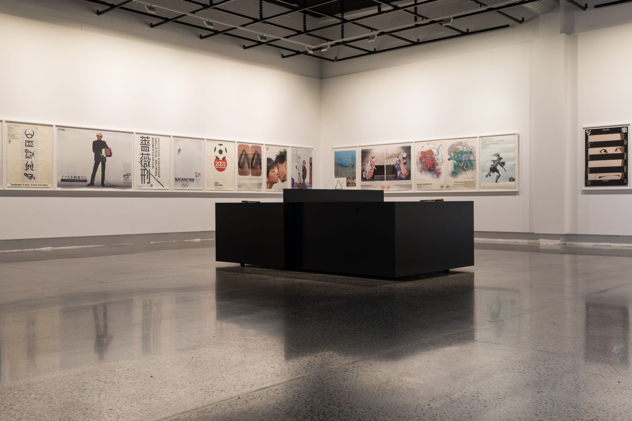
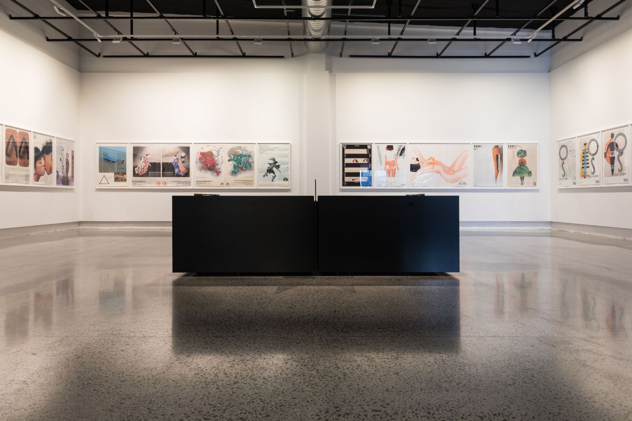
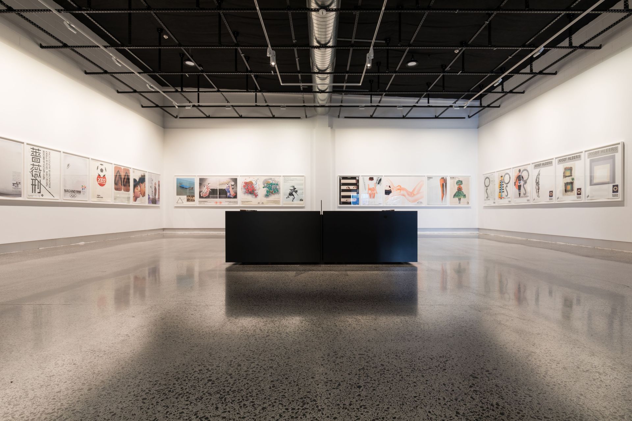
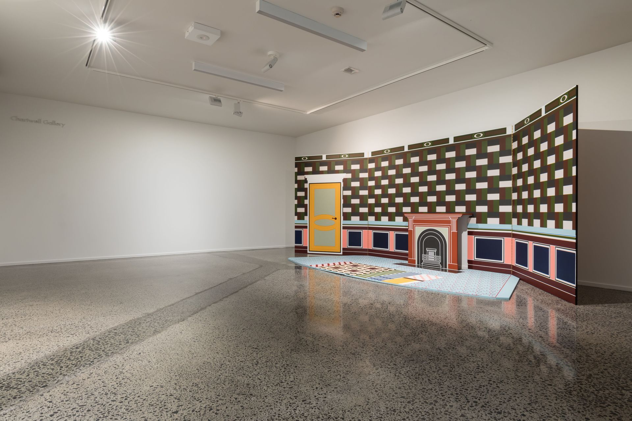
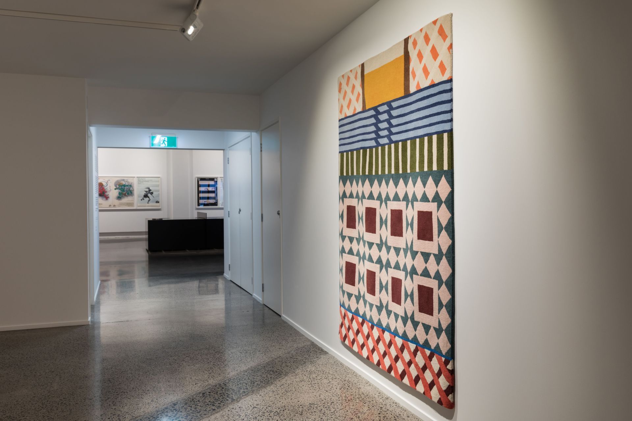
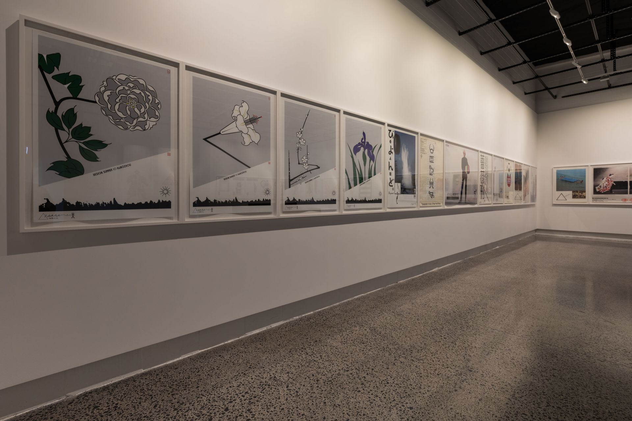
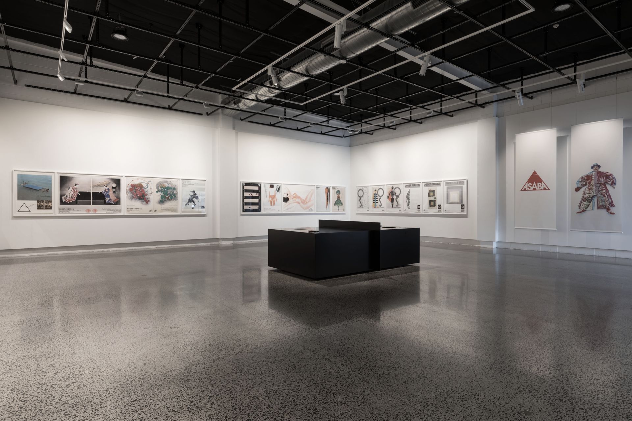
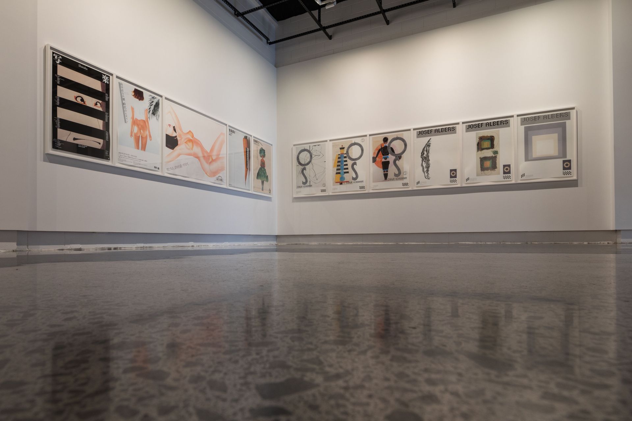
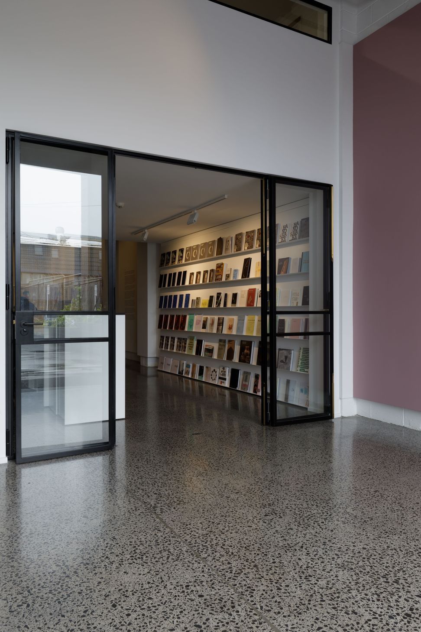
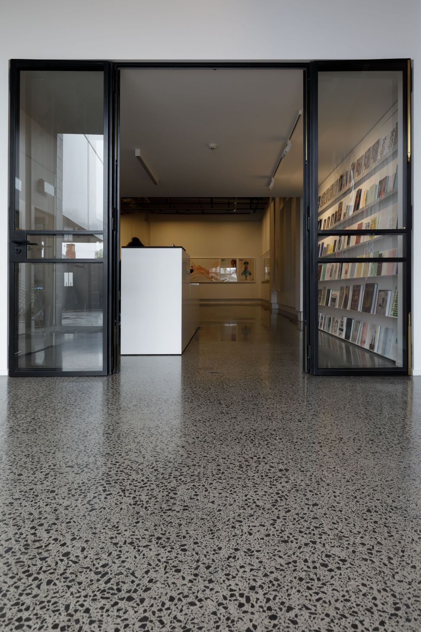
Internally, the building has been repurposed to contain four exhibition spaces, two function spaces and office areas. The design acknowledges the story of the building and its new users while presenting a bold statement for a new future.
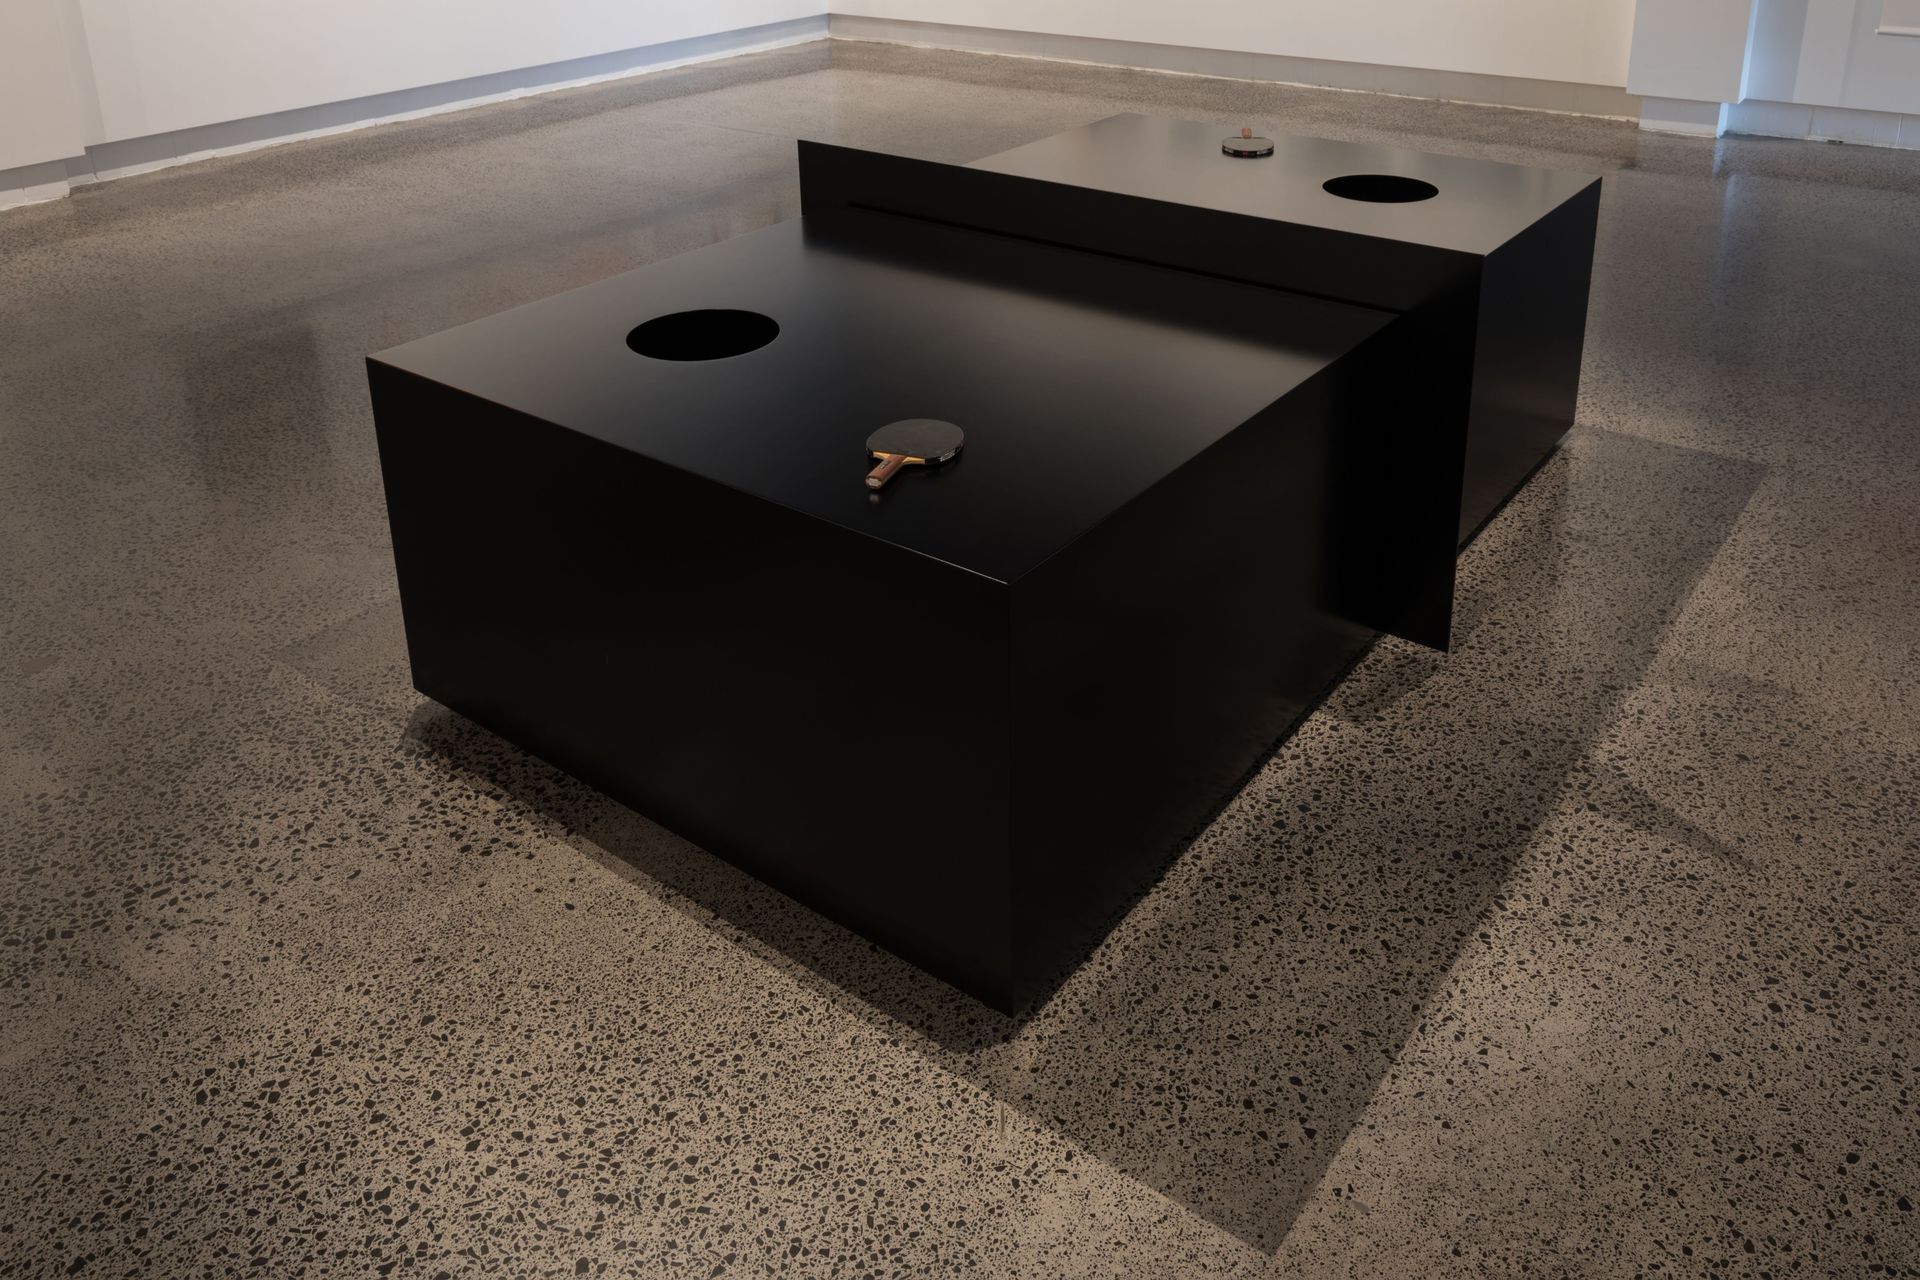
The project was successfully achieved through careful collaboration, creative strategies and generous support under the constraints of tight program and budget representing extreme value for money. Megafloor chipped into the tight budget by delivering a high end Polished Urban Megafloor in a Matte Finish.
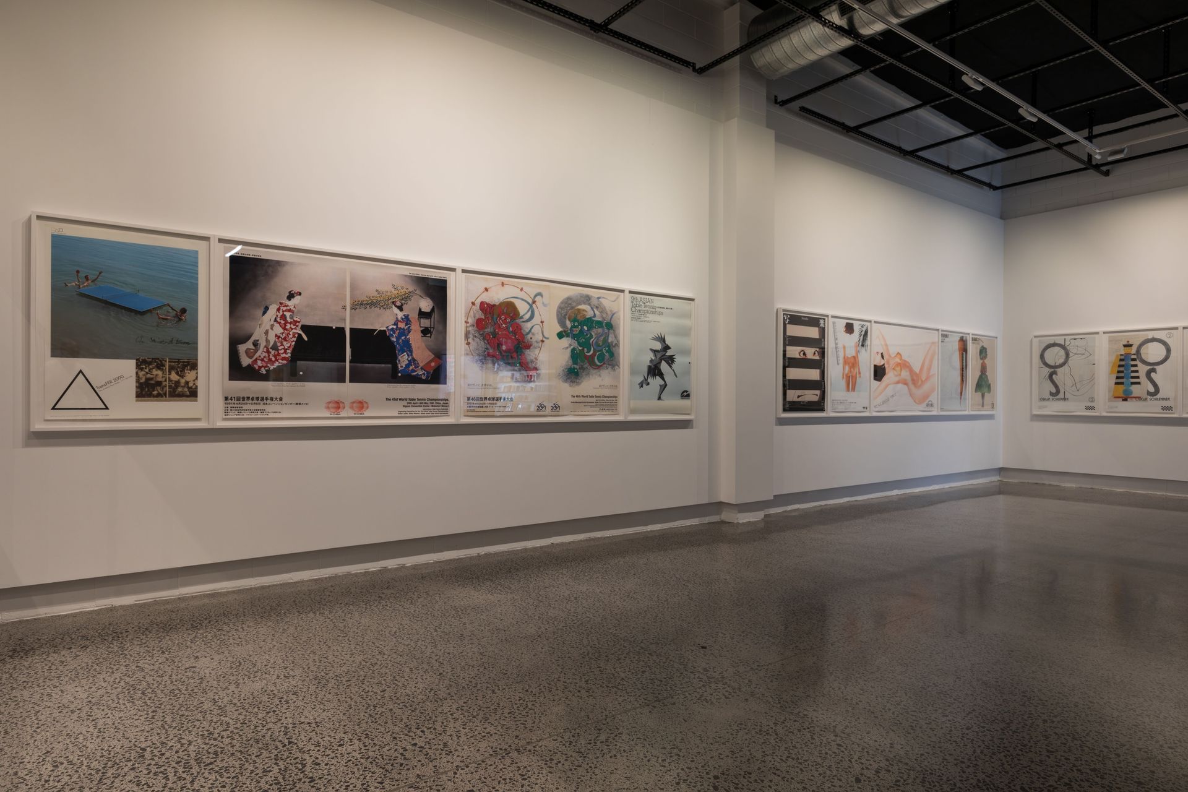
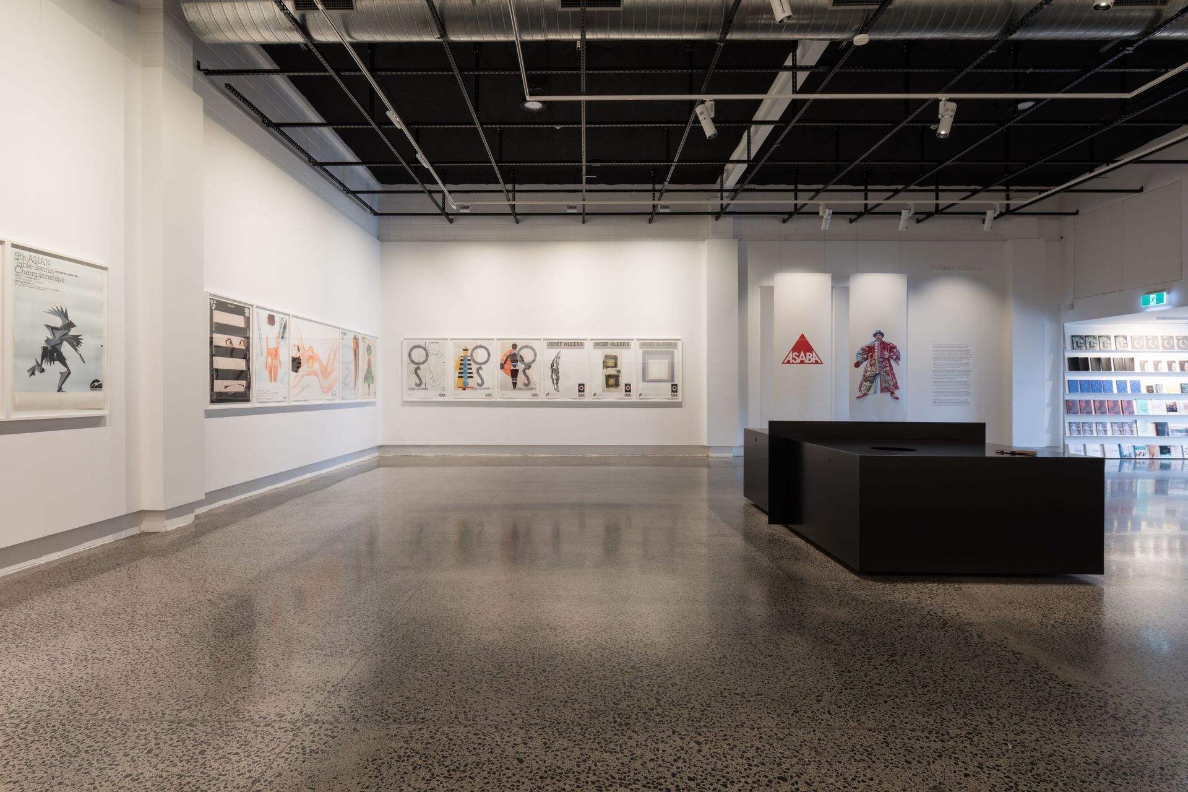
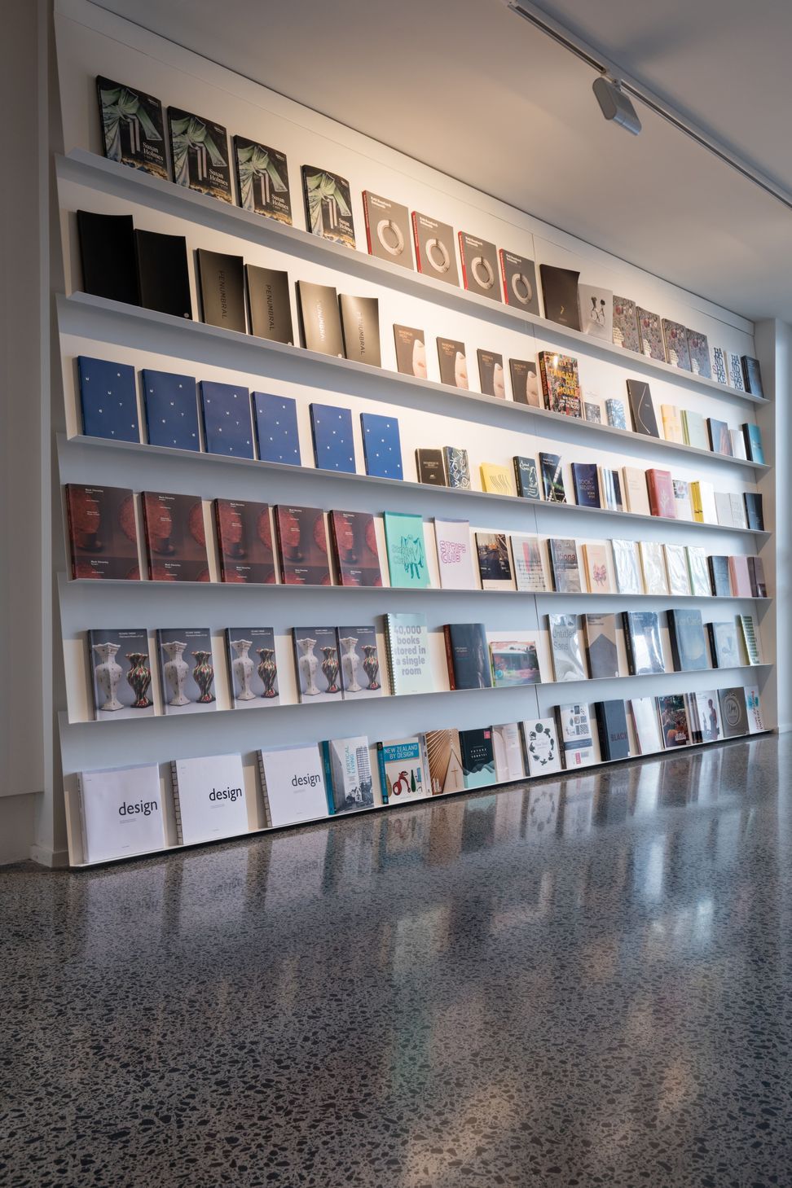
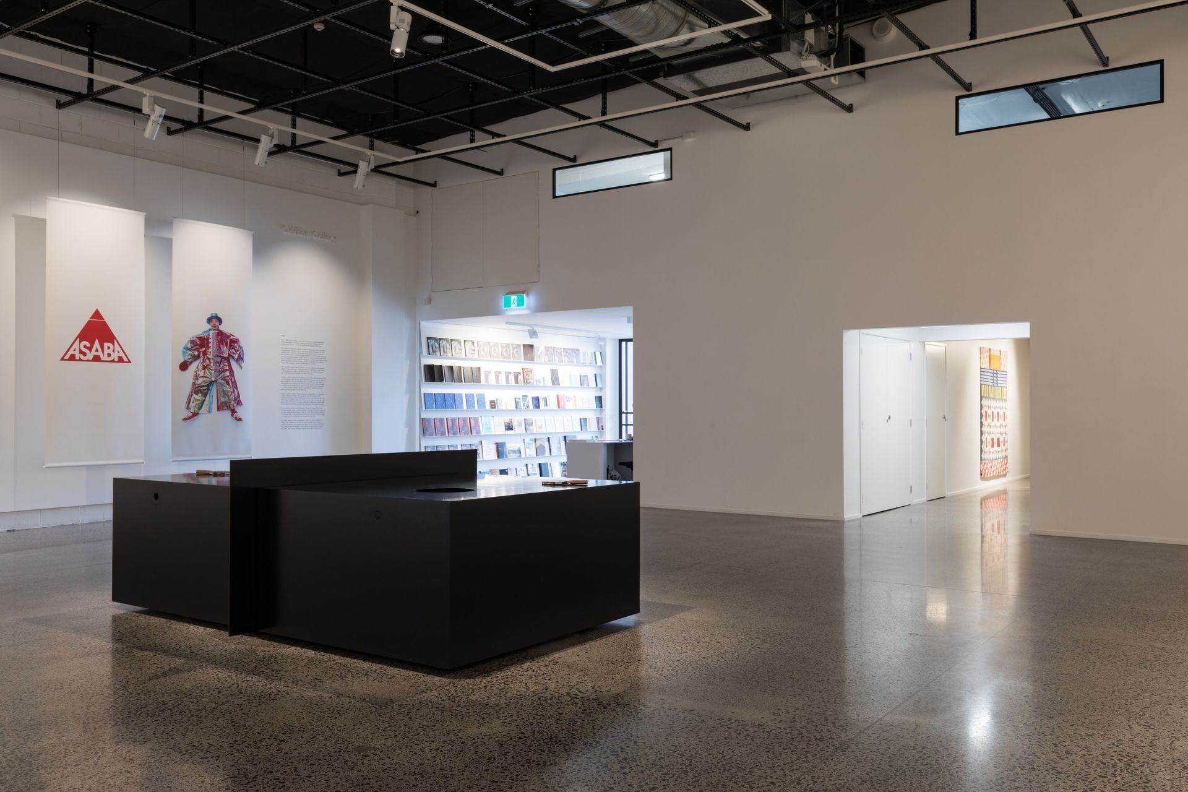
Like this Project?
Hire Megafloor
The products behind the project
One product specified into this build from one supplier, a verified ArchiPro member. Tap through to specifications, suppliers and lead times.

Professionals used in
this project
The practices and trades credited on this project.



More projects from
Megafloor
Other work by Megafloor, across every category they build in.


More in
Public and Cultural
Everything else in Public and Cultural, from every practice on ArchiPro.


Next Project
Keep scrolling