

Project team
- Webber + Studio, Architects
- Paul Bardagjy Photography
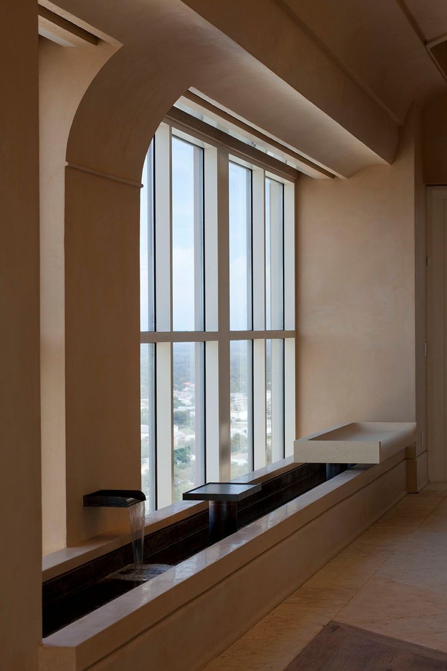
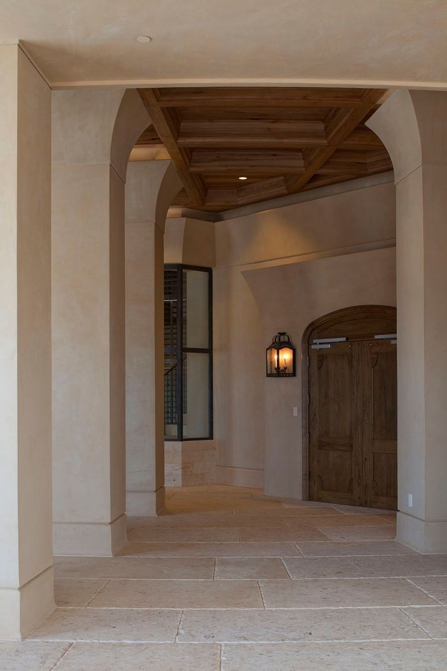
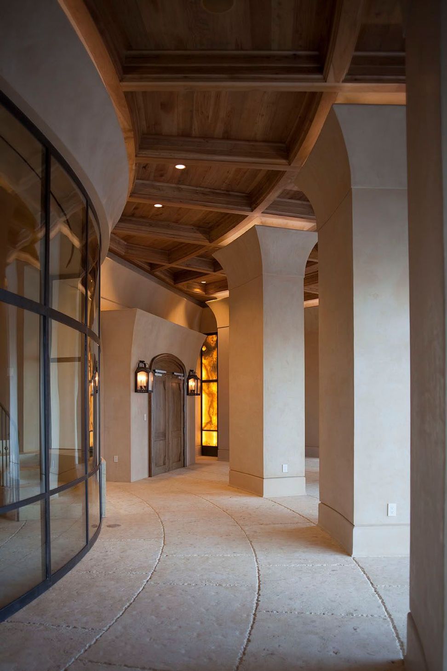
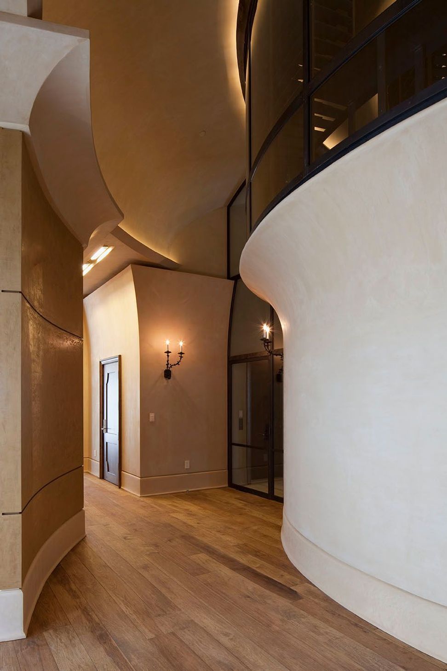
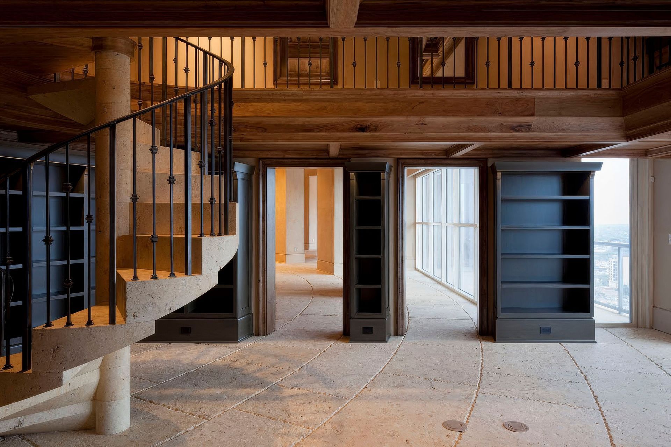
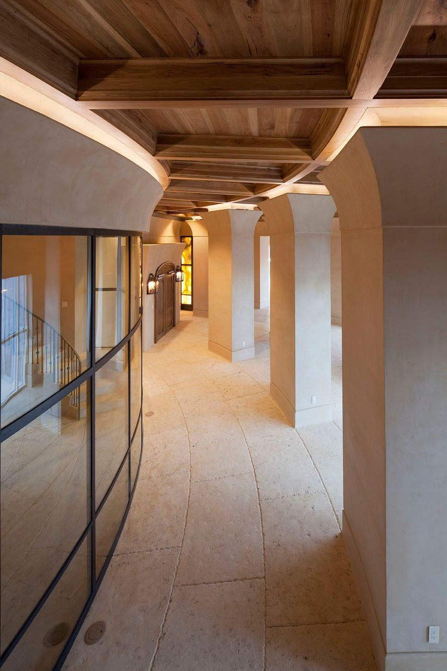
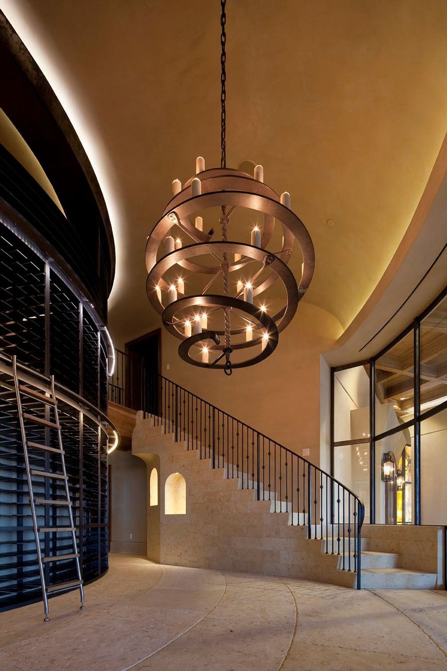
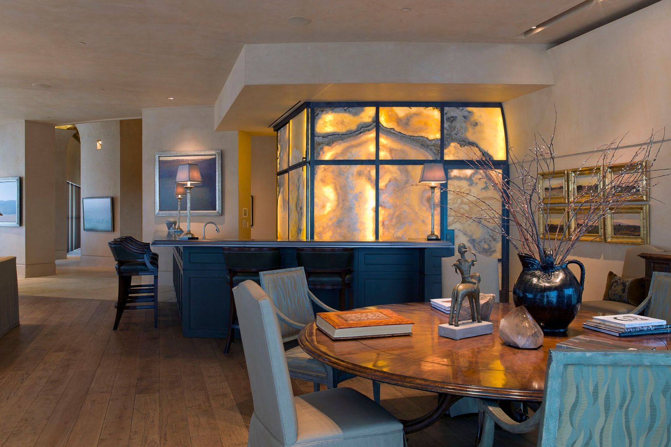
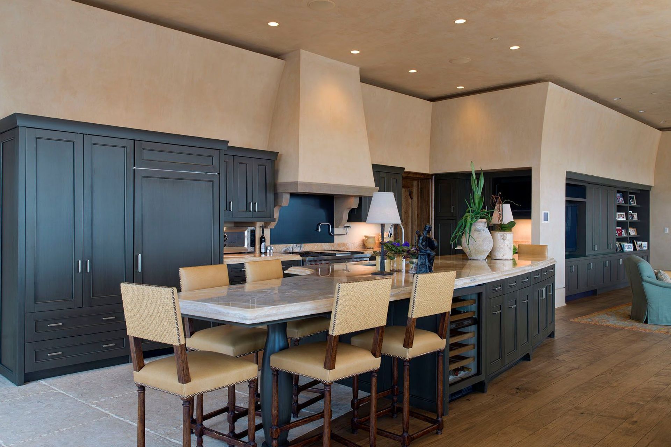
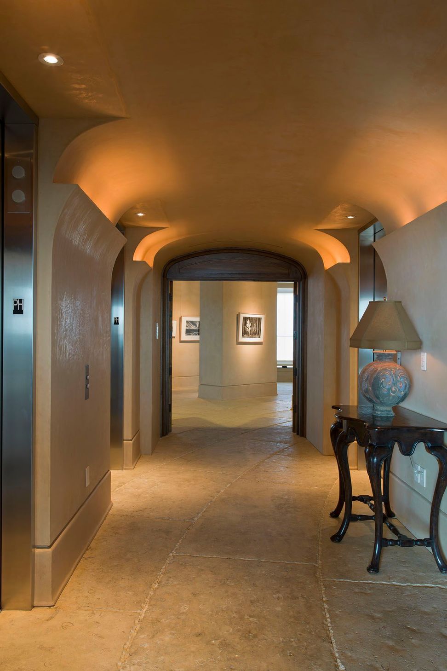
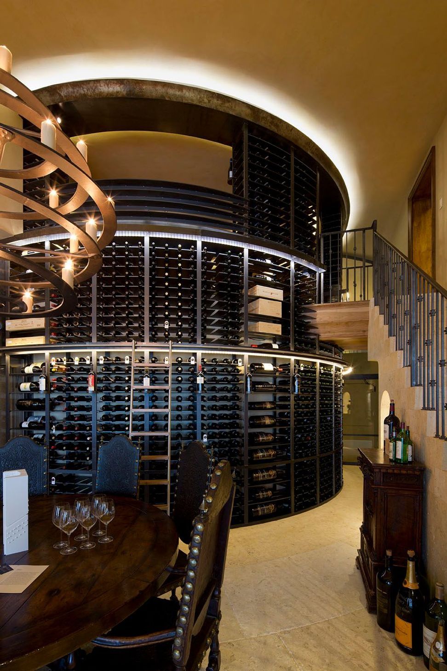
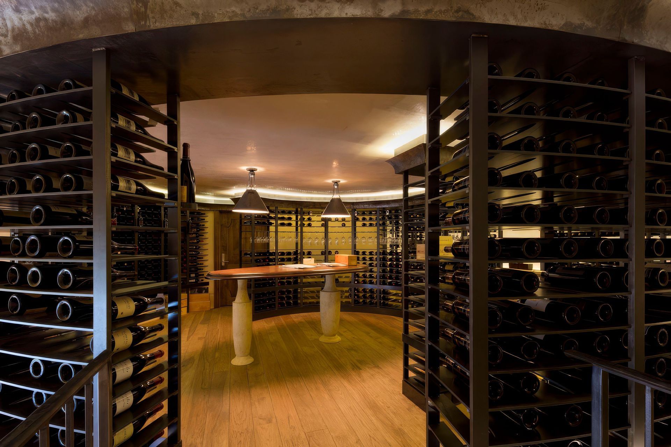
Located atop the Four Seasons Residences, this penthouse was designed as both private home and social setting, capable of hosting large gatherings while maintaining intimacy for daily life. The project reimagines high-rise living through careful spatial sequencing and material restraint.
Interior walls were reconfigured to create a clear public zone oriented toward panoramic city and lake views, while bedrooms and personal spaces remain discreet and calm. Expansive glazing establishes a continuous visual connection to Austin’s skyline, making the horizon part of the interior experience.
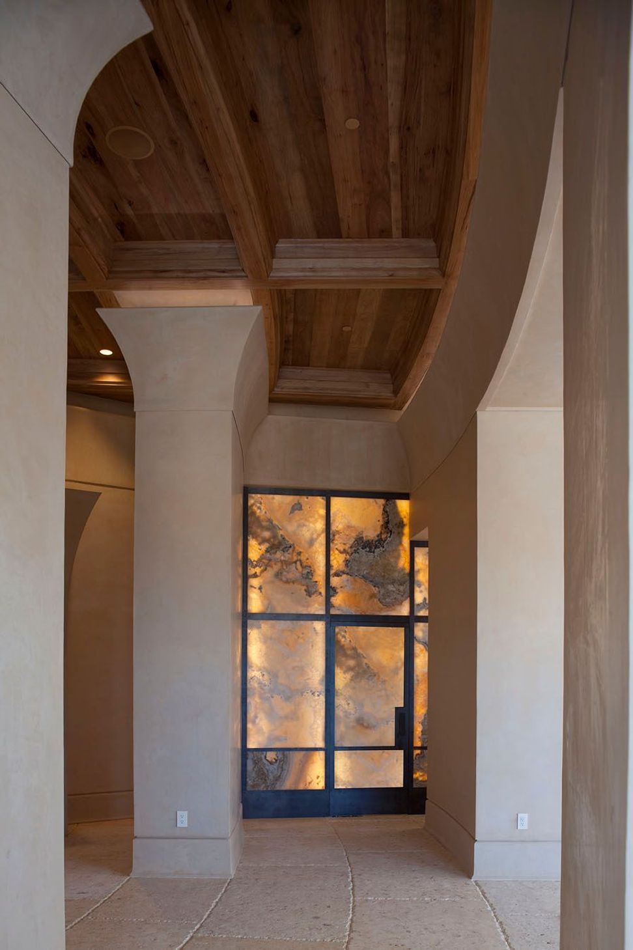
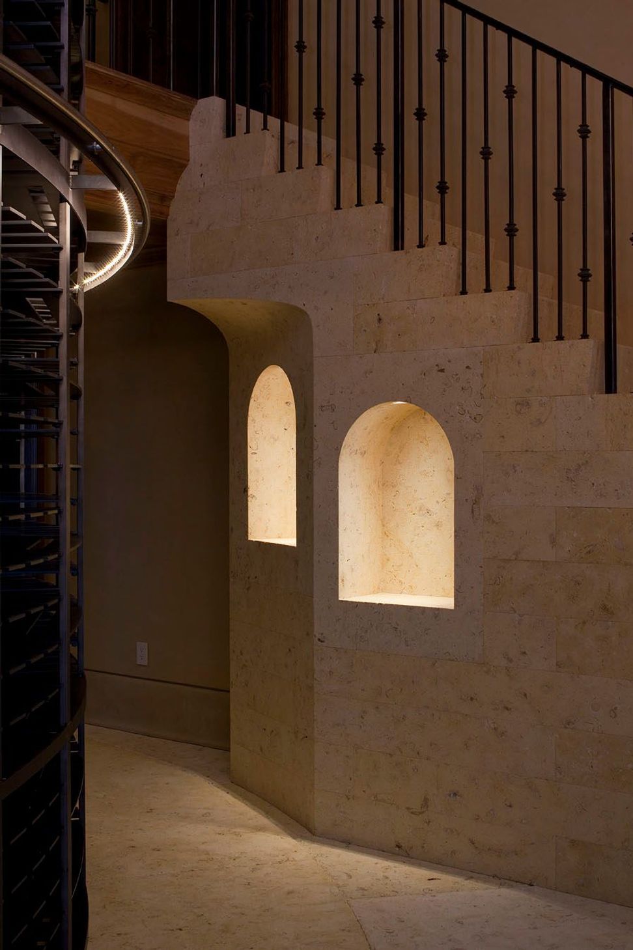
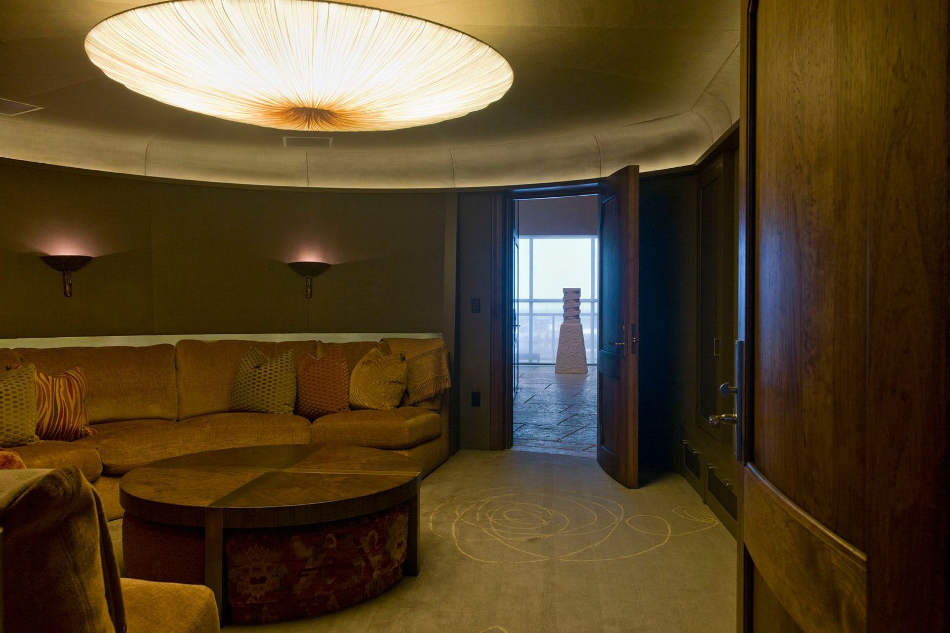
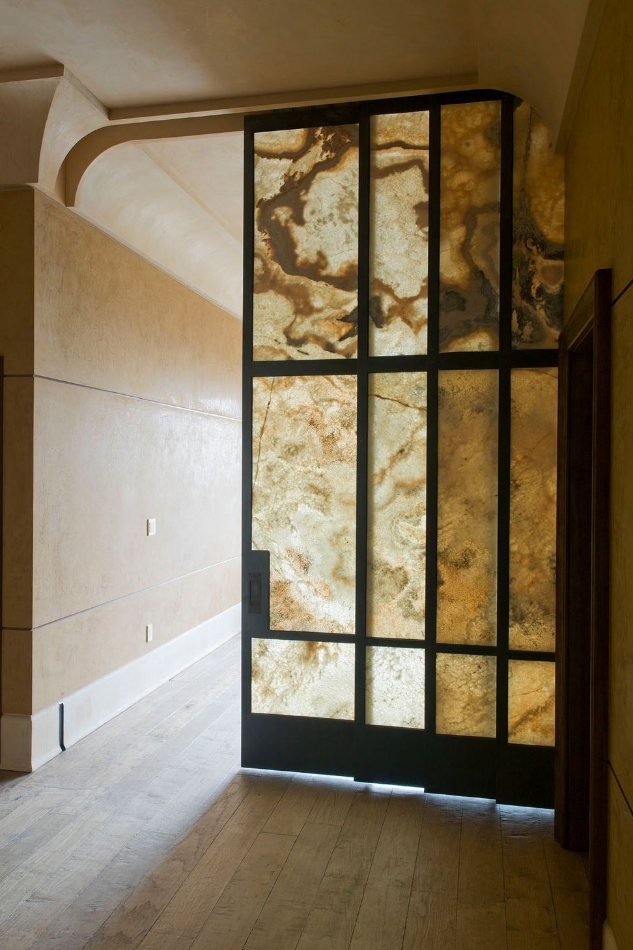
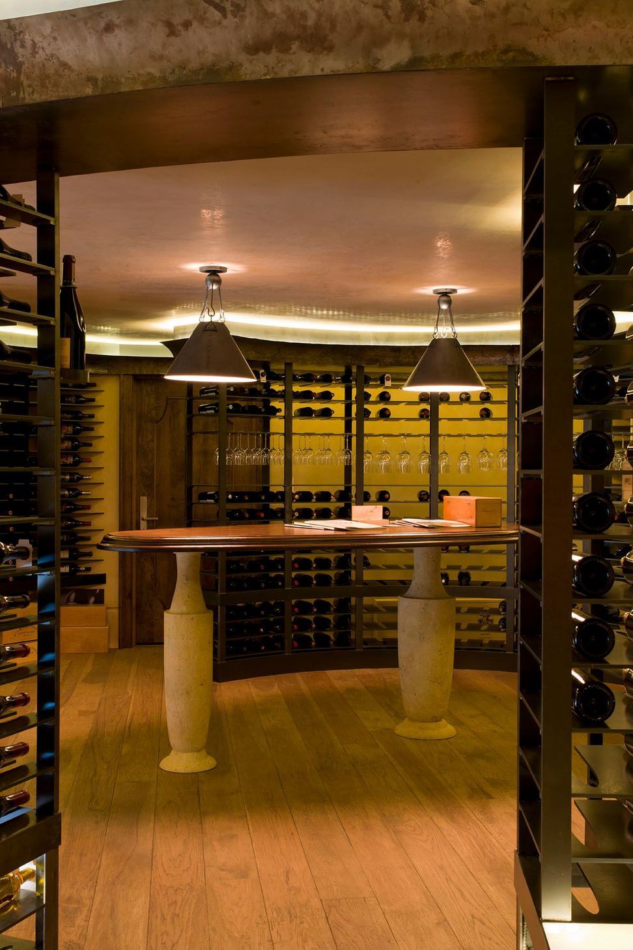
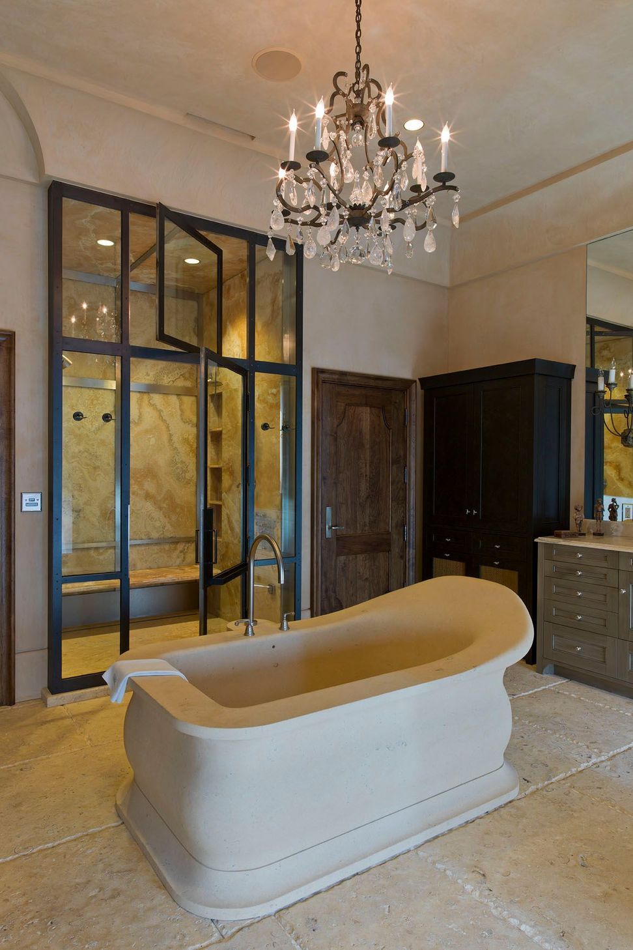
Finishes were selected to balance refinement and warmth. Stone, wood, and custom millwork create texture without distraction. Lighting was carefully integrated to support both evening entertaining and quiet domestic routines. The result is a residence that operates with the ease of a hospitality space while preserving the comfort and privacy of home.
- Completed
- 2015
- Building style
- Modern








Like this Project?
Hire Webber + Studio, Architects
Professional Reviews
Professionals used in
this project
The practices and trades credited on this project.

More projects from
Webber + Studio, Architects
Other work by Webber + Studio, Architects, across every category they build in.


More in
Apartments
Everything else in Apartments, from every practice on ArchiPro.


Next Project
Keep scrolling