
Project team
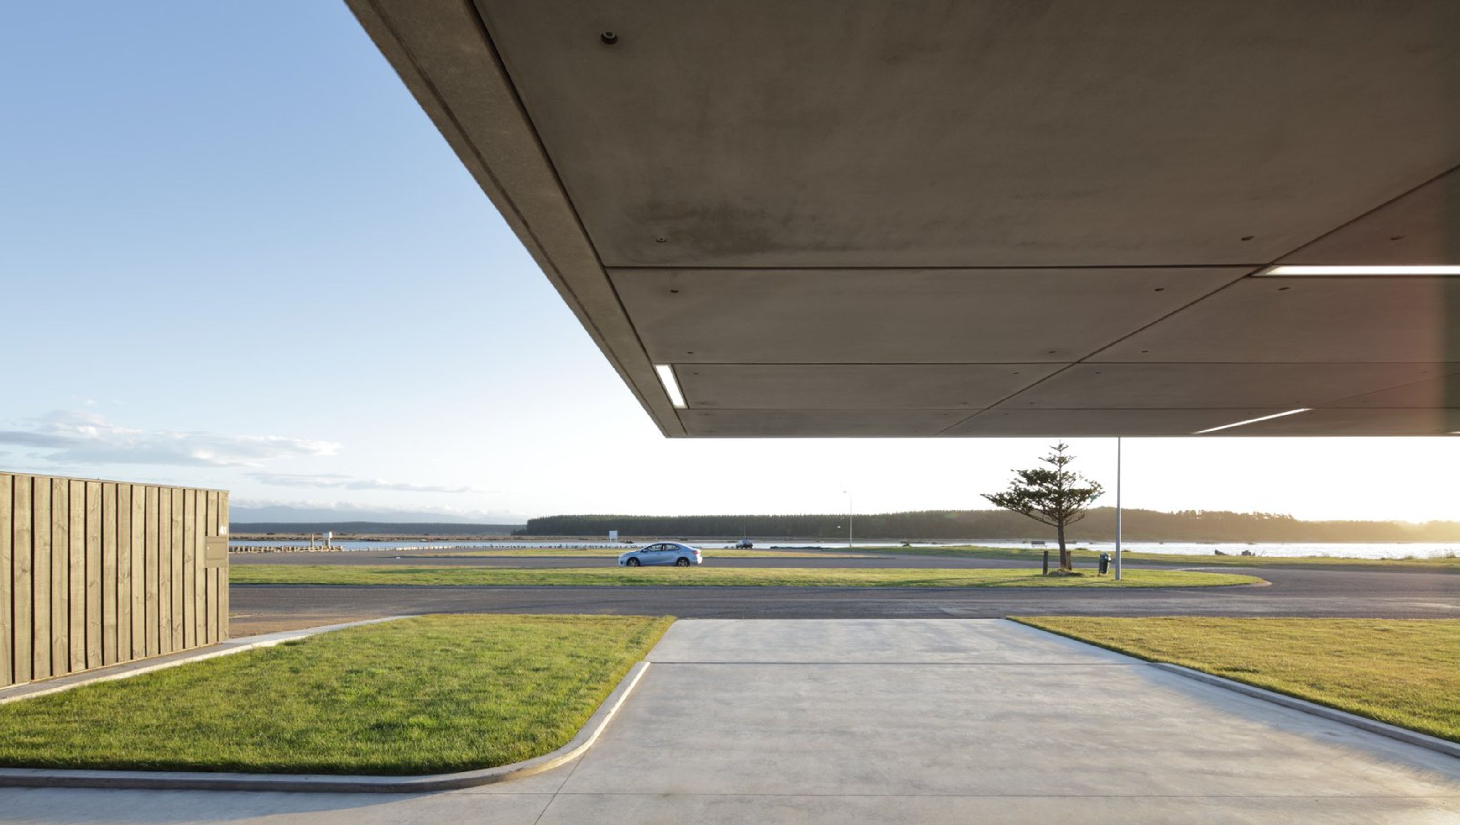
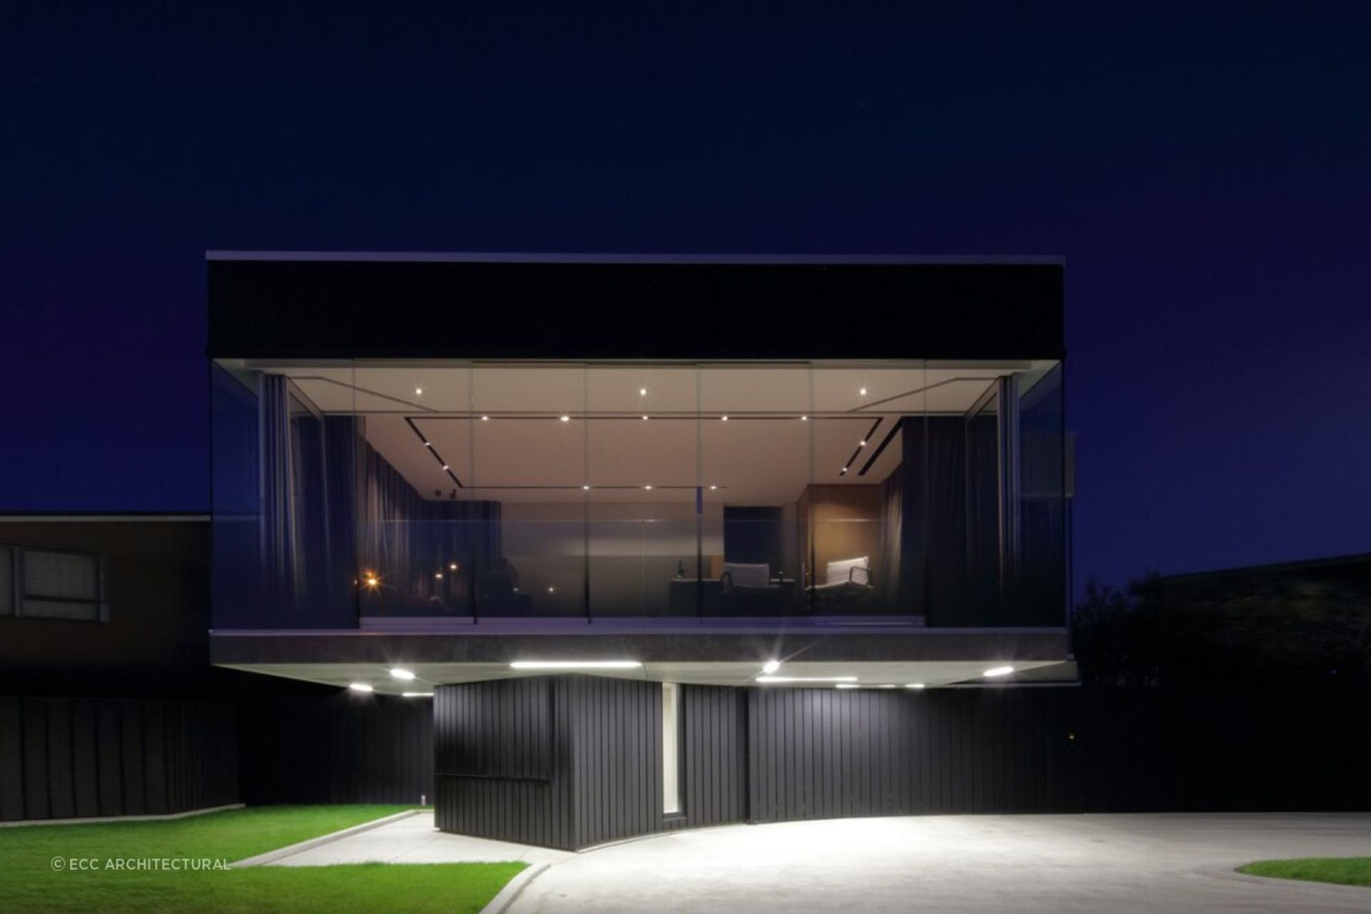
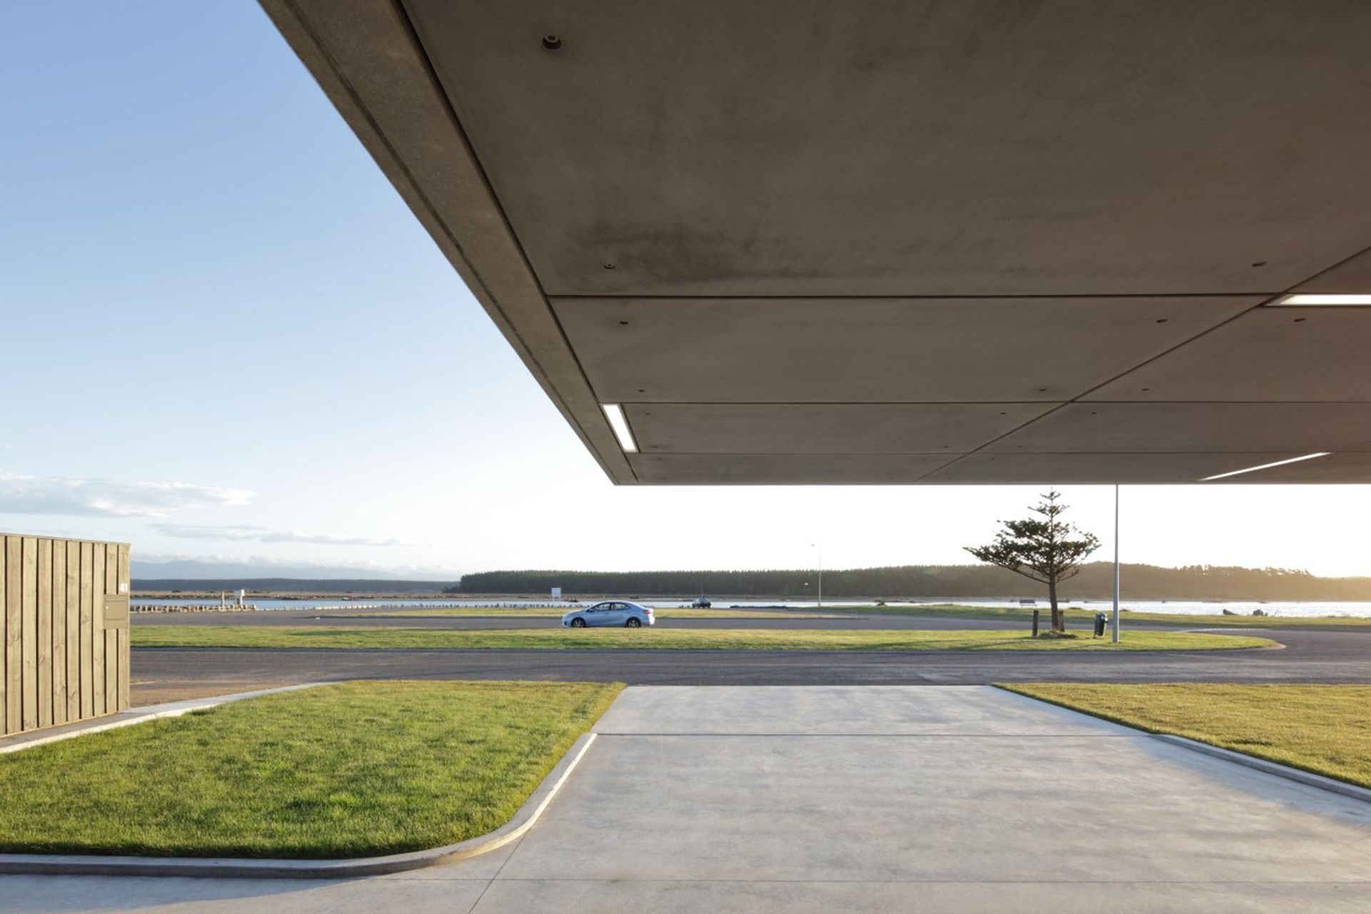
A striking cantilevered design enhances the architectural elegance of Foxton House, featuring integrated lighting that complements minimal interiors and offers flexibility for changing layouts.
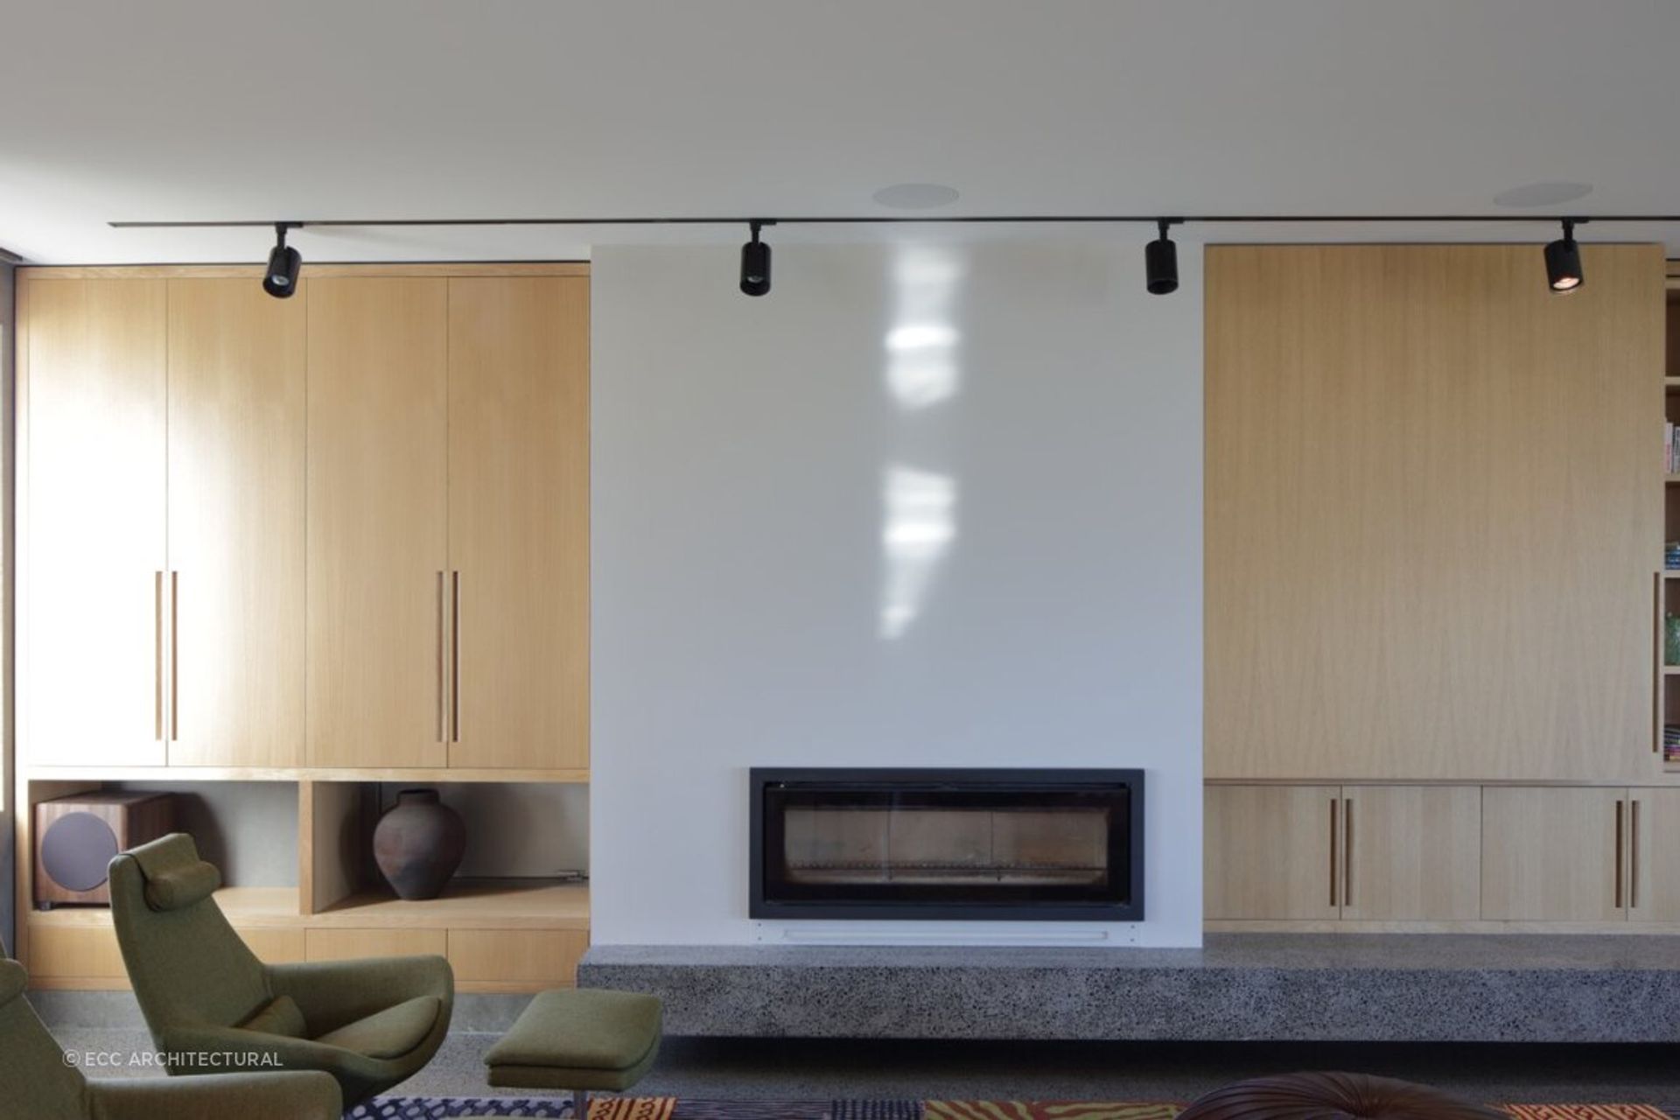
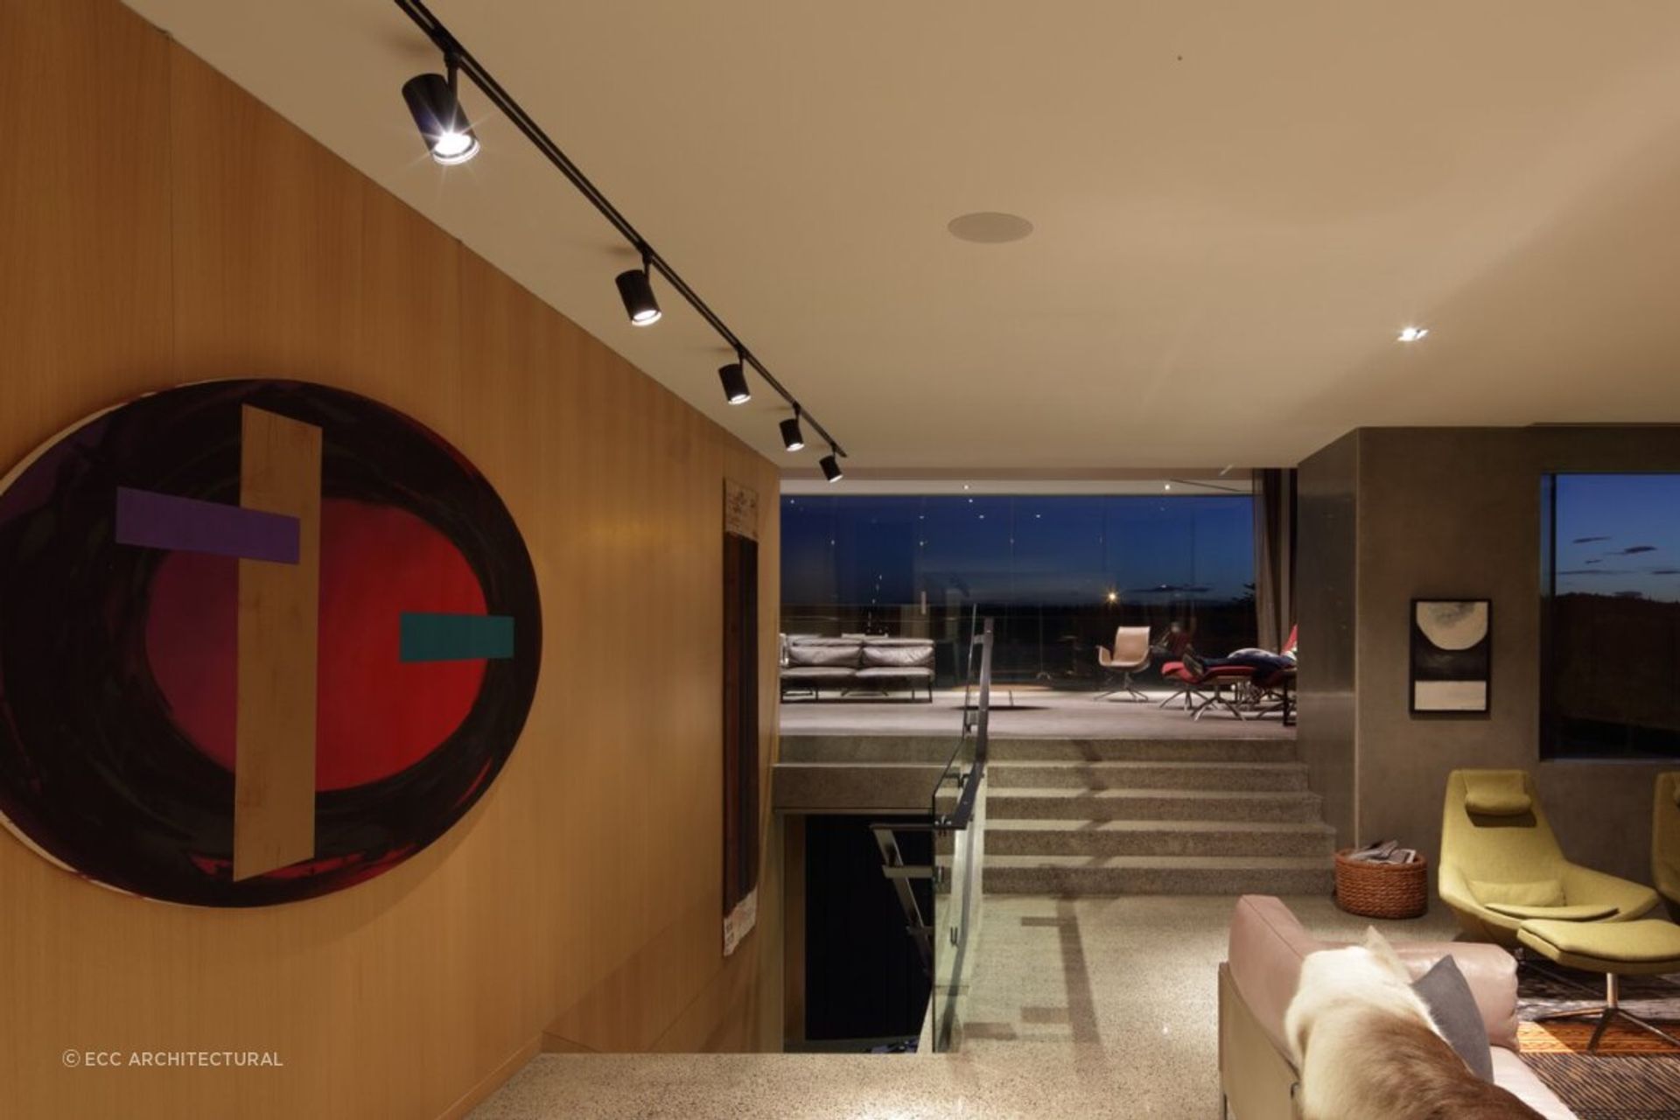
A striking cantilevered box sits over a sweeping curve in this Foxton beachside property. The success of the lighting design for this project is that it both integrates into the architecture and strengthens the rectilinear nature of the design. All the interior fittings are slimline and trimless to complement the minimal interiors. The track fittings, both recessed and surface mounted, follow the perimeter of the room in a very uniform fashion that is pleasing to the eye. The flexibility of the track fittings allows for the spotlights to be repositioned when the furniture layout or artwork is changed.
Beneath the cantilever, the lights are placed at 90-degree angles for added interest and to account for the curved base. In the evening the upper storey floats lightly over the ground when illuminated from below.
Like this Project?
Hire ECC
Professionals used in
this project
The practices and trades credited on this project.

More projects from
ECC
Other work by ECC, across every category they build in.


More in
Luxury Homes
Everything else in Luxury Homes, from every practice on ArchiPro.


Next Project
Keep scrolling