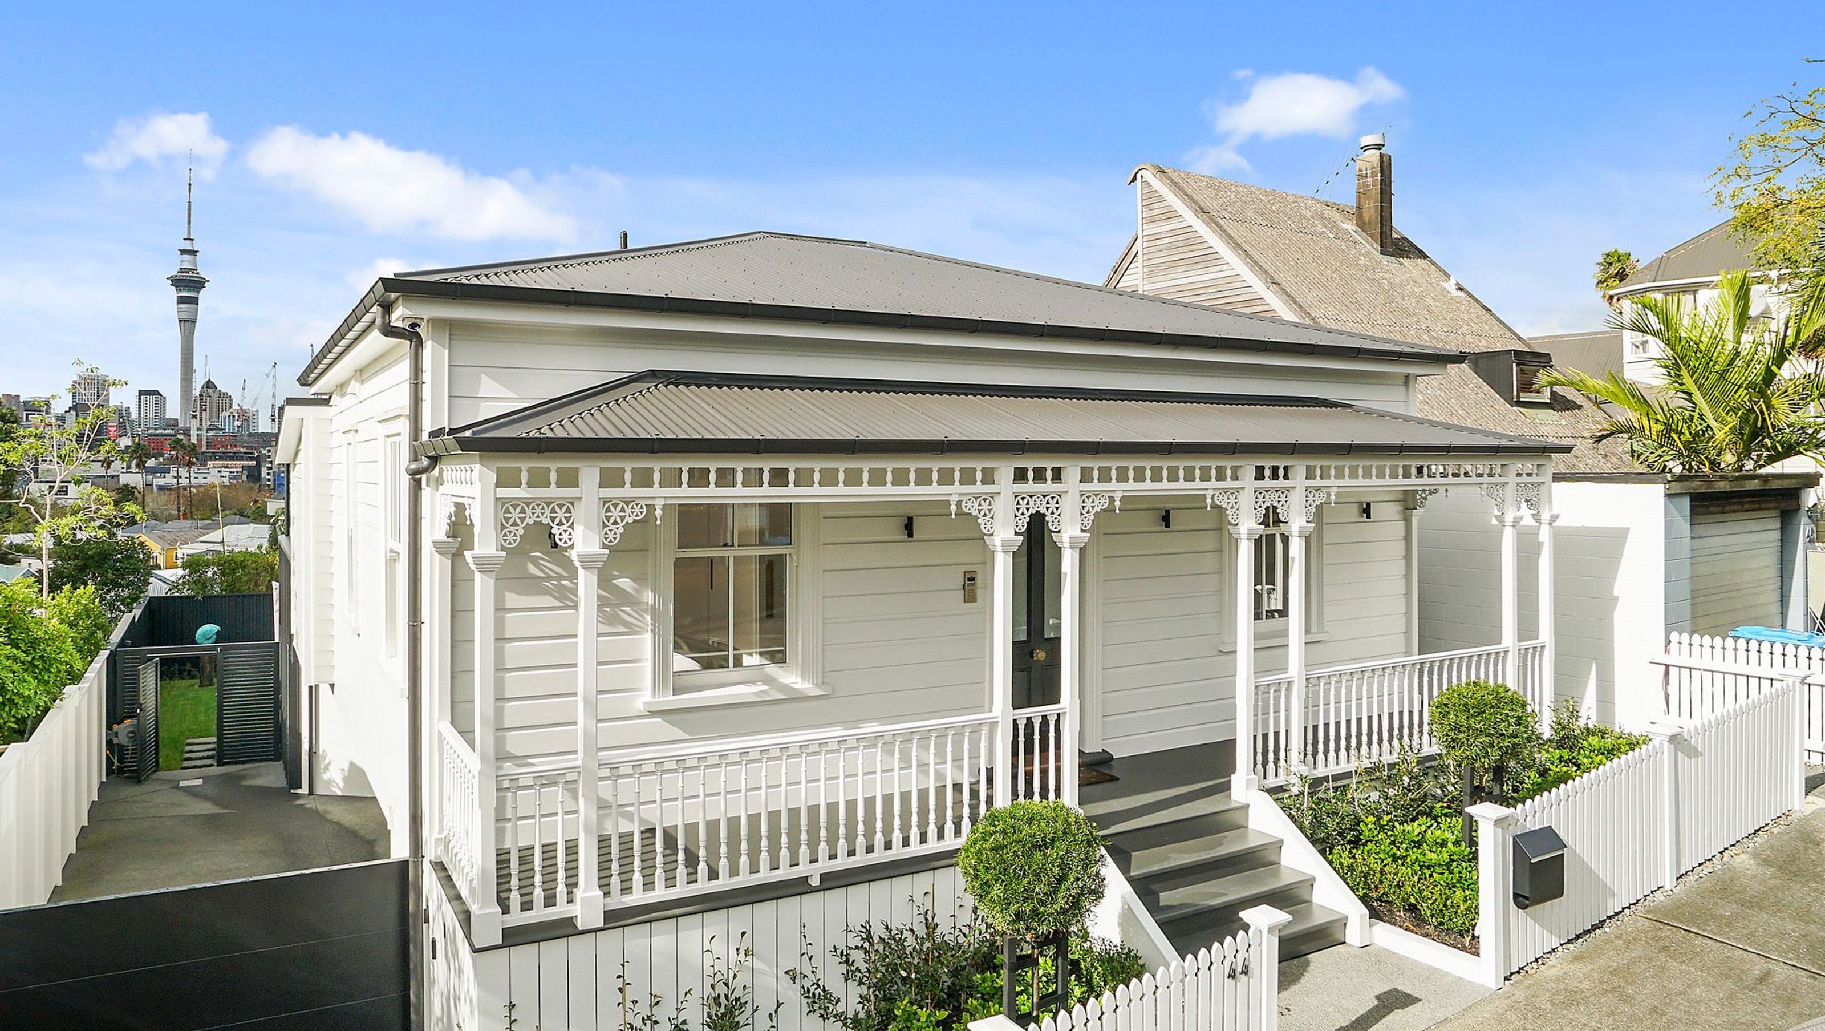

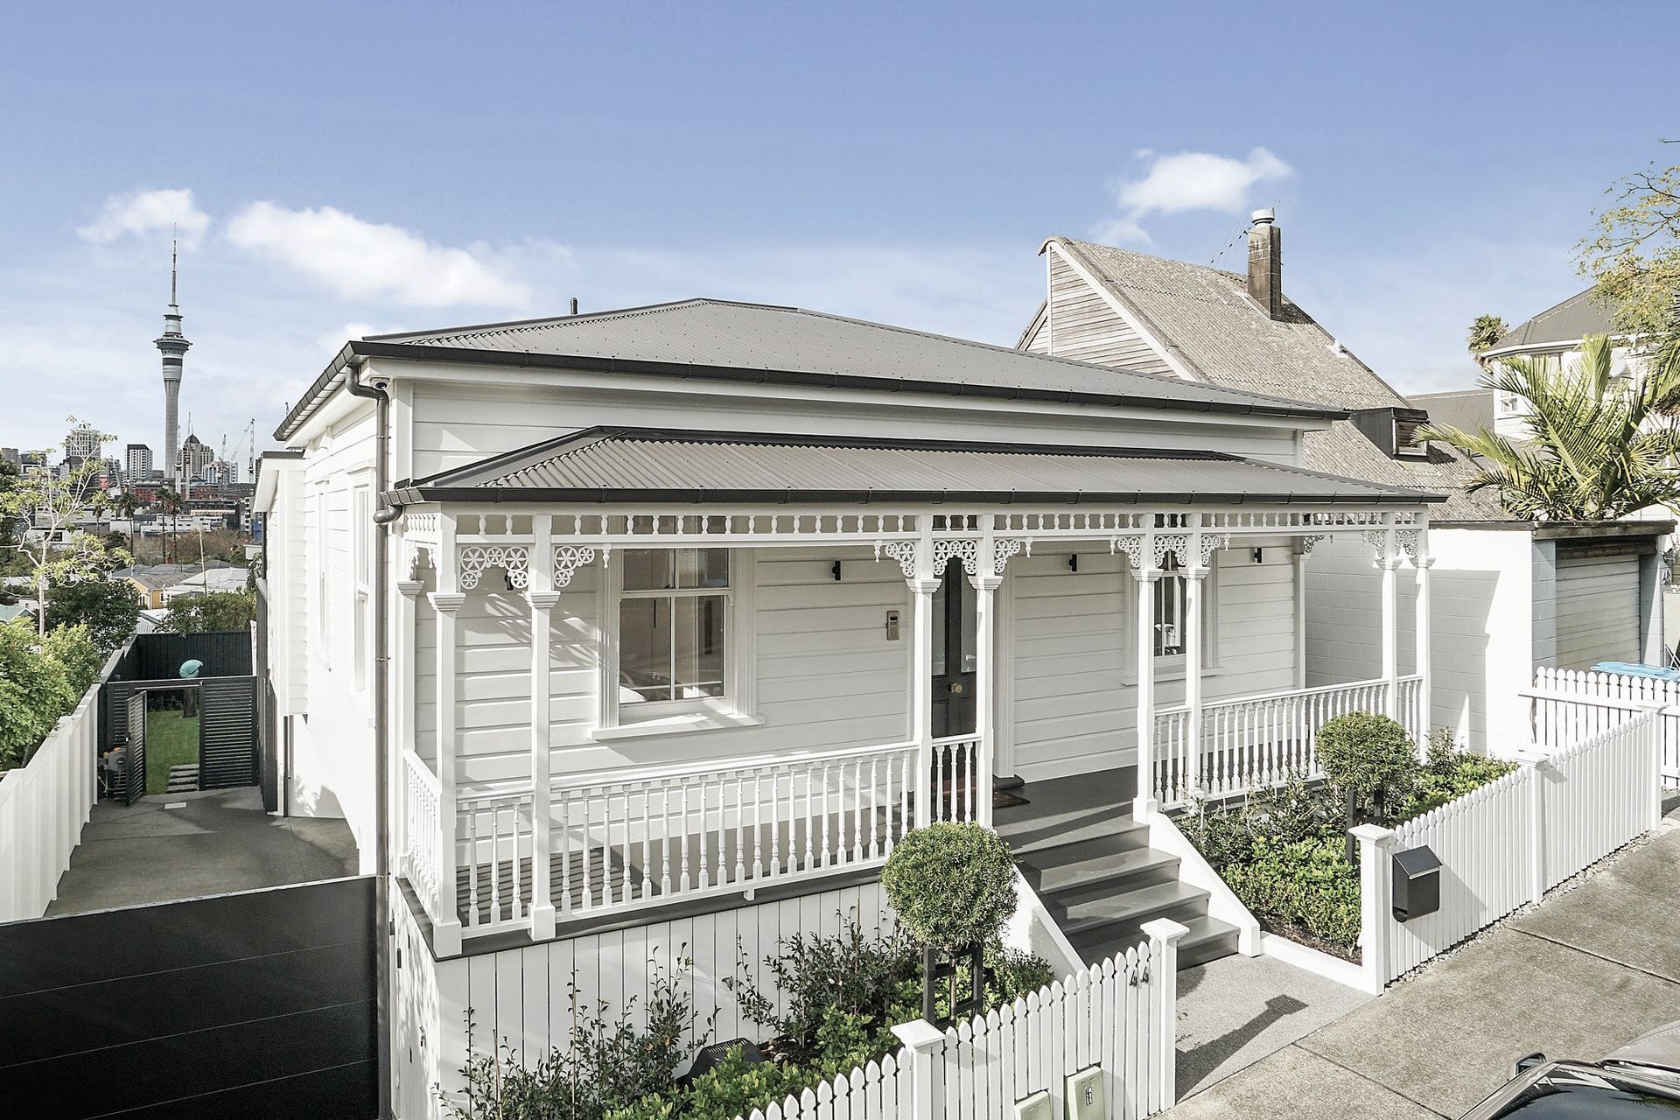
A harmonious blend of heritage and contemporary design, this four-bedroom, three-bathroom Freemans Bay home features a striking black zinc-clad extension, abundant natural light, and seamless indoor-outdoor living, all while respecting the historic streetscape.
“Cottage front and contemporary extension combine in seamless style”
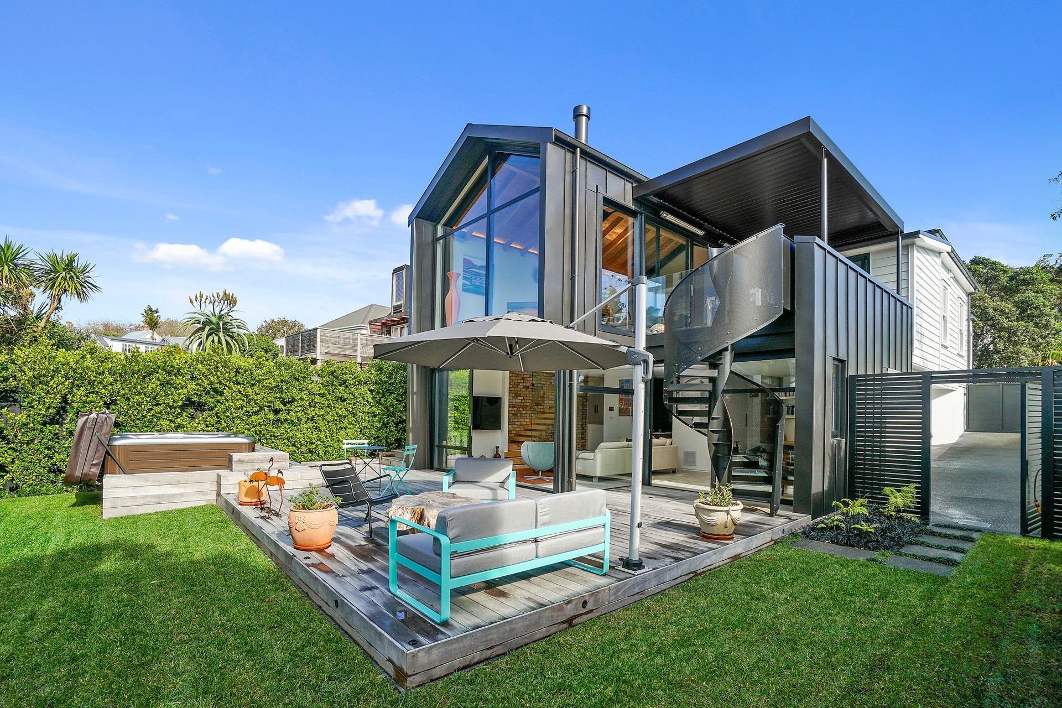
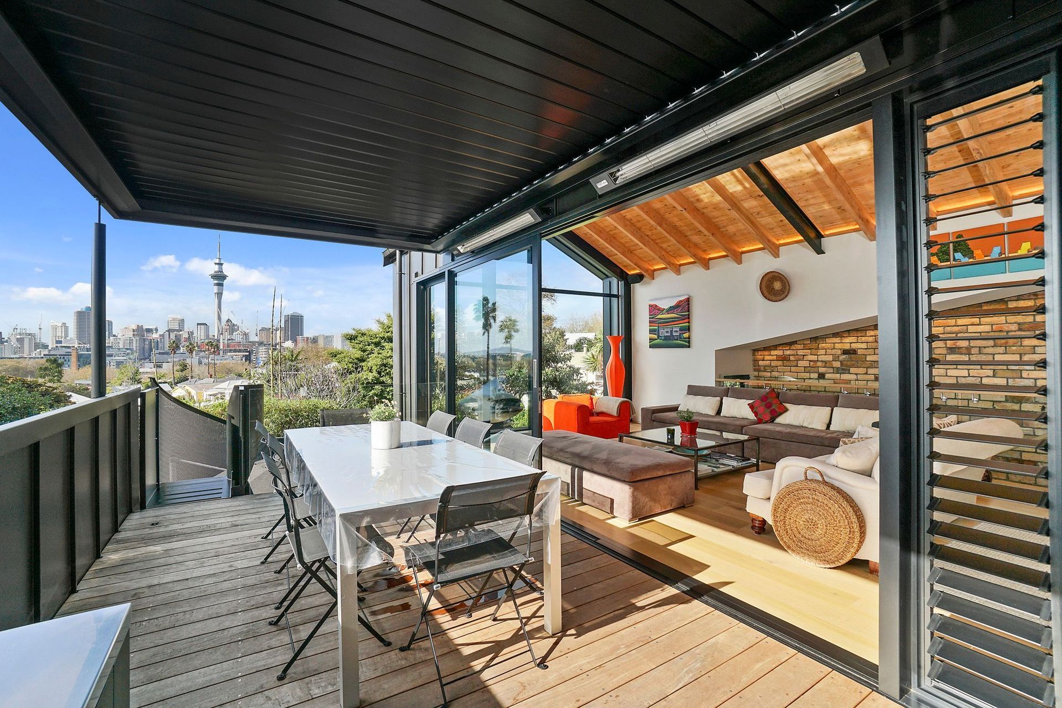
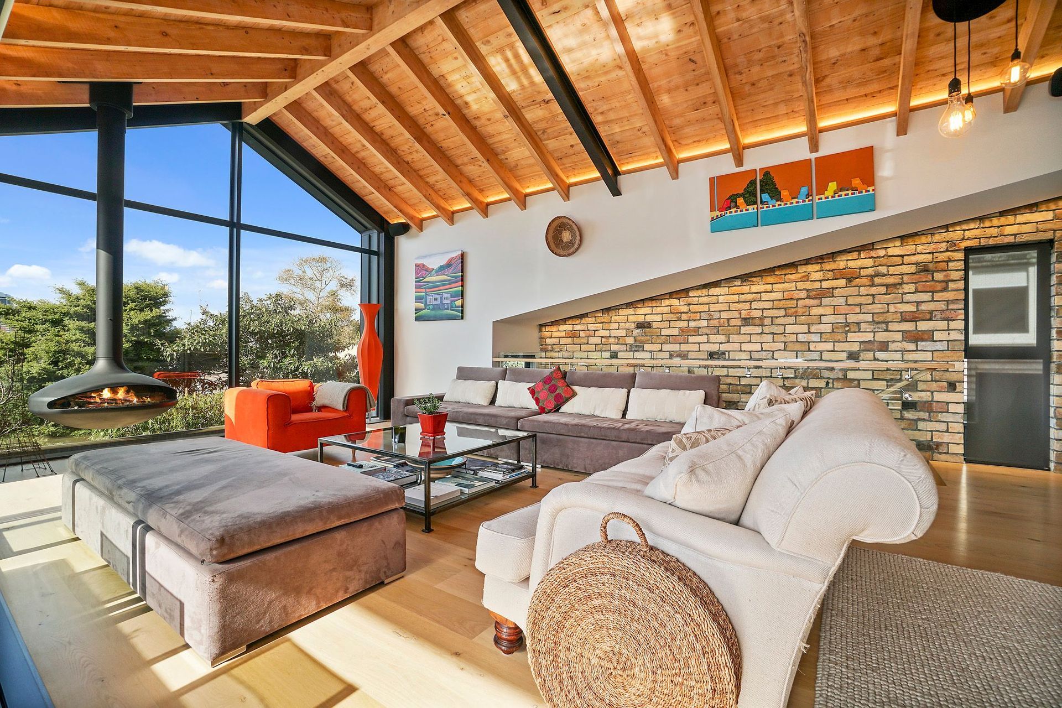
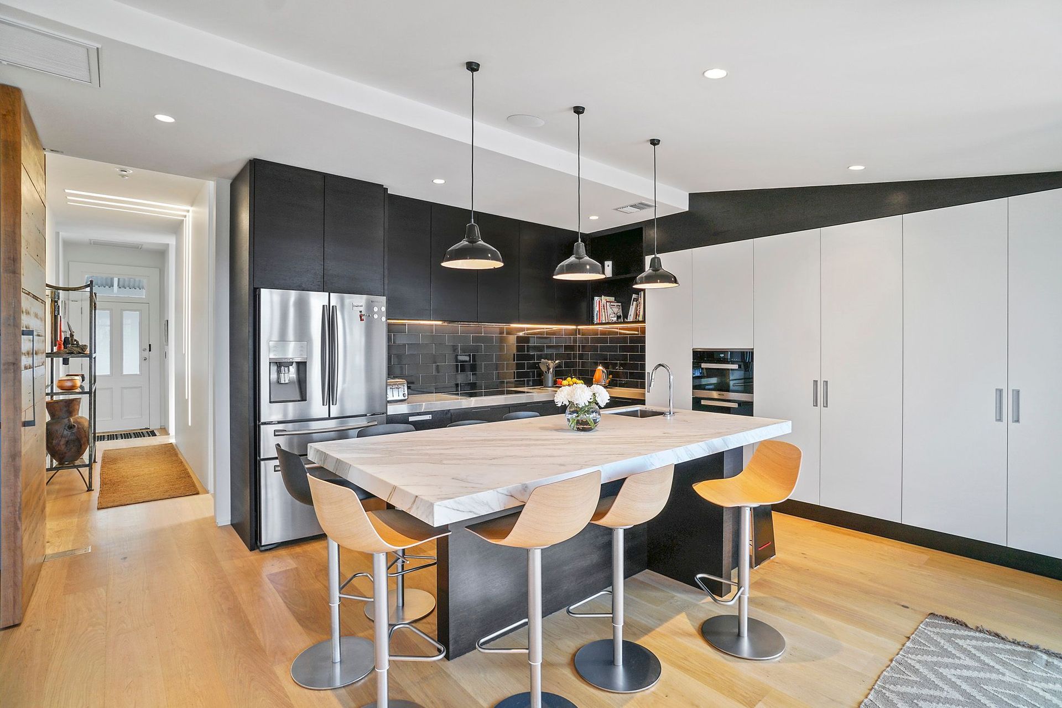
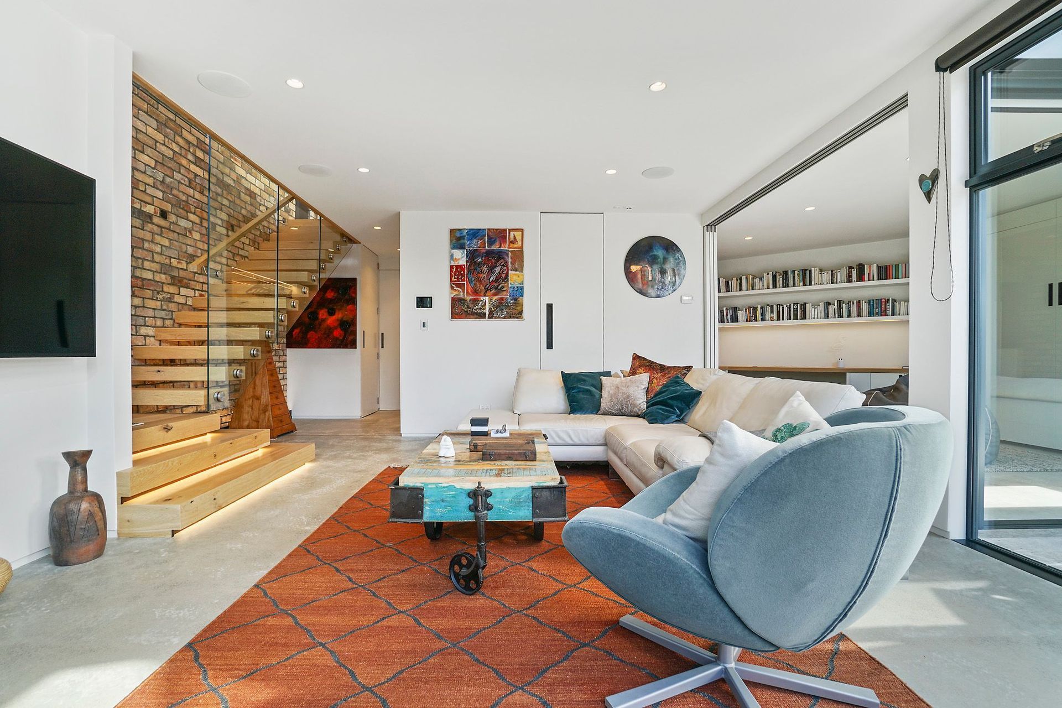
Nestled among heritage cottages in its historic inner-city Auckland suburb, this exceptional renovation delivers a hearty shot of adrenaline. Far from a simple makeover, the four-bedroom, three-bathroom masterpiece is a bold reflection of the owners’ interest in design, art and architecture. The front façade remains in tune with the streetscape. Defined by a black zinc-clad pavilion, the modern extension accommodates luxurious new living and kitchen areas. Natural light, warmth and city views flood in through masses of glass. Glazed sliding doors allow seamless flow to a large deck to the northwest. The existing cottage was reconfigured and renovated to provide new bedrooms and exquisite, extensively tiled bathrooms. Garaging and plenty of storage are neatly tucked away in the newly designed basement. Guests can enjoy their own room on the lower level, along with a separate living area which flows out onto an expansive northfacing deck and lawn. A sculptural black steel spiral staircase artfully links the outdoor living spaces.
Like this Project?
Hire TP Builders
The products behind the project
Four products specified into this build from one supplier, a verified ArchiPro member. Tap through to specifications, suppliers and lead times.


Professionals used in
this project
The practices and trades credited on this project.







More projects from
TP Builders
Other work by TP Builders, across every category they build in.


More in
Single House
Everything else in Single House, from every practice on ArchiPro.


Next Project
Keep scrolling