
Project team
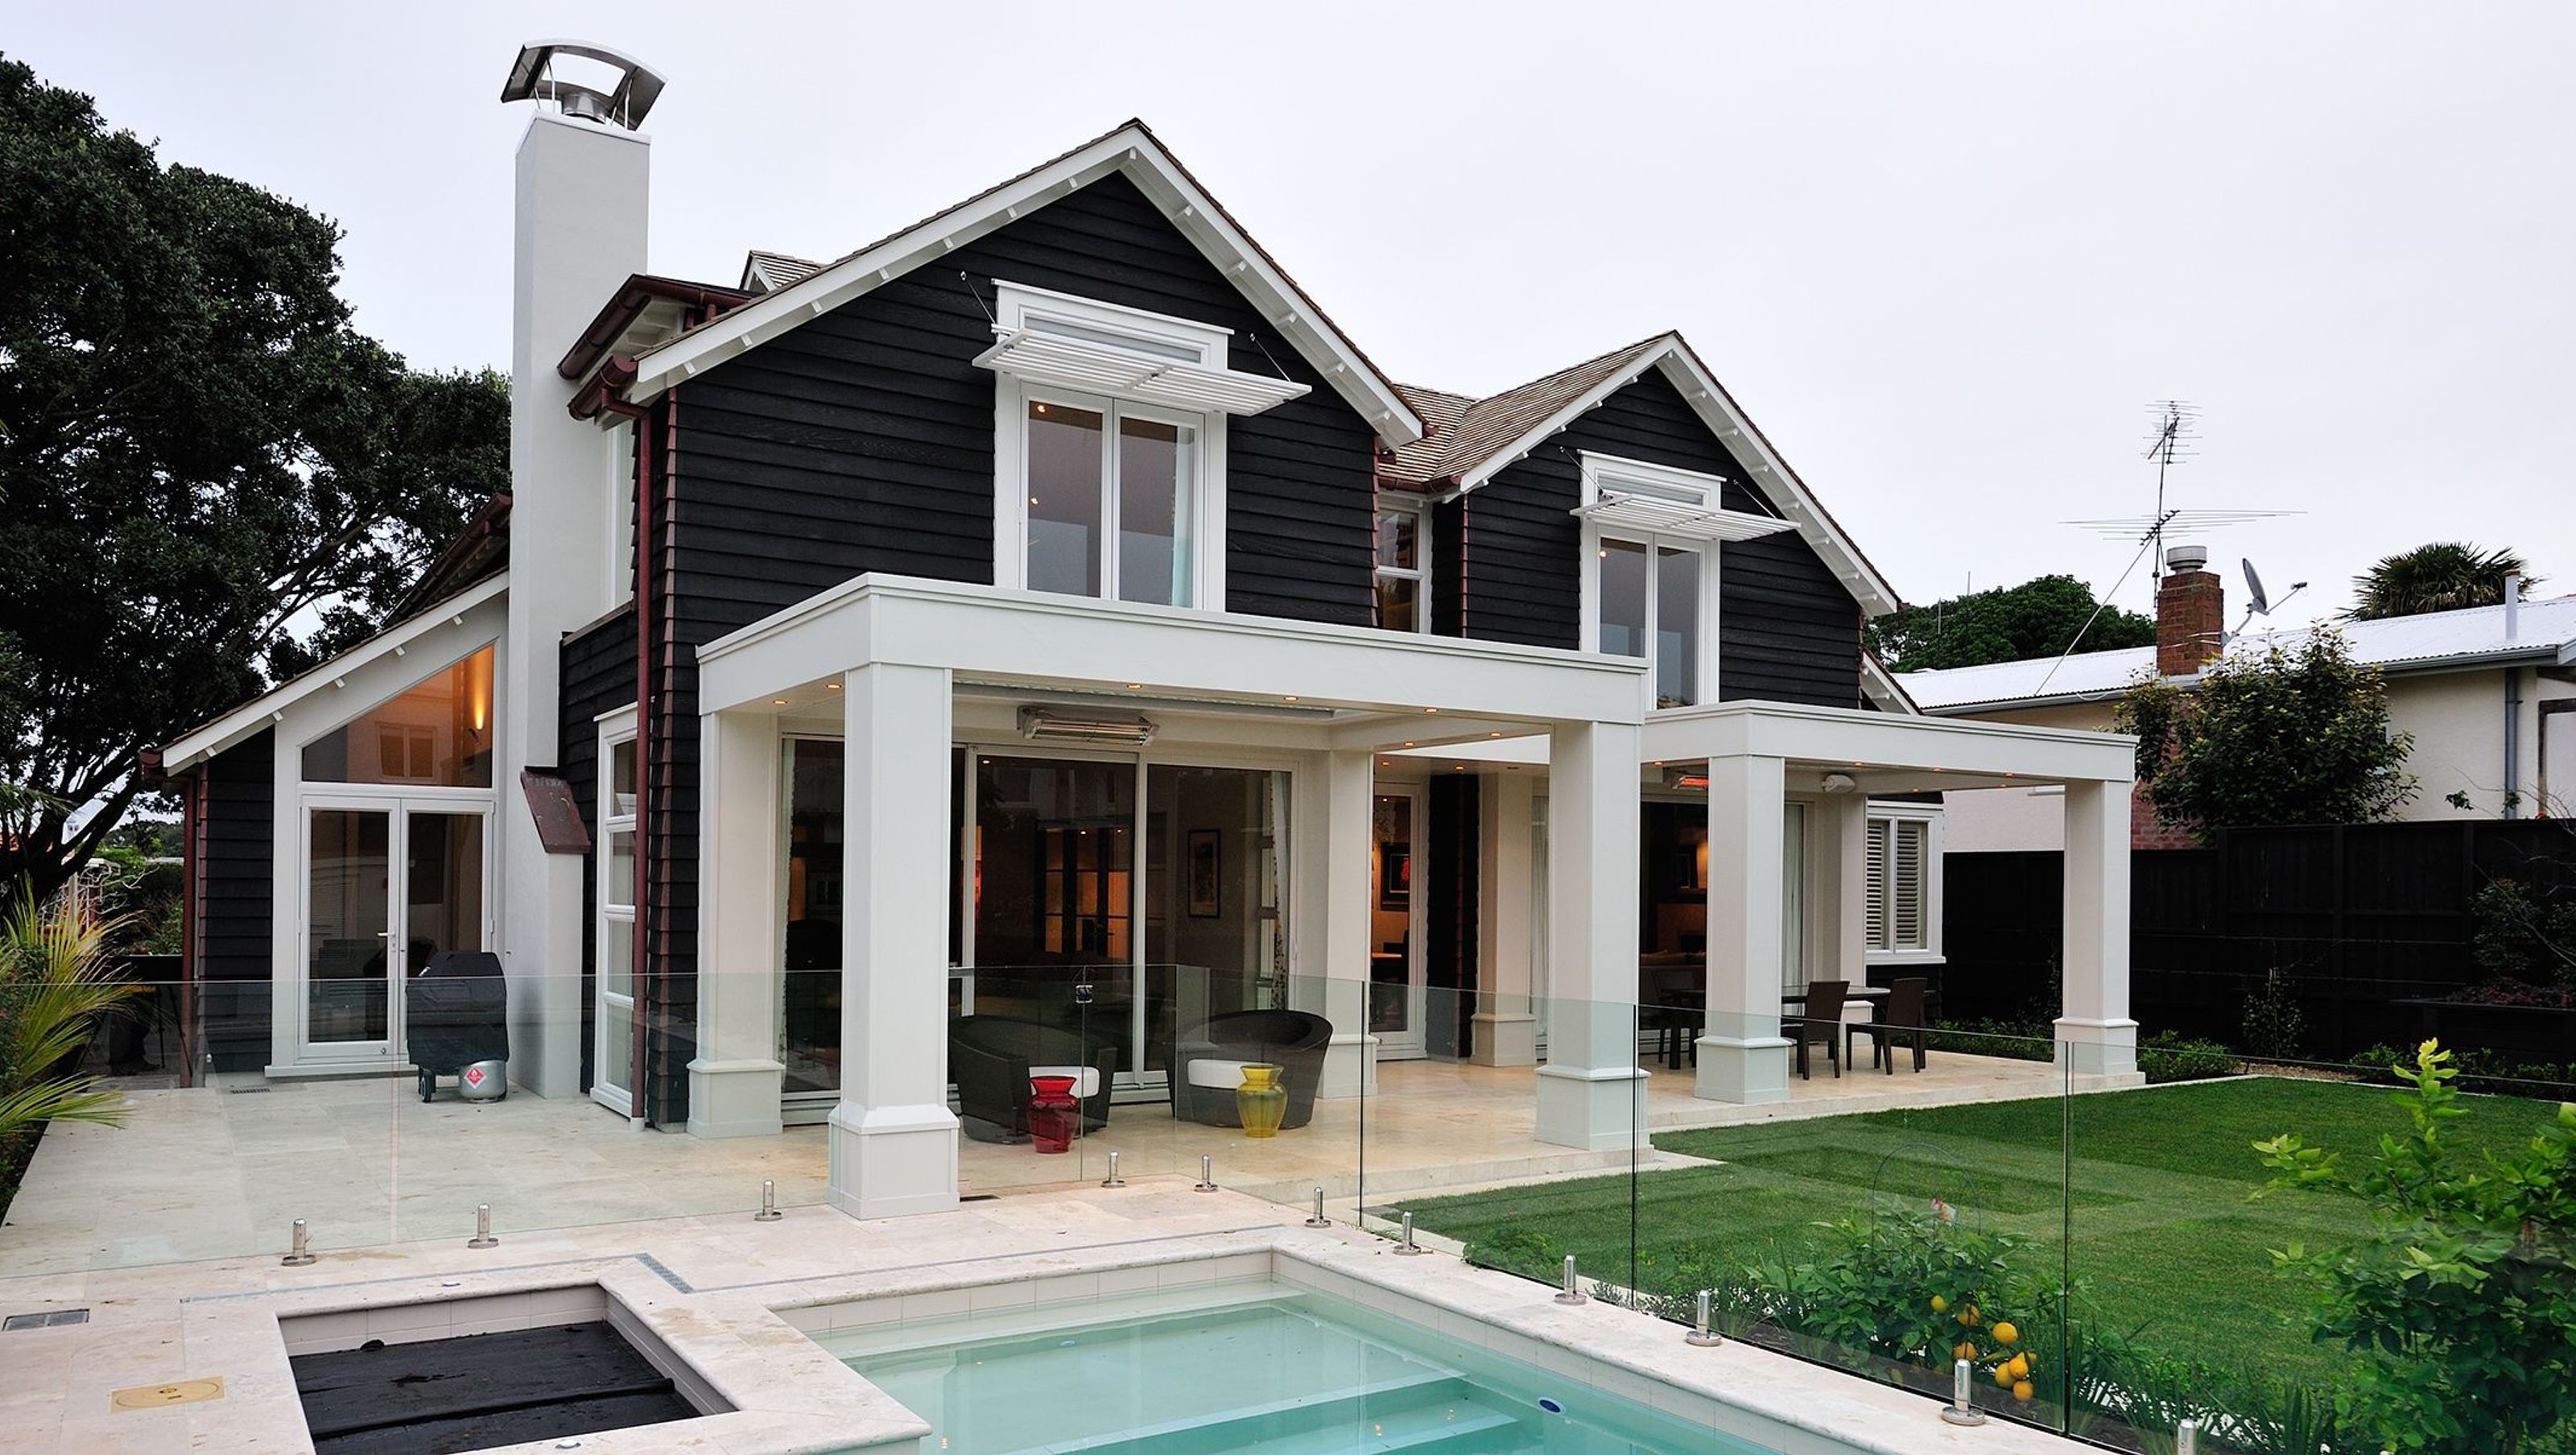
A spacious five-bedroom family home designed for comfort and play, featuring natural materials, a sympathetic exterior, and a thoughtfully positioned swimming pool, all while harmonizing with its heritage surroundings.
Play house – A home where boys can be boys:
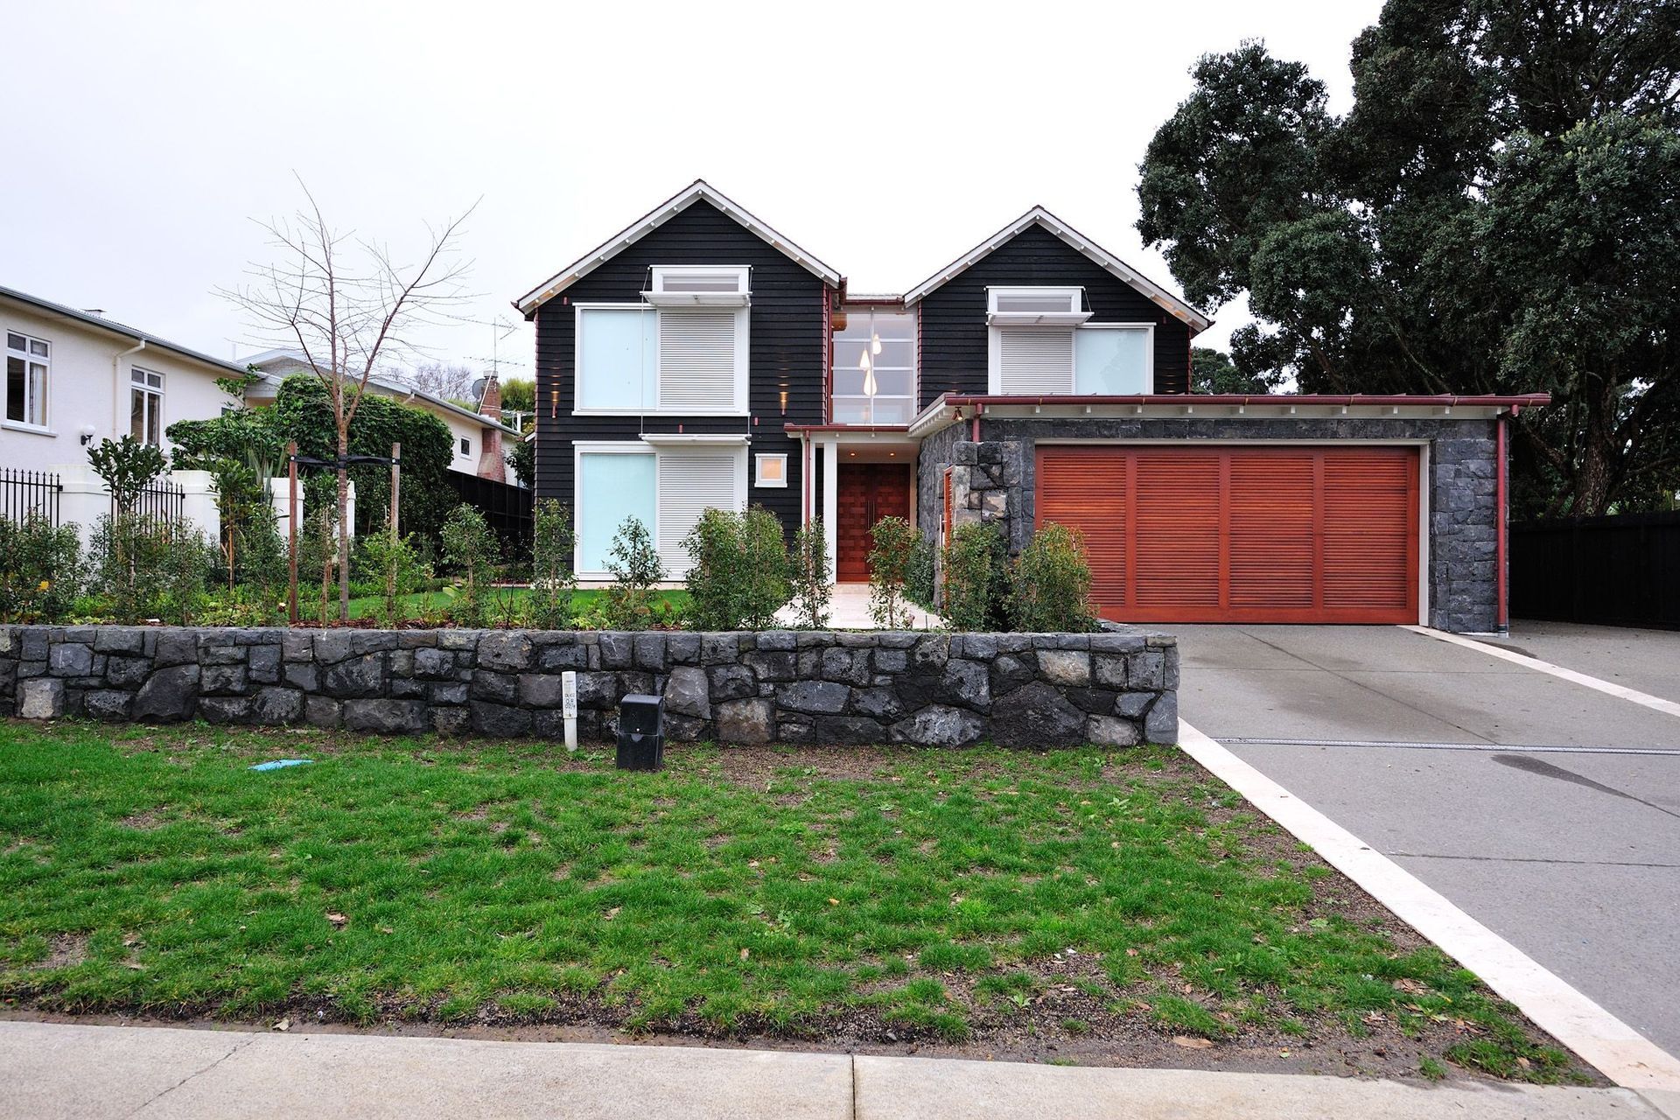
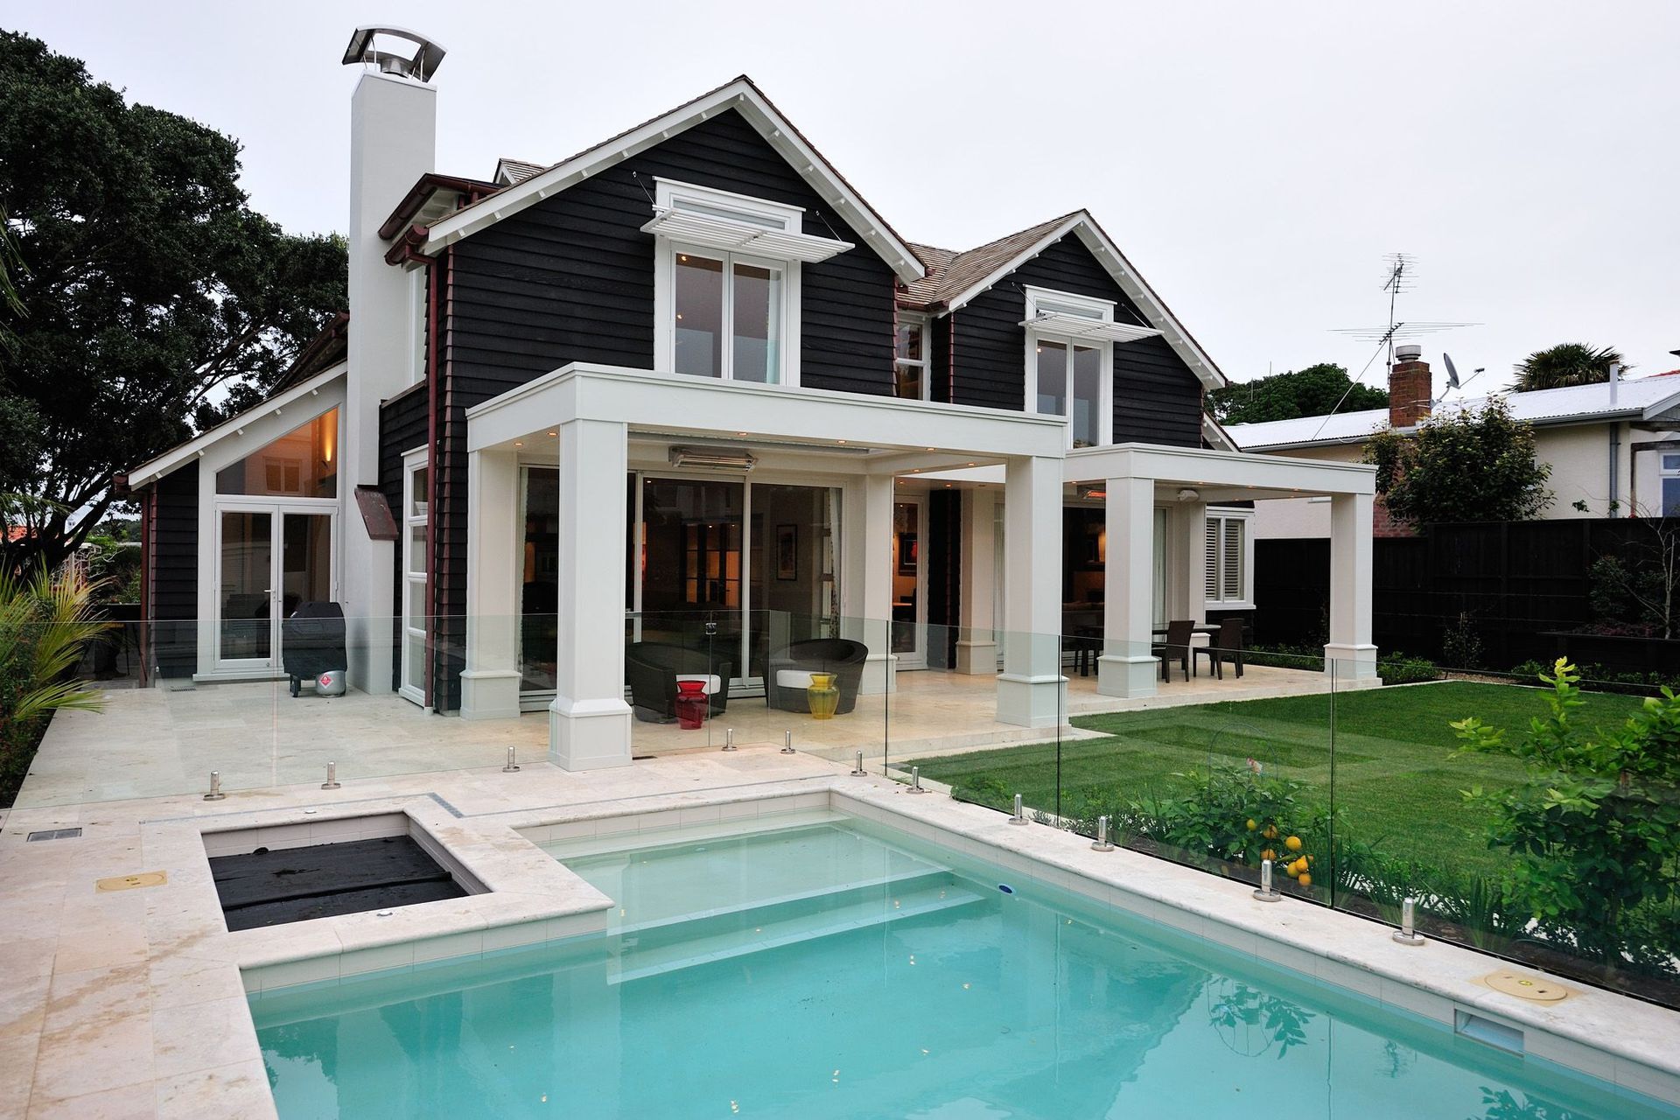
With three growing boys to accommodate, the owners of this generous, five bedroom home wanted an environment everyone could spread out in. Situated on a large site, amidst several heritage houses and mature trees, the design of this dwelling needed to be sympathetic to the surroundings. Shanahan Architects and TP Builders achieved this goal through its dark-stained cedar and stone exterior, cedar shingle roof and unique copper roof over the lean-to garage.
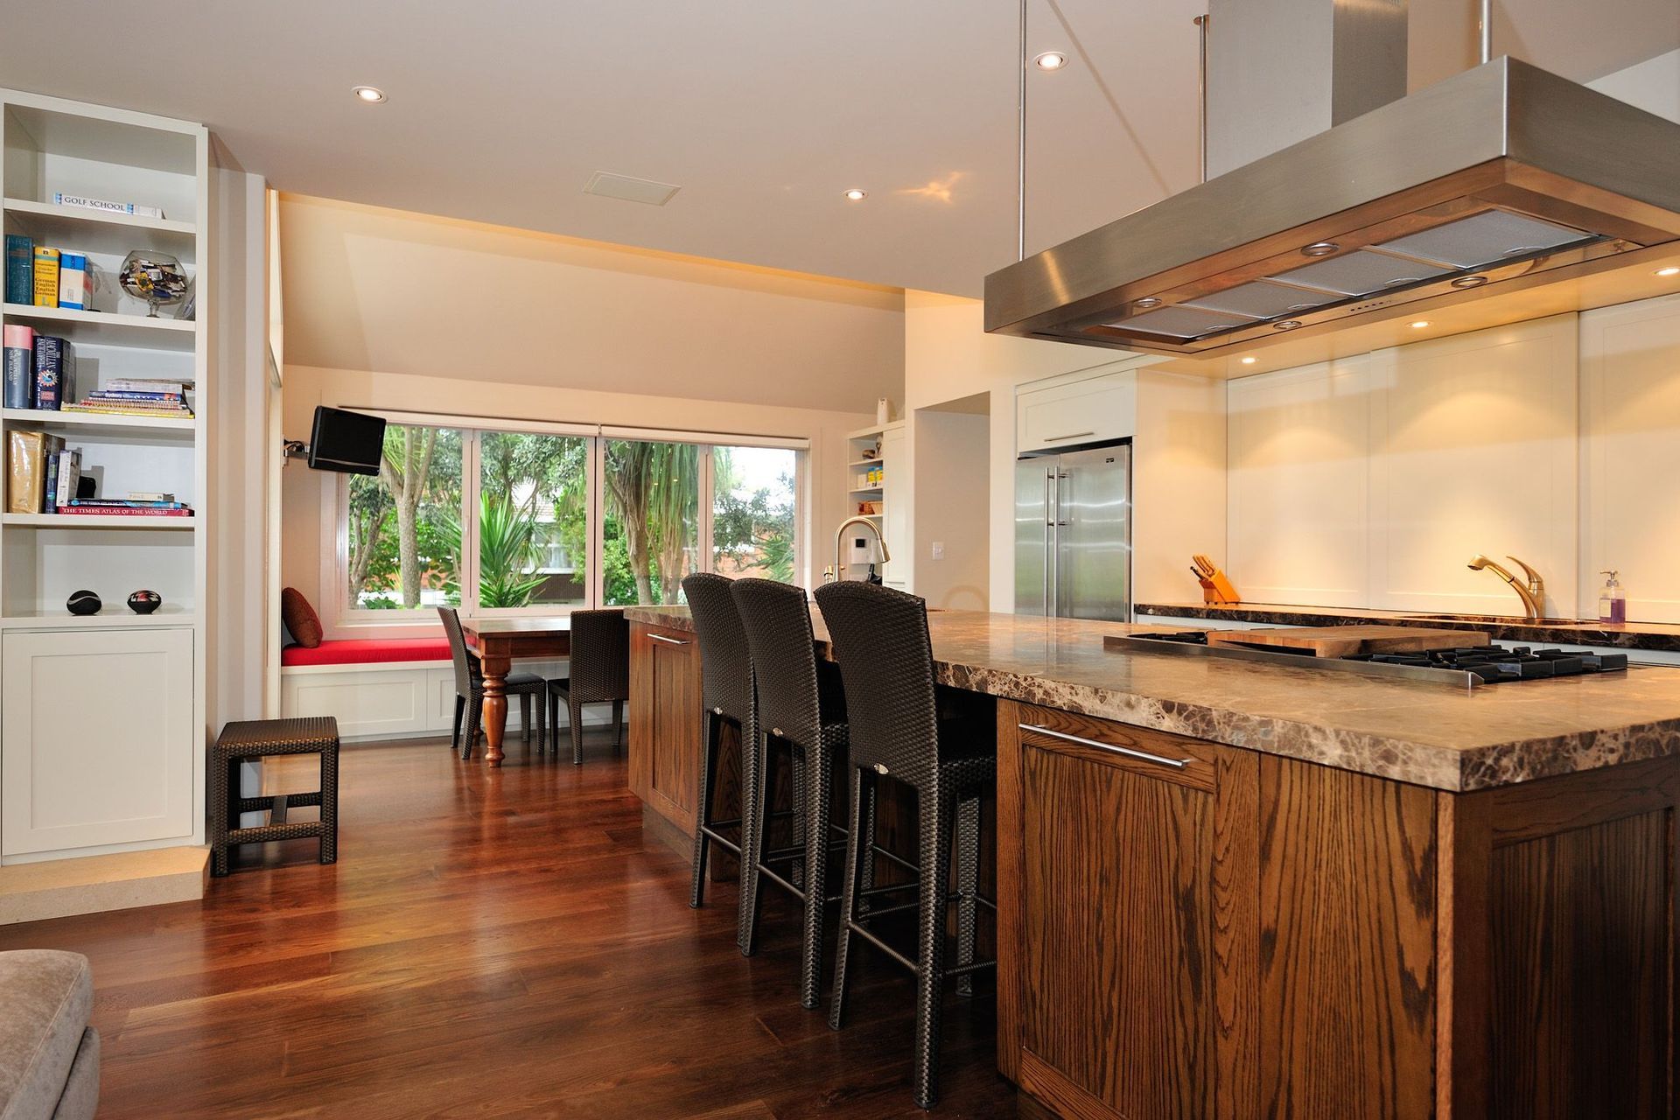
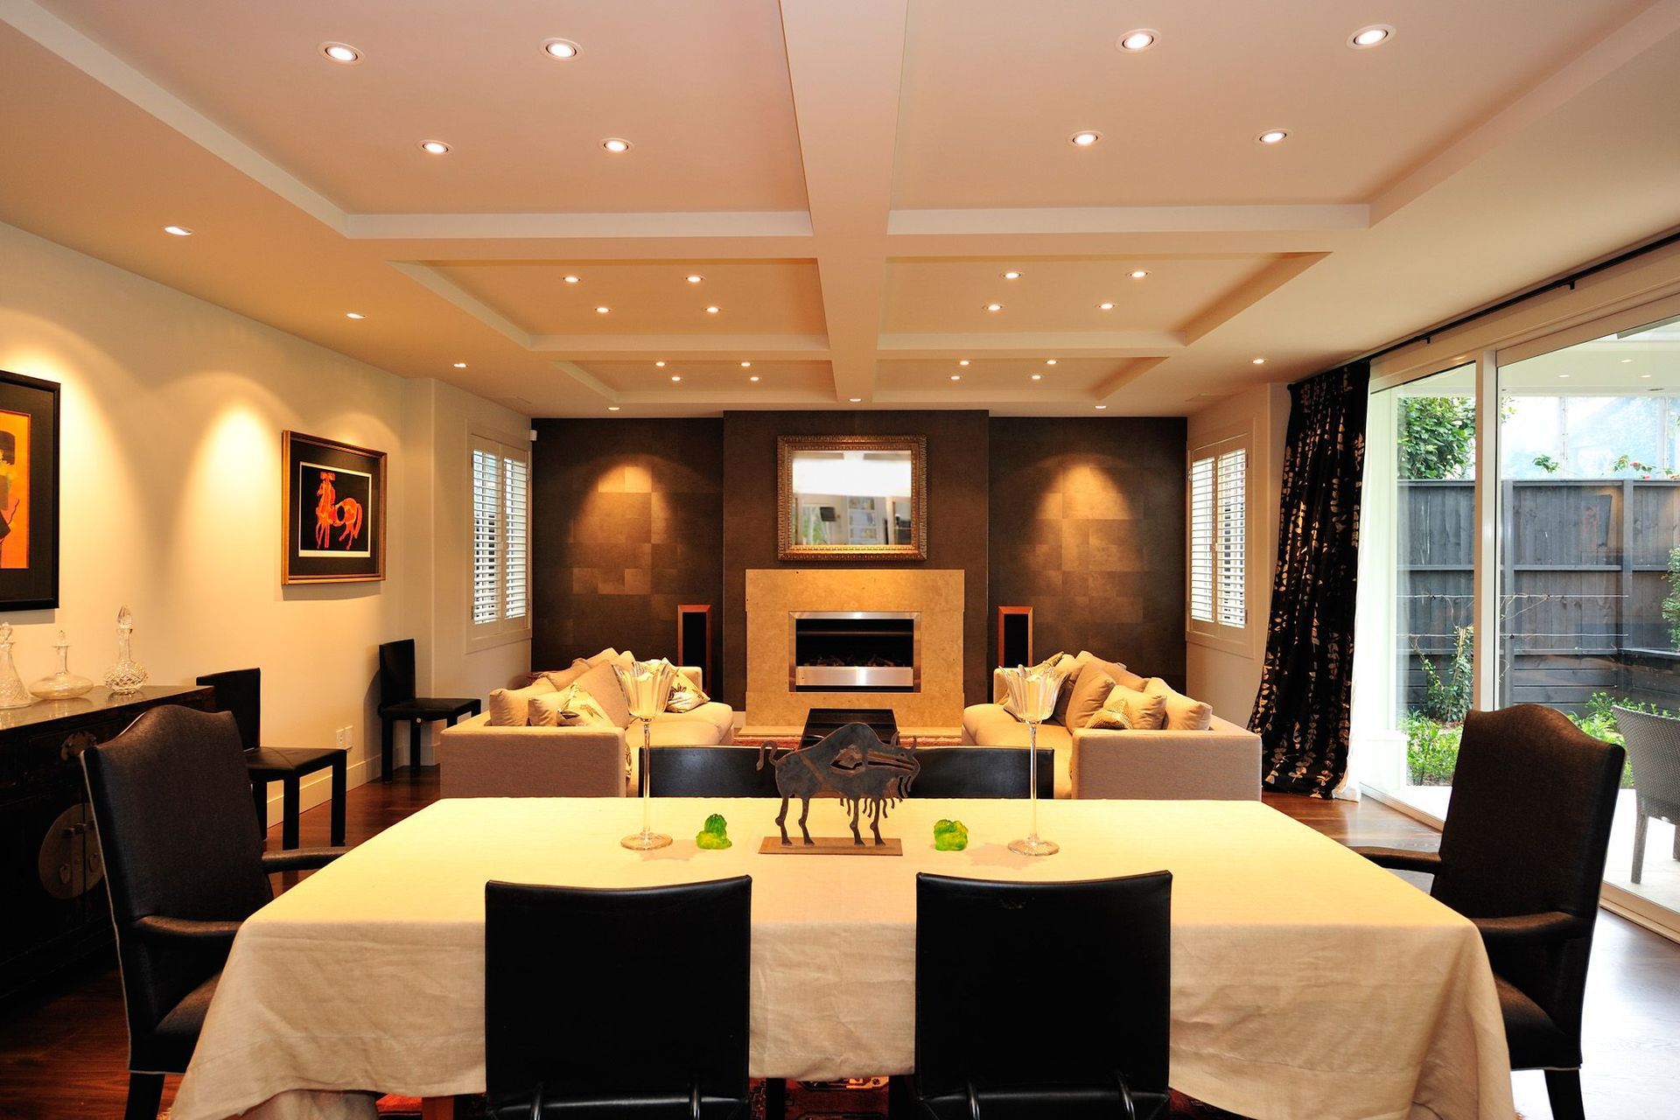
The swimming pool has been thoughtfully positioned to leave plenty of grass for the children to play on. Exposed rafters and wide window facings lend a sense of history and authority to this residence and ensure it is in keeping with the rest of the homes on the street. Natural materials feature throughout the interior – stone and timber are used in the cabinetry, floors and walls. There’s a breakfast bar for all three children to gather at, extra large laundry, and individually-themed bedrooms for each boy.
This home complements its environment and is a welcome retreat from the stresses of daily life.
Like this Project?
Hire TP Builders
Professionals used in
this project
The practices and trades credited on this project.

More projects from
TP Builders
Other work by TP Builders, across every category they build in.


More in
Single House
Everything else in Single House, from every practice on ArchiPro.


Next Project
Keep scrolling