Island Bay Hill House
Island Bay Hill House

- 123.2K profile views
- 83 saves
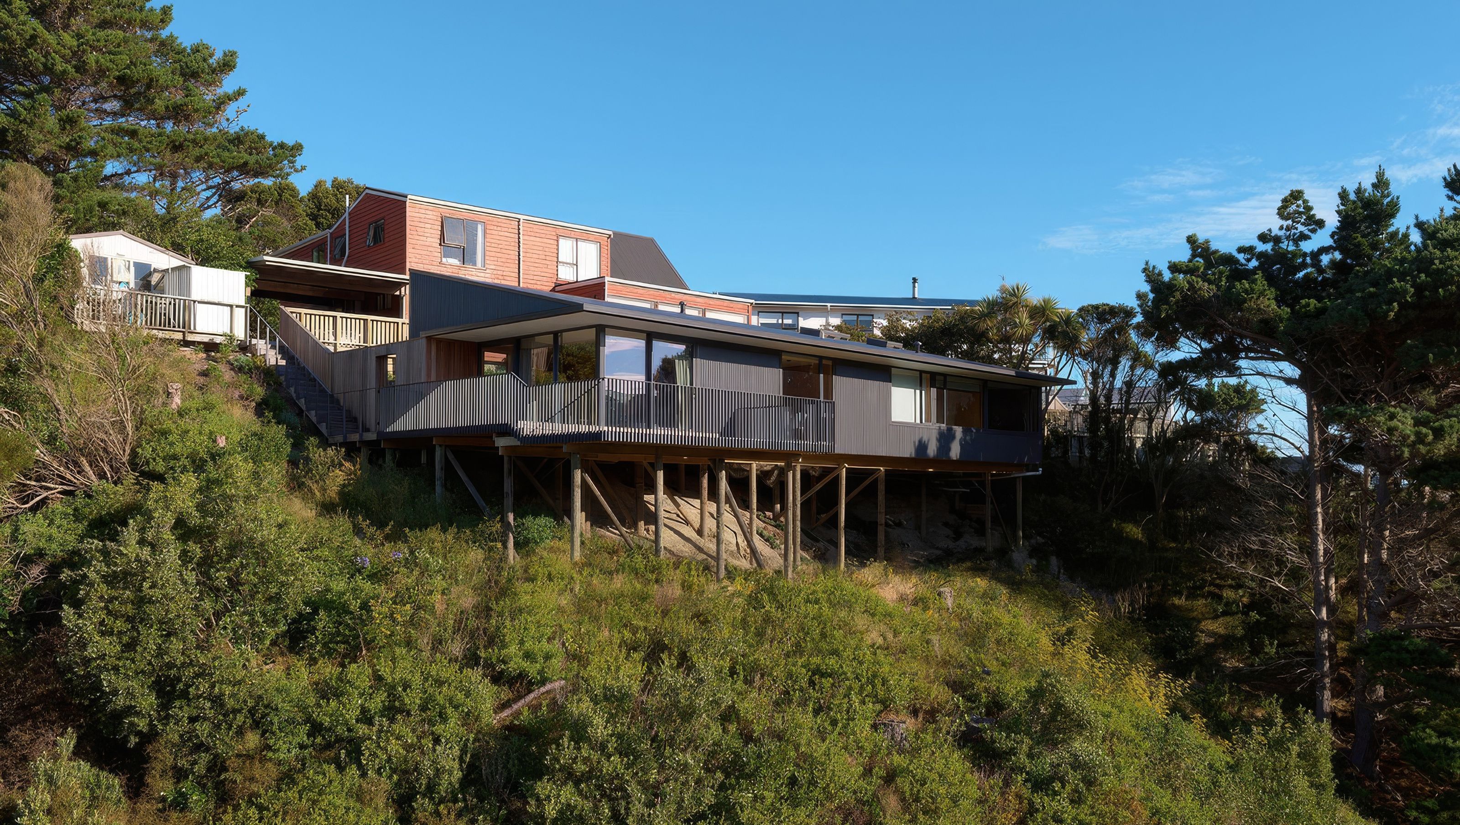
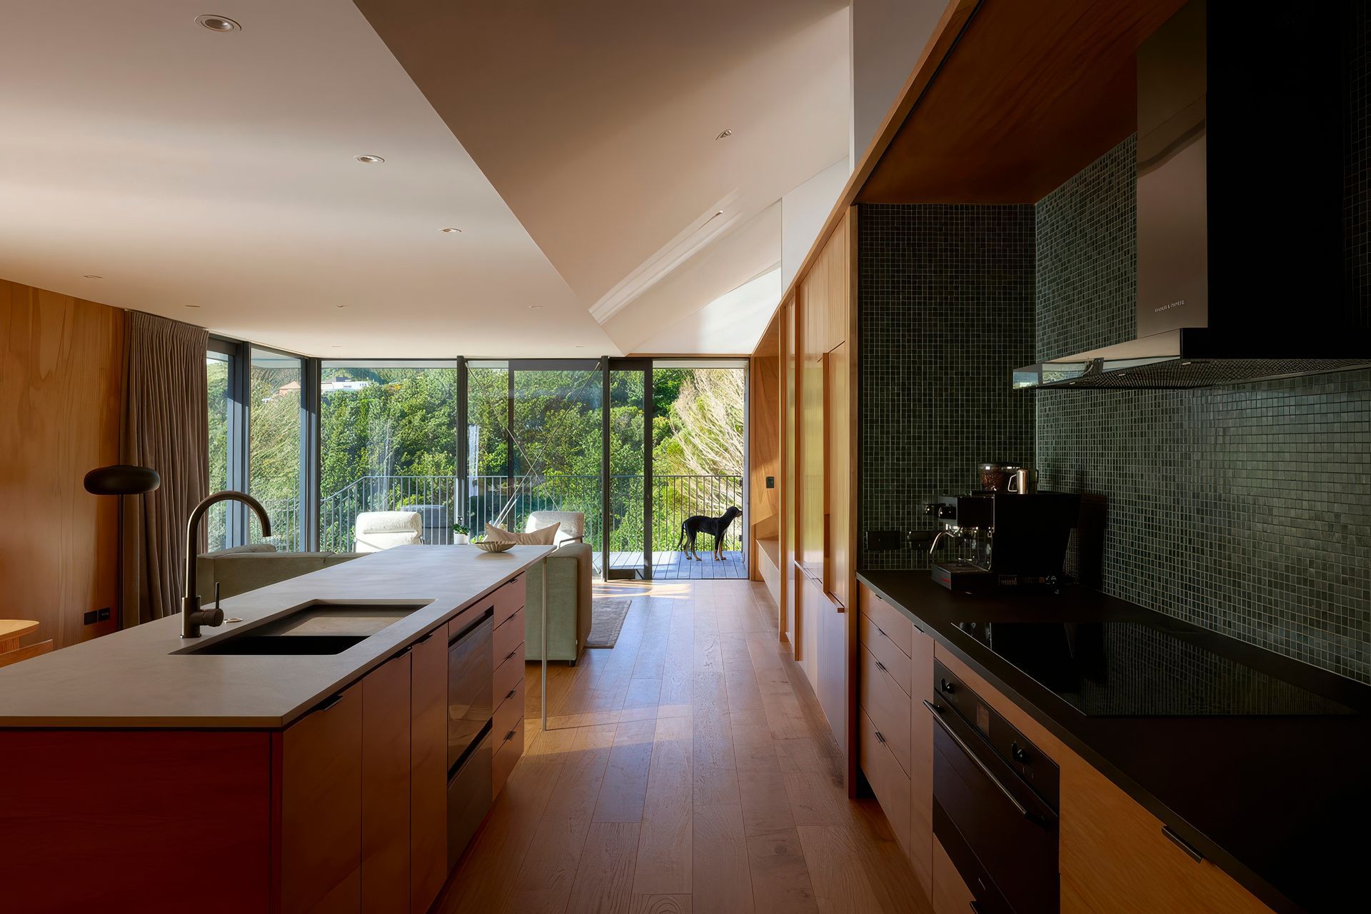
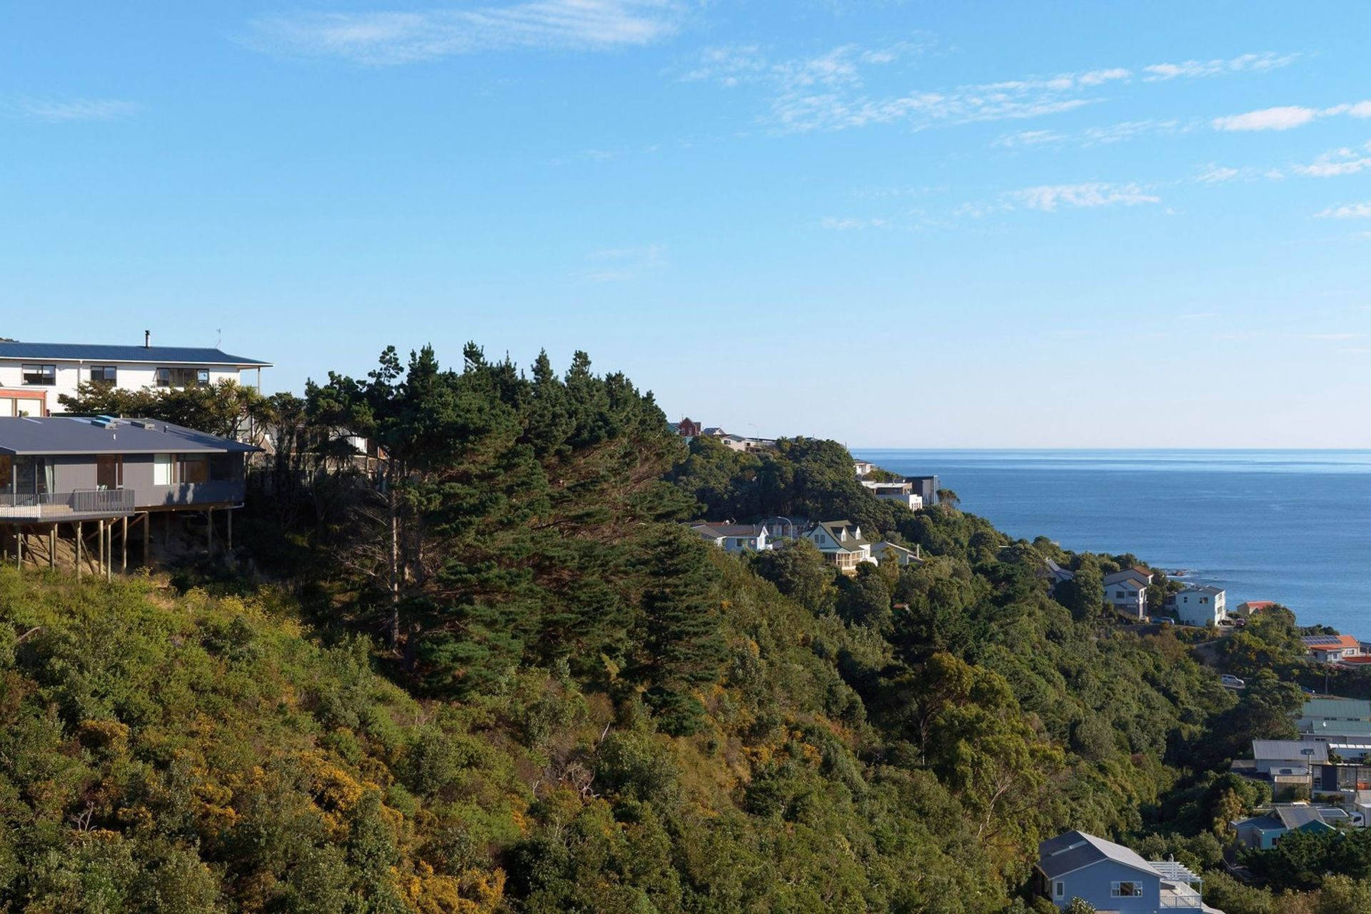
A compact, efficient home perched on a steep Wellington site, designed for a couple and their dogs. The layout prioritises privacy while opening to light and expansive views.
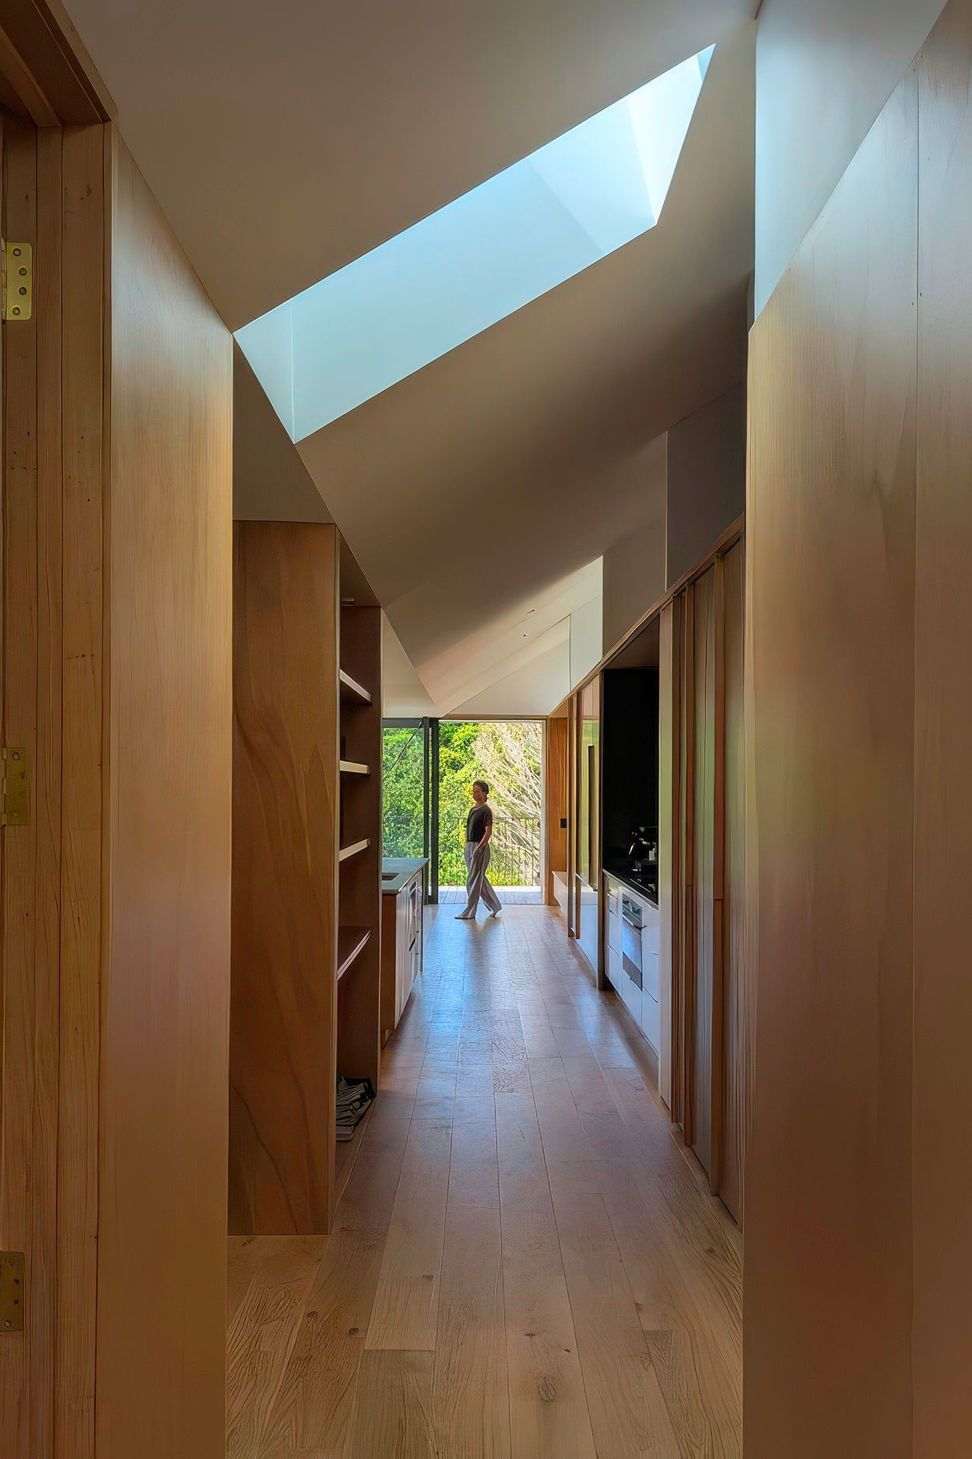
Designing for Wellington’s steep hill suburbs demands a creative approach to densification. This residential infill project responds with a low-slung, efficient design that respects both its neighbours and the site’s integrity. The home is simple, respectful, and peaceful. By balancing privacy with proximity, the architecture enables multigenerational living on a single Wellington site, proving that thoughtful, compact design can successfully increase suburban density while keeping families together.
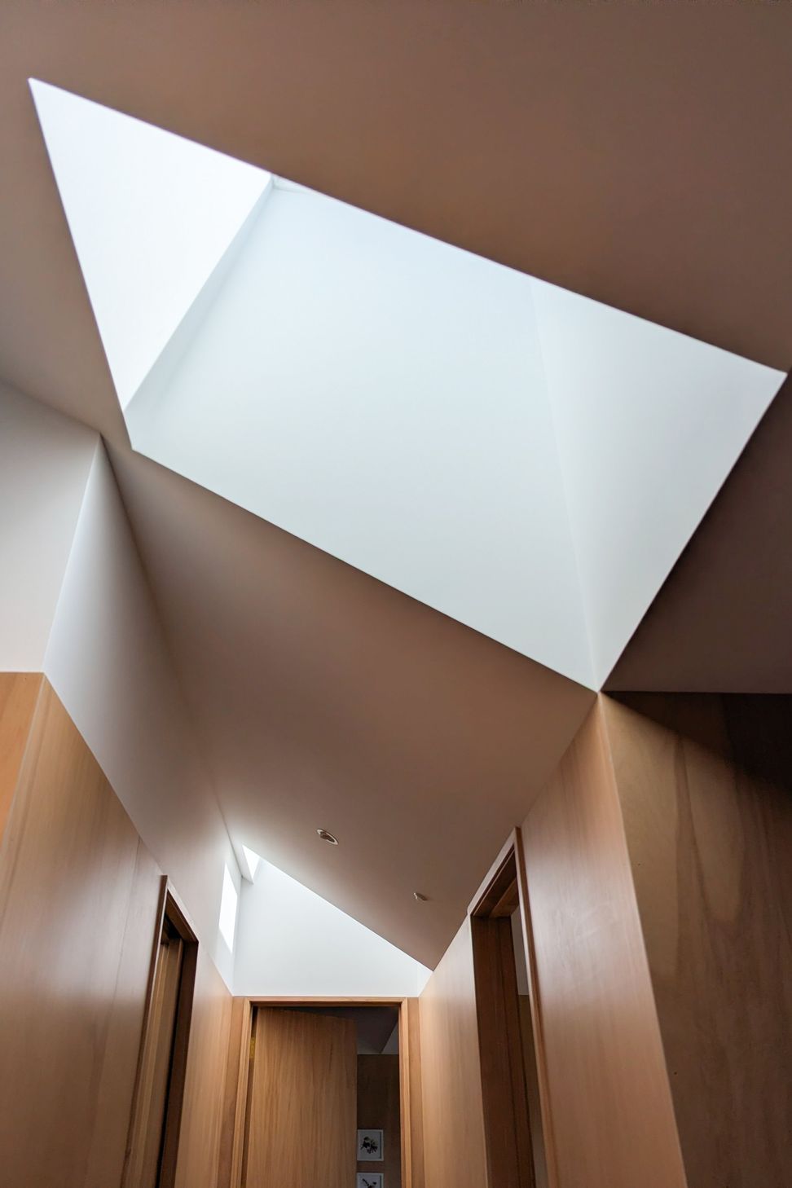
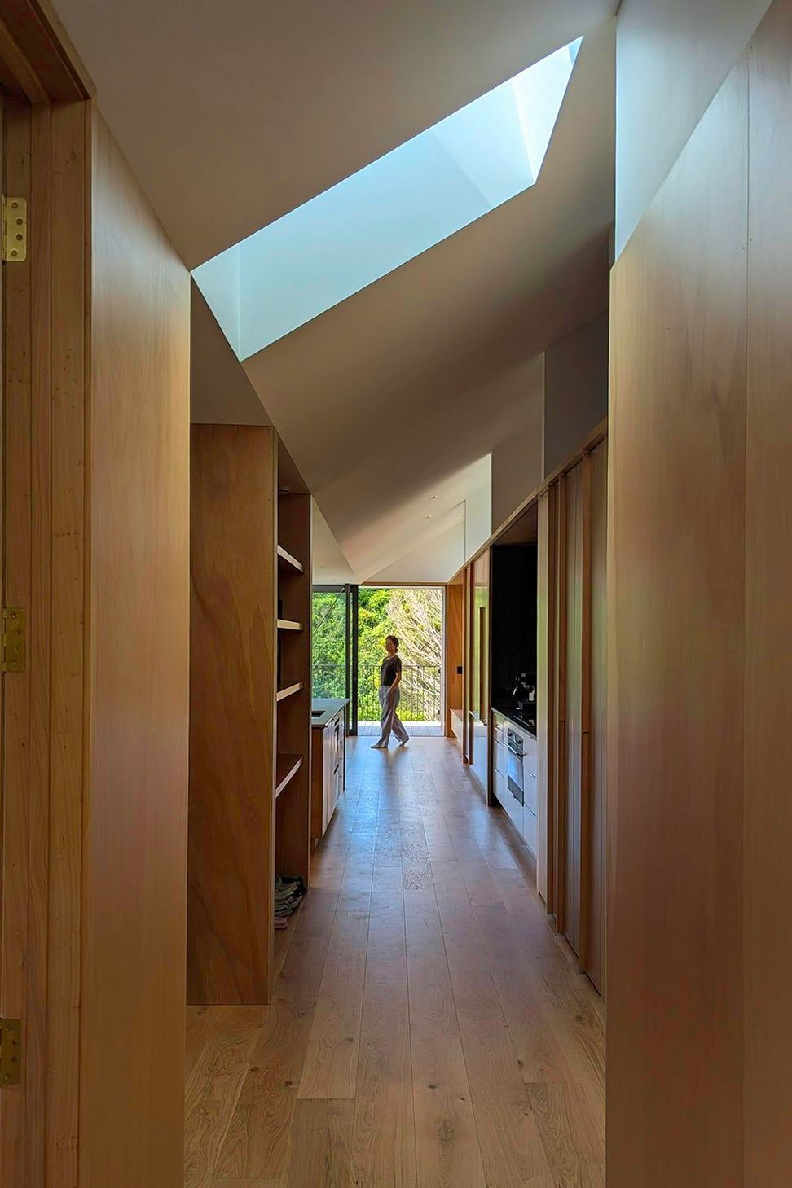
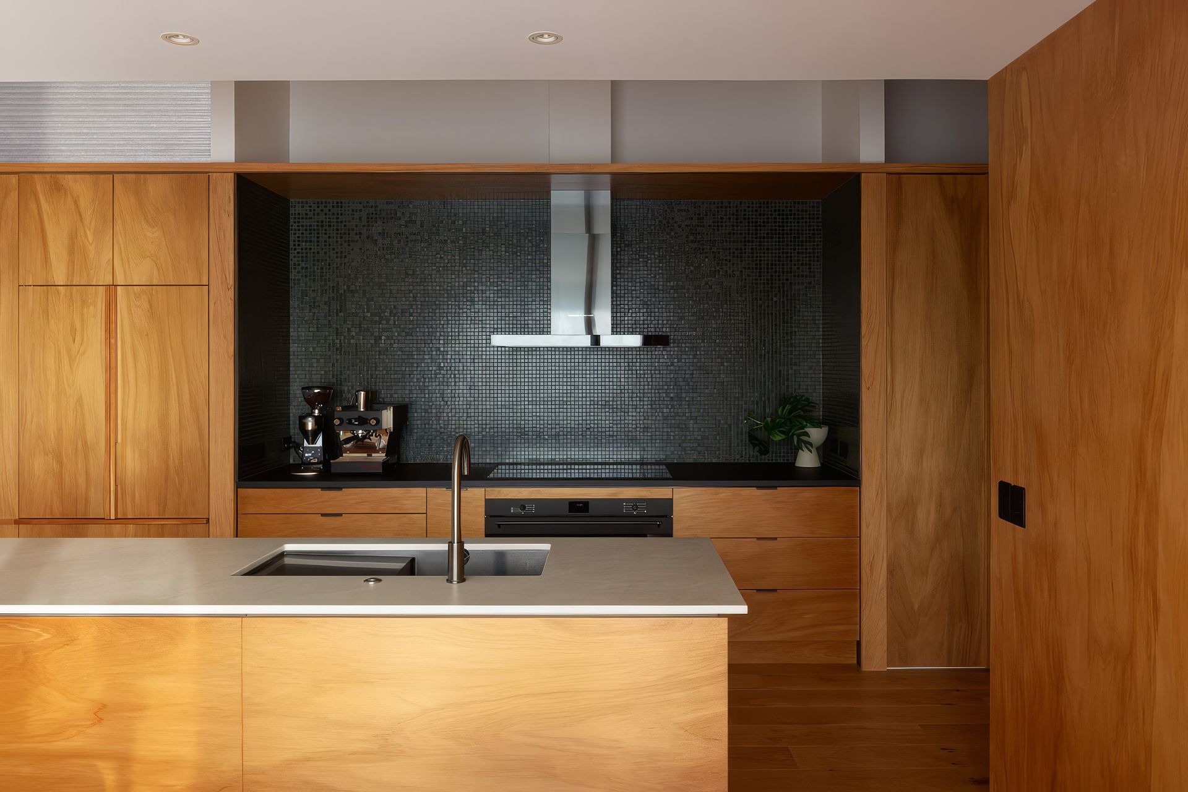
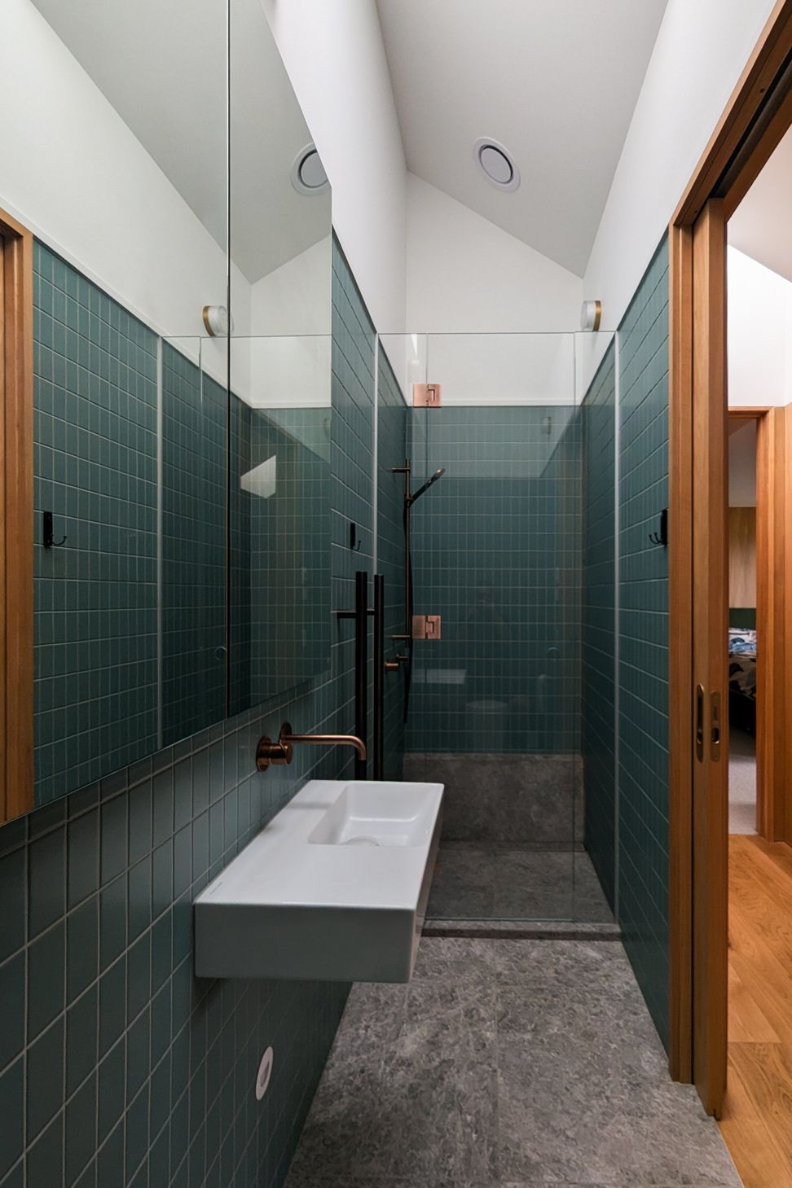
With economy, durability and site sensitivity in mind, the home’s timber form floats above the site to avoid invasive excavation. The Eastern wall contains a longitudinal services spine. High-level clerestory windows track the sun’s path, washing the interior with light. Spatial efficiency is pushed to the fore: the traditional entry porch and door are sacrificed for expanded living areas, and the laundry is concealed within the corridor.
Like this Project?
Hire Lovell and O'Connell Architects
Professional Reviews
Professionals used in
this project
The practices and trades credited on this project.

More projects from
Lovell and O'Connell Architects
Other work by Lovell and O'Connell Architects, across every category they build in.


More in
Residential
Everything else in Residential, from every practice on ArchiPro.


Next Project
Keep scrolling