

A meticulously designed H-shaped dream home in semi-rural Huapai, featuring seamless indoor-outdoor living, luxurious finishes, and award-winning craftsmanship by Maddren Homes.
When the children leave the nest it’s normal for homeowners to downsize. But when you downsize too far and the new nest feels a tad cramped, the perfect solution is to create the right-sized nest by building new. It’s even more ideal when you’re the owner of design and build company Maddren Homes because you know you already have the right people on board to realise your dream home.
So when Tony and Terena Anderson, owners of Maddren Homes, found a semi-rural Huapai section with mountain and bush views, they knew it was the perfect opportunity to build the H-shaped dream home they always wanted.
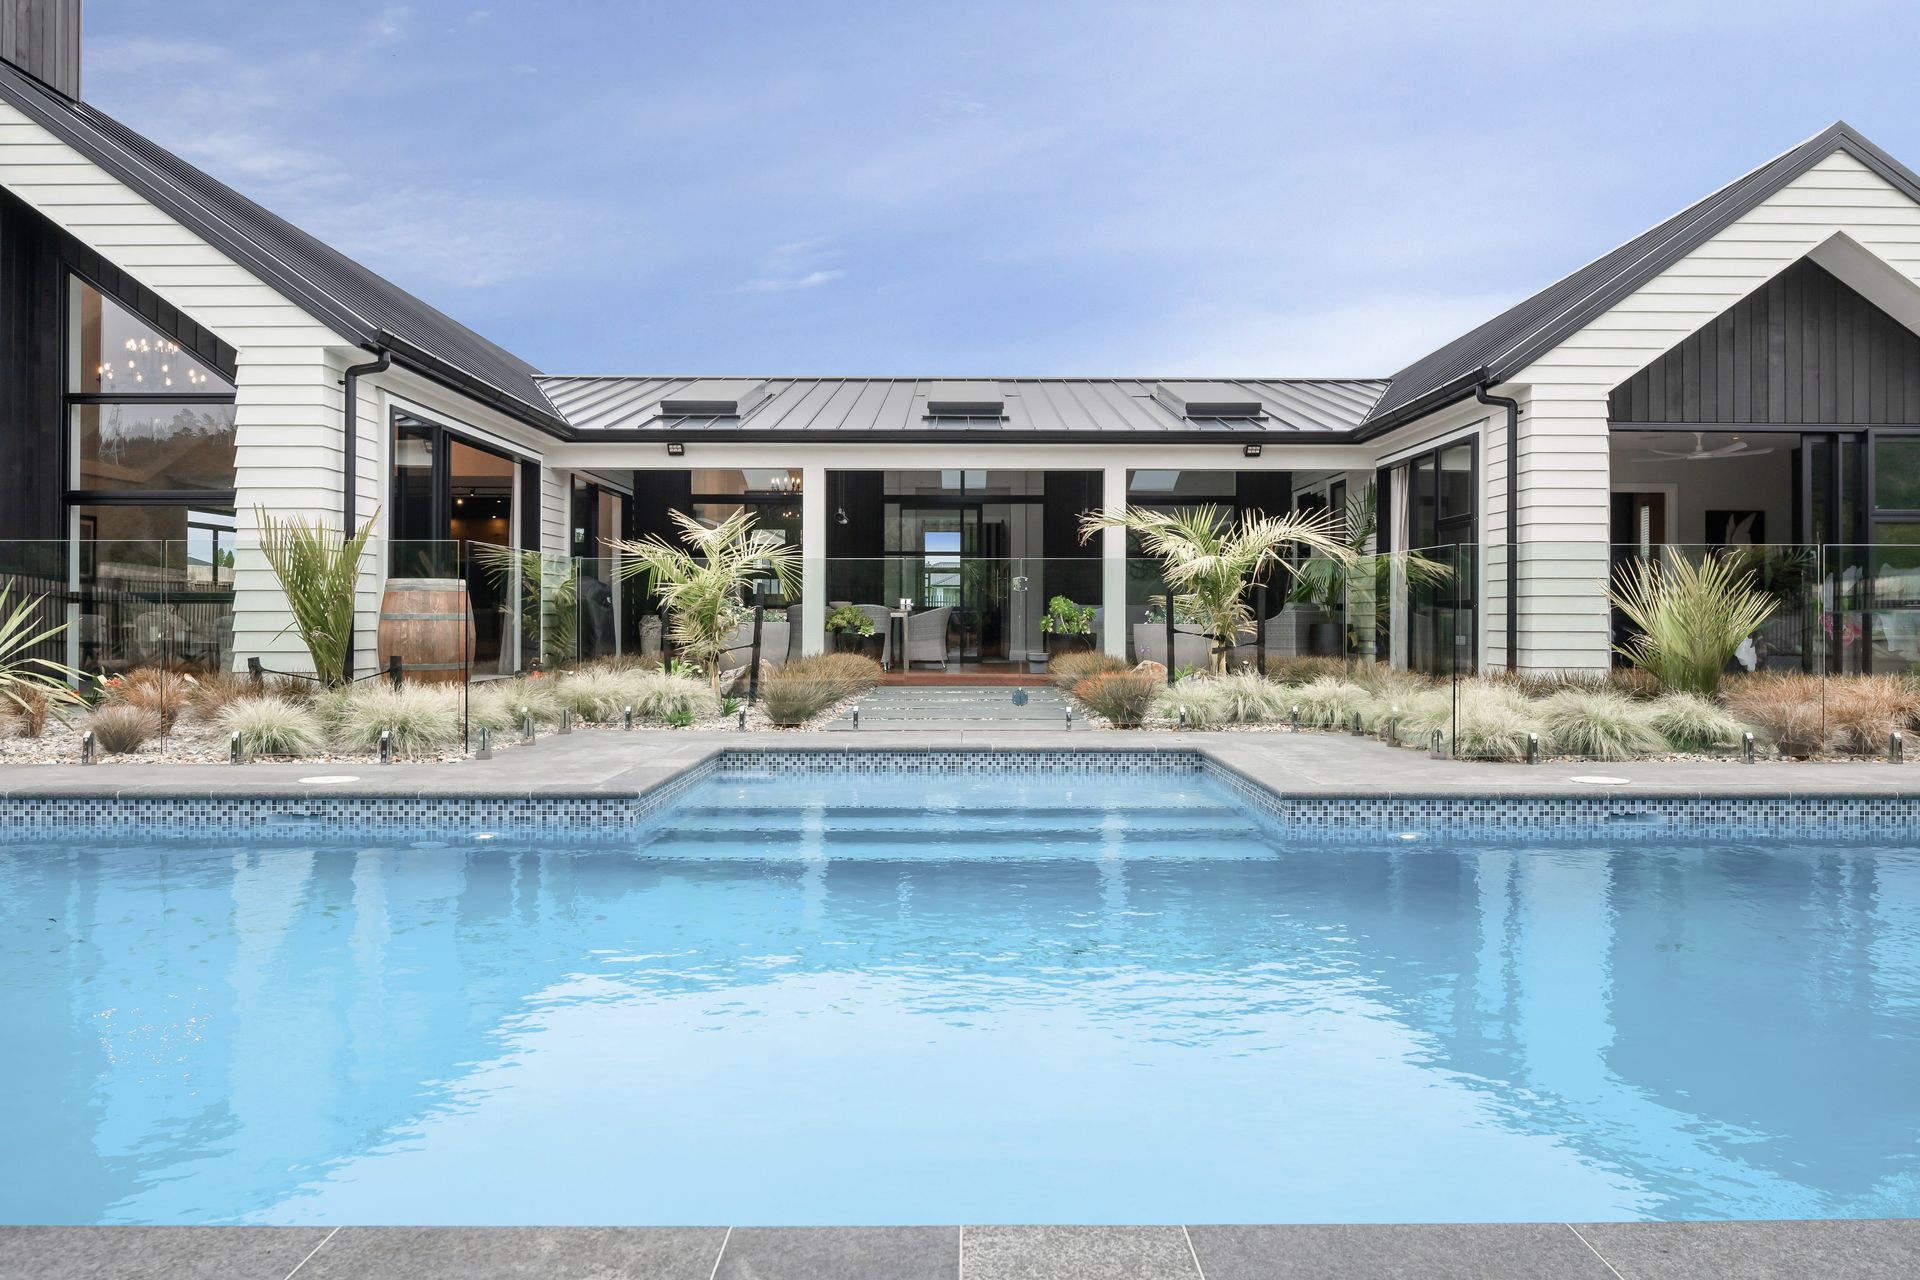
“We have always been dreaming of an H-shape house because we find the flow so easy. So we have got one wing for the living spaces and a separate one for the bedrooms on the other side of the H,” says Terena.
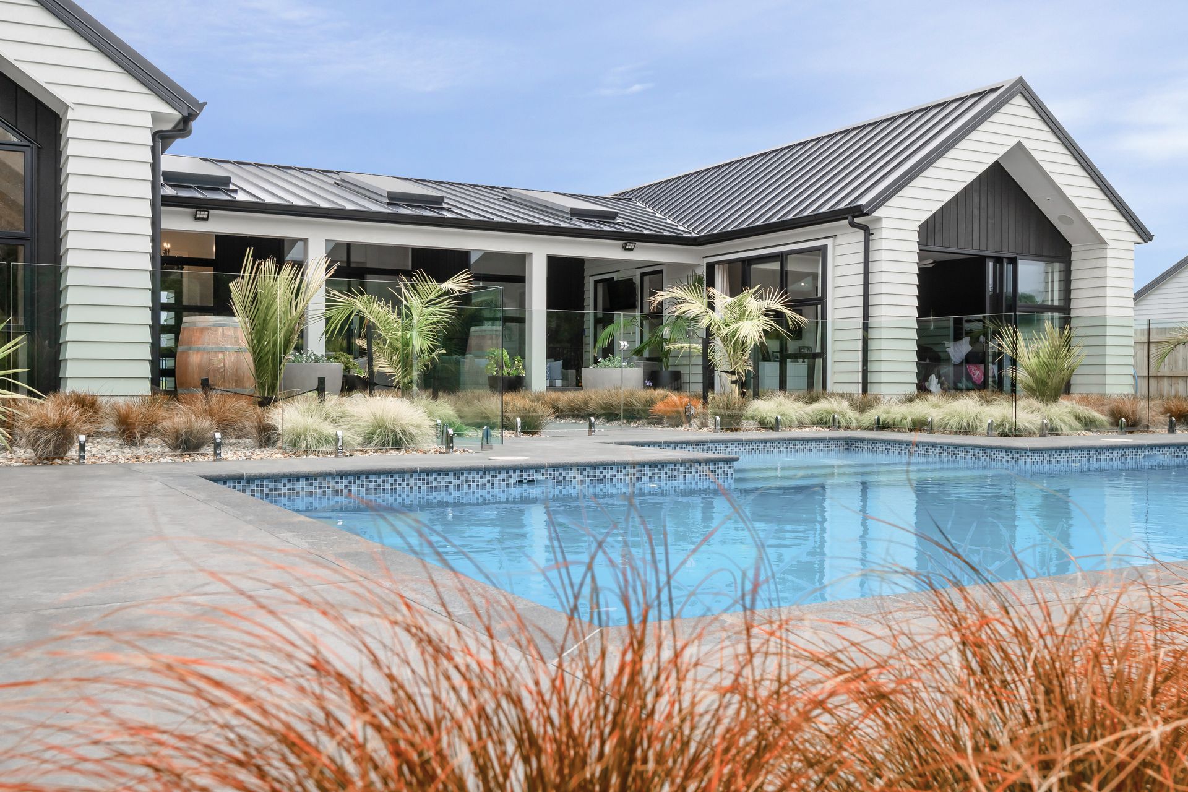
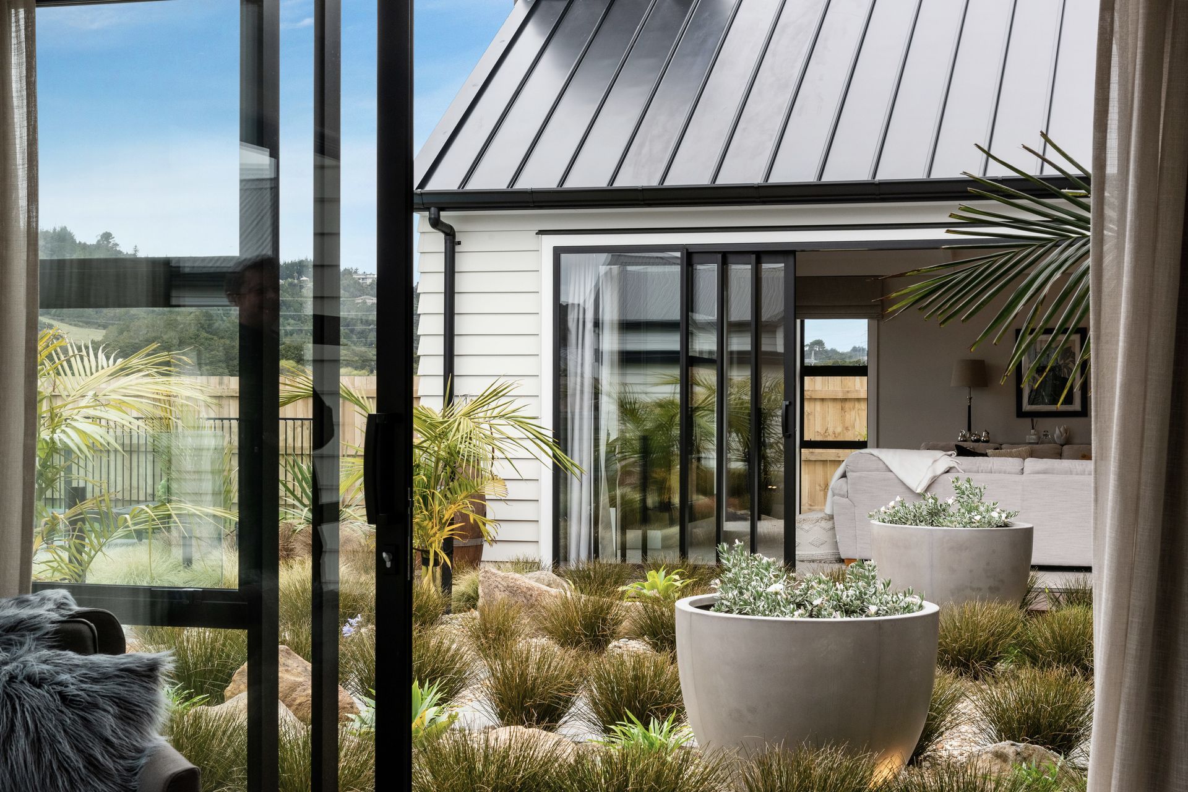
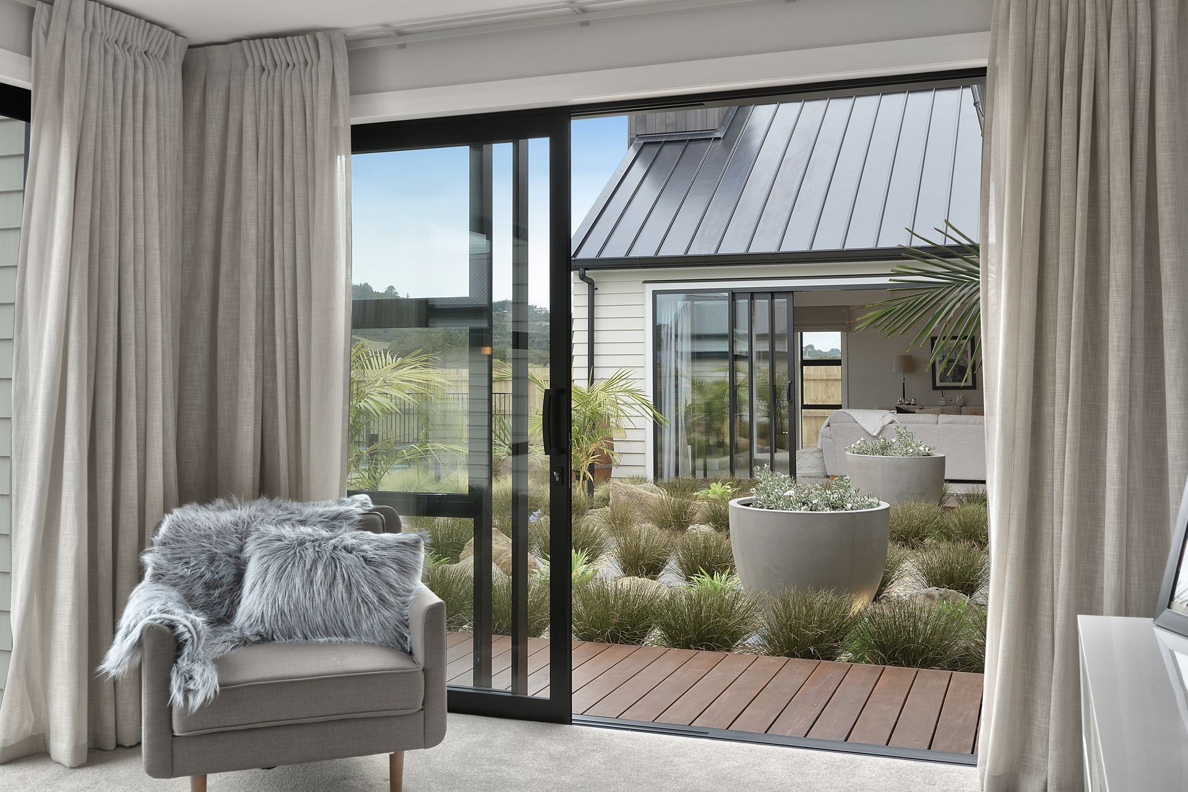
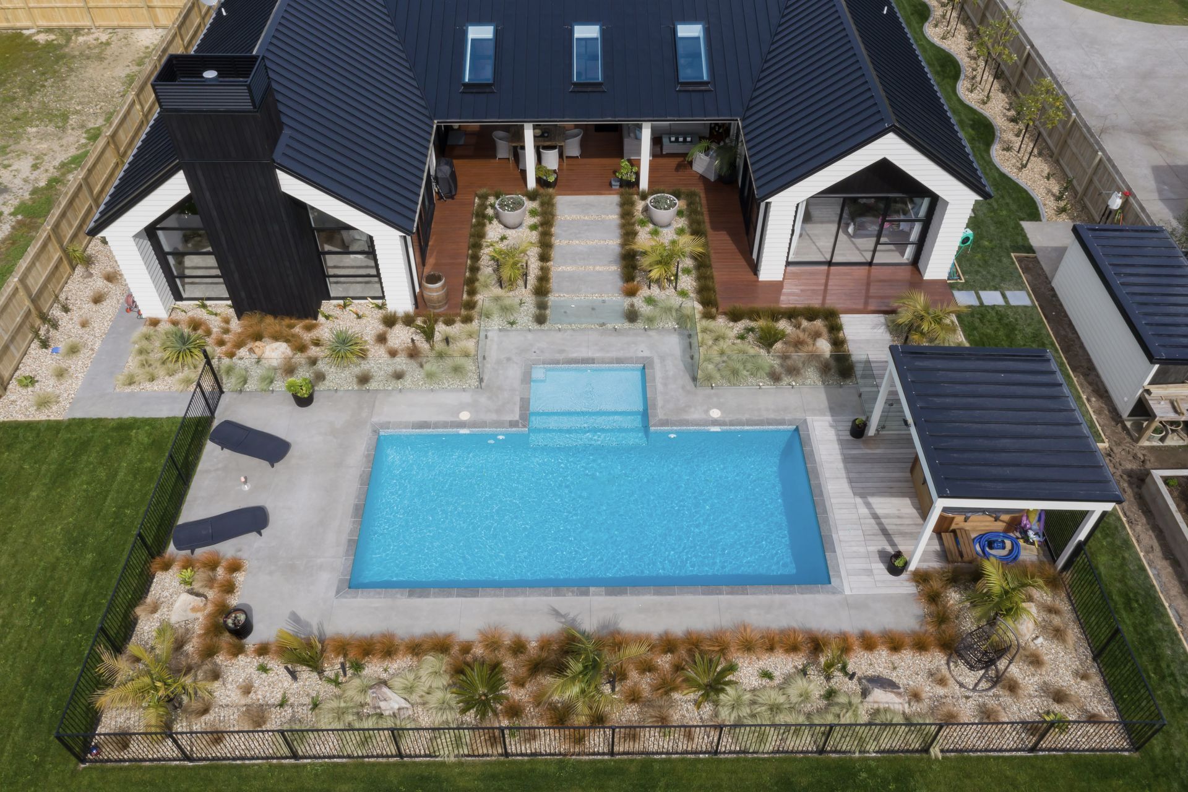
Each bedroom has direct access to an en suite or bathroom, which is important for the couple when their grandchildren or friends come to stay, and the H plan means that the centre of the house looks directly out to the pool and the bush and rural views beyond.
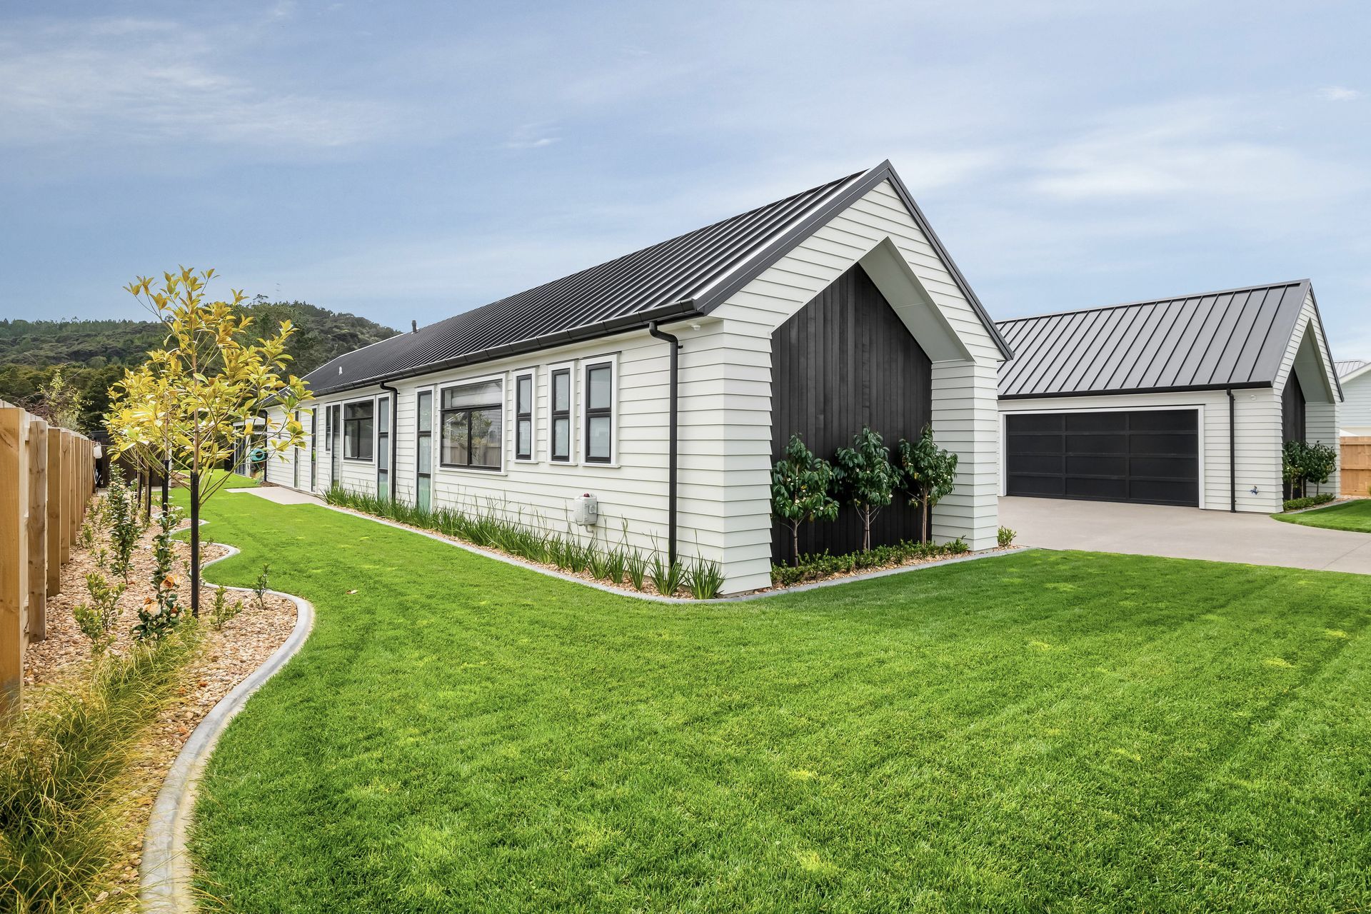
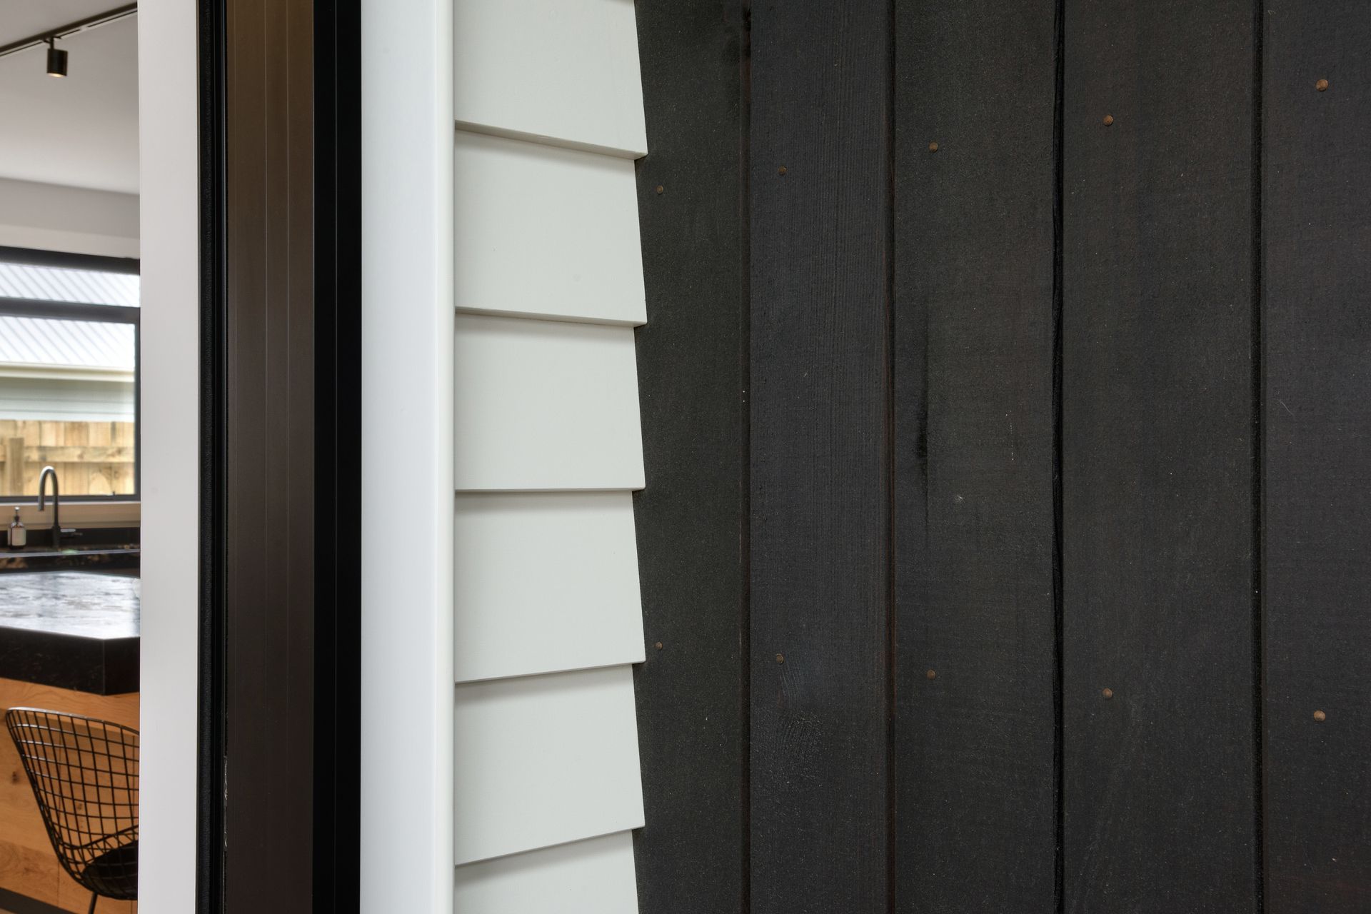
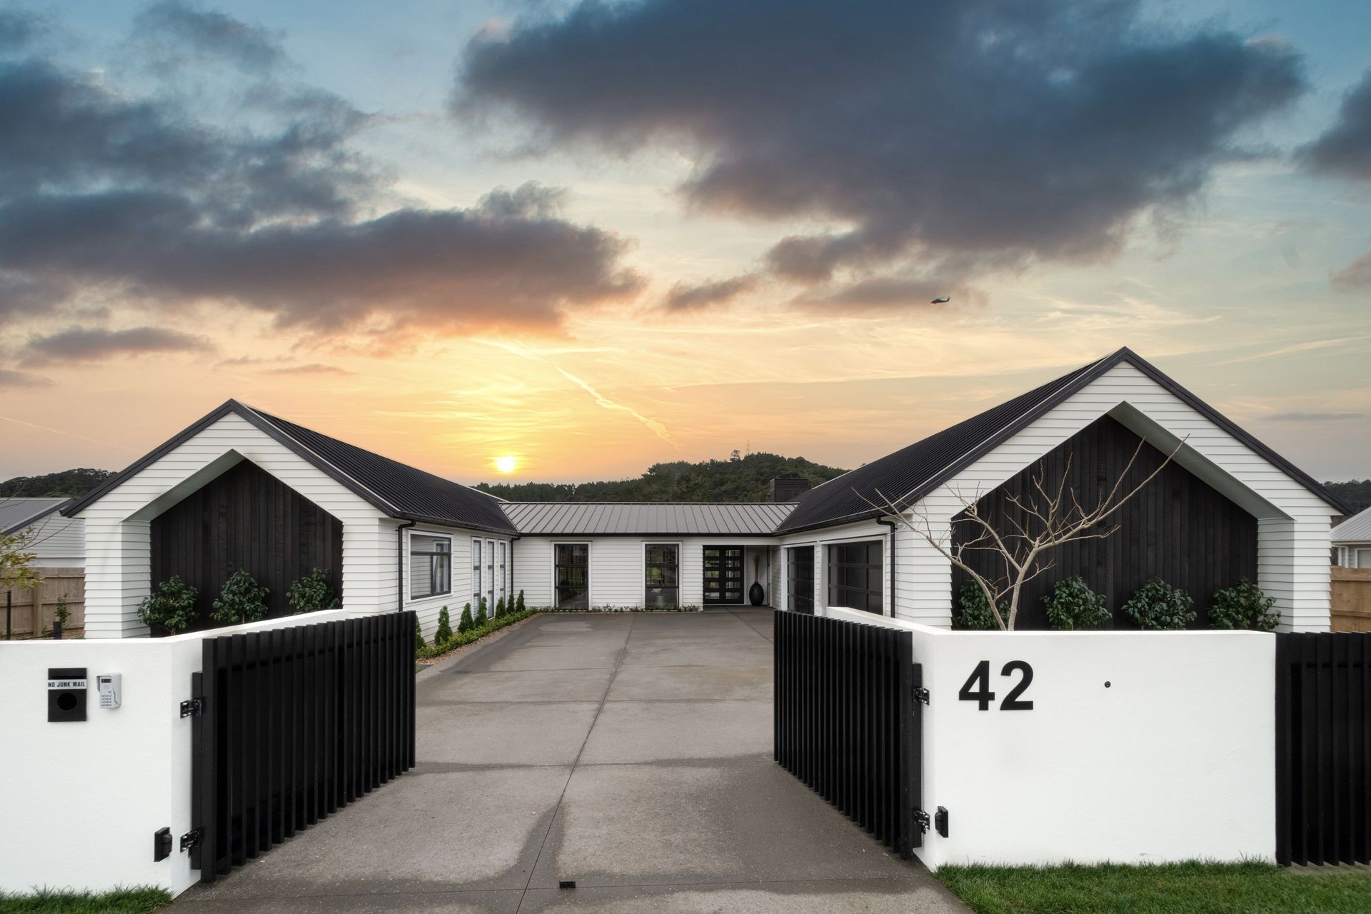
This layout also offers optimal privacy, with the windows and garage doors all unable to be seen into from the street. On the exterior, black vertical cedar within protruding weatherboard frames make the end walls stand out, tying in perfectly with the dramatic lines of the roof.
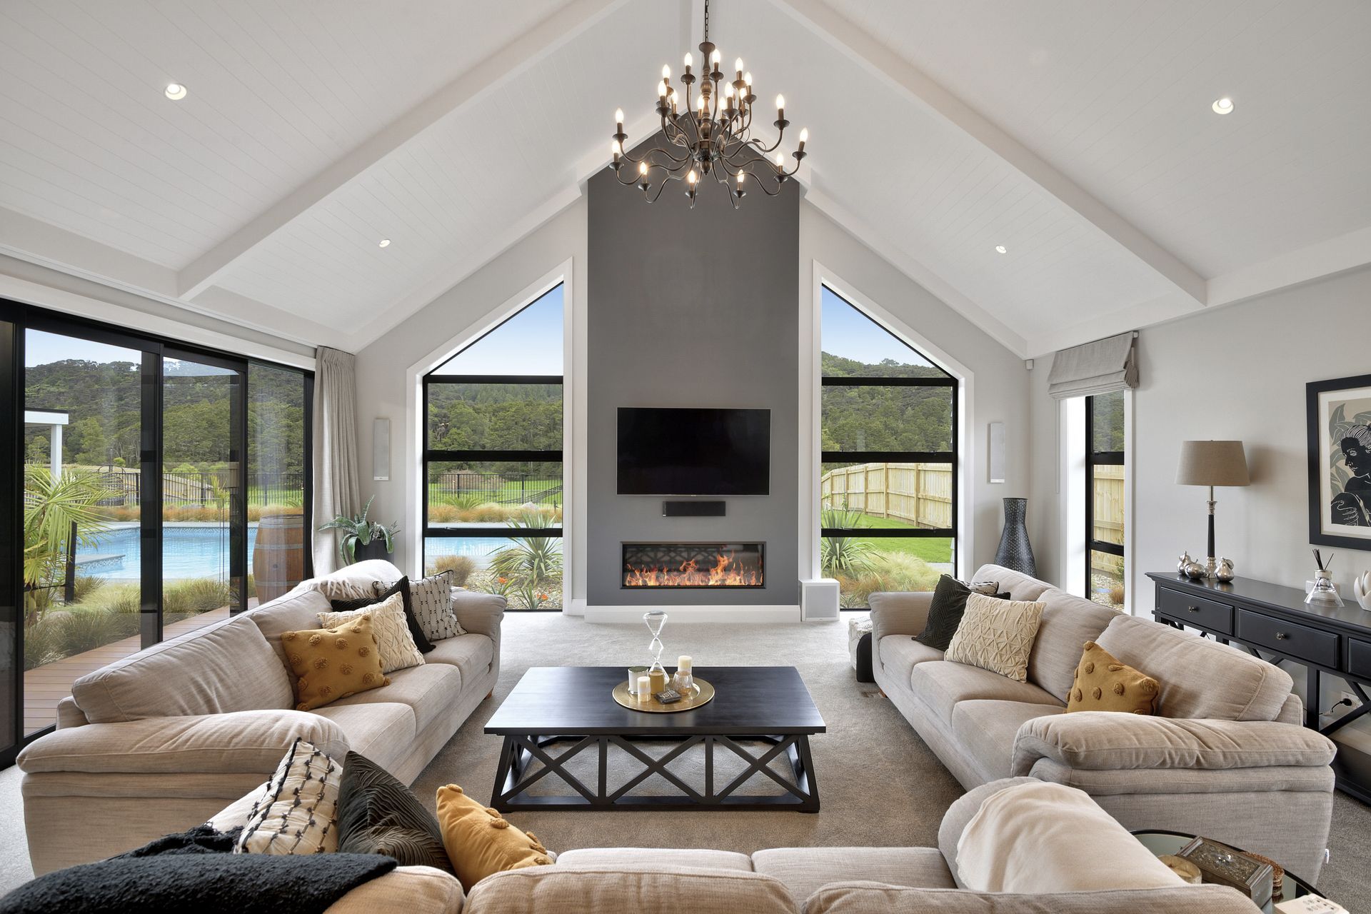
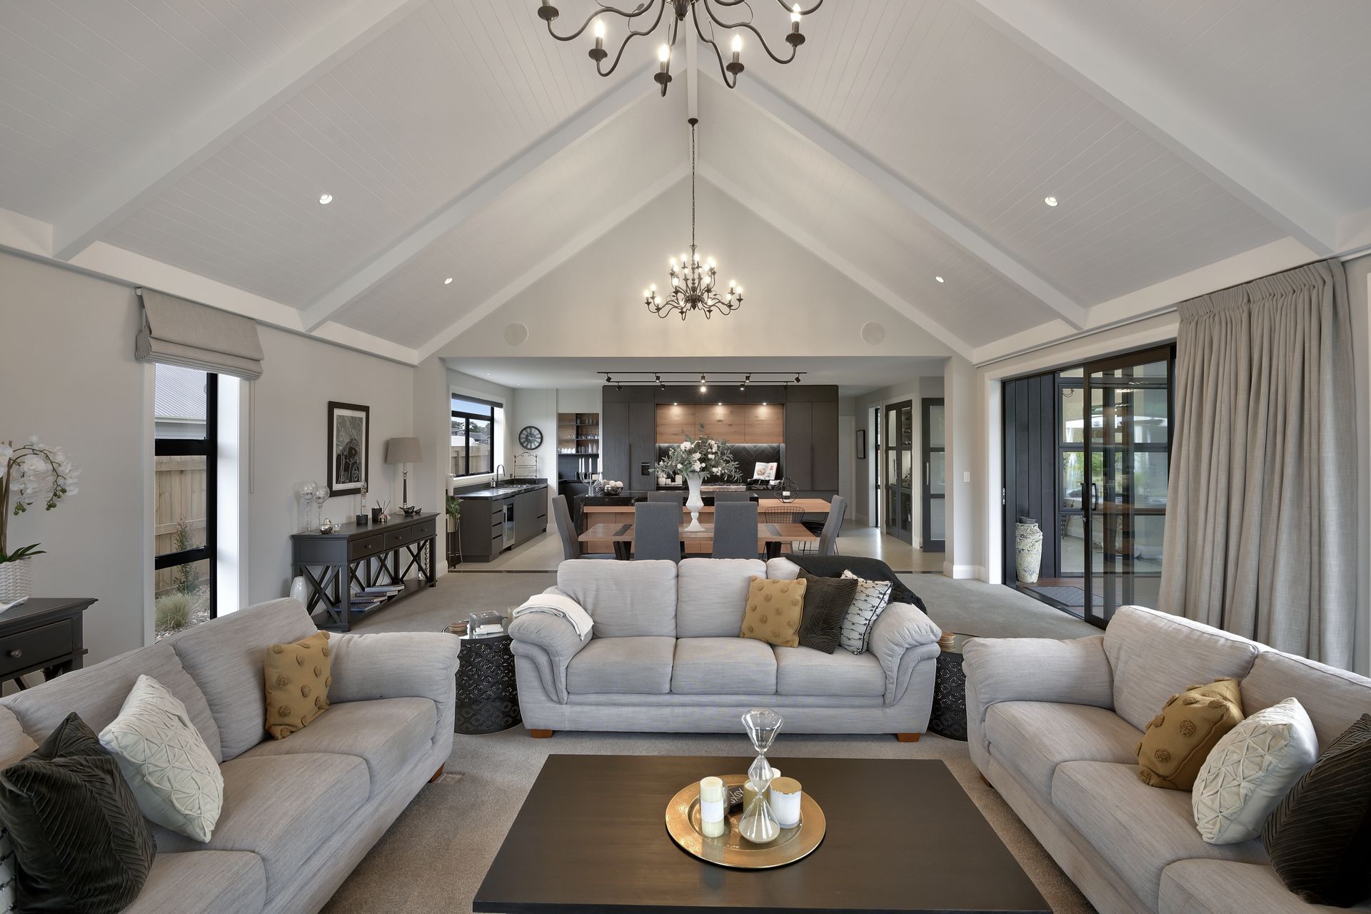
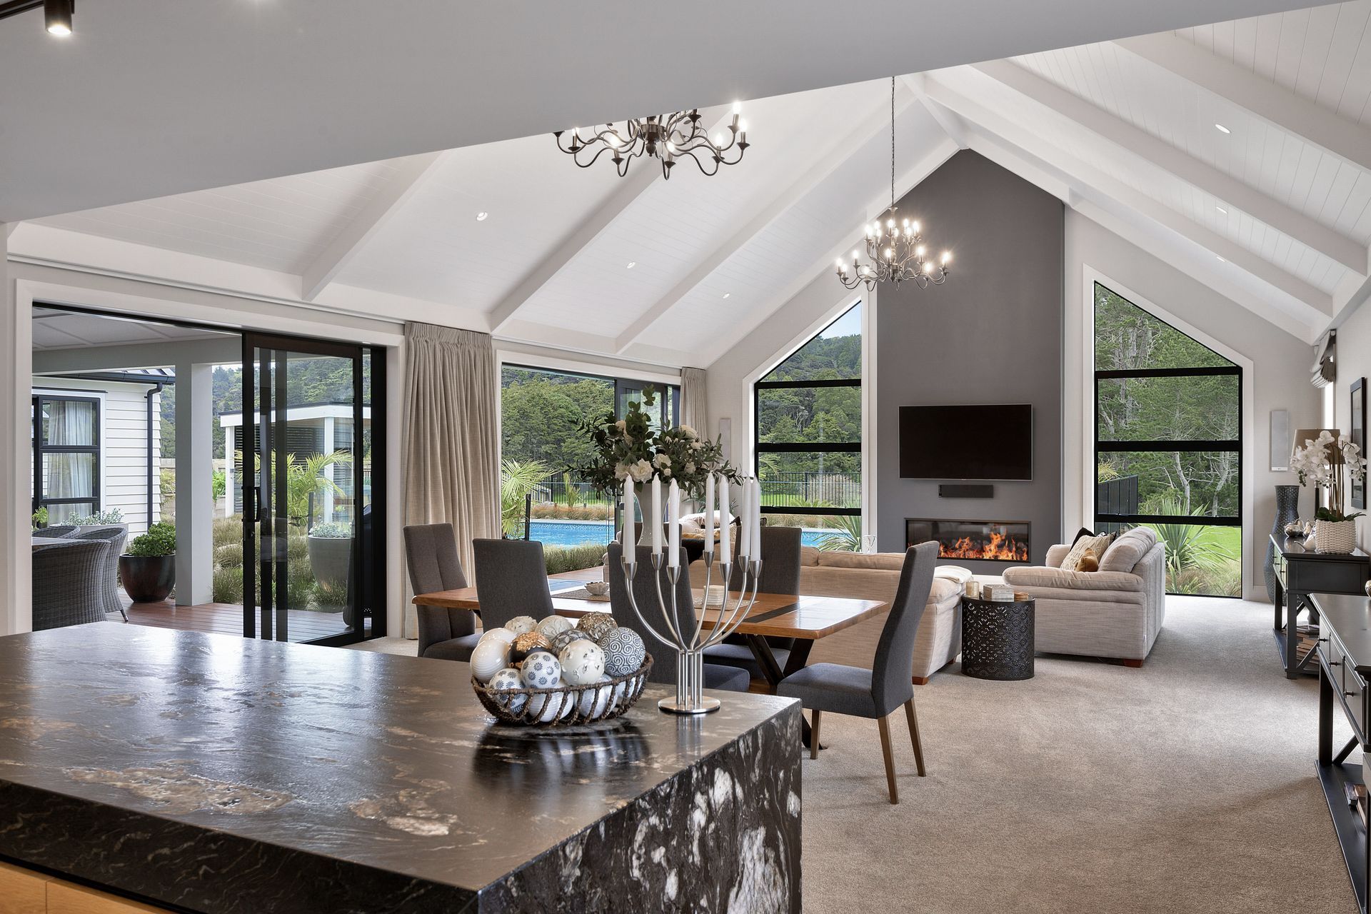
Within the kitchen, dining and living wing, a voluminous cathedral ceilings gives a touch of grandeur and offers stunning views of the native bush. A cosy Escea gas fireplace brings warmth in the winter, while the stacking doors mean indoor-outdoor flow is seamless in summer.
Integrating the vast indoor and outdoor living spaces was a key part of the brief, says Terena.
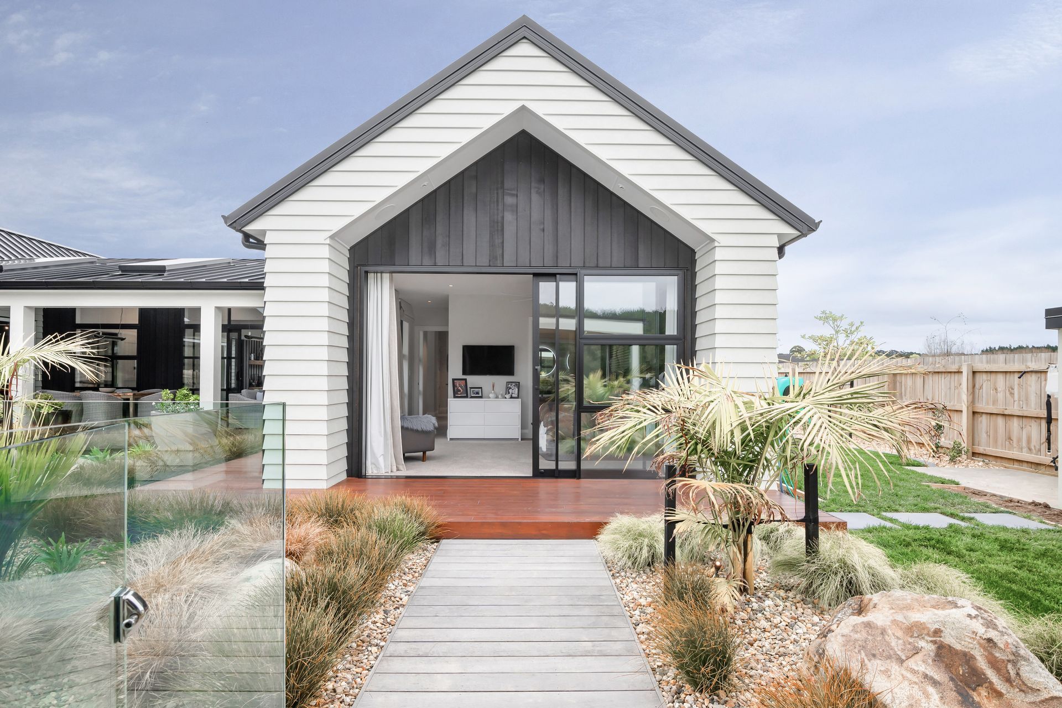

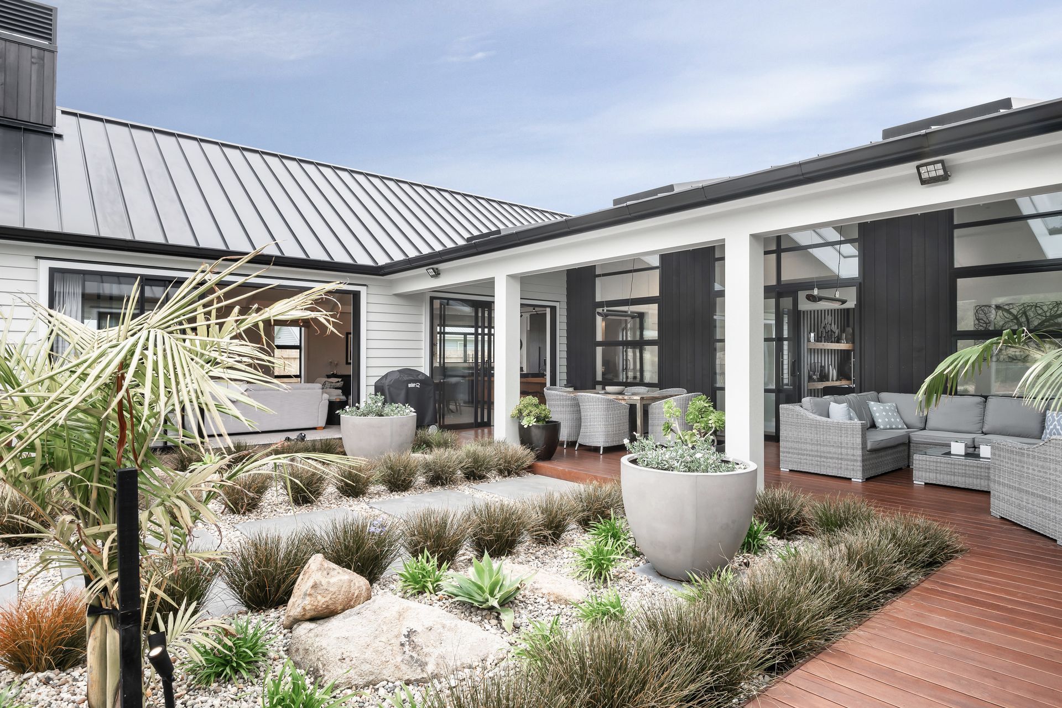
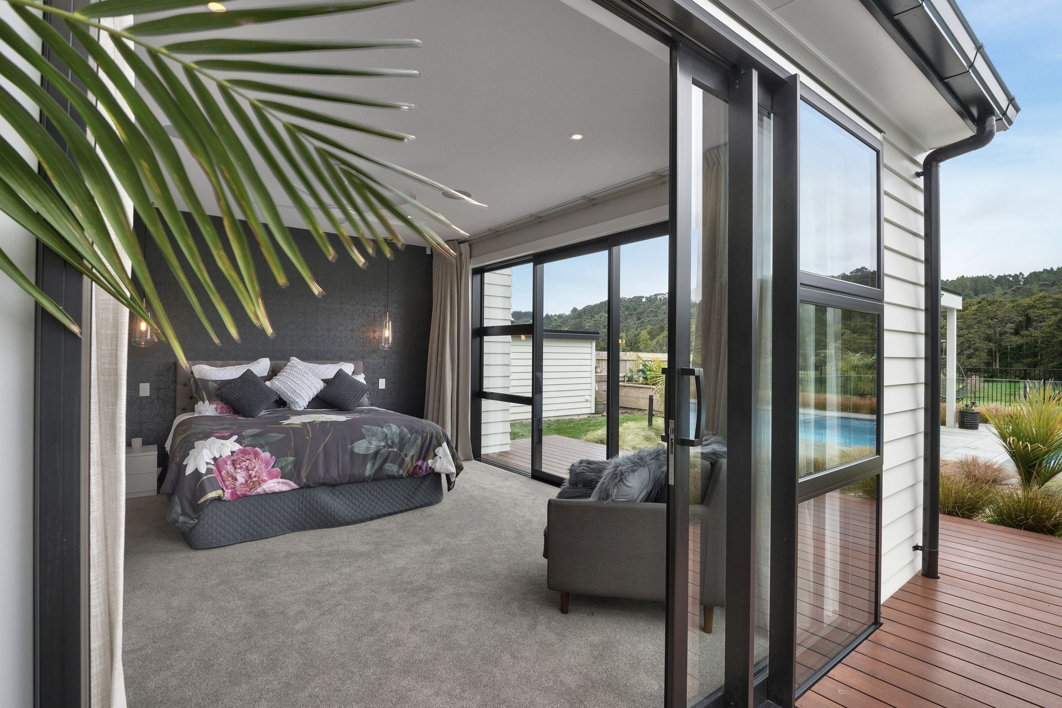
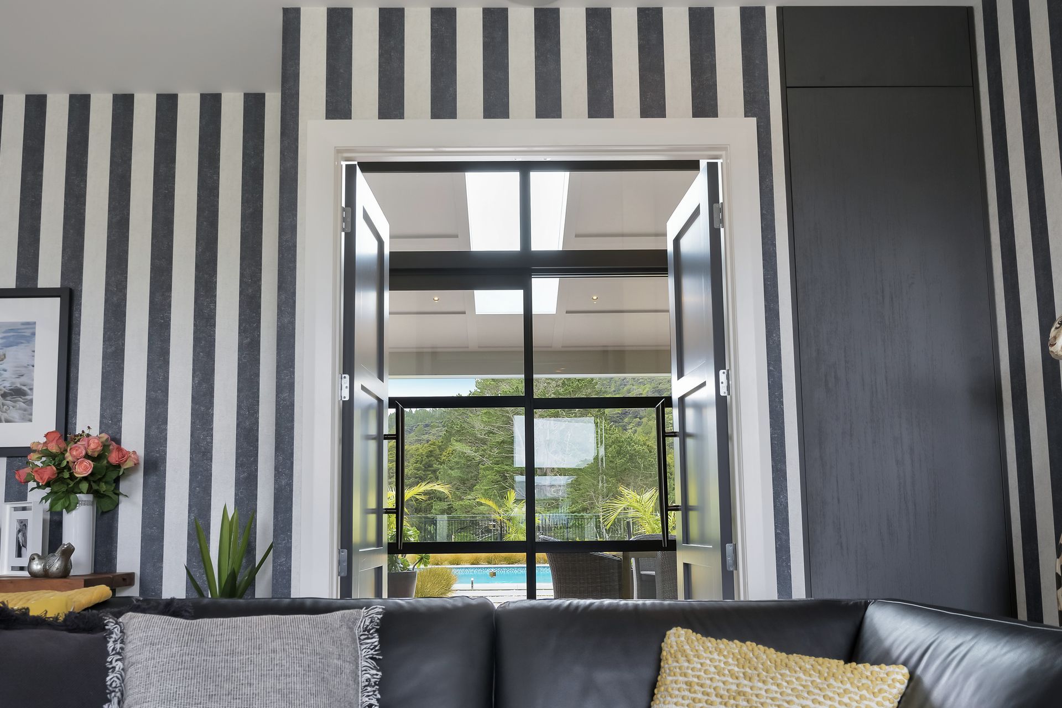
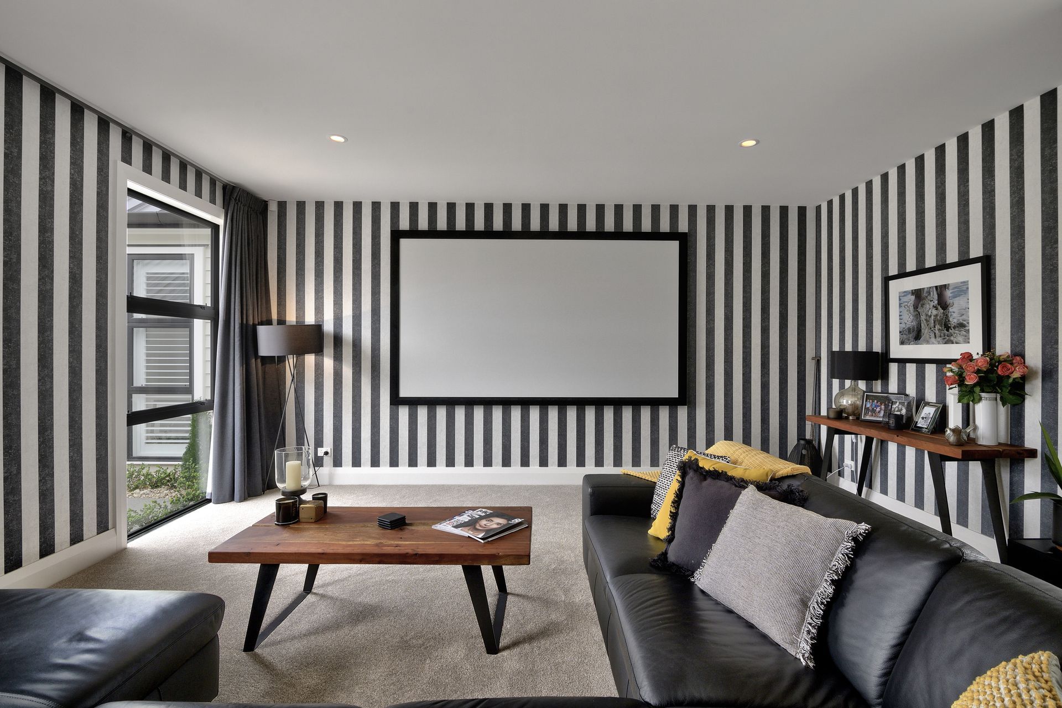
“Sliding doors open from the master bedroom in the private wing and in the central, connecting corridor that houses the media room. Then outside, privately sheltered within the three walls is a covered veranda with skylights which means we can entertain outdoors year-round.”
Resort-style landscaping connects the outdoor space to the very generous pool, and the addition of a spa pool in close proximity to the master suite completes the entertaining space.
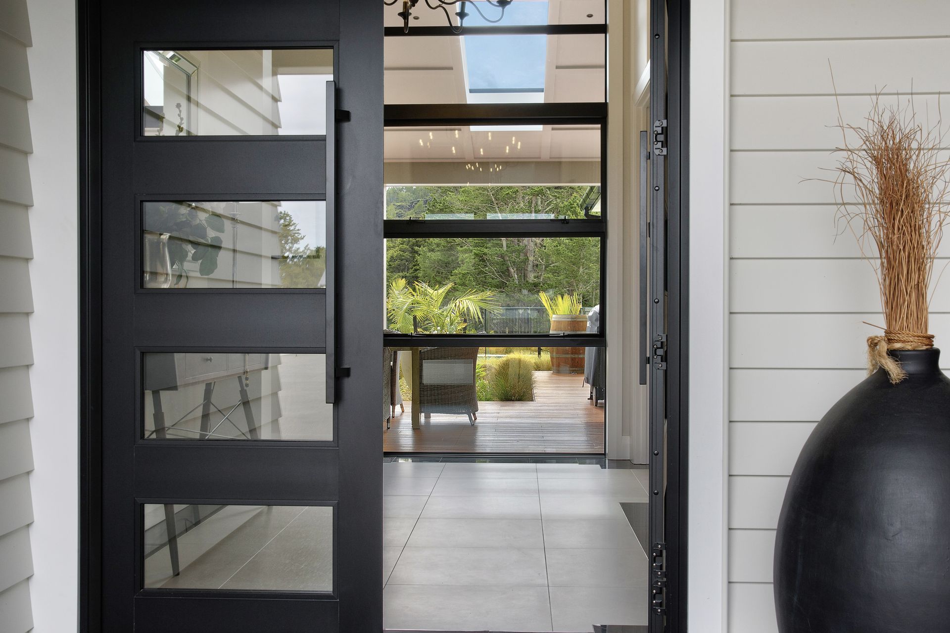
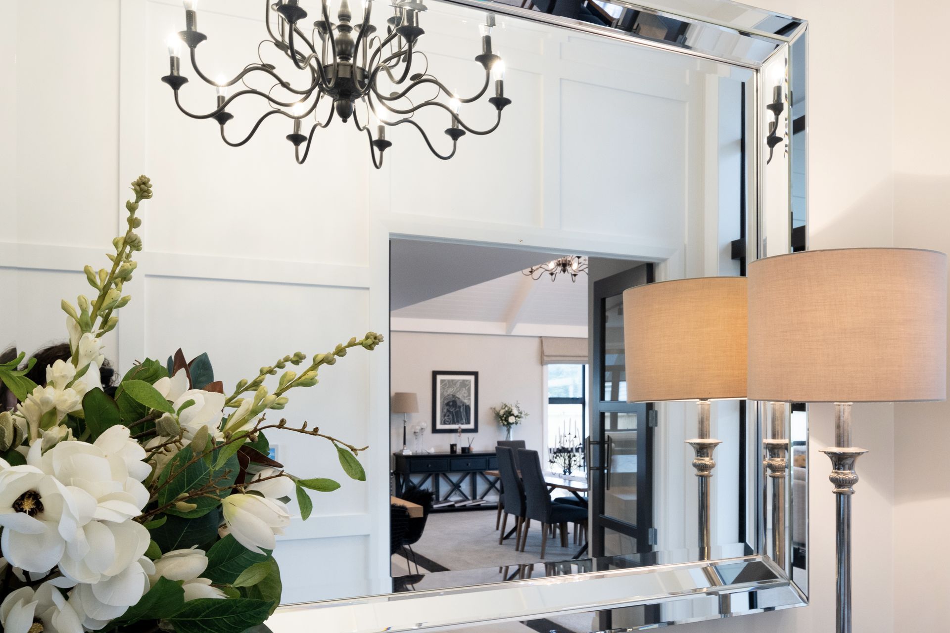
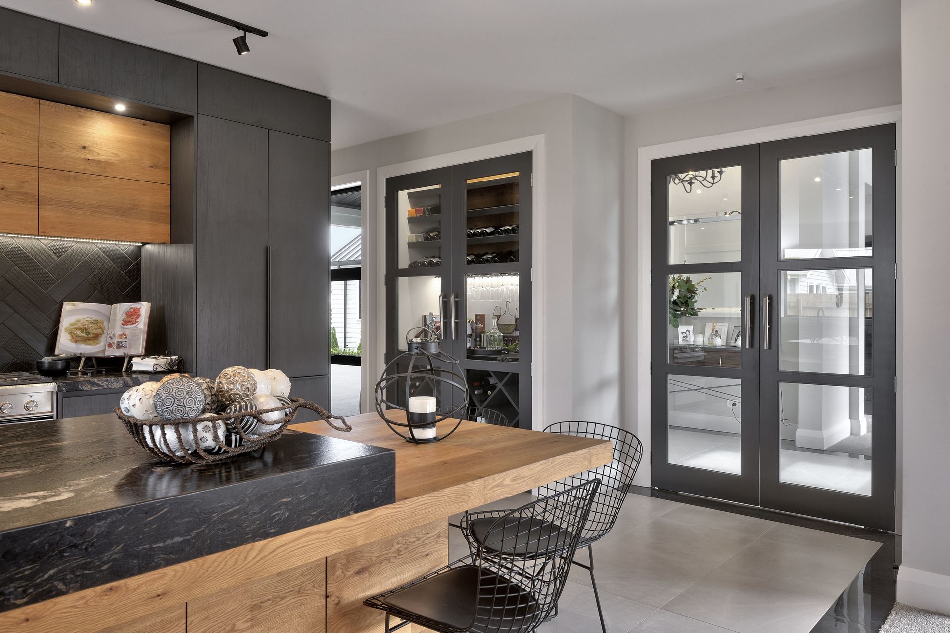
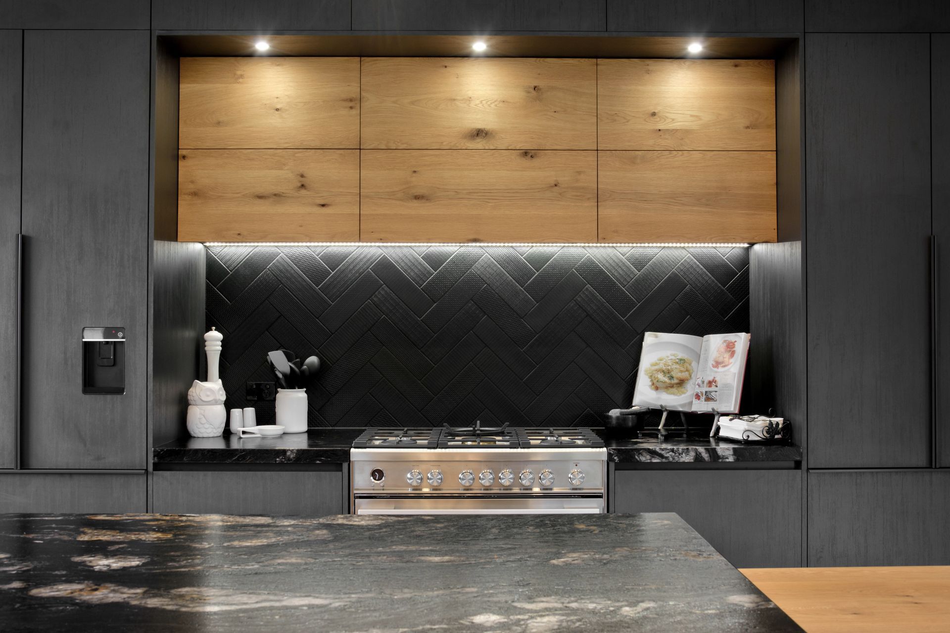
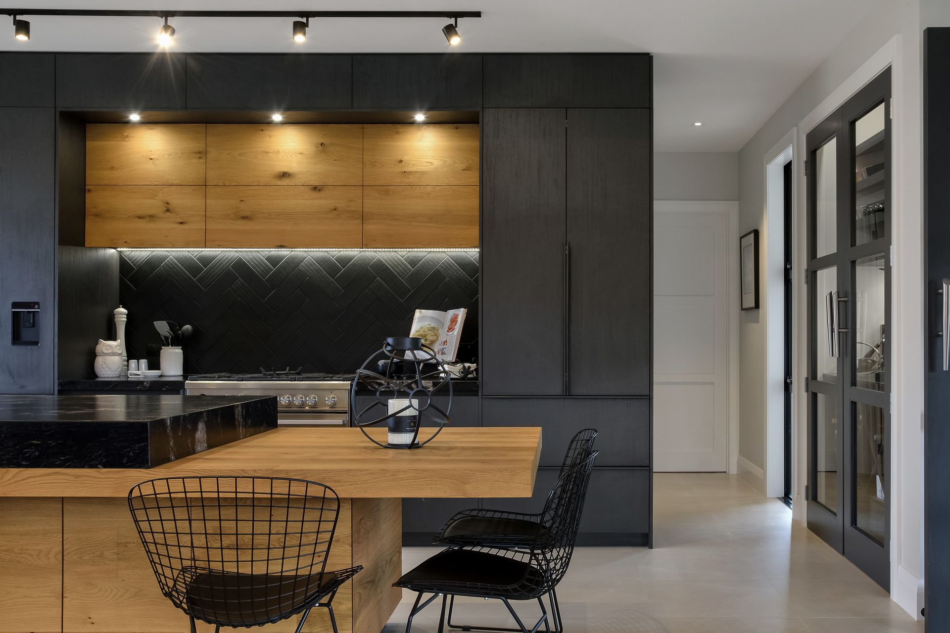
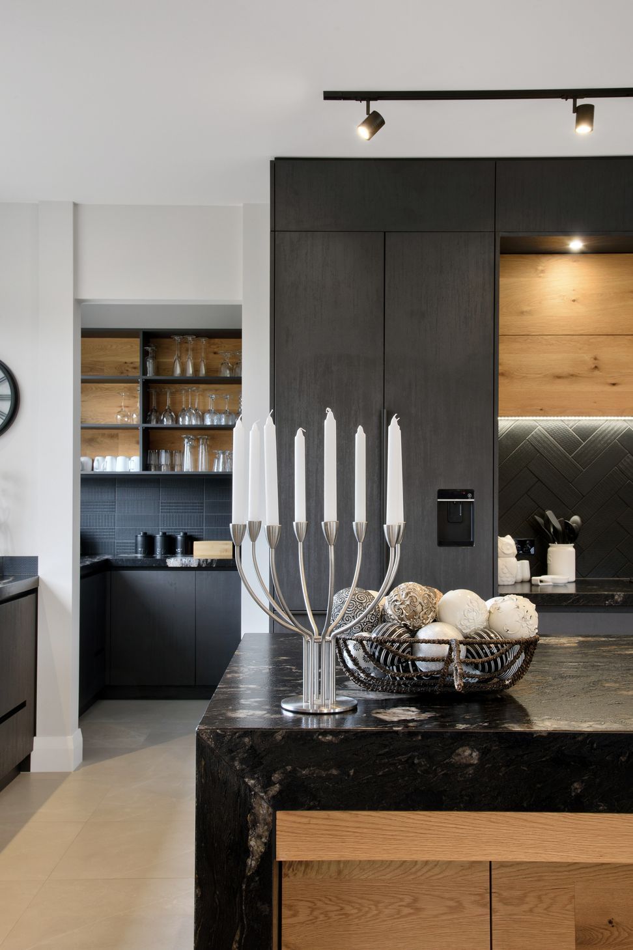
The interior materiality focuses on meticulous finishes and exquisite detailing throughout. The dark granite benchtop in the kitchen and timber cabinetry brings an opulent aesthetic, while the hand-made, tri-panel interior doors provide stylish entry to every room.
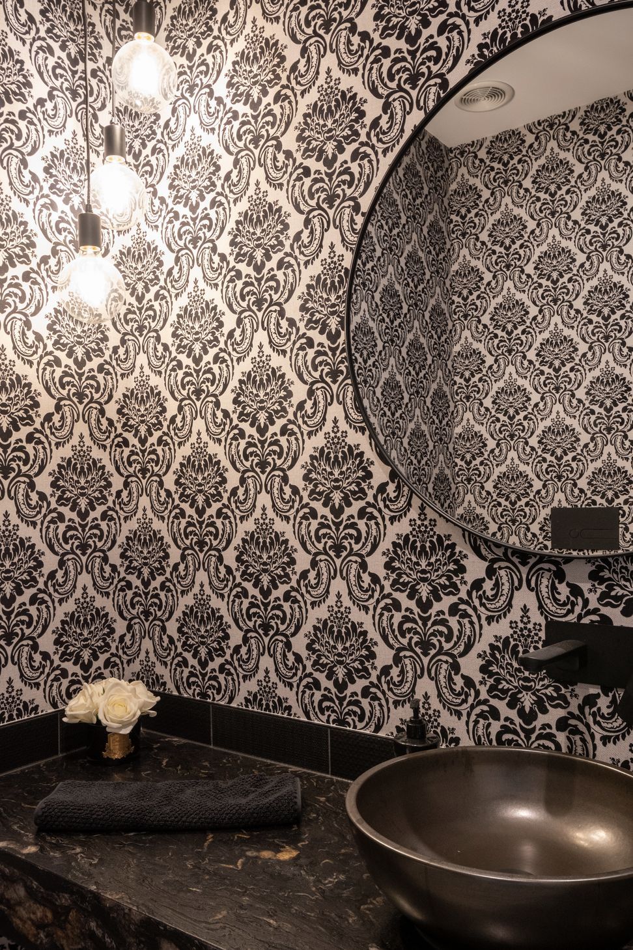
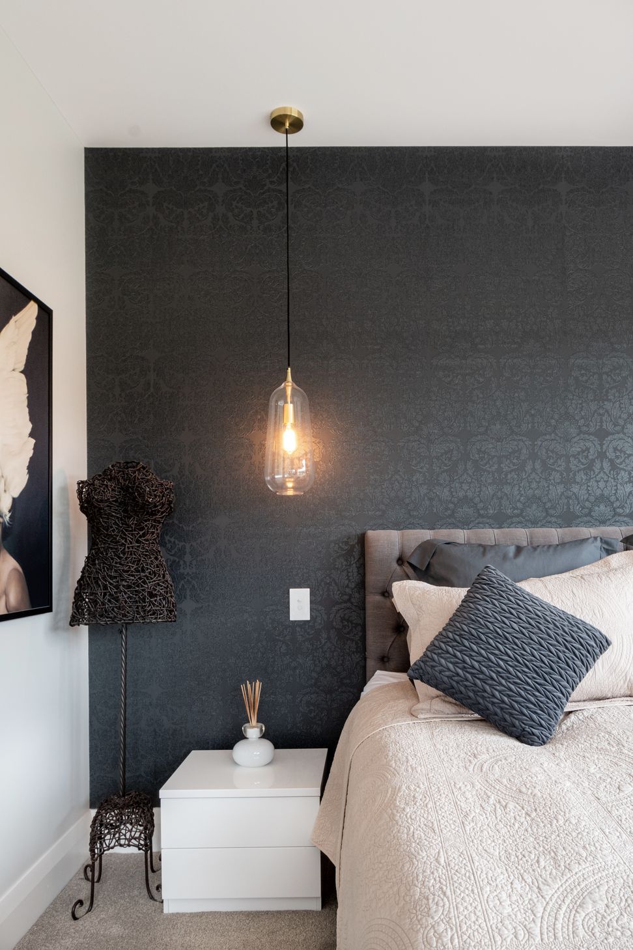
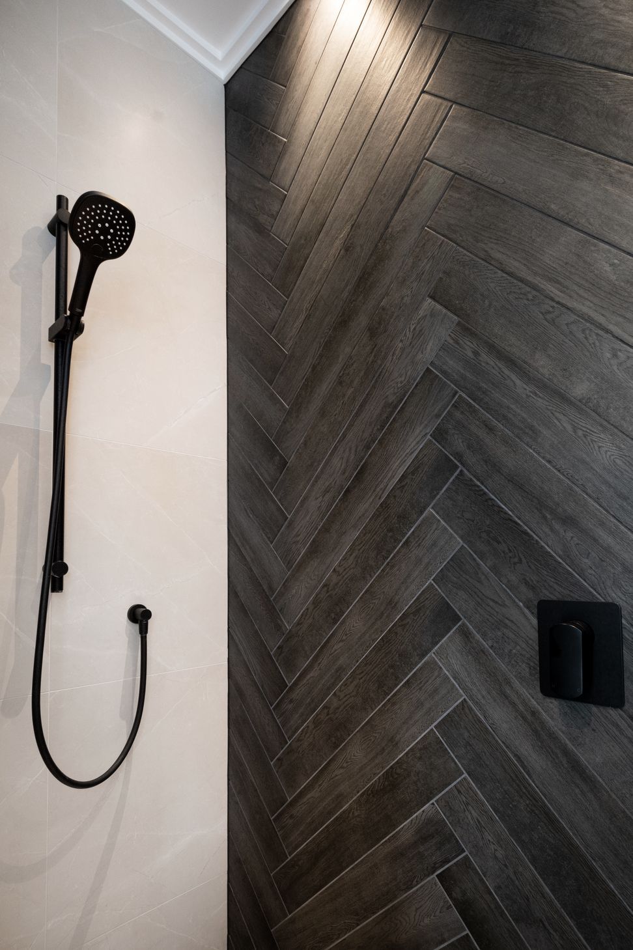
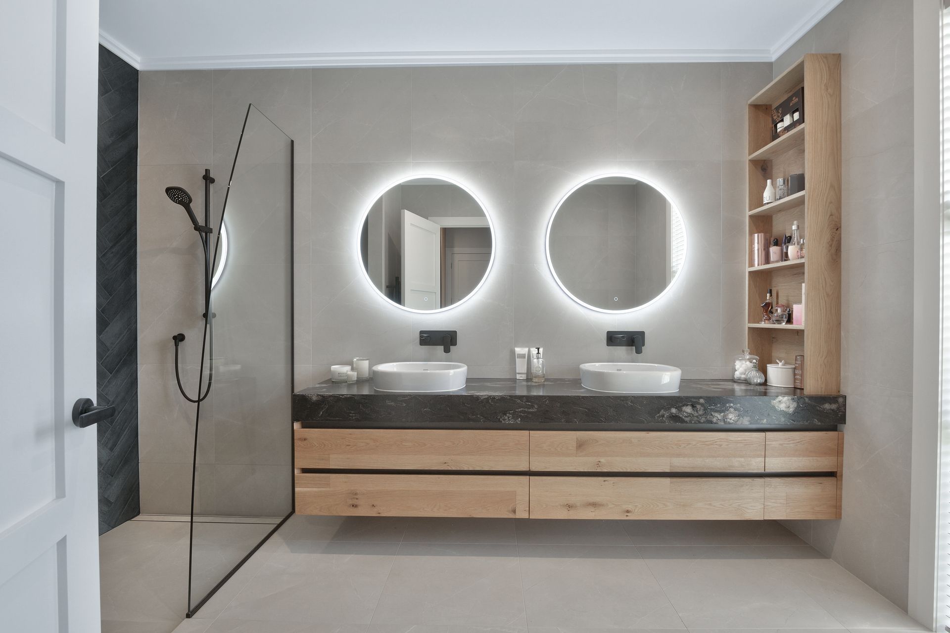
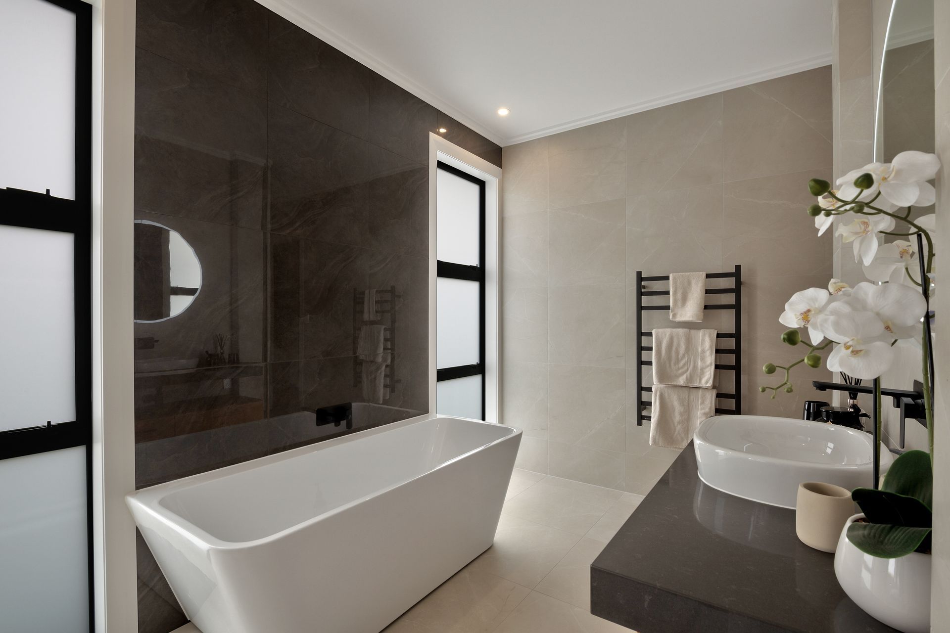
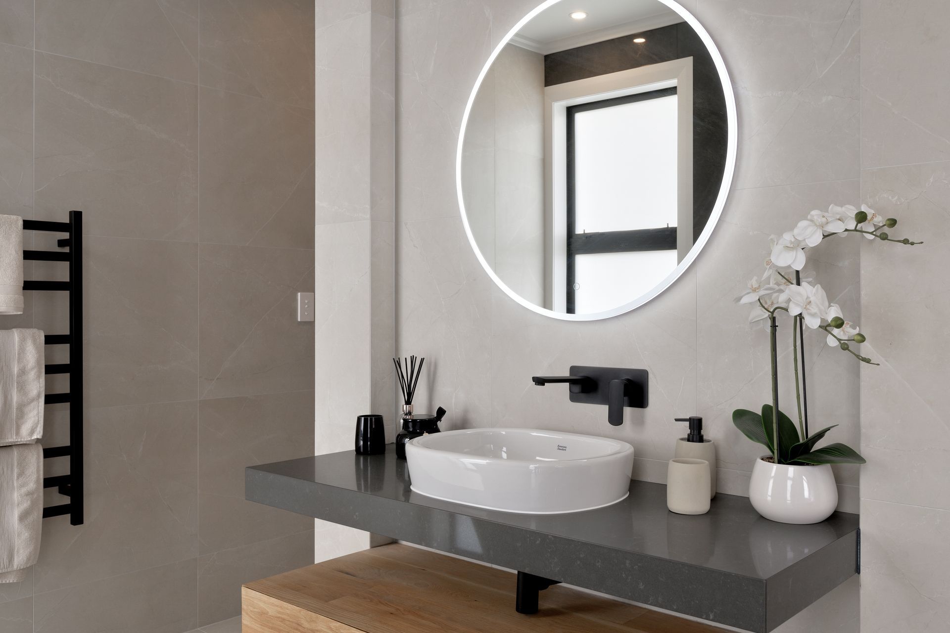
The bathrooms feature stunning granite and herringbone tiles (giving continuity of materiality with the kitchen); and felt wallpapers that add pops of personality to feature walls.
Tony says attention to detail, both inside and out was absolutely meticulous and a notable feature of this house.
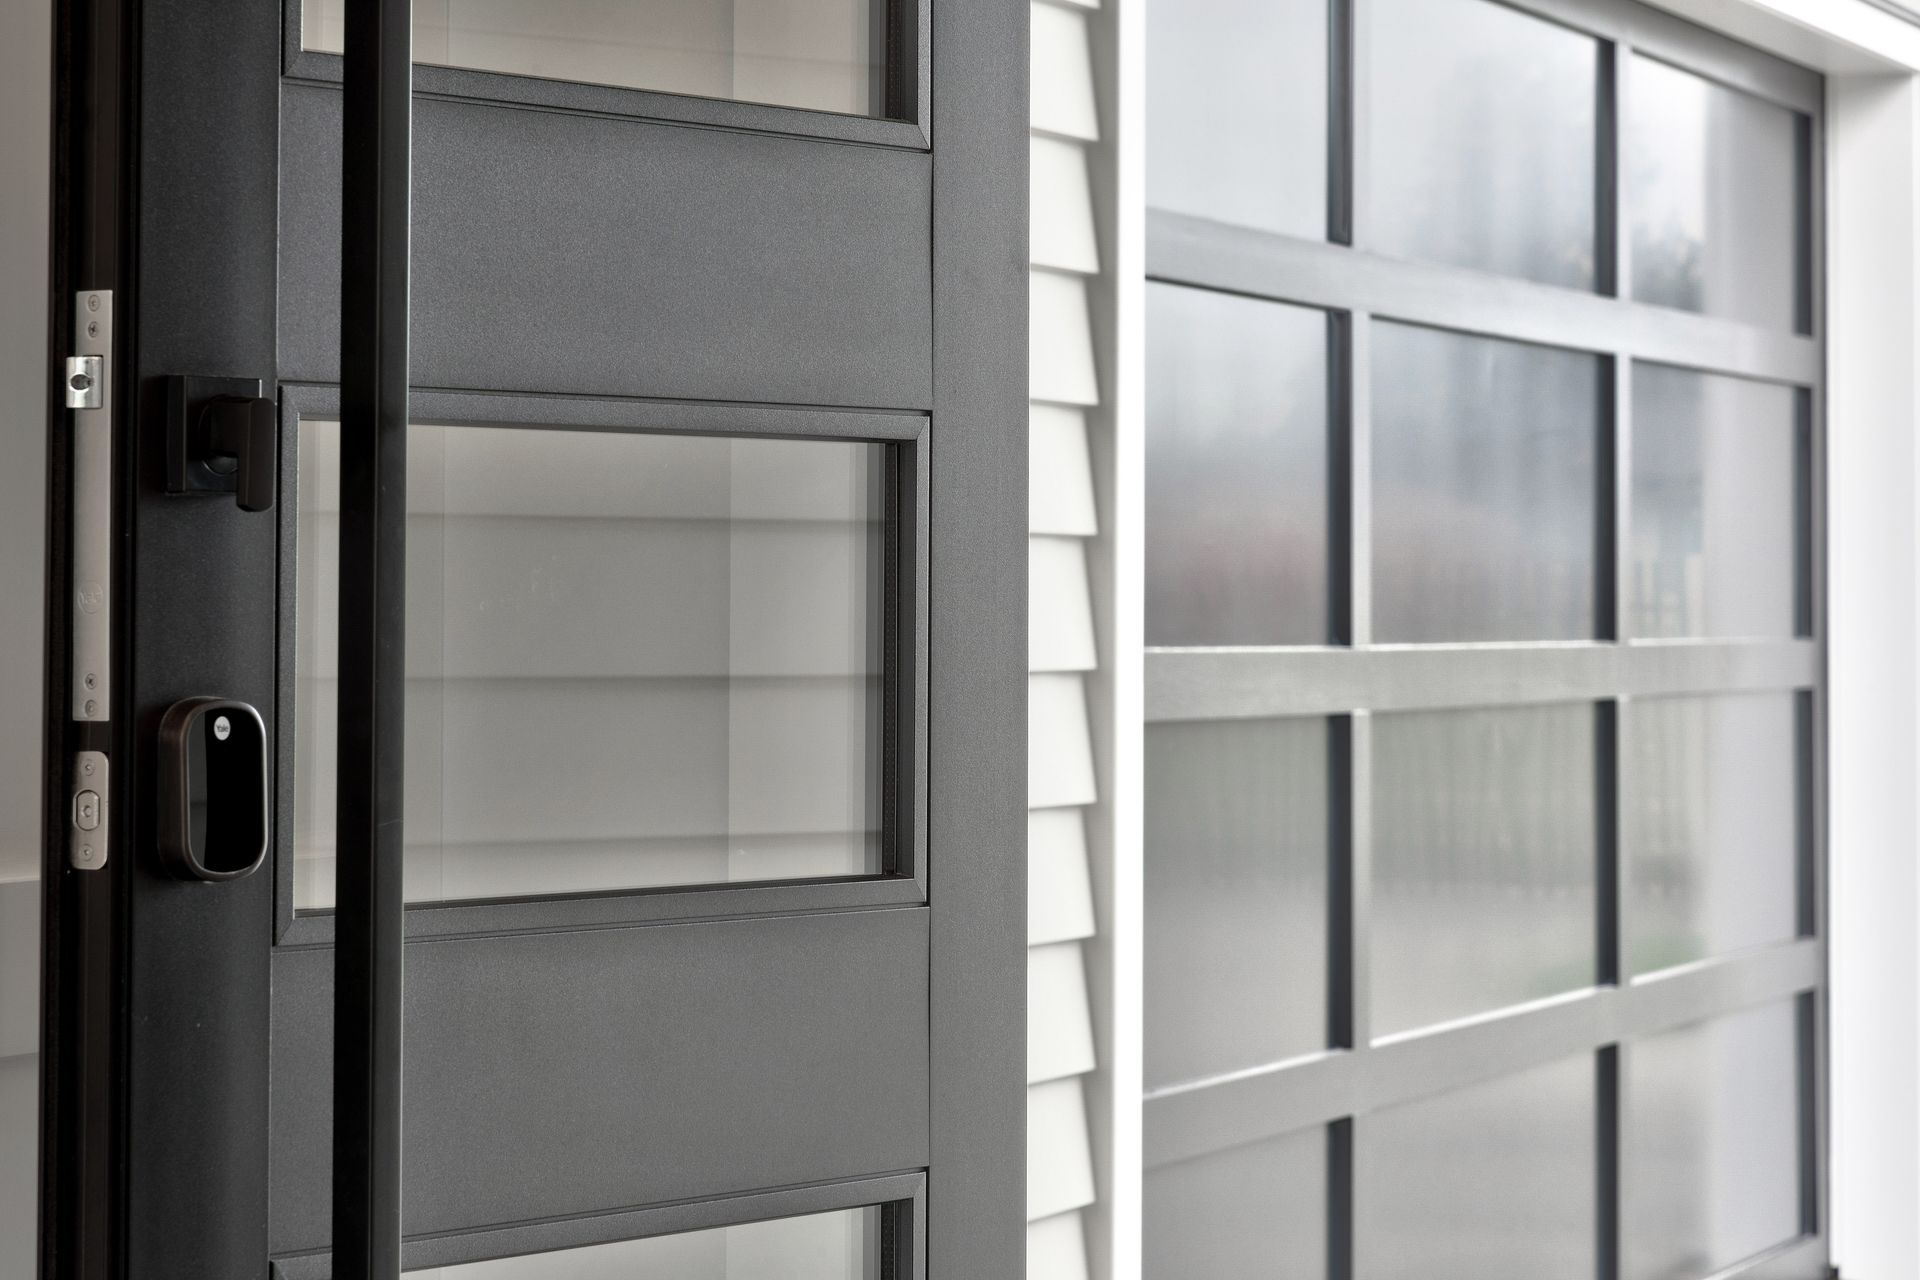
“For example, the panelled garage door lines up with the weatherboards and very particular attention was given to join claddings and window facings perfectly together.”
Thoughtful attention was also given to the home’s hidden comforts, with soundproofing of the media room and insulated internal walls to keep noise contained, and Waterware hydronic underfloor heating that radiates a constant heat through every room.
Tony and Terena say the standout feature of this home is in the detail and the proof is in the pudding: it won its owner a Master Builder National Category award, which no doubt, is just an added bonus to building the home of your dreams.
Words: Jo Seton
Photography by Danilo Dijamco


Like this Project?
Hire Maddren Homes
Professional Reviews
The products behind the project
Four products specified into this build from four suppliers, verified ArchiPro members. Tap through to specifications, suppliers and lead times.


Professionals used in
this project
The practices and trades credited on this project.








More projects from
Maddren Homes
Other work by Maddren Homes, across every category they build in.


More in
Luxury Homes
Everything else in Luxury Homes, from every practice on ArchiPro.


Next Project
Keep scrolling