

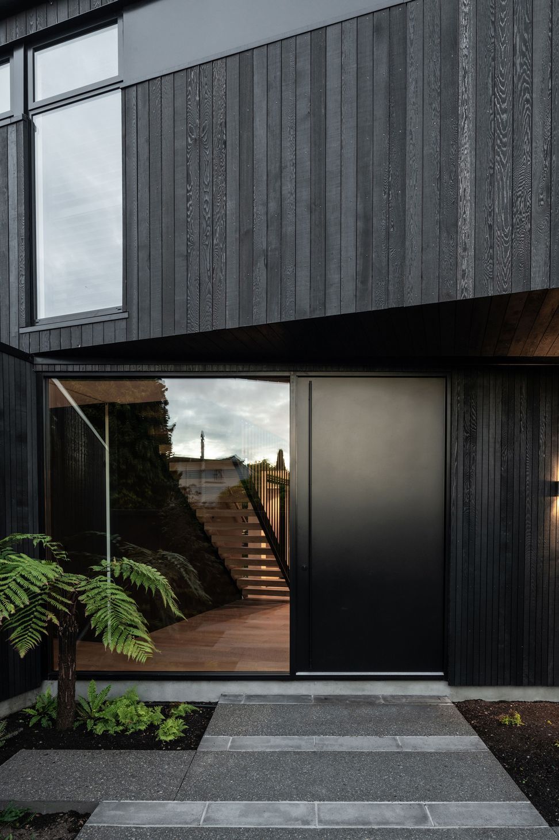
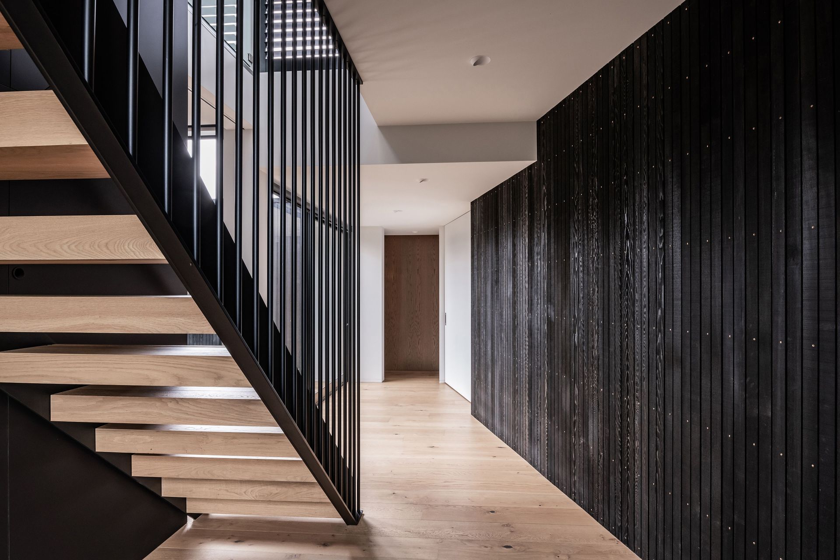
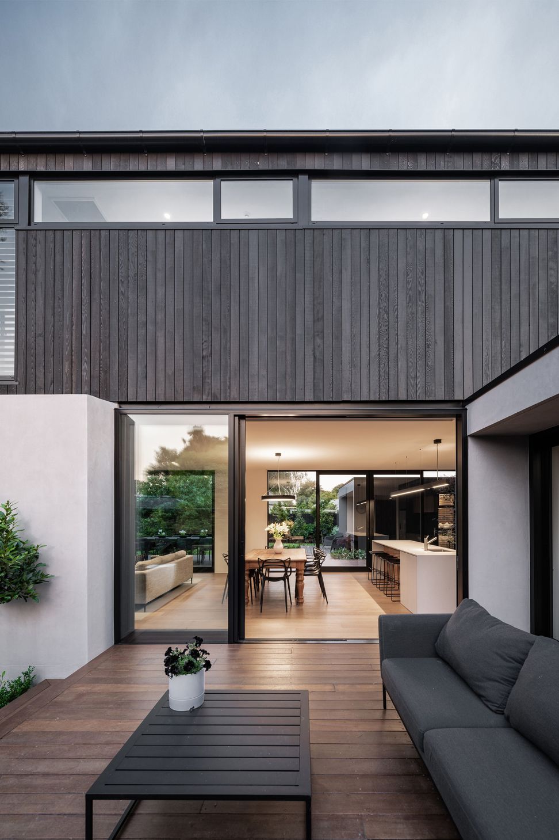
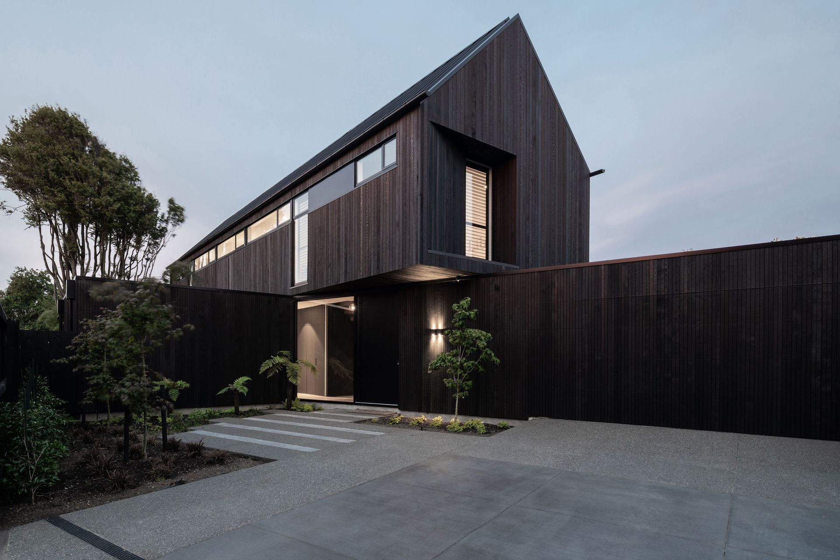
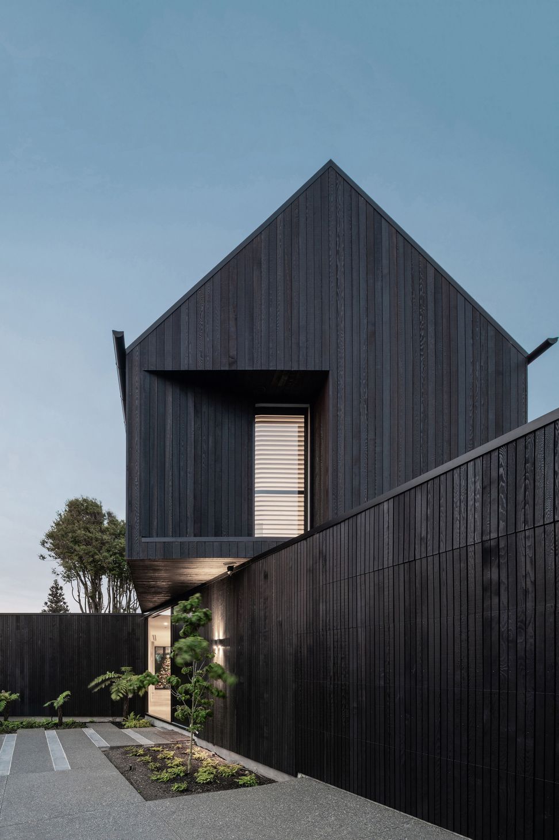
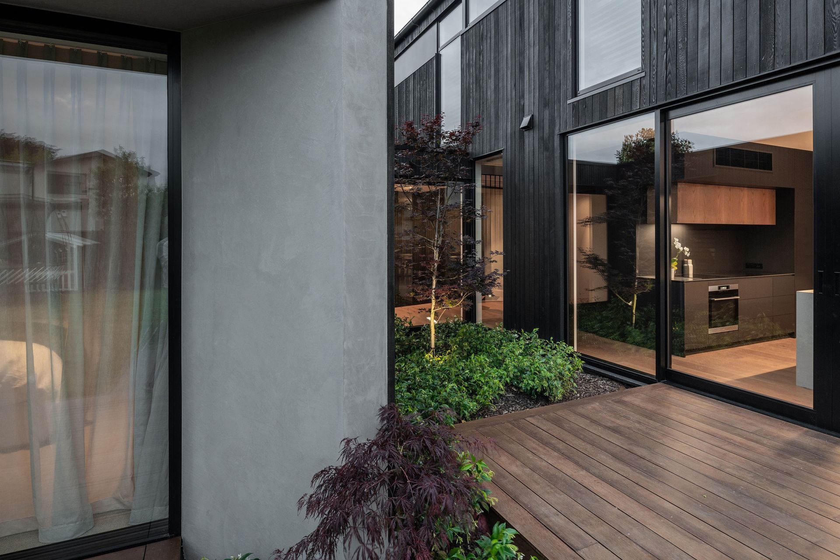
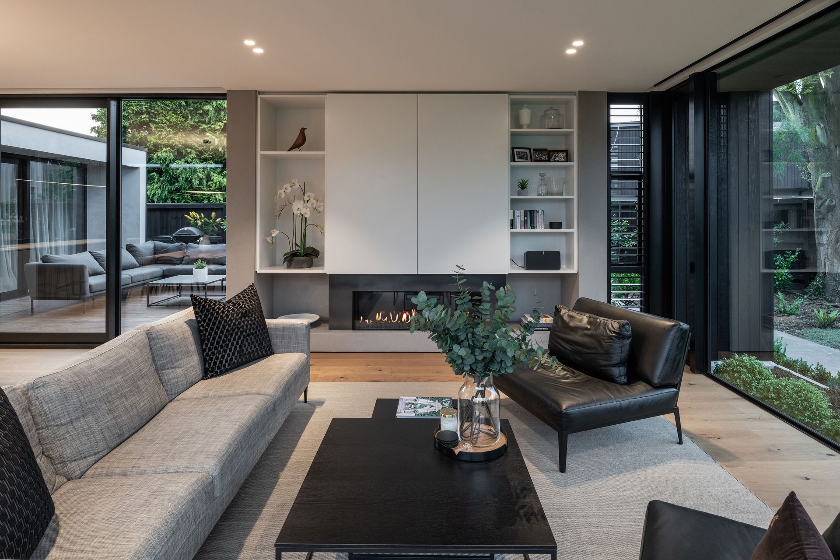
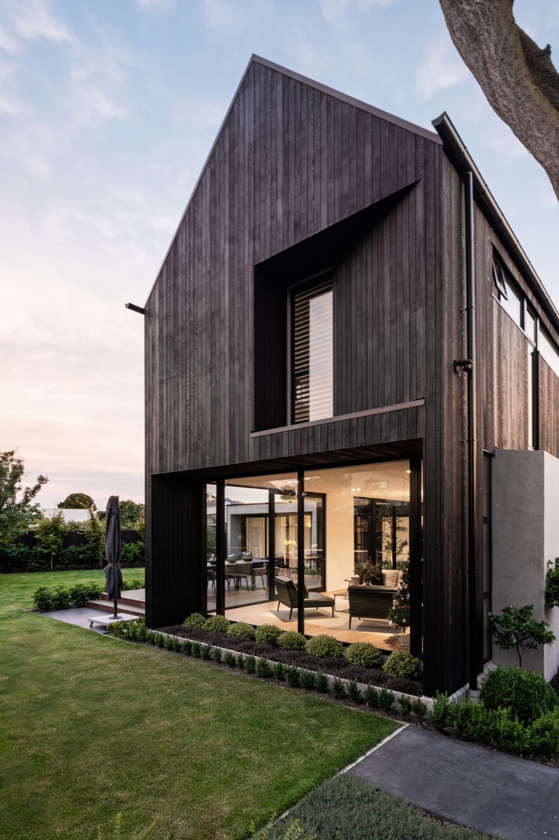
The Fulcrum House explores and evolves a contemporary domestic archetype that has become familiar to the suburban streets of Christchurch; a model that commonly sees a single-storied garage, a double height entry atrium and a two-storied (often gabled) form containing the primary living spaces, arranged in a formal line up from shortest to tallest and pushed hard against the southern boundary of the property (in a "fight the boundary, chase the sun" type approach). In this instance, this 'familiar' plan is deconstructed and rearranged to suit the trapezoidal geometry of the site boundaries, utilising the central entry atrium as a fulcrum or pivot point, providing a common circulation point between public living, private sleeping and auxiliary service spaces.
Like this Project?
Hire TS Architects
Professionals used in
this project
The practices and trades credited on this project.

More projects from
TS Architects
Other work by TS Architects, across every category they build in.


More in
Luxury Homes
Everything else in Luxury Homes, from every practice on ArchiPro.


Next Project
Keep scrolling