

A thoughtfully designed rural residence featuring shed-like pavilions, a natural material palette, and flexible living spaces that enhance views and energy efficiency while seamlessly integrating with the landscape.
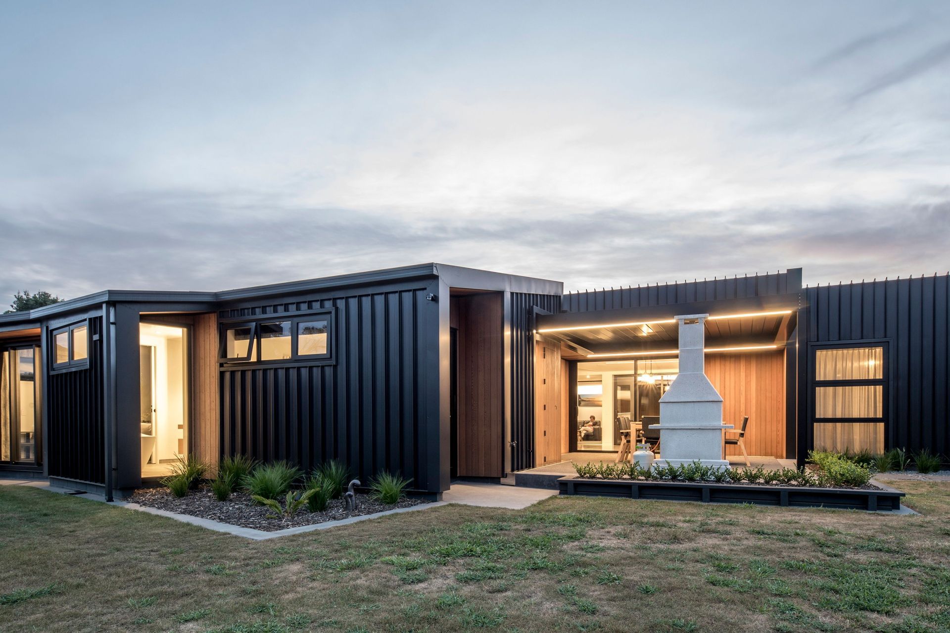
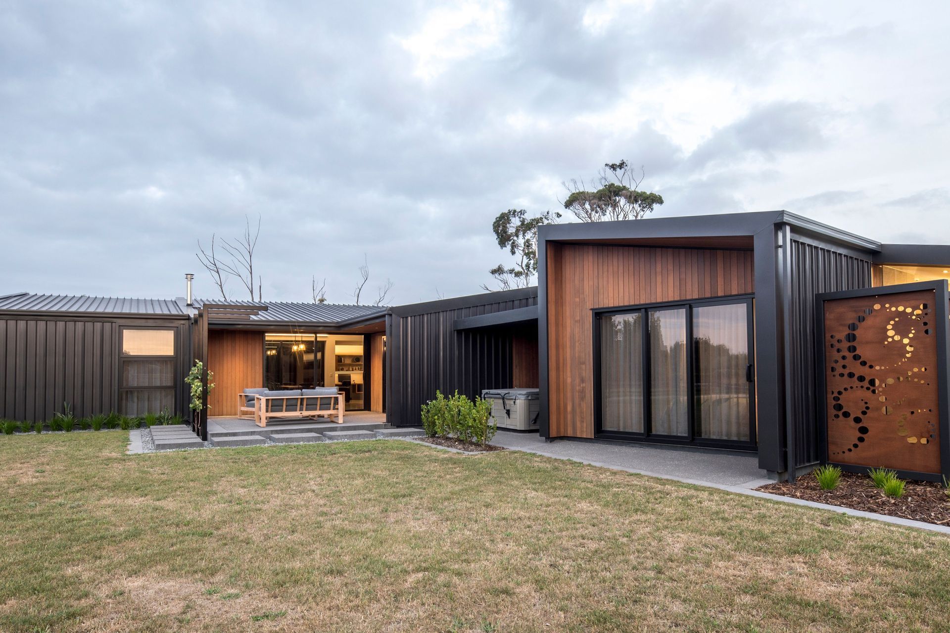
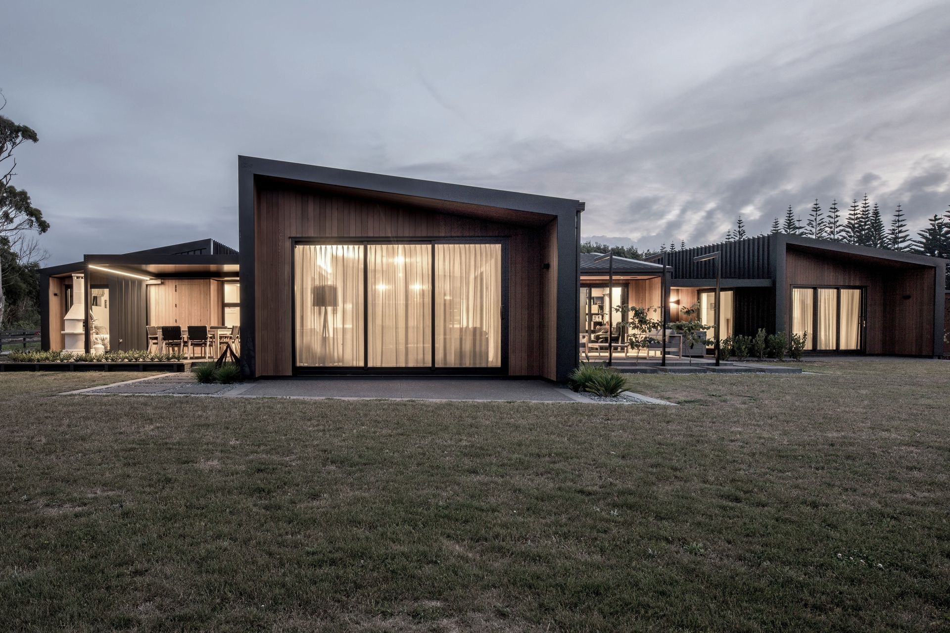
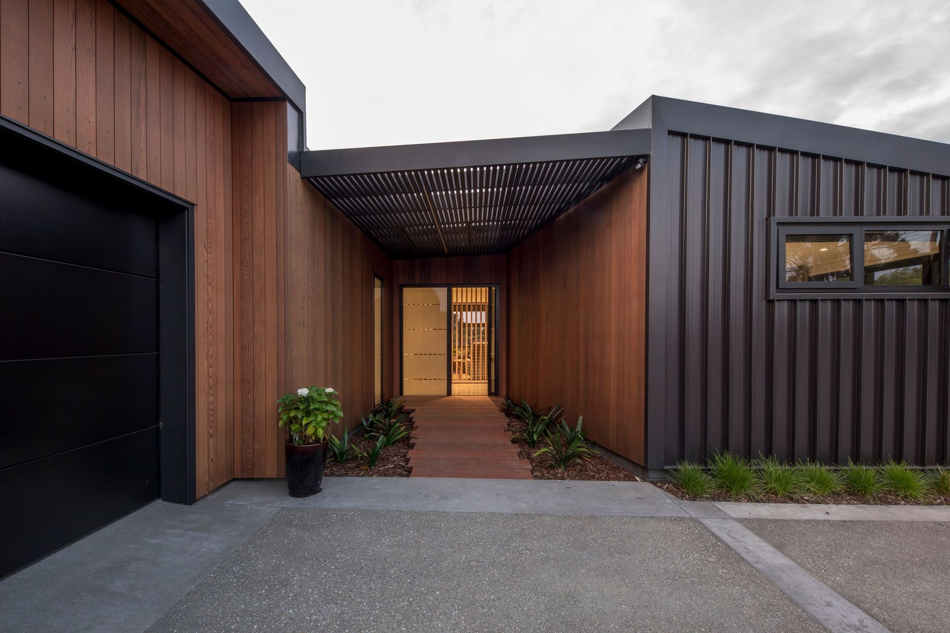
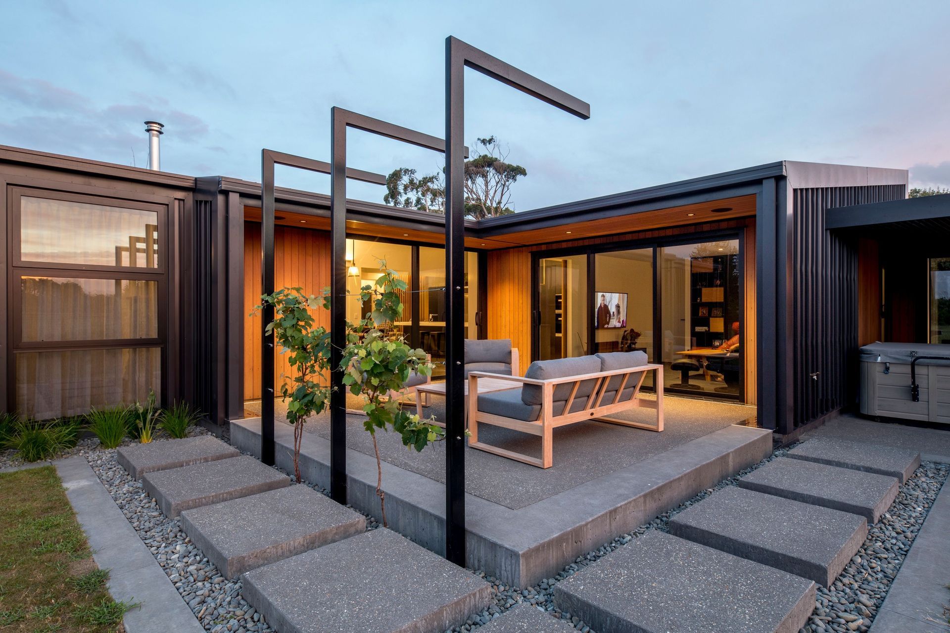
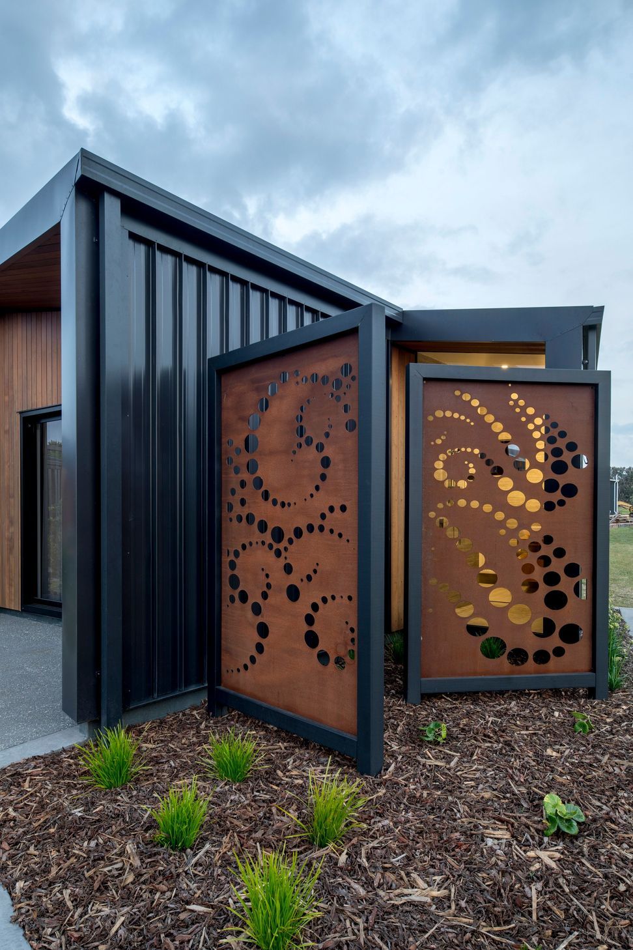
Challenging the client’s scrapbook ideas led to an assemblage of rurally inspired shed like shelters and the use of a modest external material palette of shiplap cedar and trapezoidal roofing applied with careful attention to detail.
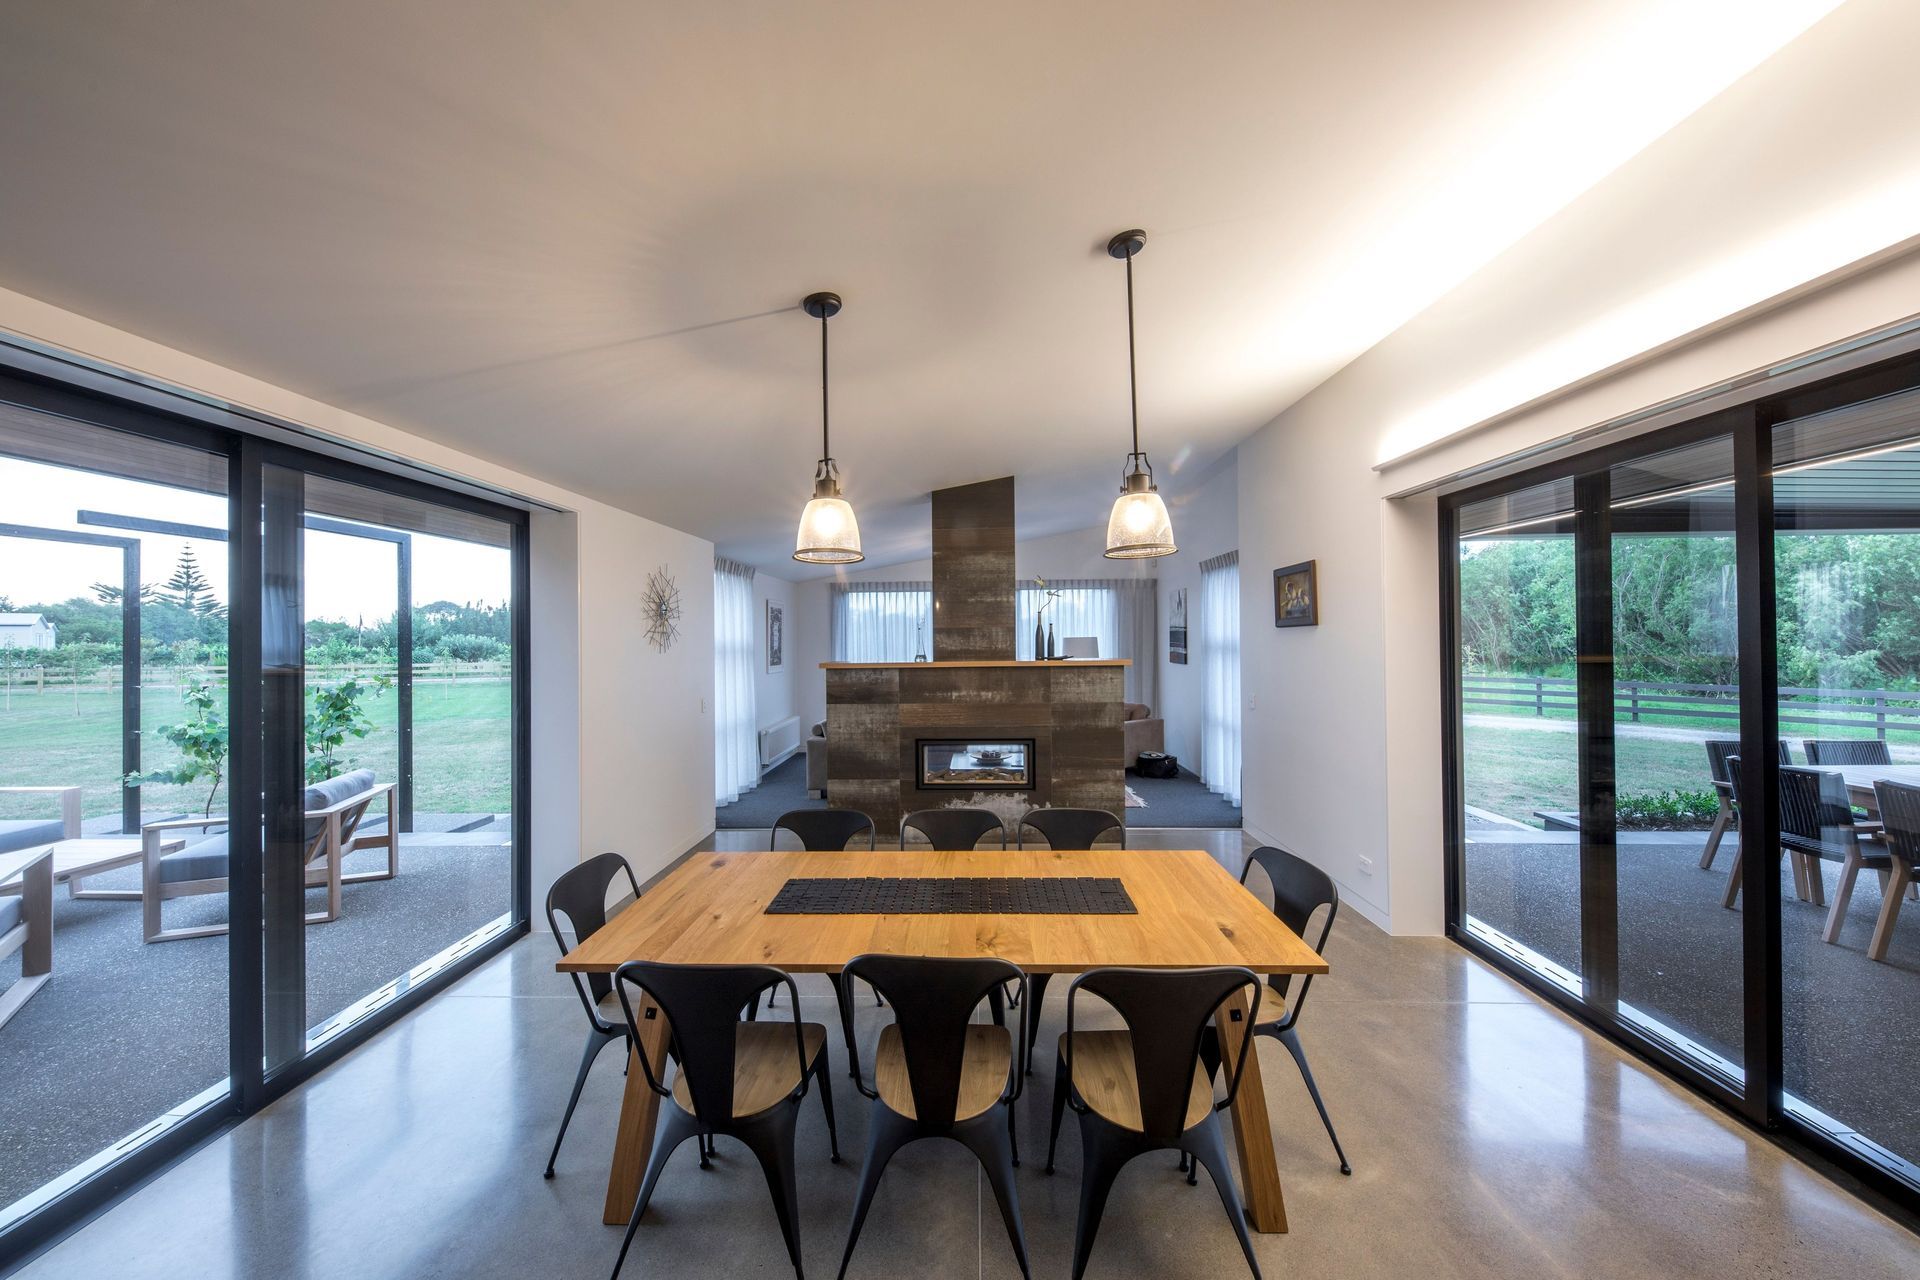
Outdoor rooms are seamless extensions of living spaces providing entertainment settings within the rural landscape. A series of pavilions and linkways creates the opportunity for discovered viewpoints and sheltered courtyards
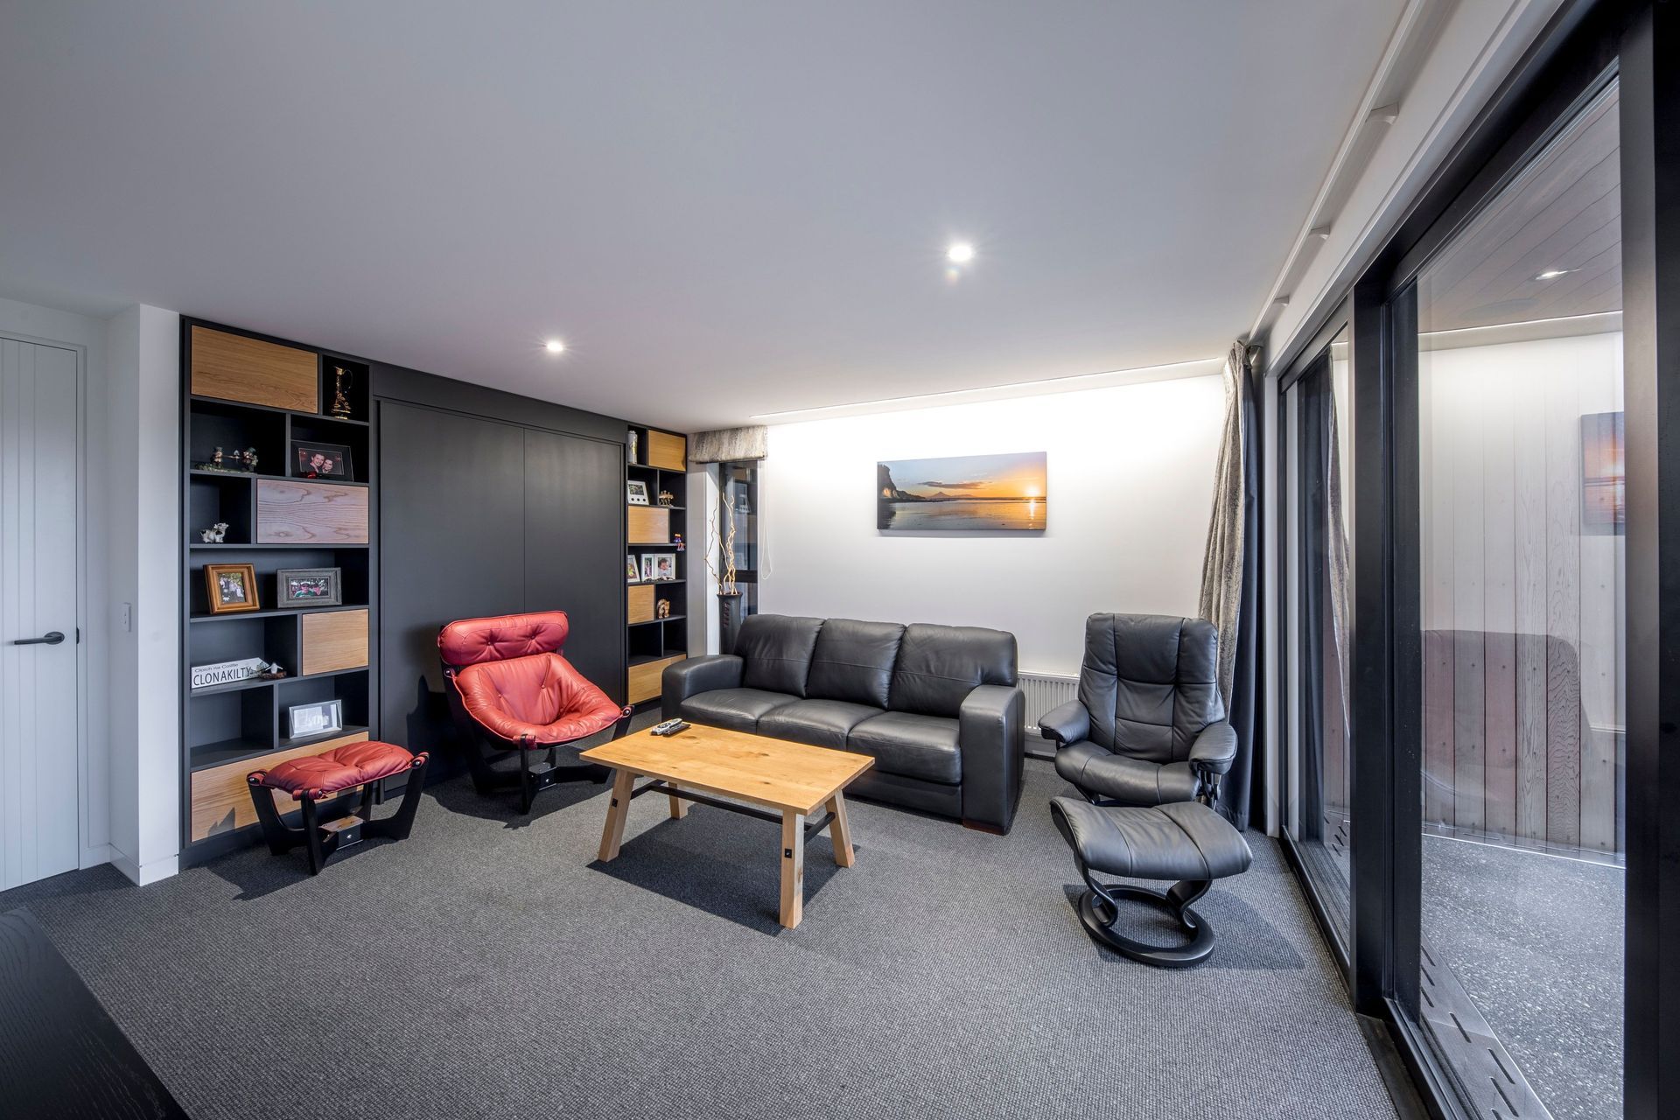
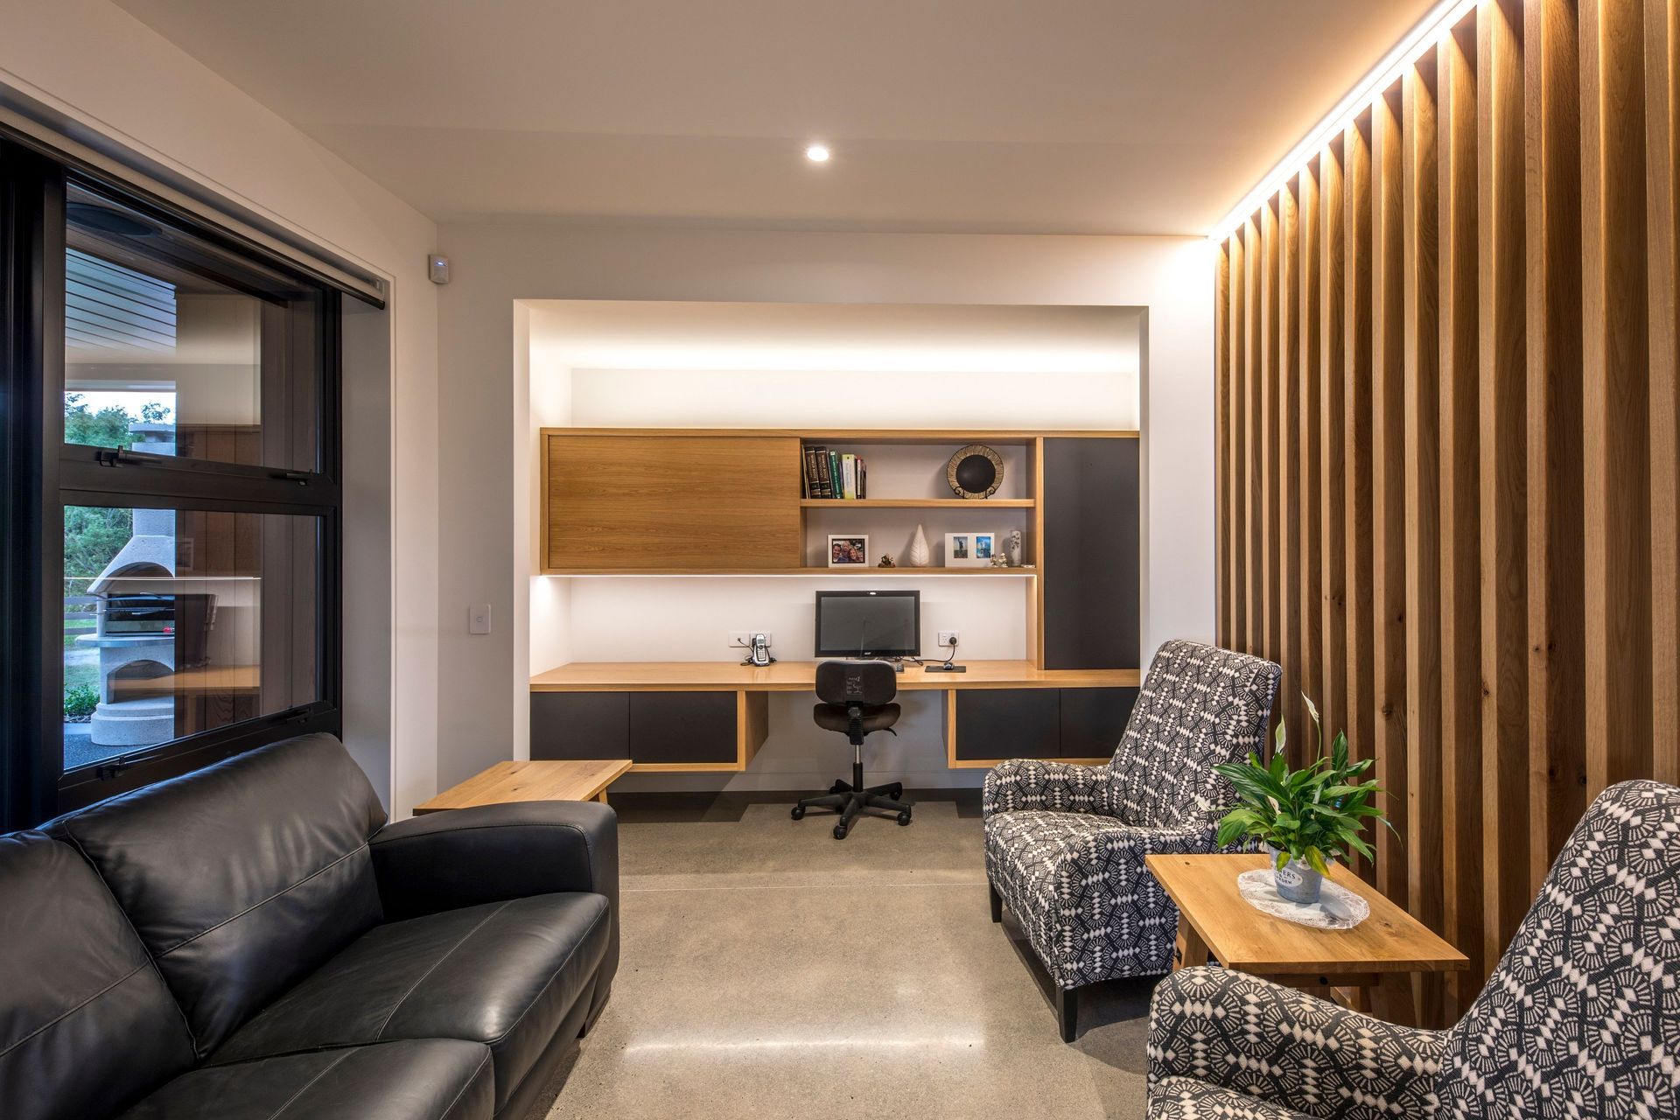
A simple palette of naturally sourced timber and long-life metal wall and roof cladding delivers a home that will endure with minimal ongoing attention. Flexible living space design has reduced the building footprint, to get more function from less. The external envelope has been manipulated to accentuate views and capture energy in the exposed concrete floor.

Like this Project?
Hire Architect People
Professionals used in
this project
The practices and trades credited on this project.


More projects from
Architect People
Other work by Architect People, across every category they build in.


More in
Single House
Everything else in Single House, from every practice on ArchiPro.


Next Project
Keep scrolling