

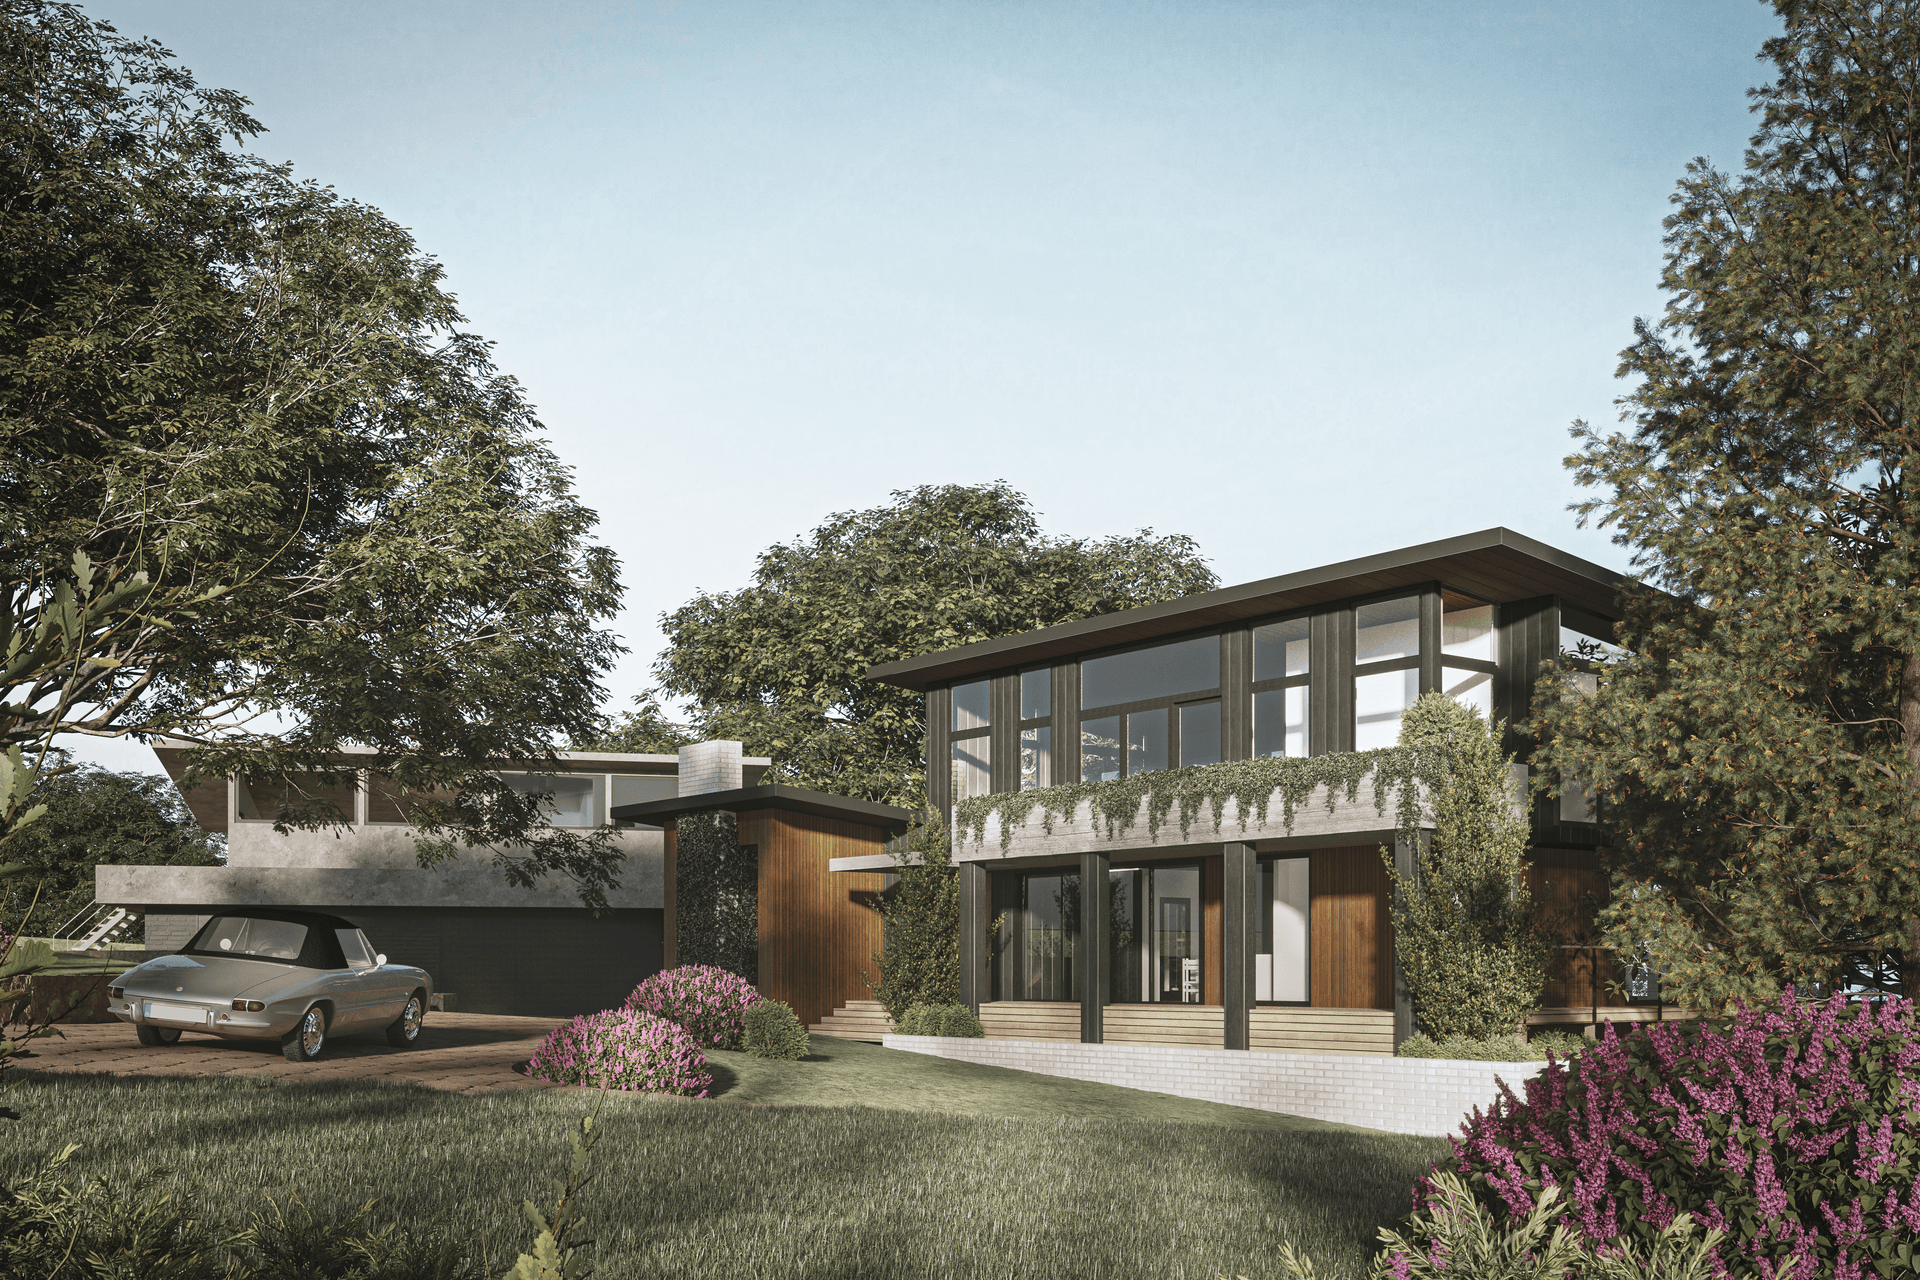
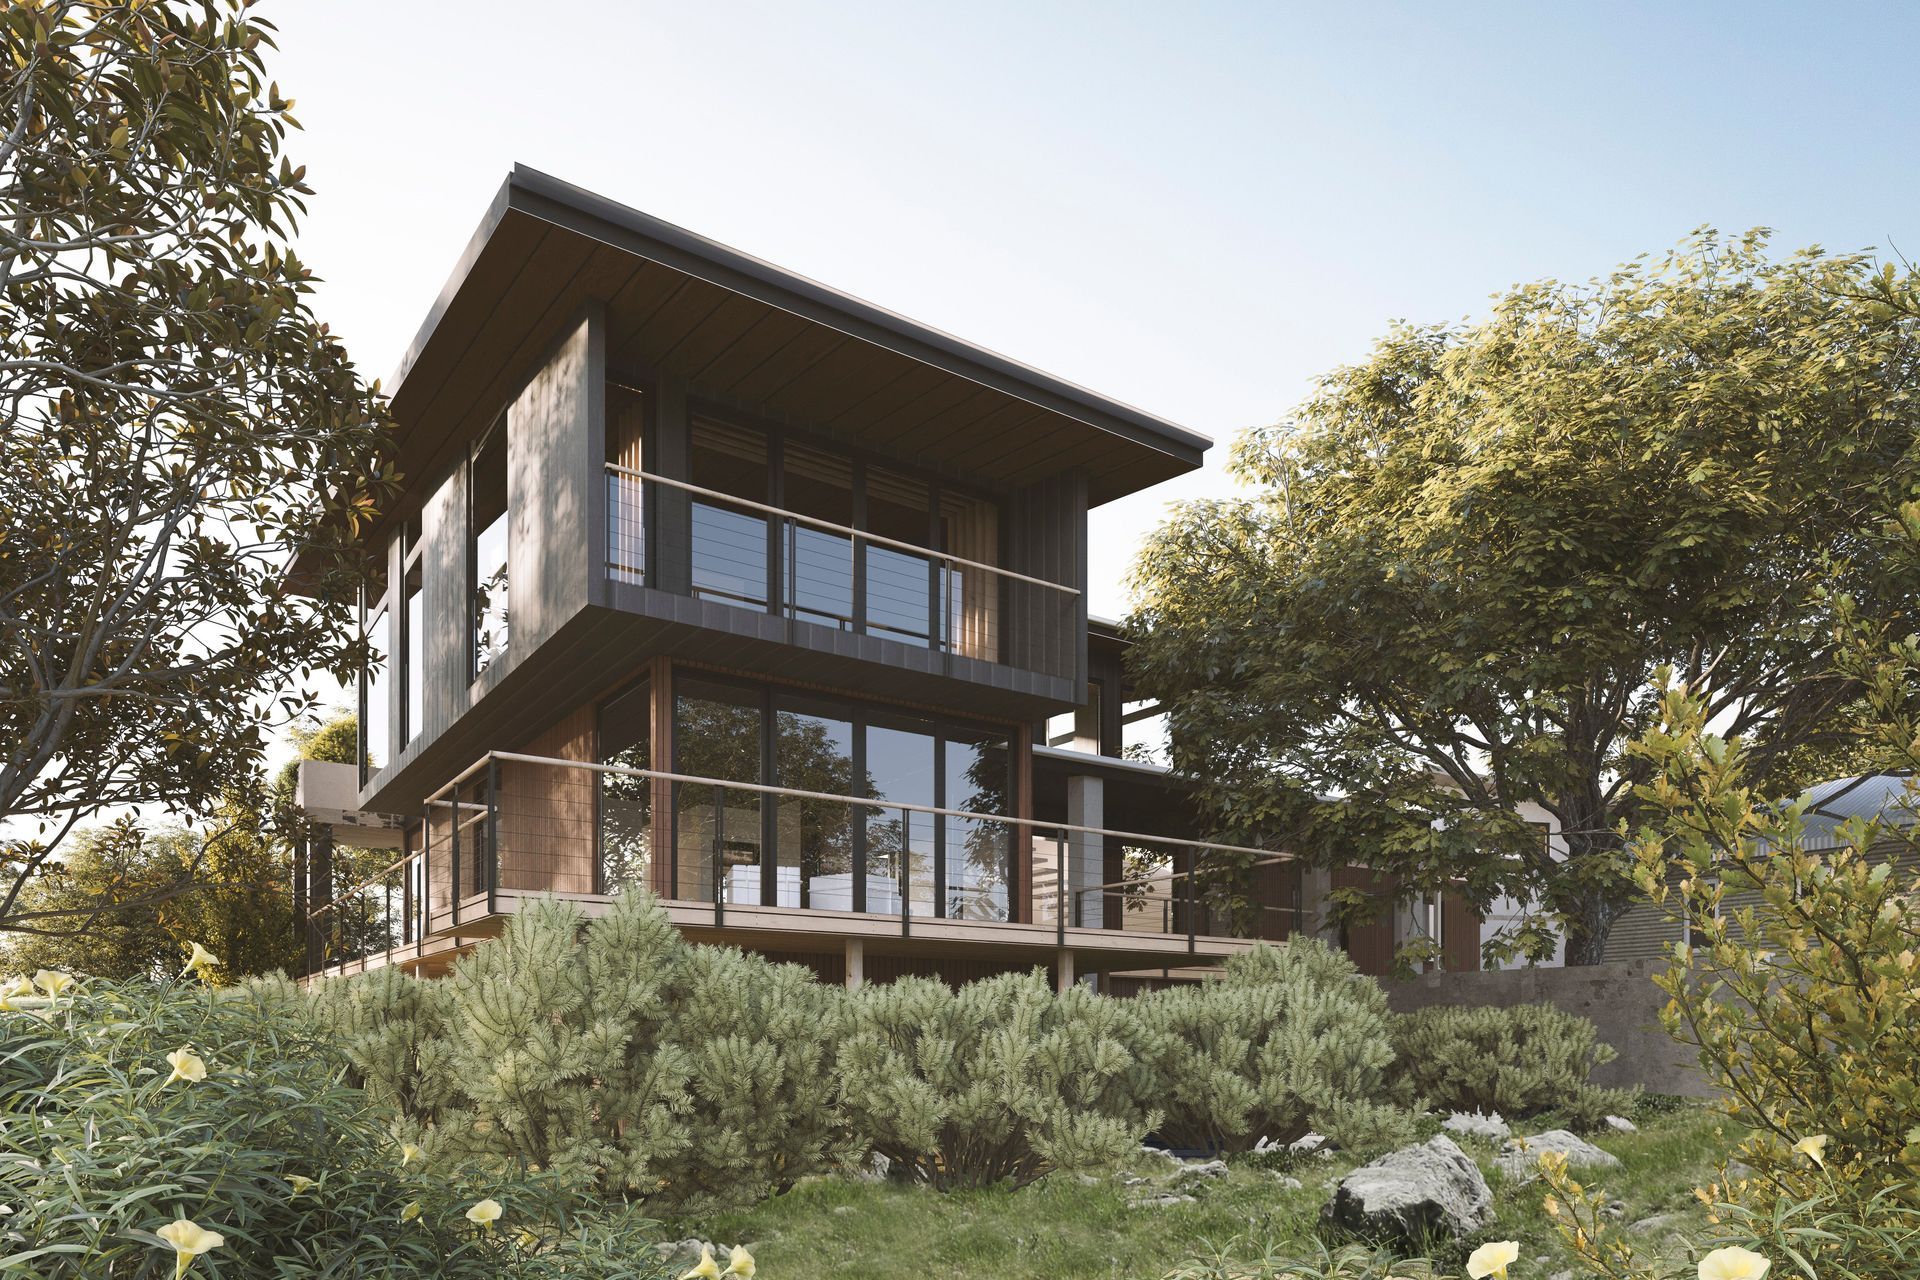
A weatherboard cottage transformed with an additional level, featuring wrap-around verandahs and expansive glass walls to enhance views of the surrounding bushland.
This weatherboard cottage will undergo a significant transformation and the addition of another level. The cottage will adapt to a contemporary lifestyle for our owners to enjoy. Wrap around verandahs and predominately glass walls which take advantage of the views across the local bushland.
Photography: Neuman Studio
9440h 18m
Like this Project?
Hire Map Architects
Professionals used in
this project
The practices and trades credited on this project.

More projects from
Map Architects
Other work by Map Architects, across every category they build in.


More in
Renovations
Everything else in Renovations, from every practice on ArchiPro.


Next Project
Keep scrolling