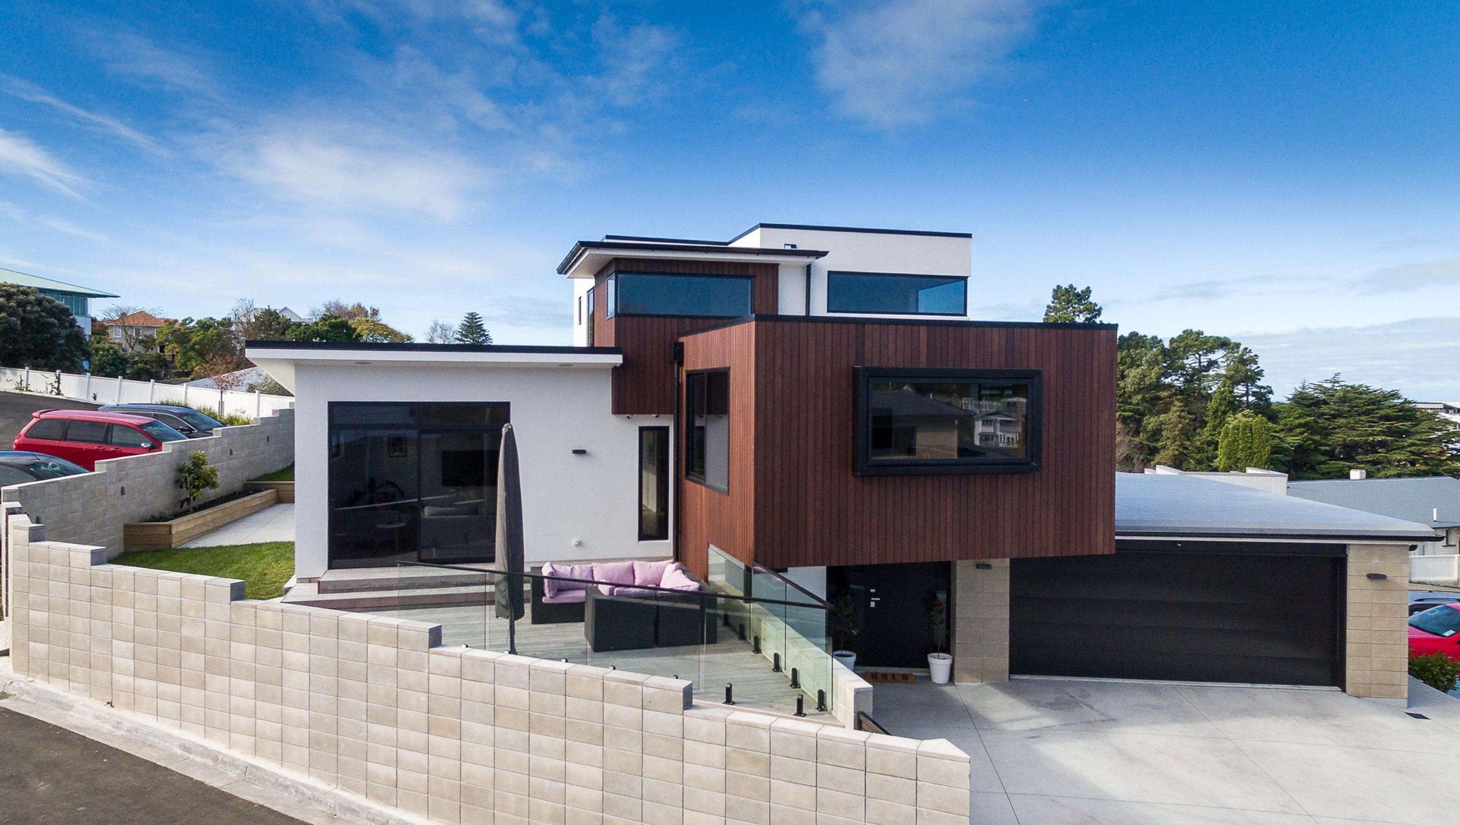

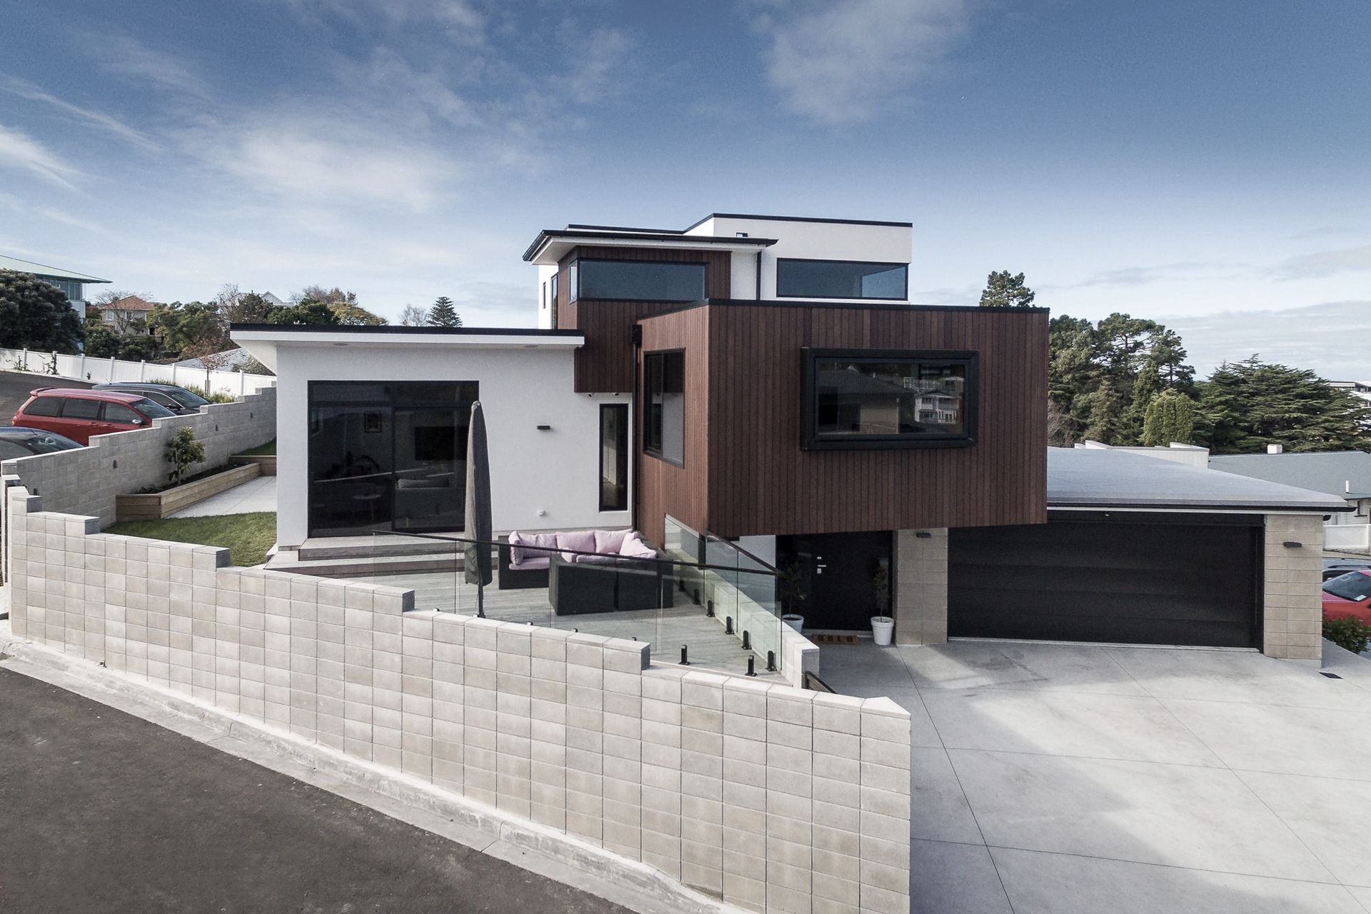
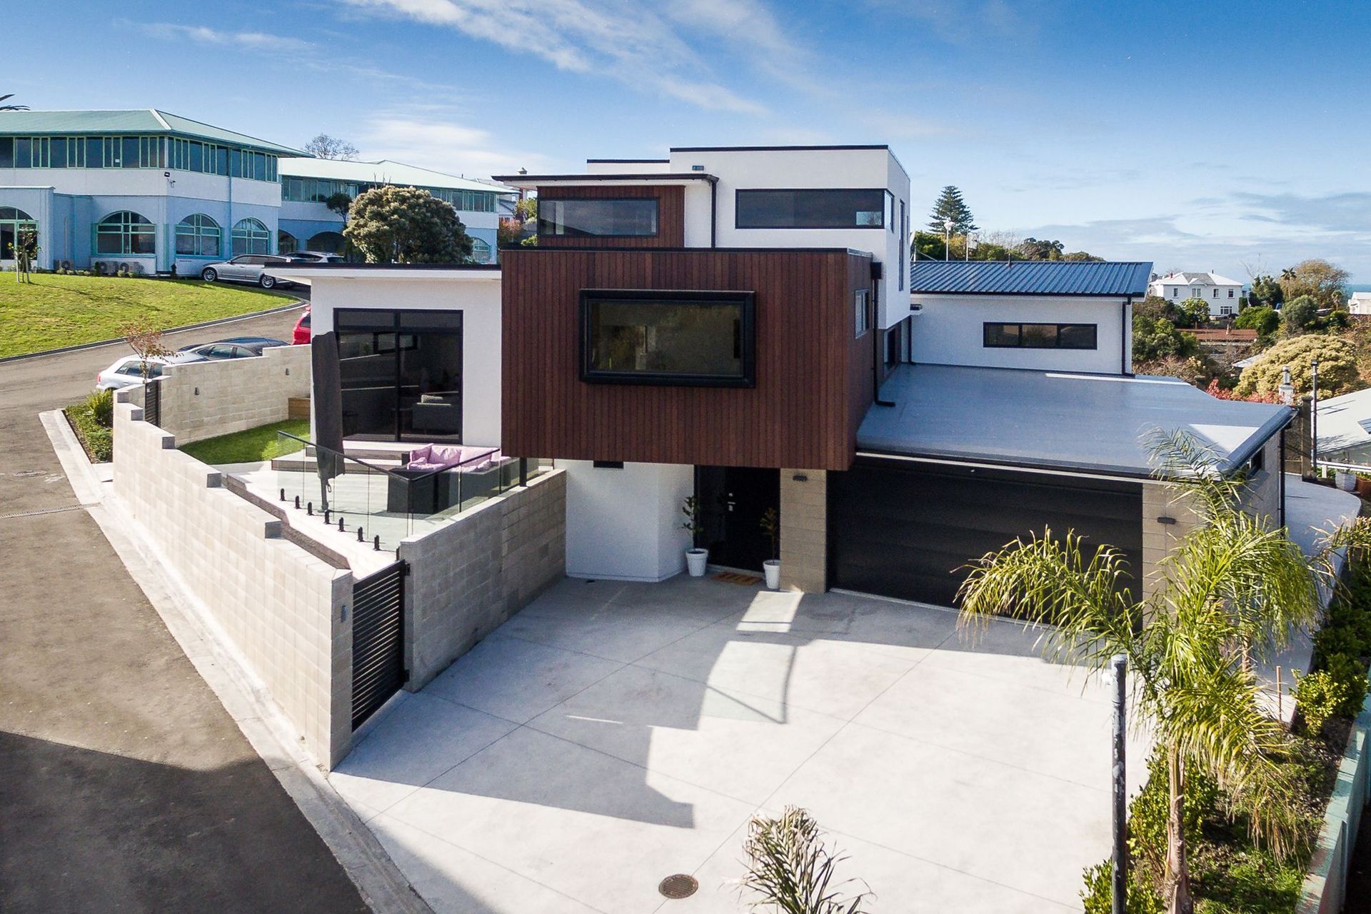
Dynamic architectural family home featuring clean angles, stunning views, and a contemporary design, complete with a spacious kitchen, multiple entertaining areas, and luxurious master suite, set on an elevated site above Napier.
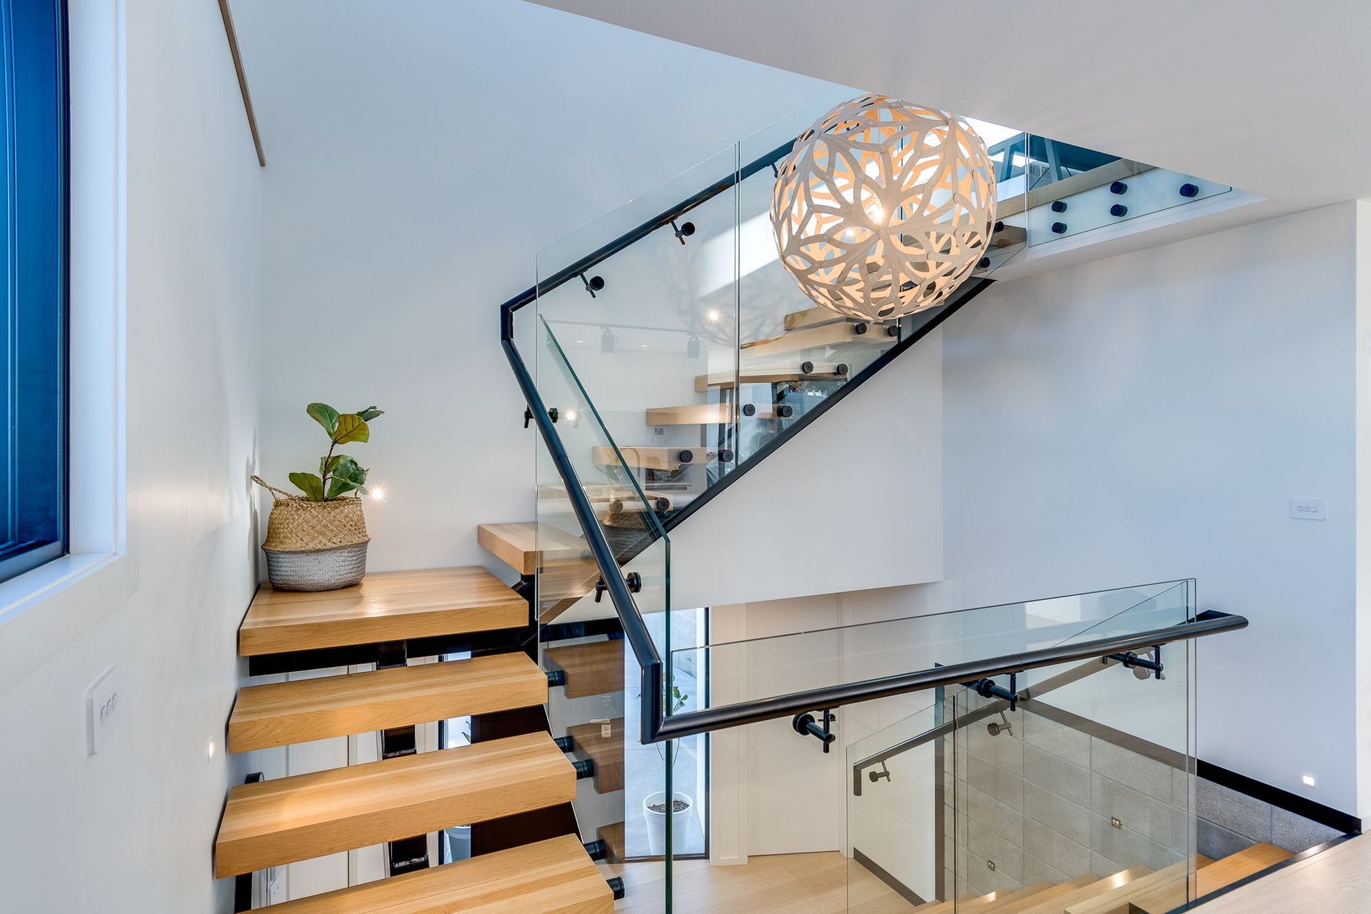
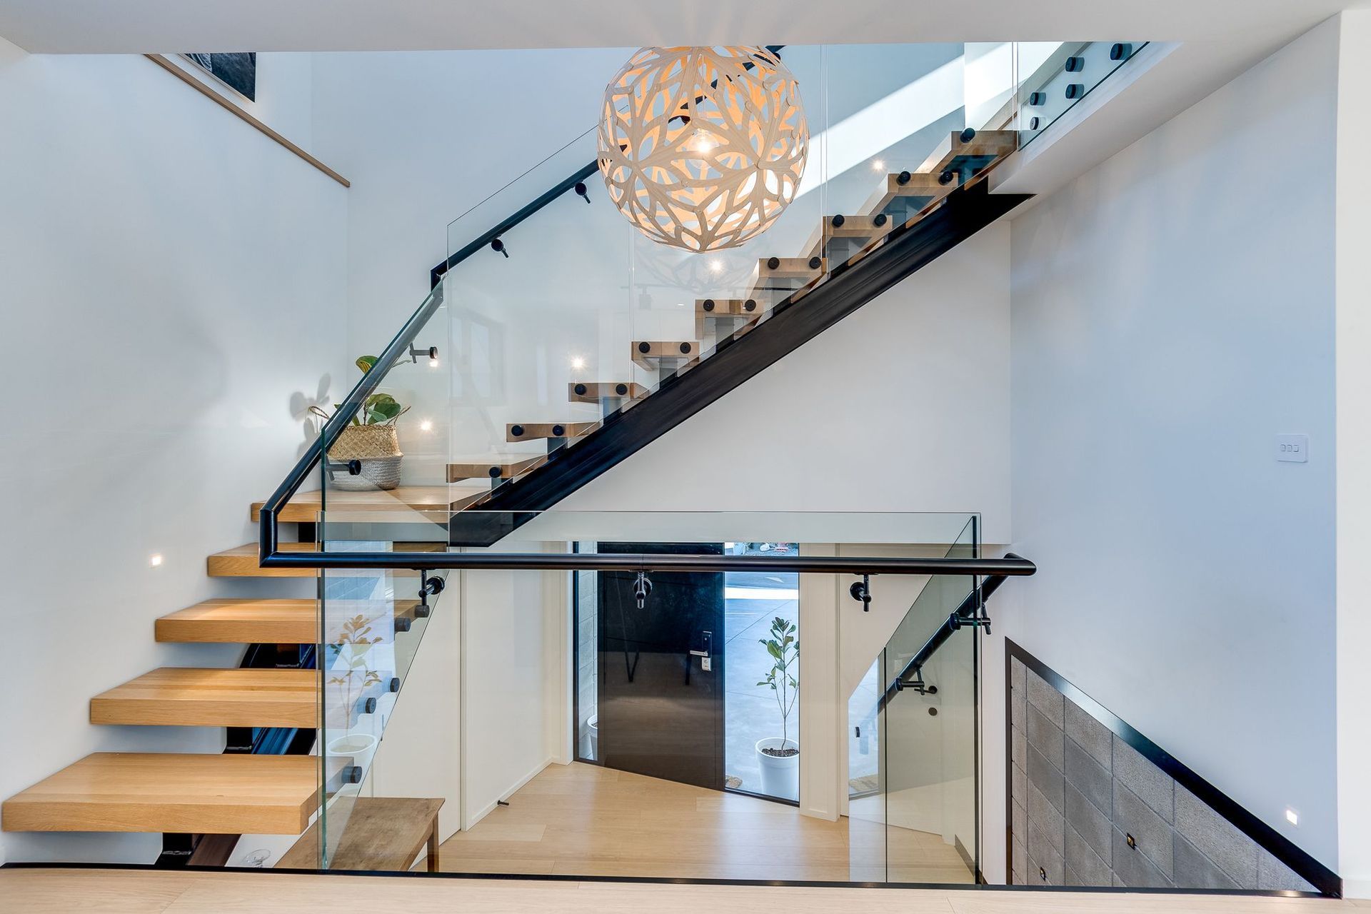
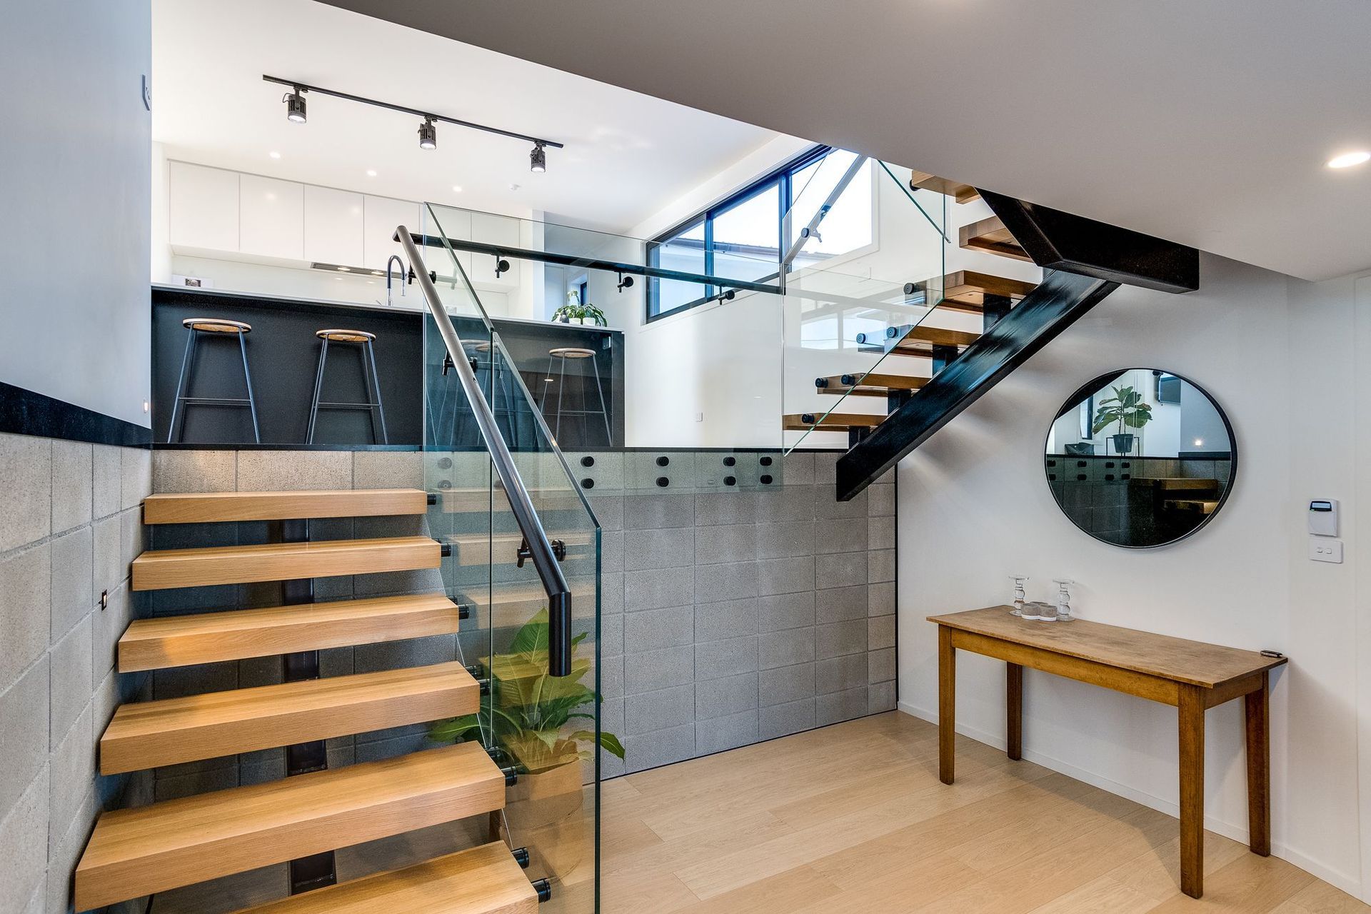
This dynamic architectural family home, located above Napier, is distinguished by its clean angles, multiple viewing aspects and striking colour design. Situated on an elevated 600sqm site, the 284sqm family home frames views of the city centre and Cape Kidnappers. A flattering three-flight staircase of American oak is the main artery of this sophisticated home.
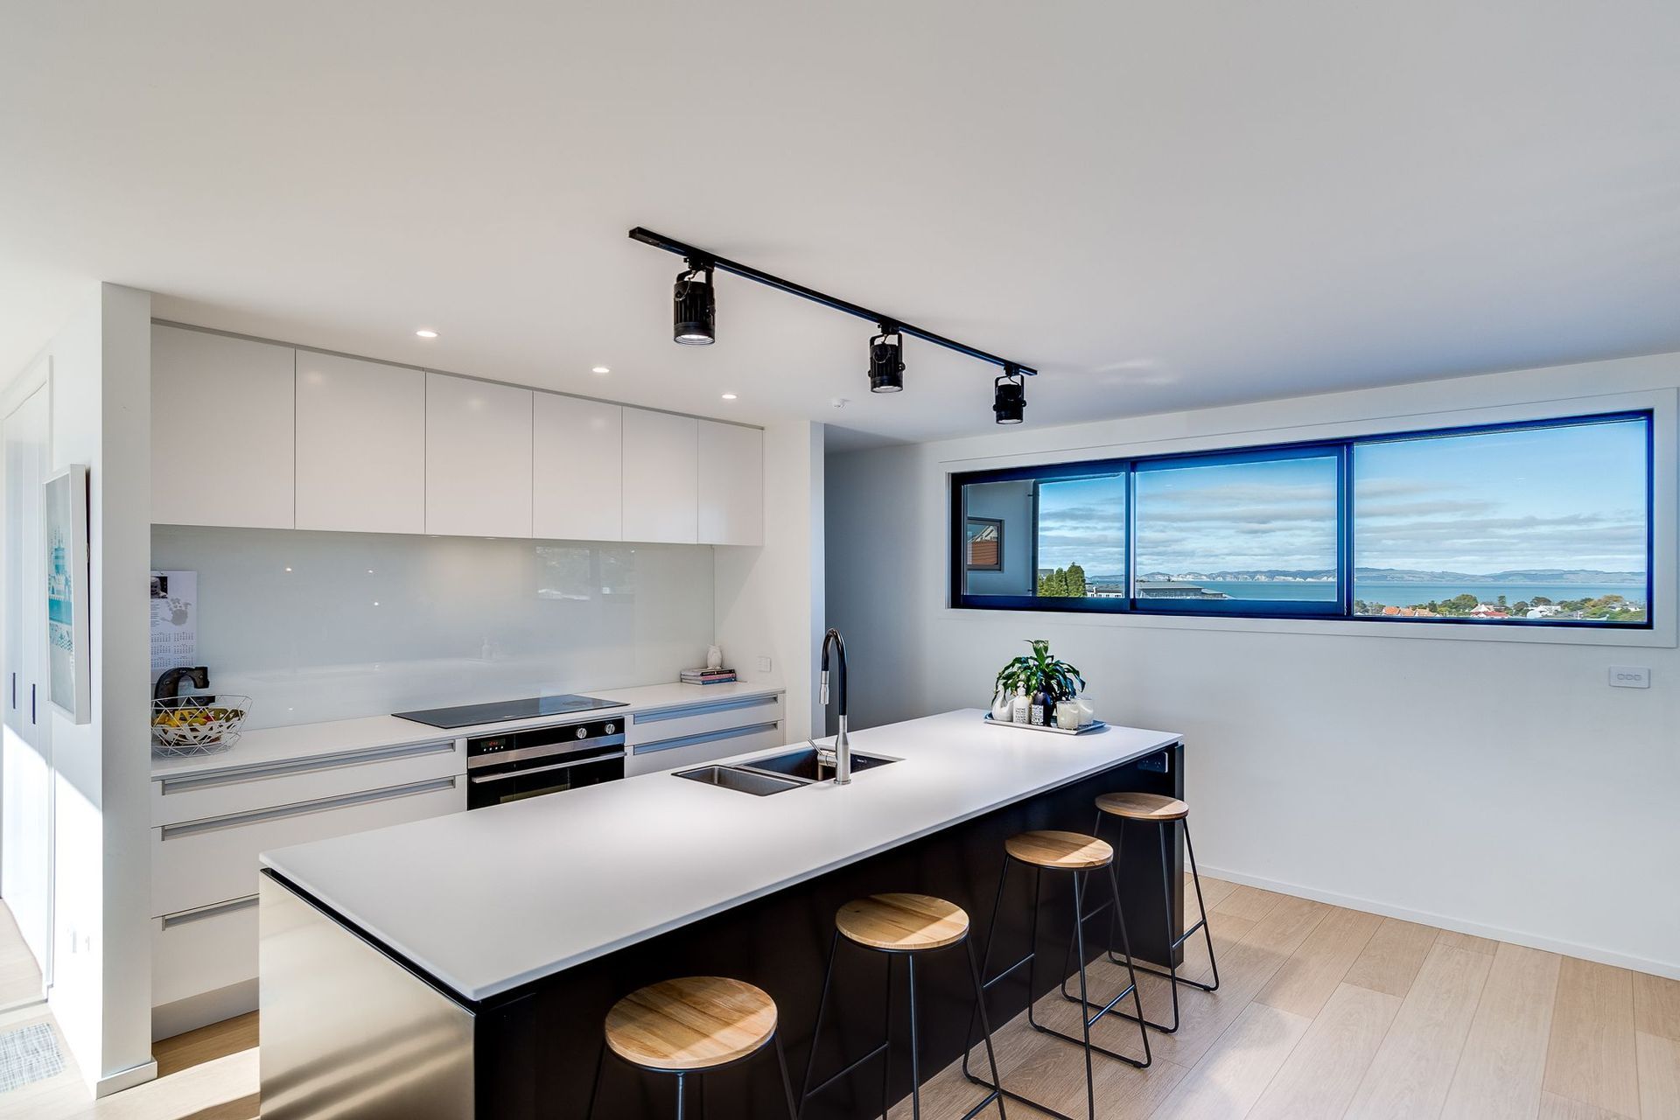
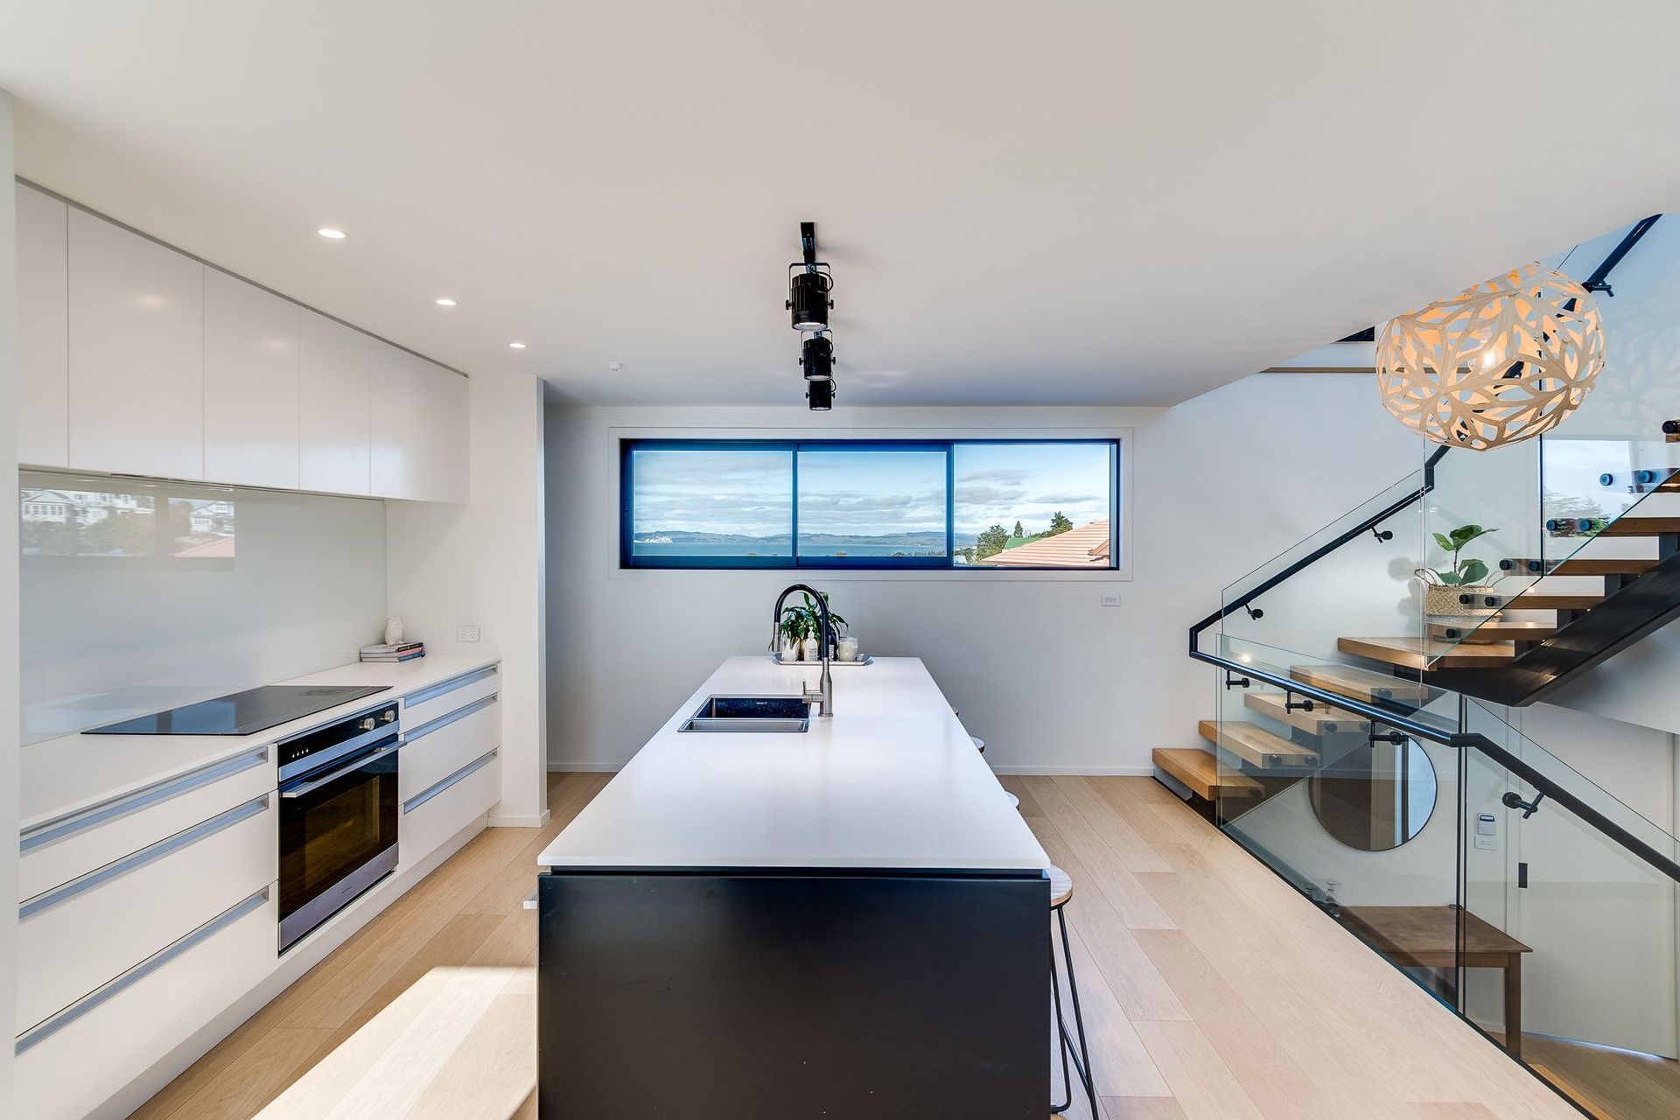
The contemporary kitchen meanwhile is its heart. Boasting a large central island with seating for four, this space is excellent for entertaining. Large sliding doors and windows draw light and warmth inside and offer unimpeded star-gazing after dark. Extensive decking is designed for lazy summer days. Too cold to be outdoors? A separate lounge and media room off the kitchen makes for a cosy retreat offering several options for entertaining.
This substantial family home with a four-bay garage, four bedrooms, family bathroom and a large office is very well configured. The master bedroom boasts commanding views and an ample ensuite for two, delivering a truly indulgent touch.
Awards:
- Registered Master Builders, House of the Year, Regional Category Winner, 2018, East Coast
- Registered Master Builders, House of the Year, Gold Award, 2018, East Coast
Like this Project?
Hire Revered Homes NZ
Professionals used in
this project
The practices and trades credited on this project.

More projects from
Revered Homes NZ
Other work by Revered Homes NZ, across every category they build in.


More in
Single House
Everything else in Single House, from every practice on ArchiPro.


Next Project
Keep scrolling