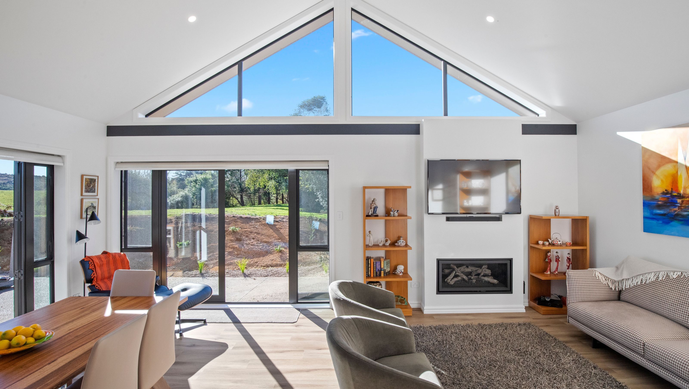

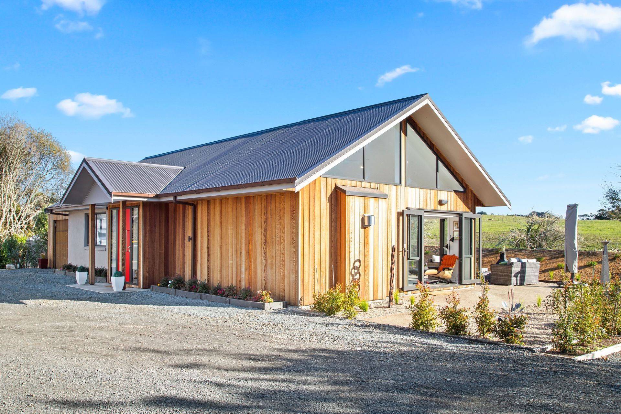
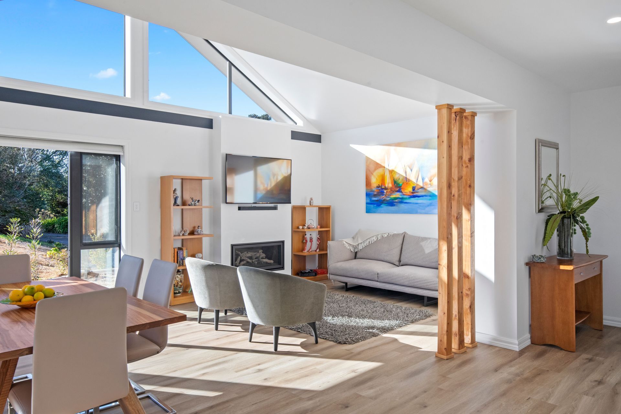
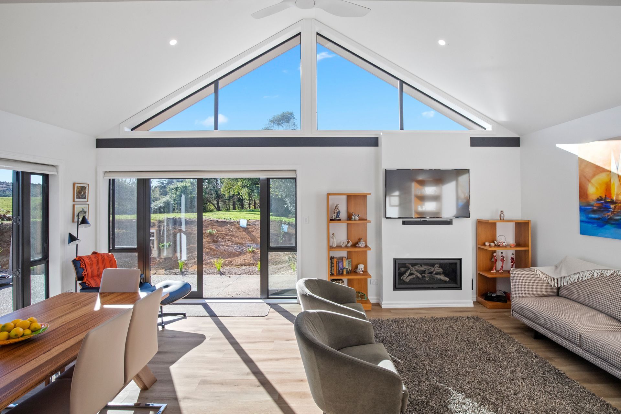
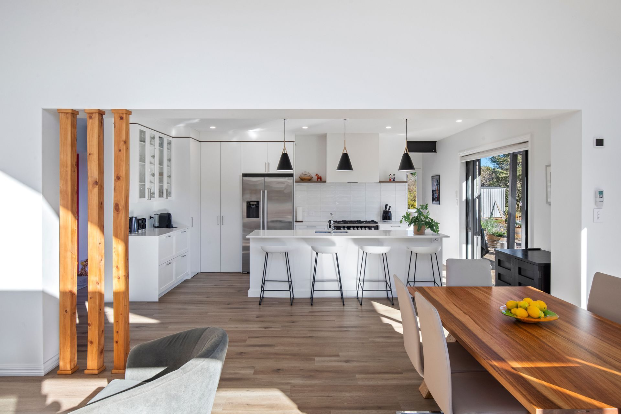
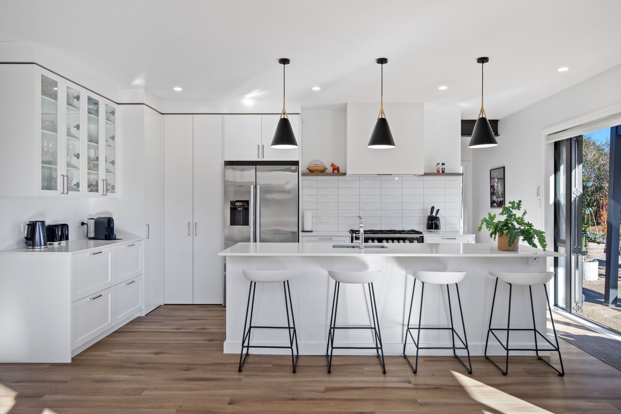
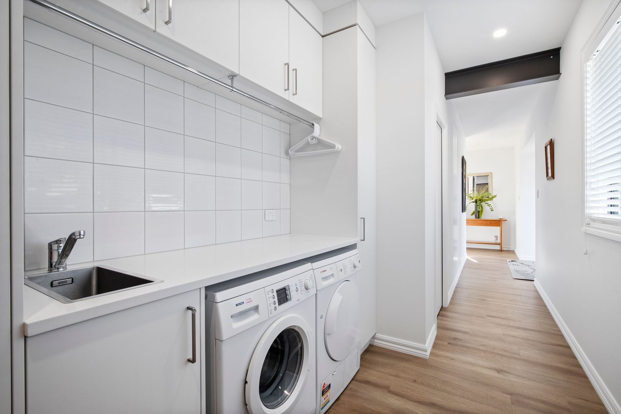
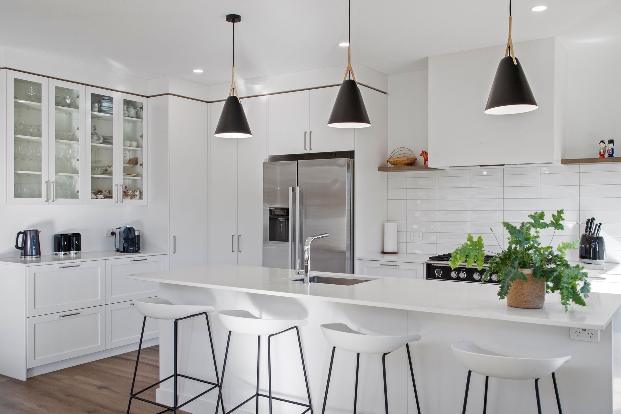
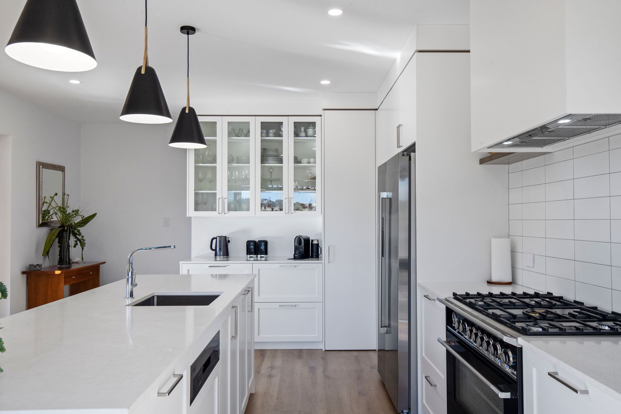
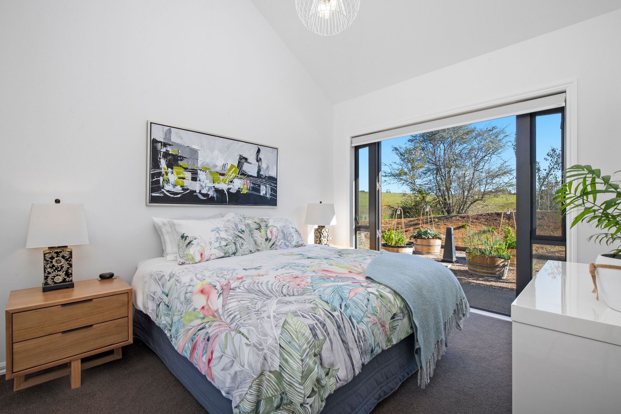
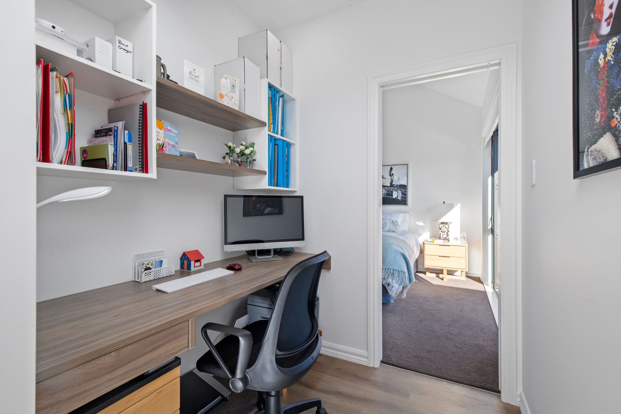
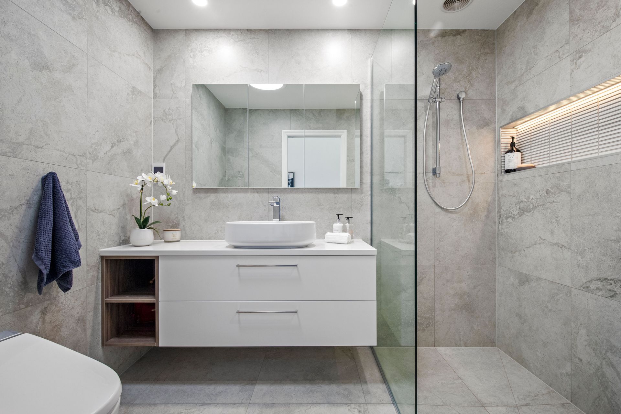
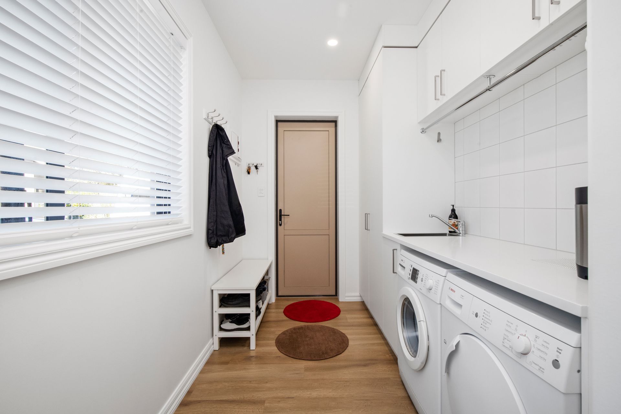
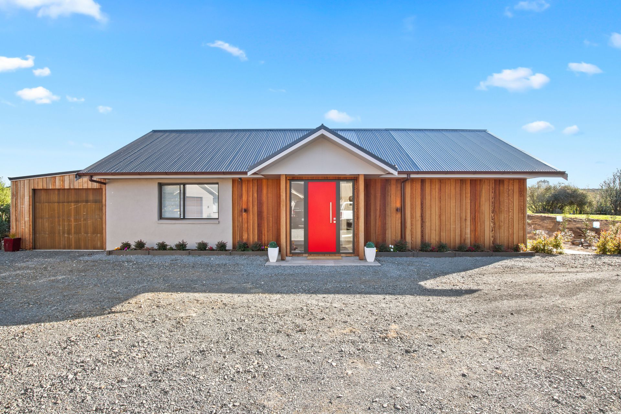
A stunning garage conversion in Franklin, transforming a storage space into a serene retirement home with striking cedar cladding, architectural windows, and a sleek Scandinavian-inspired interior.
A dramatic garage conversion project turned this spacious Franklin storage structure into an incredible home to retire in. Renovation Consultant Kim Reiche worked with the homeowners for 18 months to find the perfect property and the wait was worth it.
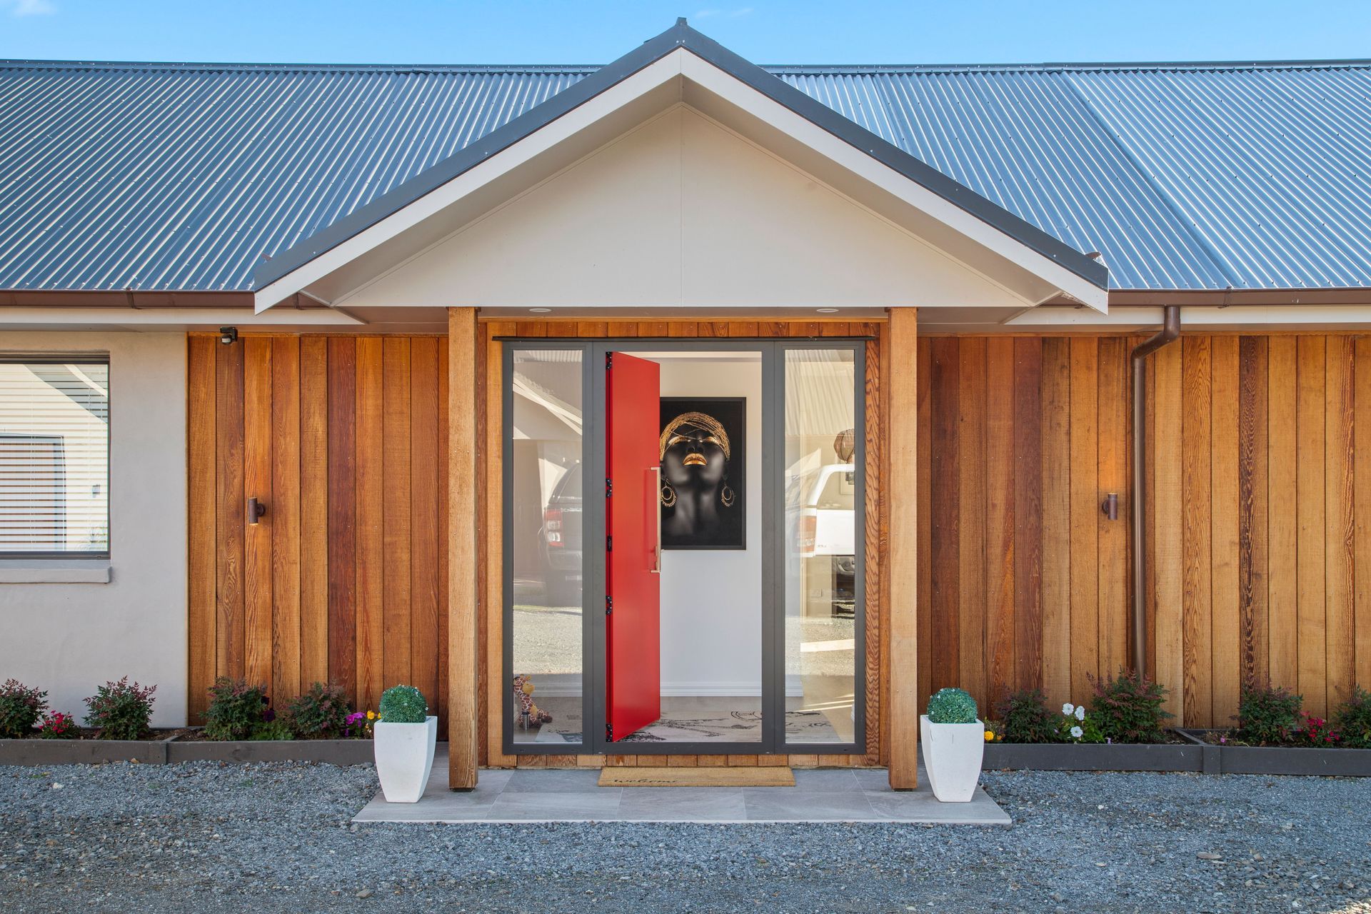
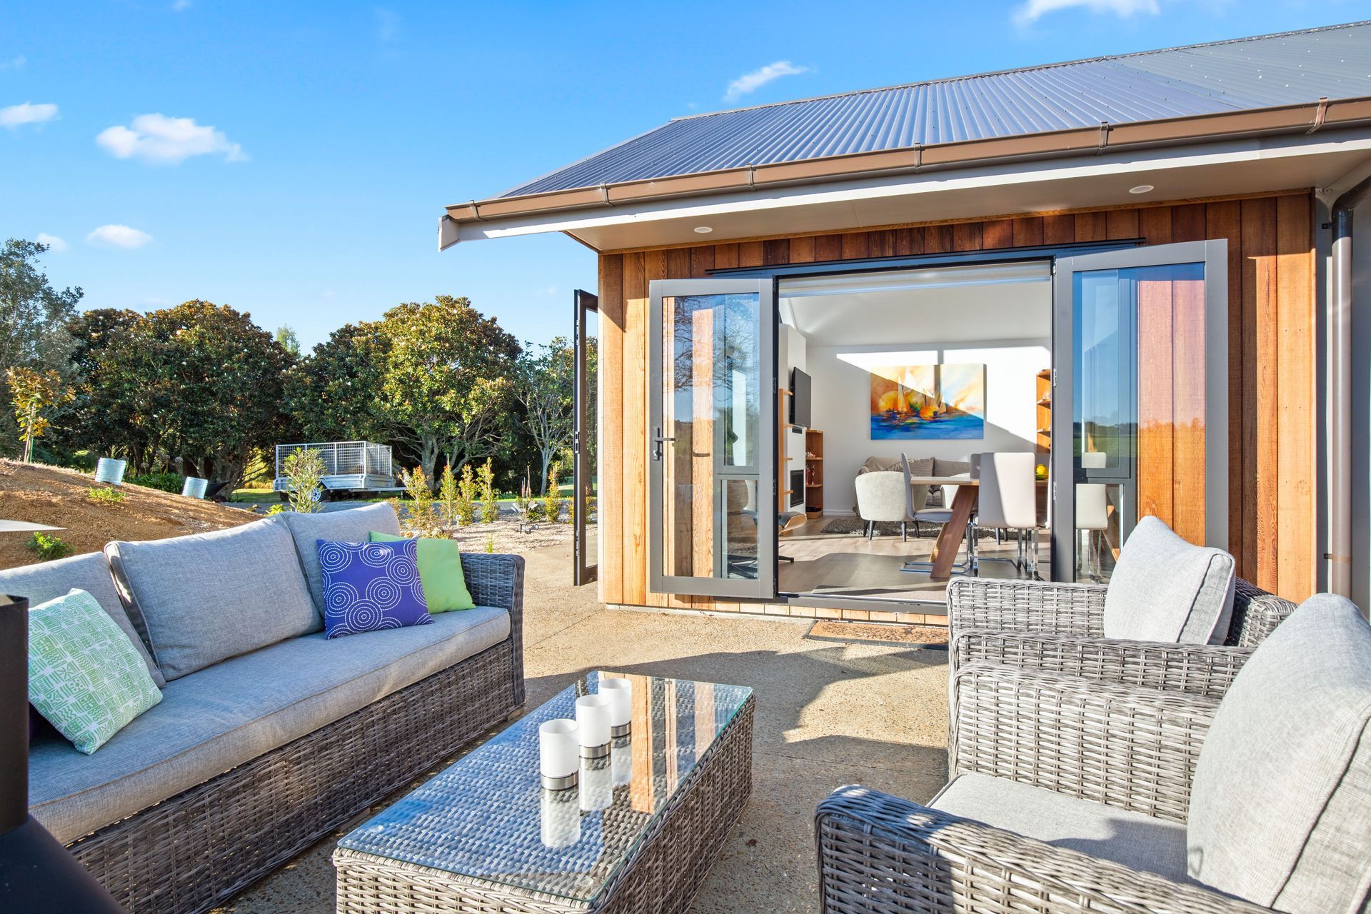
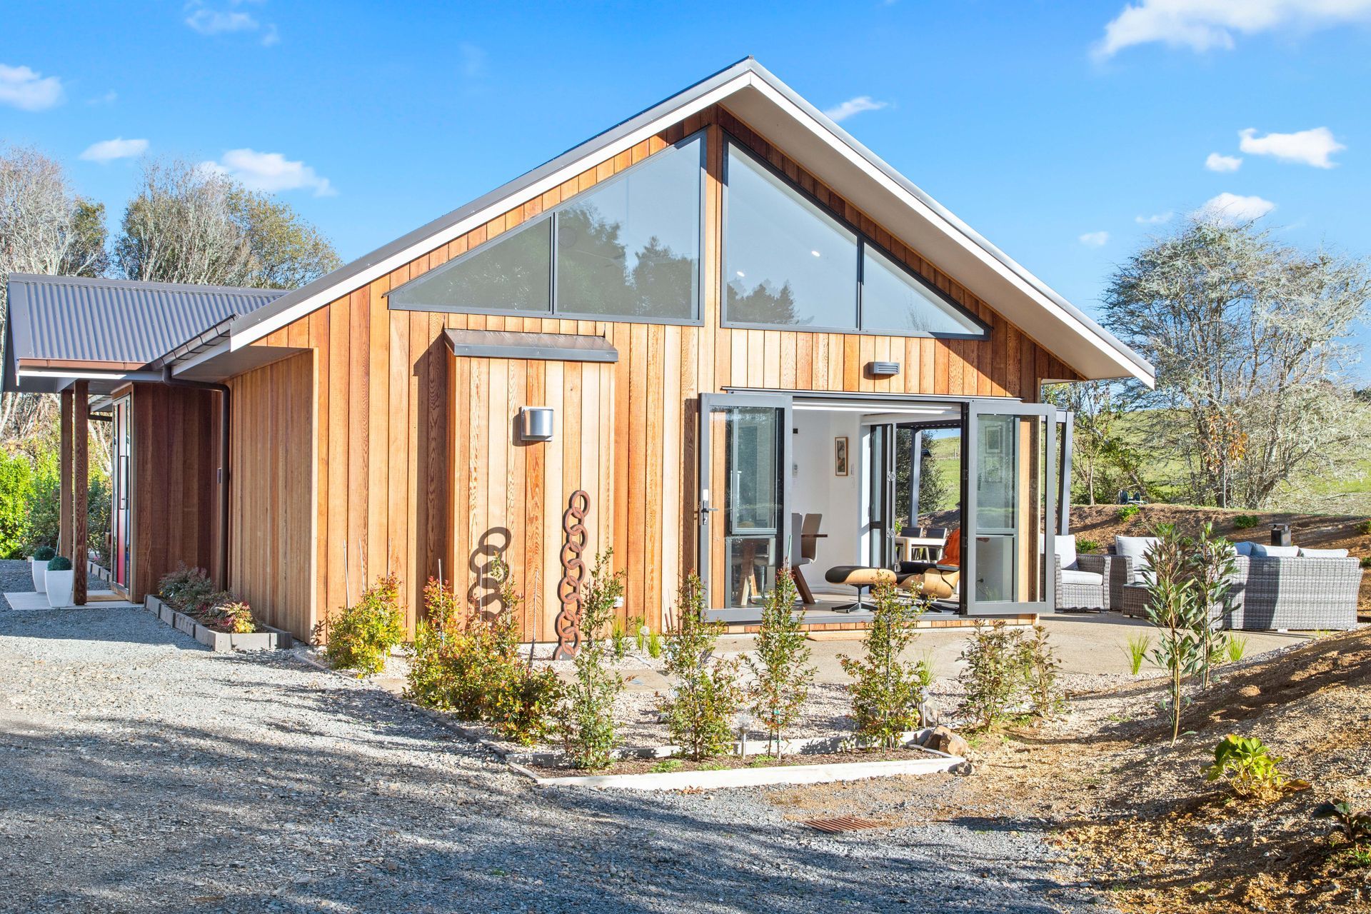
Surrounded by rural serenity, Kim has delivered equally impressive interior and exterior transformations. Cedar cladding and impressive architectural windows grab your attention before you even reach the home, while the open-plan, Scandinavian-inspired interior is sleek, chic, and an abrupt departure from the garage it once was.
This project is brought to you by Renovation Consultant Kim Reiche from Refresh Renovations.
Suppliers:
- Building materials by Mitre 10, Placemakers, and GIB
- Tiles by Tile Depot
- Windows by Vision Windows
Disclaimers:
- All Refresh Renovations franchises are independently owned and operated.
- The project costs are reflective of the costs at that time and are subject to change.
Like this Project?
Hire Refresh Renovations Auckland
Professional Reviews
Professionals used in
this project
The practices and trades credited on this project.





More projects from
Refresh Renovations Auckland
Other work by Refresh Renovations Auckland, across every category they build in.


More in
Renovations
Everything else in Renovations, from every practice on ArchiPro.


Next Project
Keep scrolling