

Project team
- Hibernate Outdoors
- Nicholas Watt
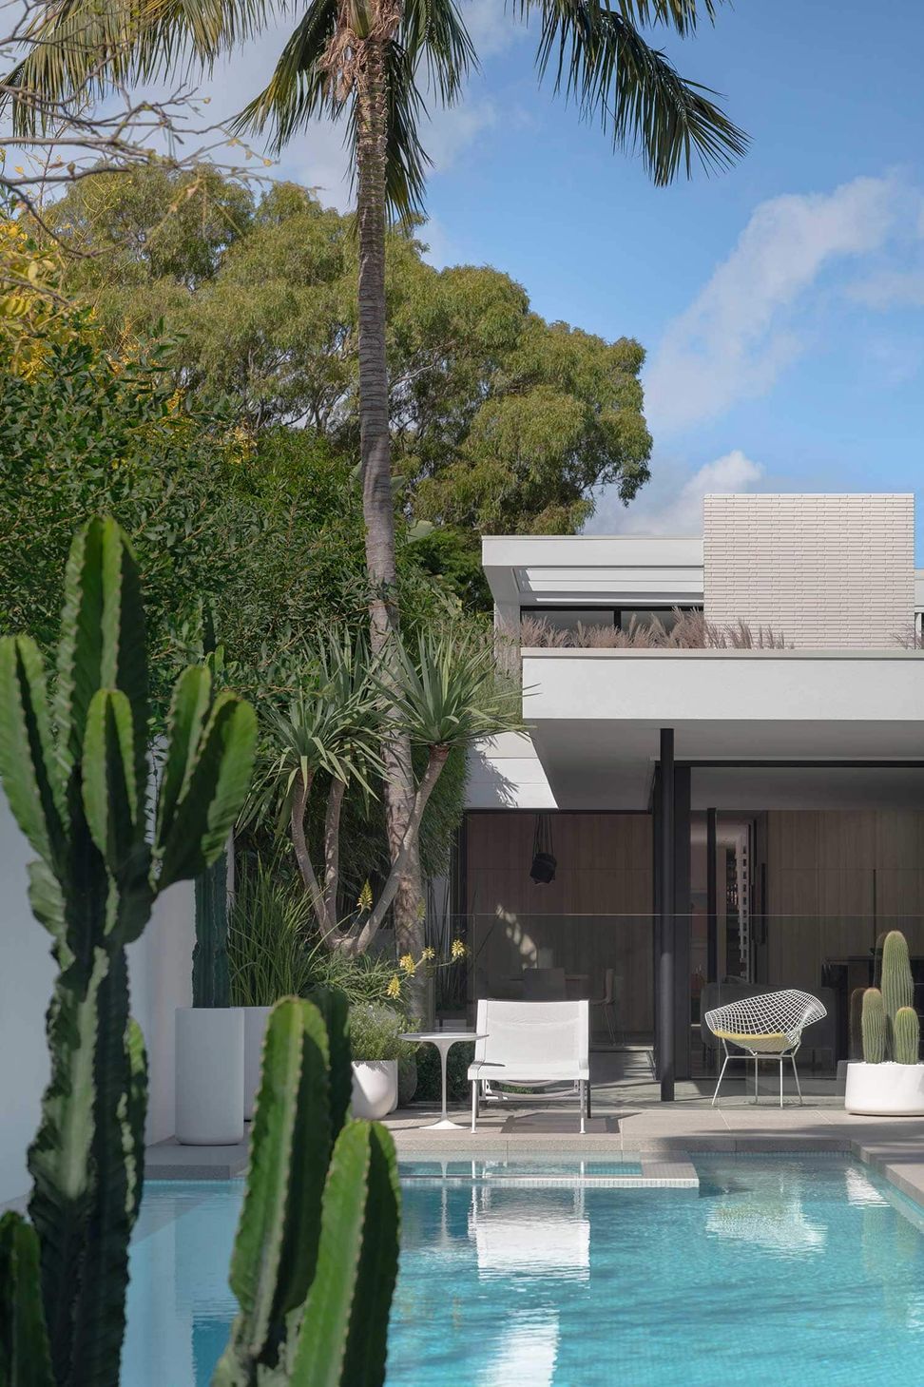
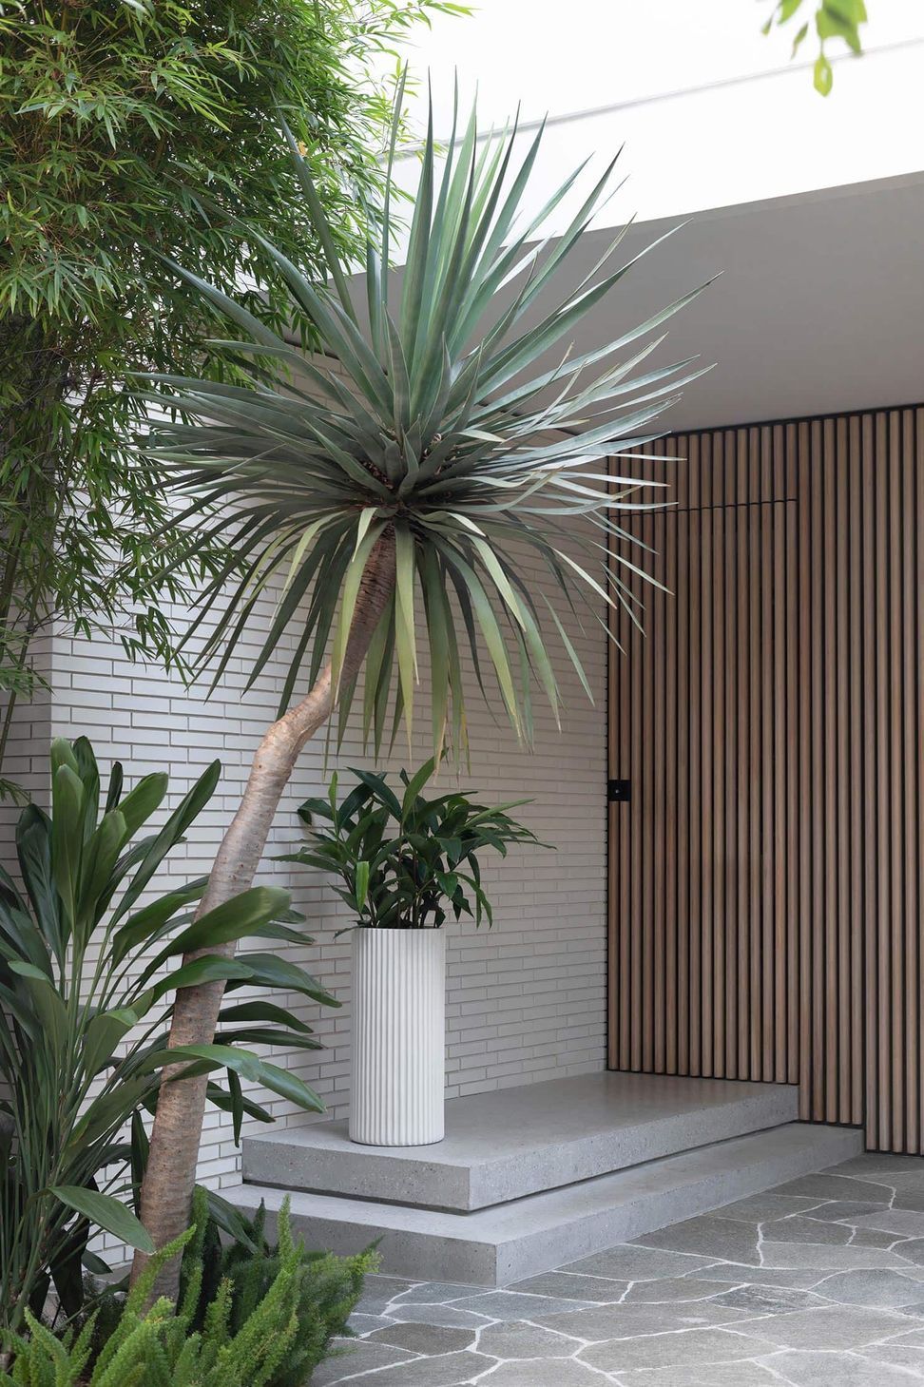
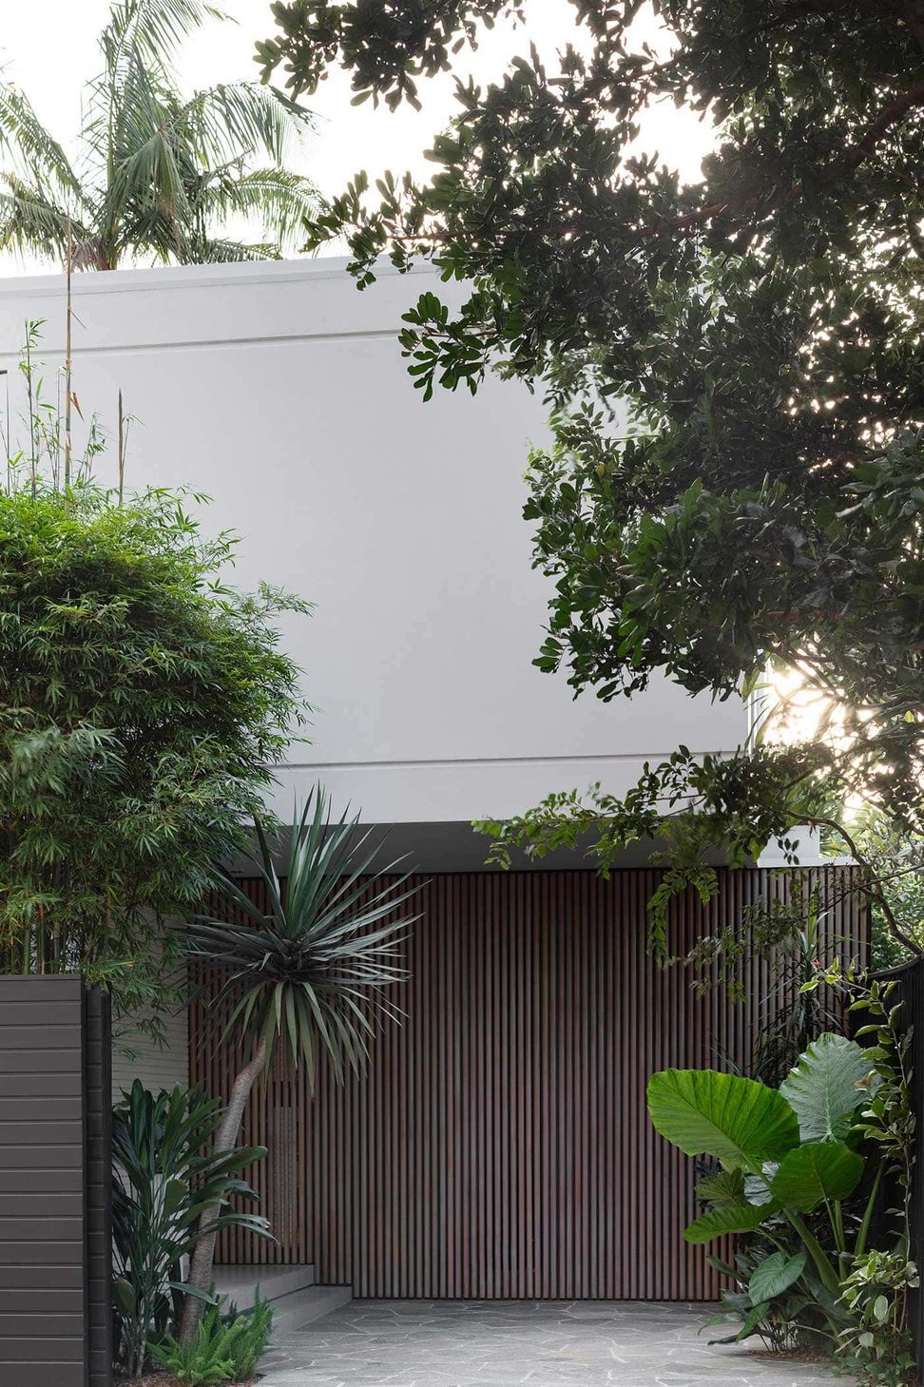
Garden Atelier sits on a uniquely proportioned 700-square-metre site, with a long, narrow footprint just 9 metres wide. Designed for a family of five, including three young adults, the garden was conceived as an extension of the home — blurring boundaries between indoor and outdoor living at every opportunity.
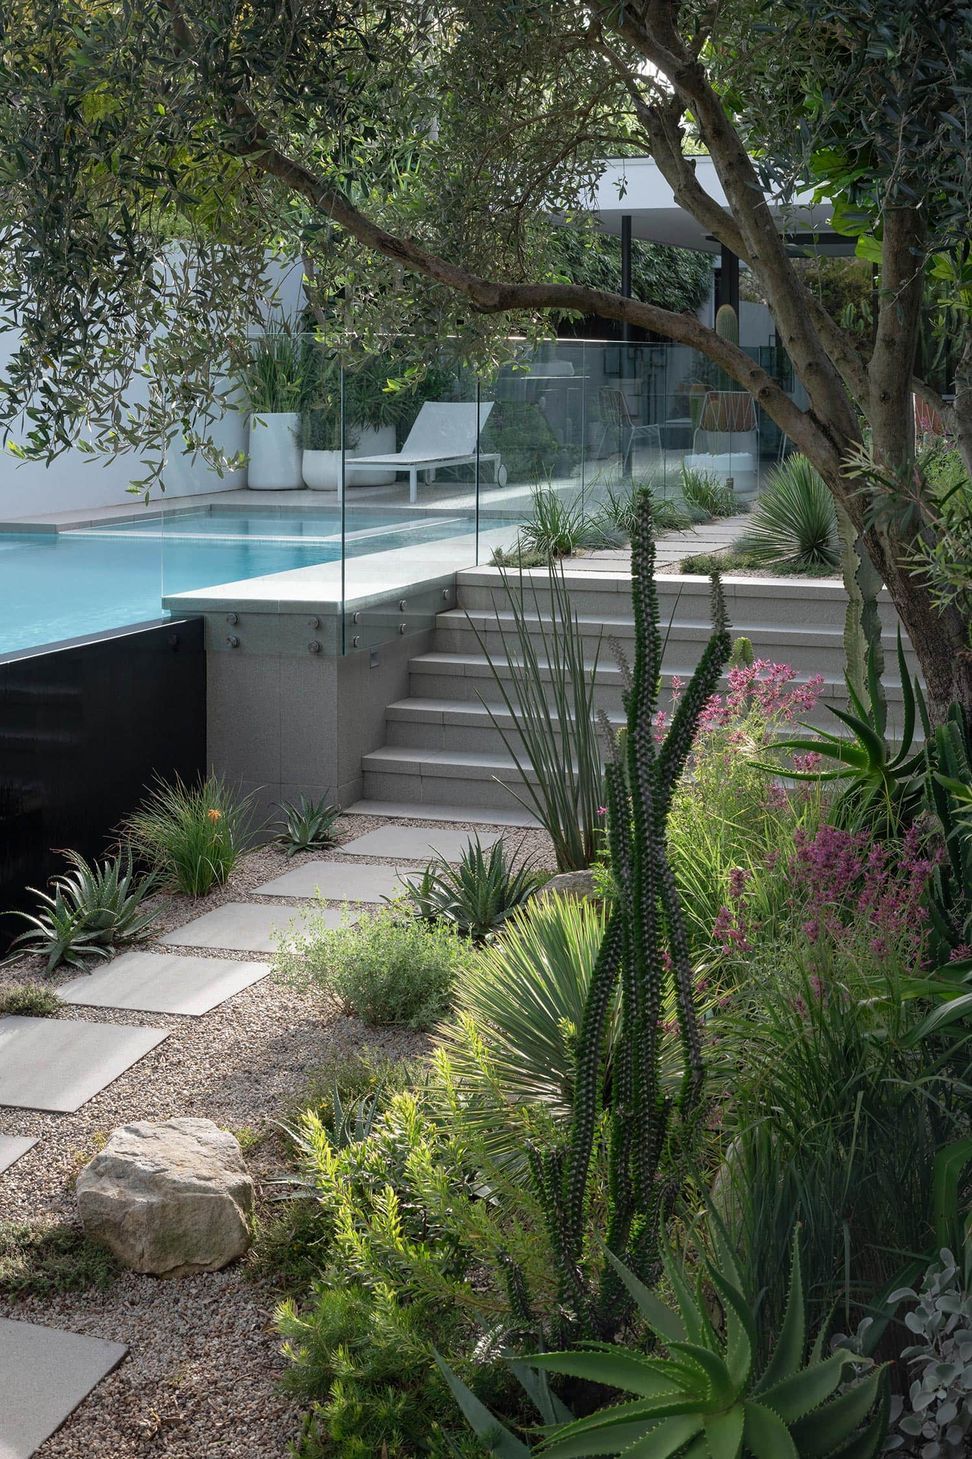
The initial design integrated key lifestyle elements such as entertaining areas and a swimming pool, while carefully addressing the need for privacy and summer shade. Seasonal light was also a key consideration, with the garden orientated to harness the gentle warmth of the northern sun during winter.
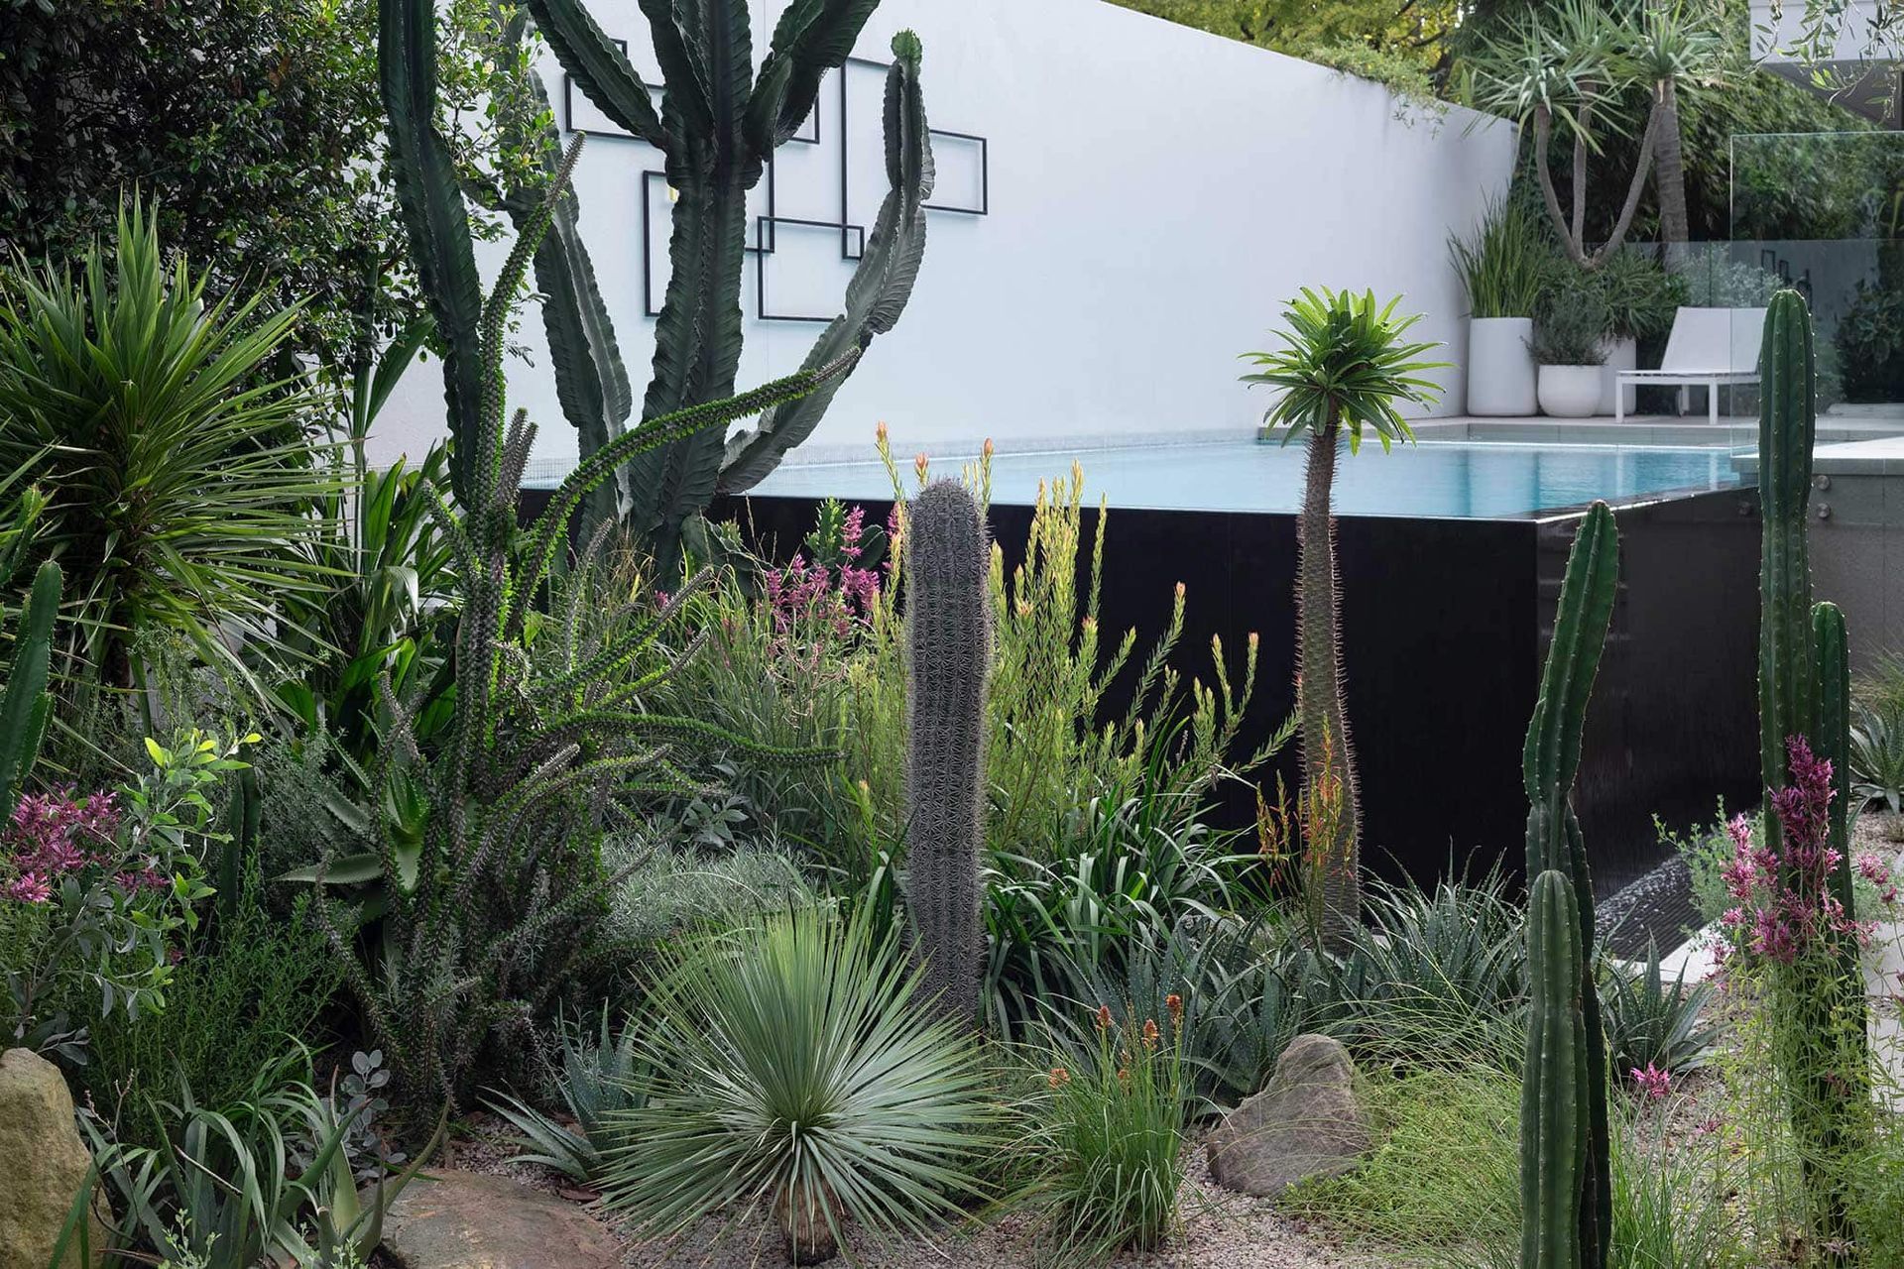
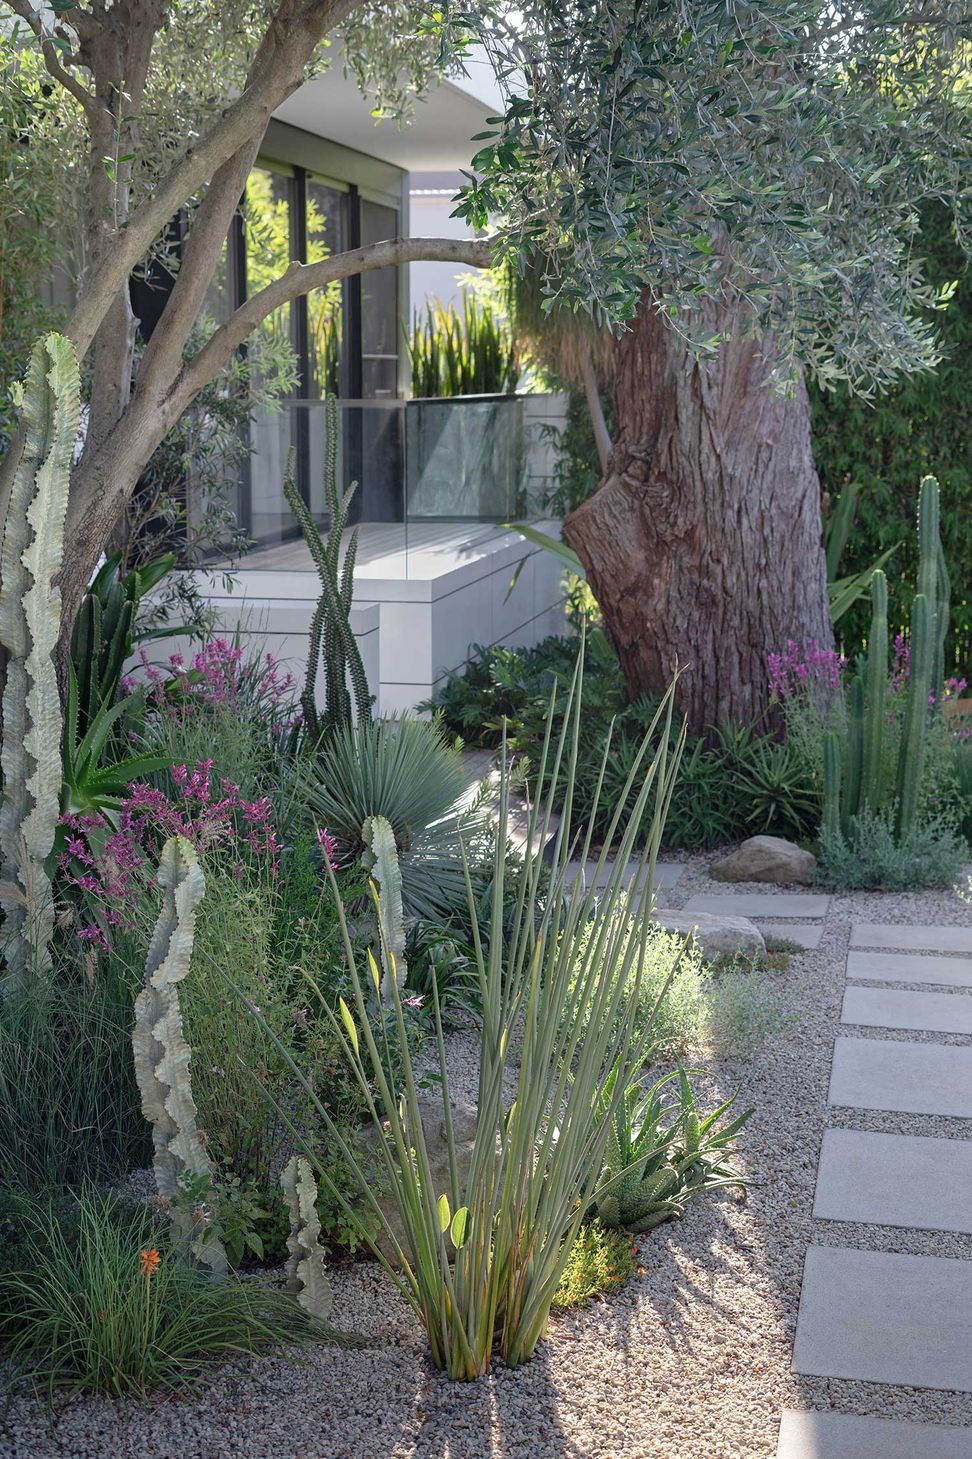
Twelve years after our original involvement, a major renovation to both house and garden prompted a bold reimagining of the outdoor space. Lawns were removed entirely in favour of a more sustainable, low-maintenance design. An eclectic mix of native species, succulents, and cacti brings year-round structure, colour, and interest.
- Completed
- 2022
- Building style
- Contemporary






Like this Project?
Hire Hibernate Outdoors
Professional Reviews
Professionals used in
this project
The practices and trades credited on this project.

More in
Landscaping
Everything else in Landscaping, from every practice on ArchiPro.


